
Start of property details

1 / 2
2182 Jagow Road
Wheatfield, NY 14304
Oct 2024
SOLD
$330,000
$244 / Sqft
3
Beds
2
Baths
2
Garage
1,189
Sqft 0.27
Acres
MLS# B1553571
Cumulative Days on Market: 808
· Includes prior listings
· Currently listed since 07/26/24
· Data provided by the MLS.
Property Description
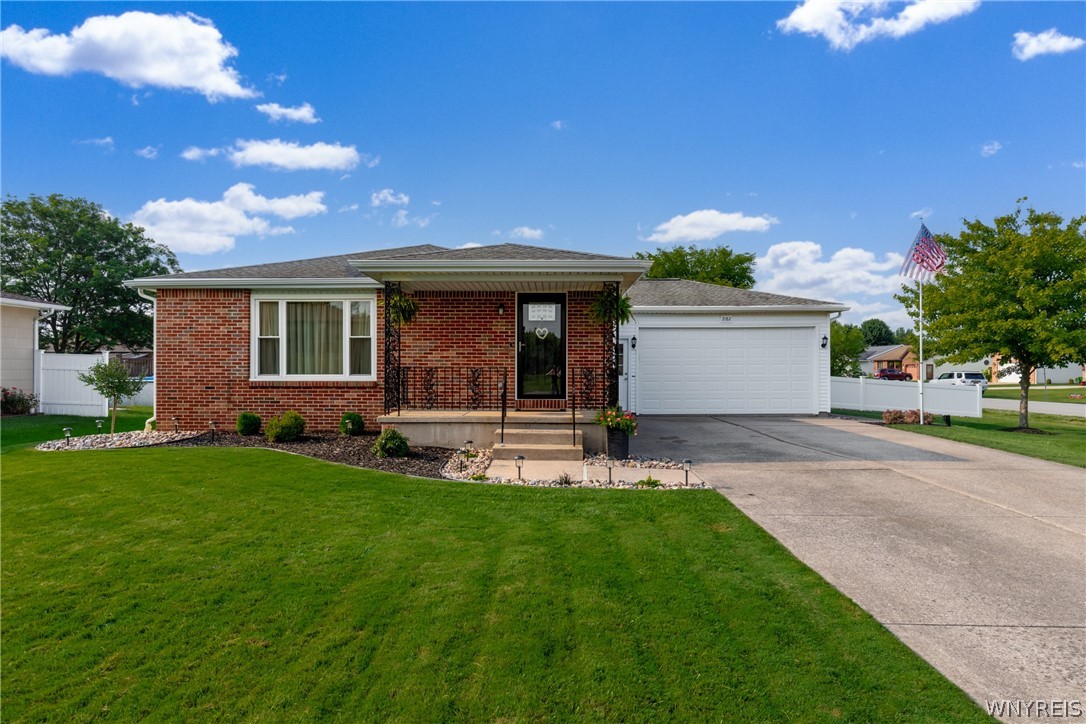
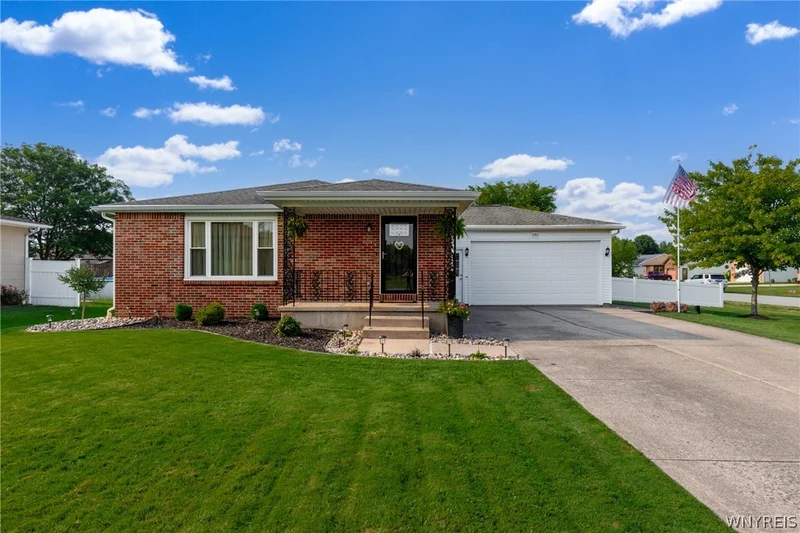
You will truly be impressed with this beautiful 3-bedroom Ranch on an extra wide corner lot.Updates include totally remodeled kitchen, and kitchen appliances 2022. New flooring 2016, 6 panel doors and hardware2022. New sliding barn door, new ceiling fans in bedrooms, new windows, new circuit breaker box, new hot water tank. Totally remodeled 800 sq ft basement and basement bath 2020, New sump pump 2020, New AC 2022, new Furnace 2016, new exterior doors 2021, new garage door 2021, new shed 2023, New Landscaping 2024. New gutters 2018, new vinyl and chain link fence 2020. Niagara Wheatfield Schools. To many updates to list, please see attached Update list.Any offers will be reviewed by July 31st, at 3pm.No showings past 7pm
Property Highlights
Sold Price
330000
Property Type
Residential
Architectural Style
Ranch
Bedrooms
3
Total Bathrooms
2
Living Area
1,189
Price / Sqft
$244
Acres
0.27
Year Built
1980
Condition
Resale
Cumulative Days On Market
4
Location
Area
Wheatfield-294000
City/Township
Wheatfield
Post Office/Town
Niagara Falls
Subdivision
Summit Park Sub
County
Niagara
Property Details
Price
$289,900
Sold Price
330000
Condition
Resale
Property Type
Residential
Building
Levels
One
Stories
1
Total Area
1,189
Community
Local Schools
School District
Niagara Wheatfield
Interior Features
Bedrooms and Bathrooms
Total Bathrooms
2
Bathrooms on Main Level
1
Full Bathrooms
1
1/2 Bathrooms
1
Bedrooms
3
Bedrooms on Main Level
3
Rooms and Basement
Total Rooms
5
Has Basement
Yes
Basement Features
Full, Finished, Sump Pump
Area and Spaces
Living Area
1,189
Appliances
Appliances
Dishwasher, Exhaust Fan, Electric Oven, Electric Range, Gas Water Heater, Microwave, Refrigerator, Range Hood
Interior Features
Interior Features
Ceiling Fans, Central Vacuum, Separate Formal Dining Room, Pantry, Window Treatments, Bedroom On Main Level
Flooring
Carpet, Laminate, Luxury Vinyl, Varies
Laundry Features
In Basement
Window Features
Drapes
Electic
Circuit Breakers
Heating and Cooling
Heating Features
Gas, Forced Air
Building Details
Construction
Architectural Style
Ranch
Year Built
1980
Foundations
Poured
Materials
Construction Materials
Brick, Vinyl Siding
Roof
Shingle
Terms
Terms
Special Conditions
Standard
Special Terms
Cash, Conventional
Financing Options
Conventional
Cumulative Days On Market
4
Taxes
Tax
Tax (Annual)
$4,823
Heating, Cooling & Utilities
Cooling Features
Central Air
Utilities
Utilities
Cable Available, Sewer Connected, Water Connected
Sewer
Connected
Water Source
Connected, Public
Lot
Acres
0.27
Lot Size
0.27
Lot Size Area Sq Ft
11,902
Lot Dimensions
85X140
Lot Features
Corner Lot
Exterior Features
Exterior Features
Concrete Driveway, Fully Fenced, Patio
Patio And Porch Features
Enclosed, Open, Patio, Porch
Fencing
Full
Parking
Garage Capacity
2.0
Parking Features
Attached, Garage, Garage Door Opener
Listed by Great Lakes Real Estate Inc.
Listing Data last updated 10/12/2026 10:00 am
Get a Link to this Property: Copy To Clipboard
Phone:
Payment Calculator
per month.
fixed.
% interest.
$
%
$
%
Principal & Interest
+ Home Insurance
+ Property Tax
+ HOA Fees
Total interest paid over s will be:
All estimates and provided for informational purposes only. Actual amounts may vary. The output of the tool is not a loan offer or solicitation, nor is it financial or legal advice.
Information, rates, programs and loan scenarios shown are for example only as of 12-Oct-2026 and are subject to change without notice.
Interest rates provided by the St. Louis Federal Reserve Economic Data (FRED).
All products are subject to credit and property approval. Not all products are available in all states or for all loan amounts. Other restrictions and limitations apply.
Contact your preferred lender for the pricing associated with your specific transaction.
Calculations are generated by Open Source mortgage calculation software tools using common mathematical formulas. All calculations should be independently verified.
Get Walk Score Content
Property History
24 days ago
Property information last updated
735 days ago
Date Sold
808 days ago
Status Active. This is the date the listing was placed on market.
Cumulative Days on Market: 808 days (includes prior listings)
· Currently listed since July 26, 2024.
Data provided by the MLS.
Similar Properties
Listed by Great Lakes Real Estate Inc., 