property

Start of property details
Share this property:
386 Wingate Place
Porter, NY 14174
LISTING
FEATURED
$389,900
Active
3
Beds
3
Baths
2
Garage
2,005
Sqft
0.29
Acres
MLS# B1717752
Cumulative Days on Market: 5 · Includes prior listings · Currently listed since 09/27/26 · Data provided by the MLS.

Property Description

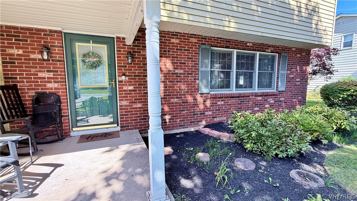
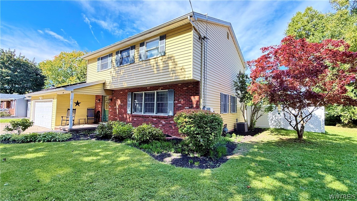
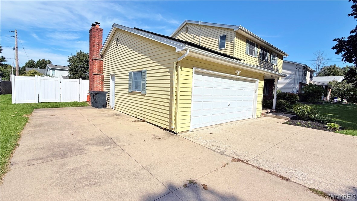
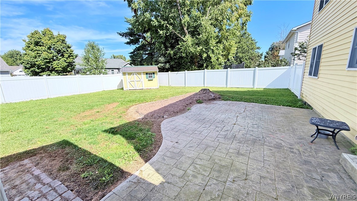
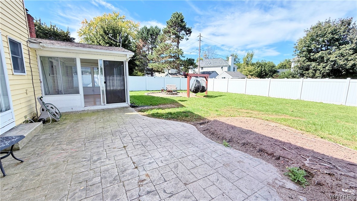
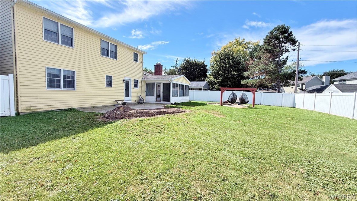
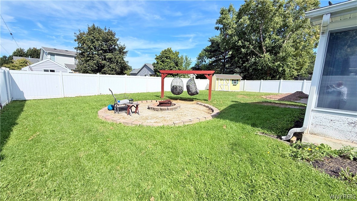
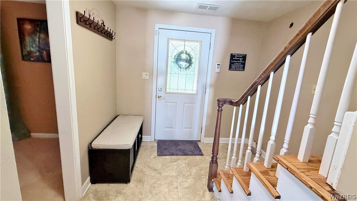
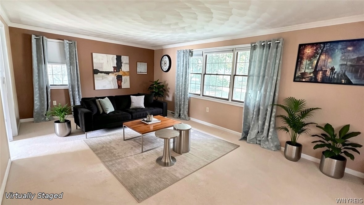
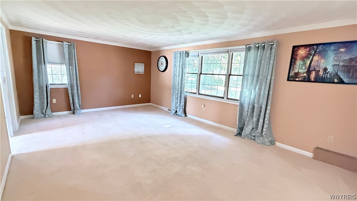
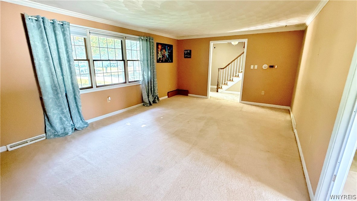
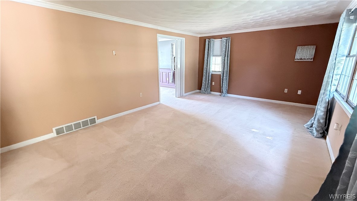
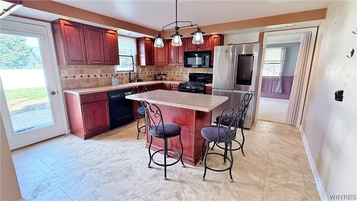
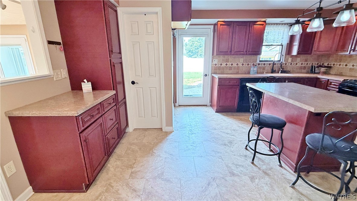
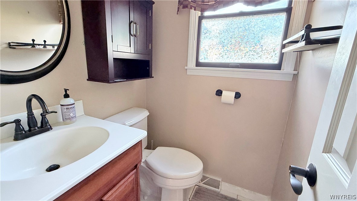
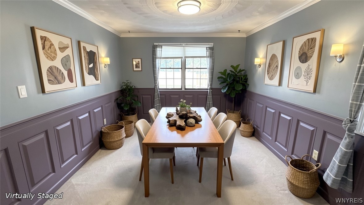
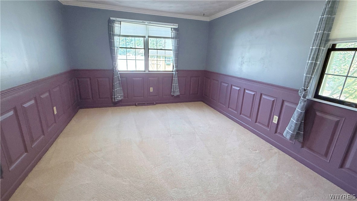
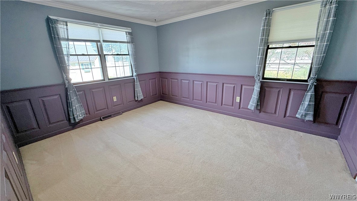
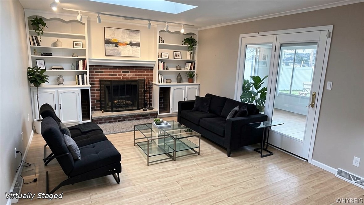
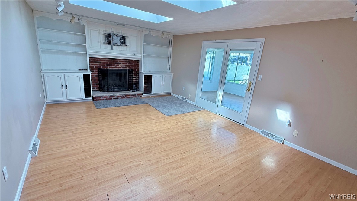
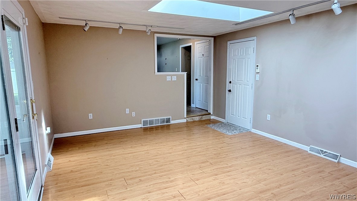
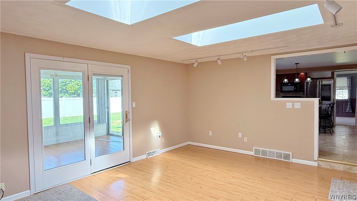
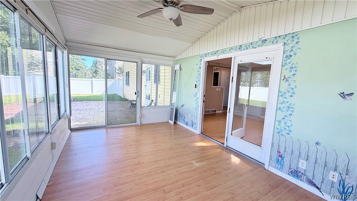
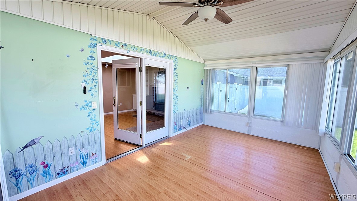
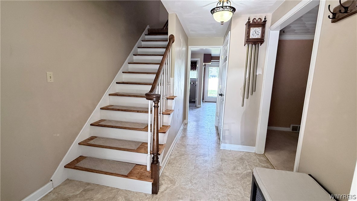
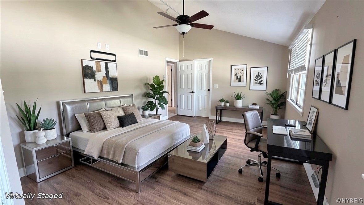
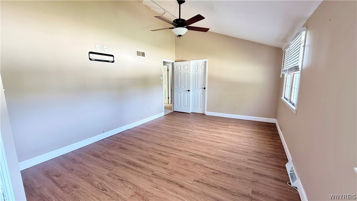
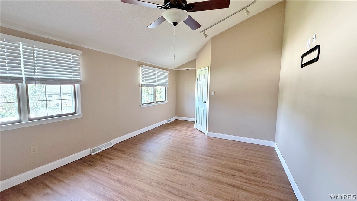
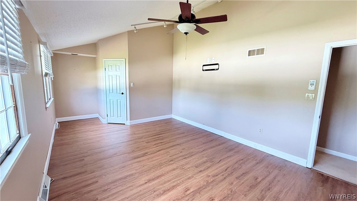
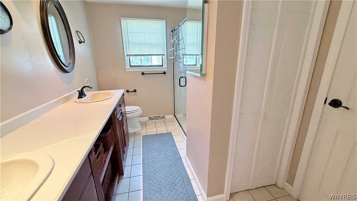
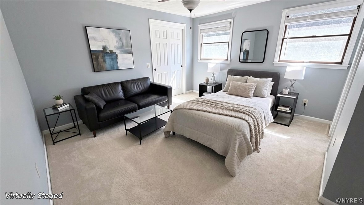
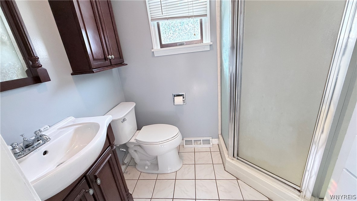
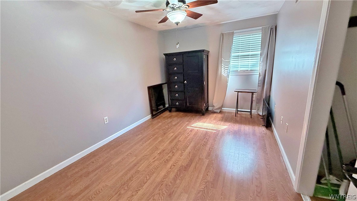
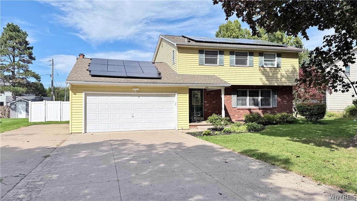
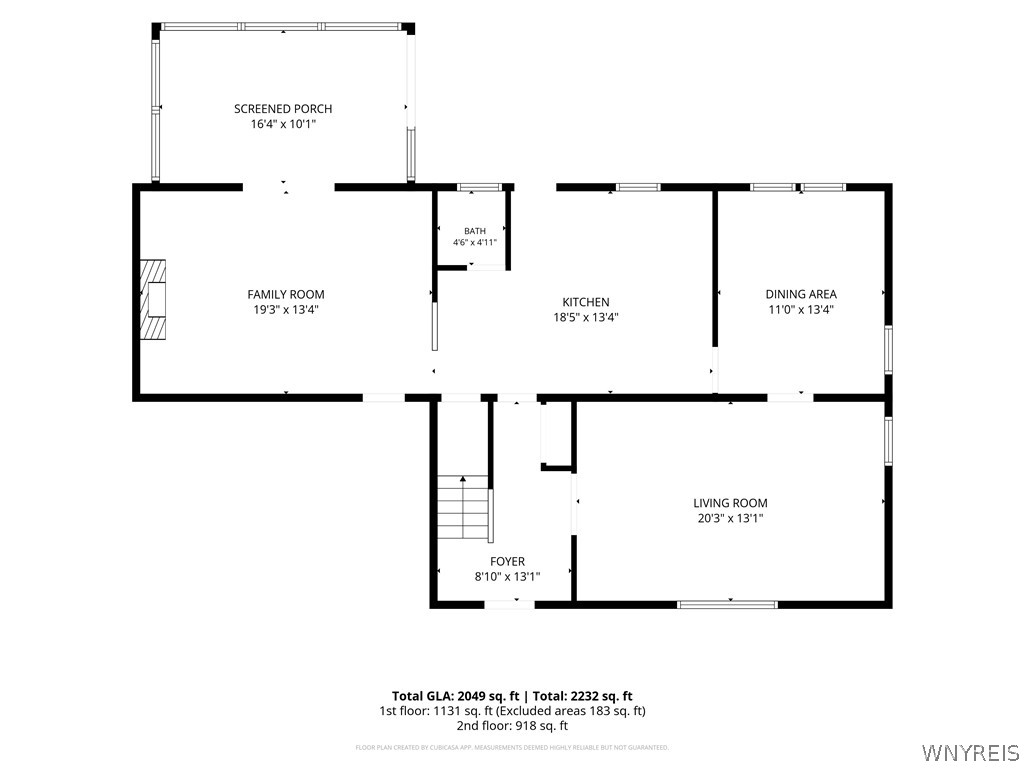
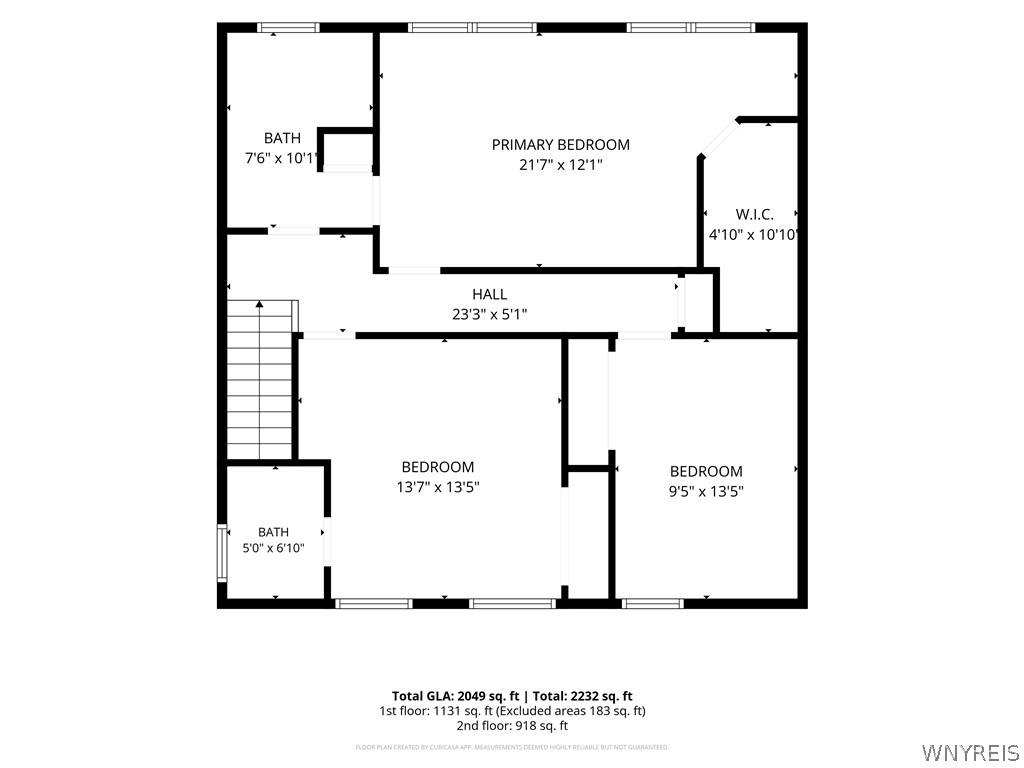
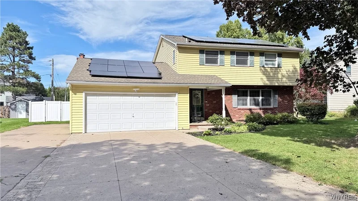
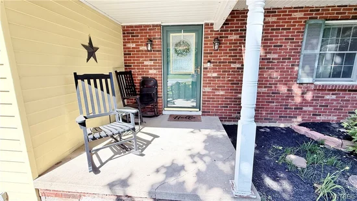
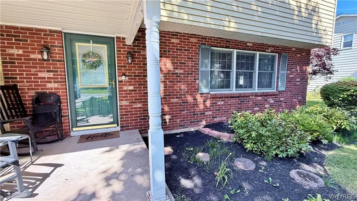
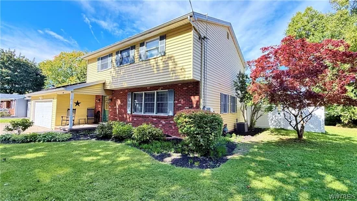
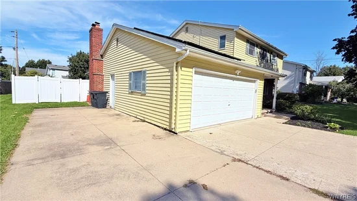
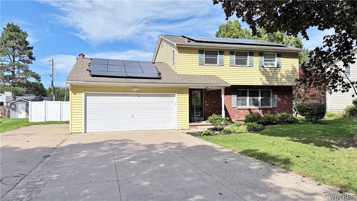
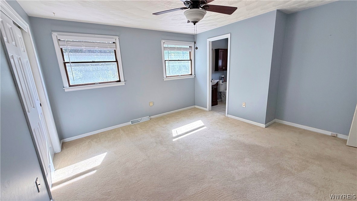
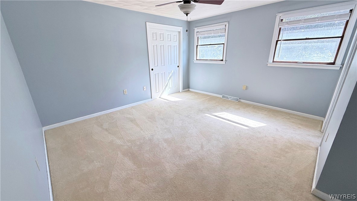
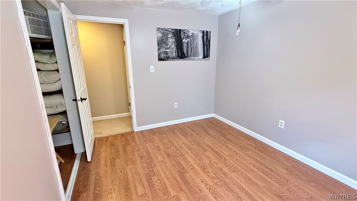
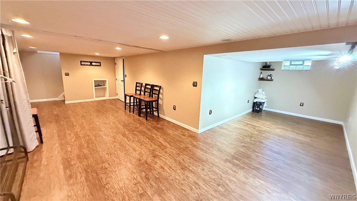
Welcome to 386 Wingate Place, a spacious 3-bedroom Colonial in the heart of the Village of Youngstown. The eat-in kitchen features cherry cabinetry, generous workspace and a large center island. An inviting family room with fireplace and skylights, formal dining room, large living room and sunroom provide plenty of space for everyday living and entertaining. Upstairs you'll find three bedrooms, including an oversized primary bedroom, along with 2.5 baths throughout the home. The recently finished basement adds an impressive amount of additional living and recreation space—perfect for a game room, home theater, hobby area, home gym or your own personal retreat. Additional features include an updated furnace, hot water on demand and recently installed solar panels. Outside, enjoy a beautifully landscaped yard with 6-foot vinyl privacy fencing enclosing the backyard, a storage shed and approximately 50 feet of additional parking with 30 amp power plug, ideal for an RV or boat. A wonderful combination of space, privacy and versatility in the Village of Youngstown.

Ask a Local Expert

Property Highlights

Property Type
Residential
Property Sub Type
Single Family Residence
Architectural Style
Two Story, Traditional
Bedrooms
3
Total Bathrooms
3
Living Area
2,005
Price / Sqft
$194
Acres
0.29
Year Built
1974
Condition
Resale
Cumulative Days On Market
1

Location

Area
Youngstown-Village-293401
City/Township
Porter
Post Office/Town
Youngstown
Subdivision
Lakeside Manors Sec 01
County
Niagara

Property Details
Price
$389,900
Condition
Resale
Property Type
Residential
Property Sub Type
Single Family Residence

Building

Levels
Two
Stories
2
Total Area
2,005

Community

Local Schools

School District
Lewiston-Porter

Interior Features

Bedrooms and Bathrooms

Total Bathrooms
3
Bathrooms on Main Level
1
Full Bathrooms
2
1/2 Bathrooms
1
Bedrooms
3

Rooms and Basement

Total Rooms
10
Has Basement
Yes
Basement Features
Partial, Partially Finished, Sump Pump

Area and Spaces

Living Area
2,005

Appliances

Appliances
Gas Oven, Gas Range, Gas Water Heater, Microwave, Refrigerator

Interior Features

Interior Features
Ceiling Fans, Separate Formal Dining Room, Entrance Foyer, Eat In Kitchen, Separate Formal Living Room, Kitchen Island, Skylights, Workshop
Flooring
Carpet, Laminate, Tile, Varies
Window Features
Skylights

Heating and Cooling

Heating Features
Gas, Forced Air
Has Fireplace
Yes
Fireplaces
1

Building Details
Construction

Architectural Style
Two Story, Traditional
Year Built
1974
Foundations
Poured

Materials
Construction Materials
Aluminum Siding
Roof
Asphalt

Terms

Terms

Special Conditions
Standard
Special Terms
Cash, Conventional, FHA, Usda Loan, Va Loan
Cumulative Days On Market
1

Taxes

Tax

Tax (Annual)
$6,009
Tax Assessed Value
342000.00

Heating, Cooling & Utilities

Cooling Features
Central Air

Utilities

Utilities
Sewer Connected, Water Connected
Sewer
Connected
Water Source
Connected, Public

Green Energy

Power Production Type
Photovoltaics

Lot

Acres
0.29
Lot Size
0.29
Lot Size Area Sq Ft
12,600
Lot Dimensions
90X140
Lot Features
Rectangular, Rectangular Lot, Residential Lot
Road Frontage
City Street

Exterior Features

Exterior Features
Concrete Driveway

Parking

Garage Capacity
2.0
Parking Features
Attached, Garage, Driveway
Listed by Dan & Lucy Wilson Realty
Listing Data last updated 10/01/2026 06:00 pm
Get a Link to this Property: Copy To Clipboard
QR Code link to this property

Phone:
Connect with:

Payment Calculator

per month. fixed. % interest.
$
%
$
%
Principal & Interest
+ Home Insurance
+ Property Tax
+ HOA Fees
per month
Total interest paid over s will be:
All estimates and provided for informational purposes only. Actual amounts may vary. The output of the tool is not a loan offer or solicitation, nor is it financial or legal advice. Information, rates, programs and loan scenarios shown are for example only as of 1-Oct-2026 and are subject to change without notice. Interest rates provided by the St. Louis Federal Reserve Economic Data (FRED). All products are subject to credit and property approval. Not all products are available in all states or for all loan amounts. Other restrictions and limitations apply. Contact your preferred lender for the pricing associated with your specific transaction. Calculations are generated by Open Source mortgage calculation software tools using common mathematical formulas. All calculations should be independently verified.
Get Walk Score Content

Property History

4 days ago
Property information last updated
4 days ago
Status Active. This is the date the listing was placed on market.
Cumulative Days on Market: 5 days (includes prior listings) · Currently listed since September 27, 2026. Data provided by the MLS.

Similar Properties