property

Start of property details
Share this property:
7256 Edgewater Circle
Pendleton, NY 14120
2 days ago
NEW
$799,900
Active
6
Beds
4
Baths
3
Garage
4,736
Sqft
0.70
Acres
MLS# B1717810
Cumulative Days on Market: 3 · Includes prior listings · Currently listed since 09/28/26 · Data provided by the MLS.

Property Description

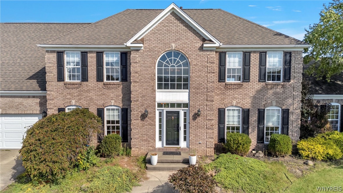
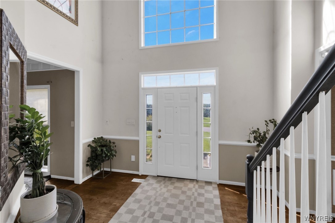
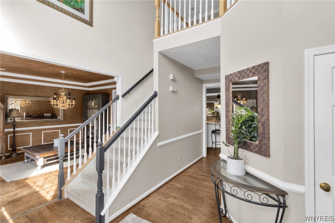
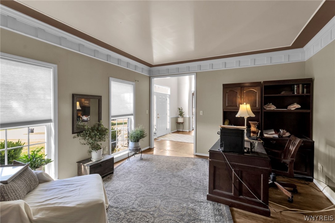
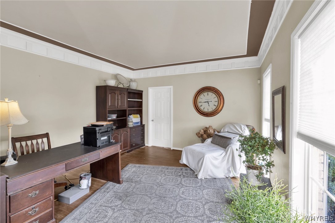
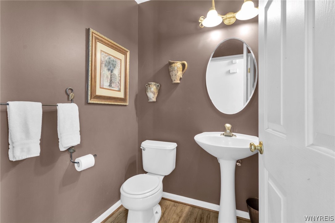
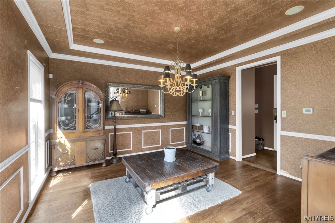
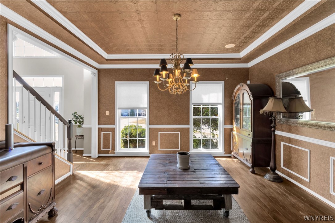
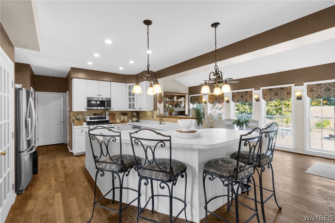
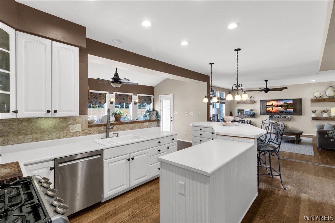
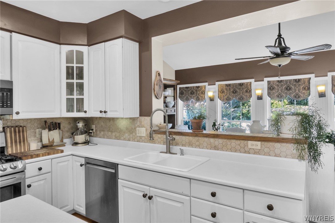
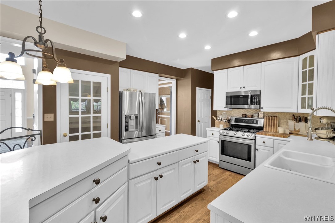
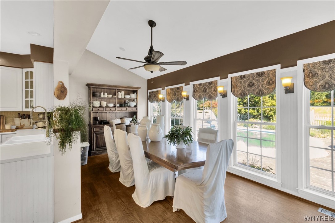
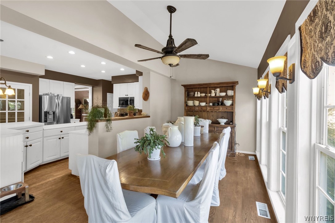
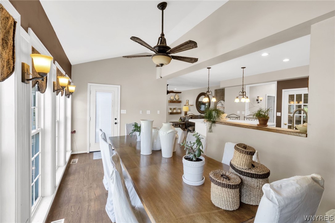
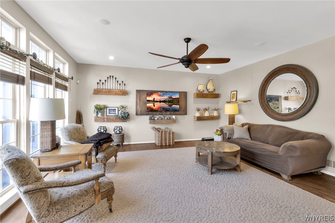
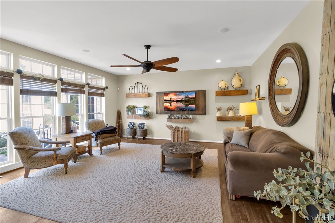
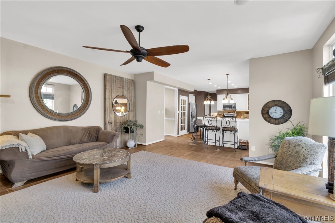
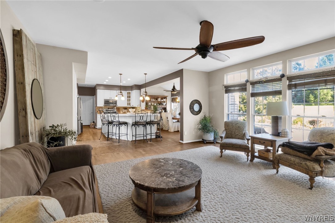
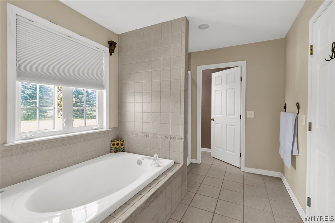
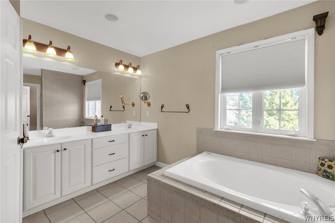
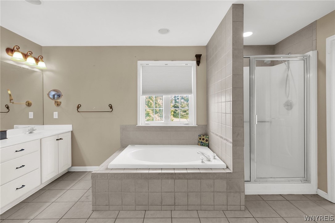
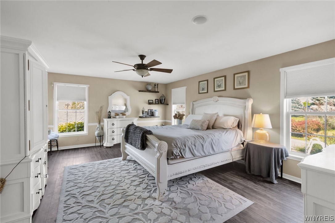
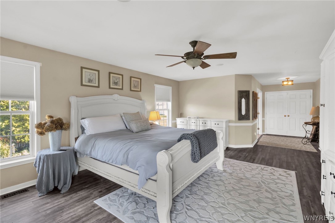
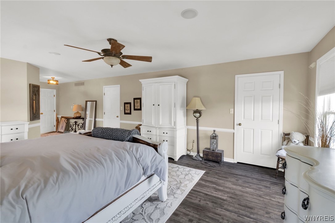
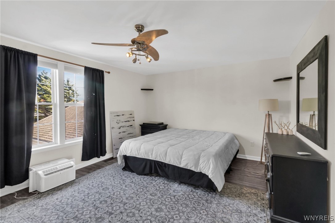
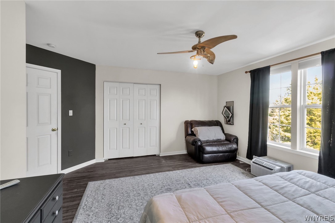
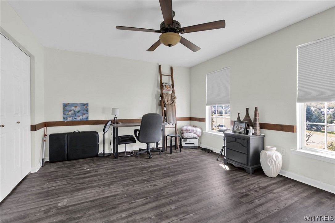
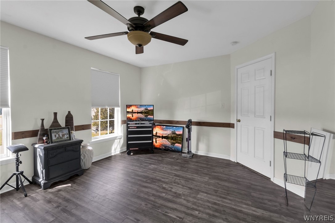
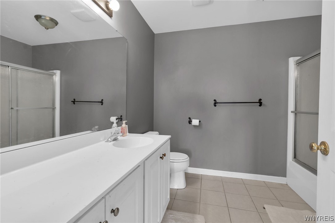
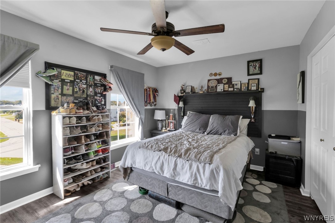
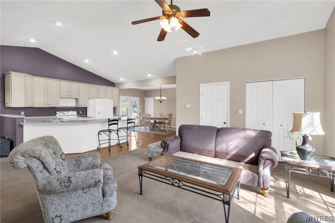
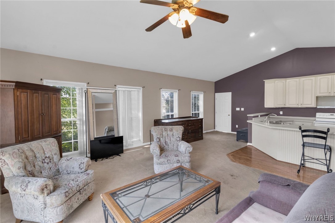
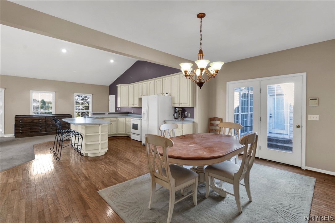
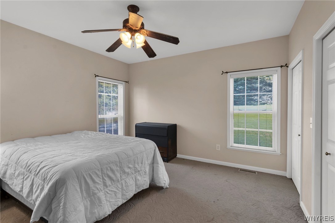
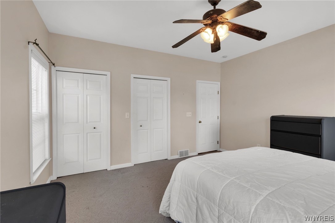
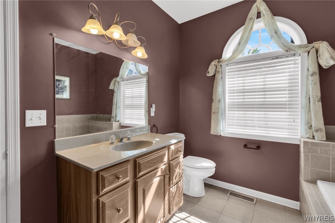
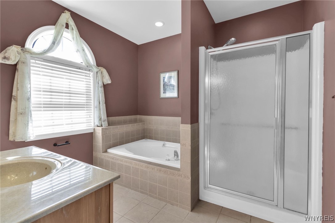
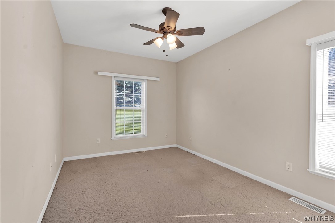
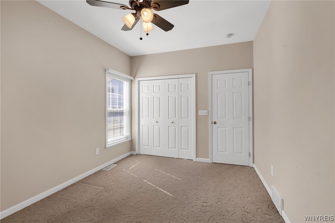
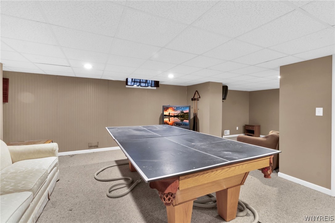
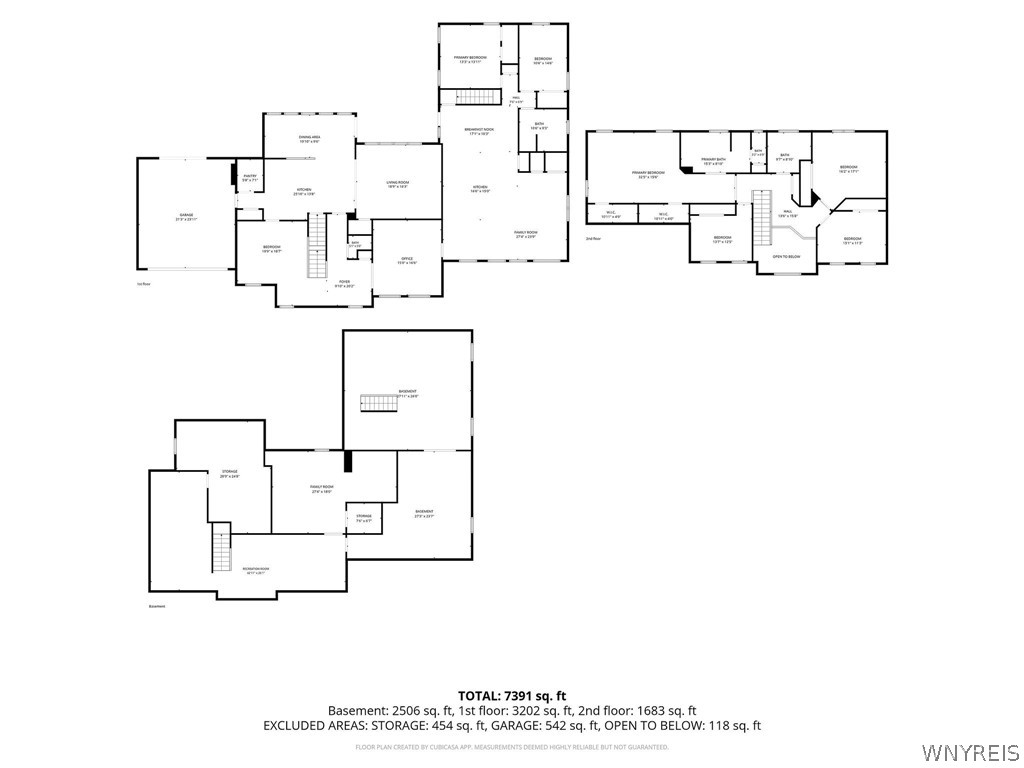
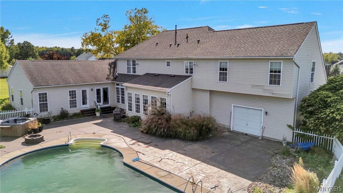
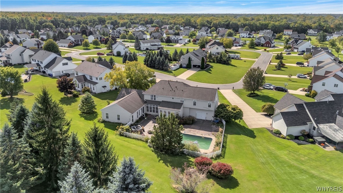
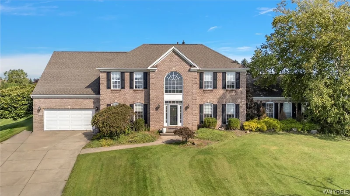
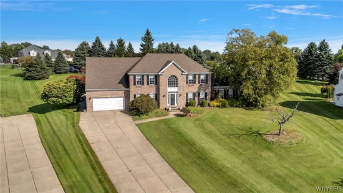
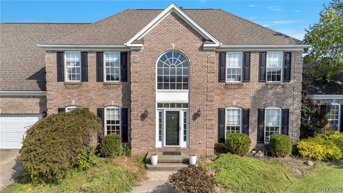
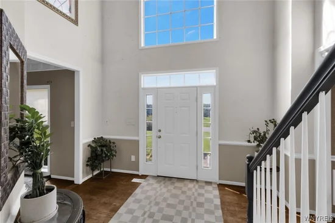
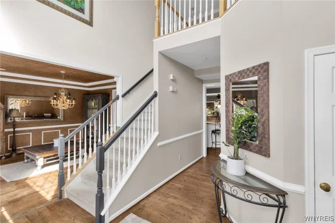
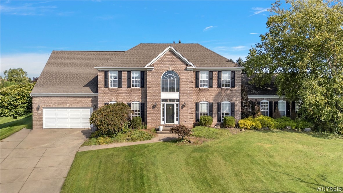
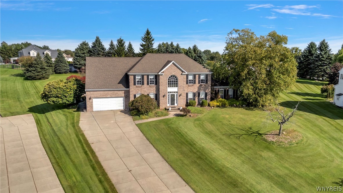
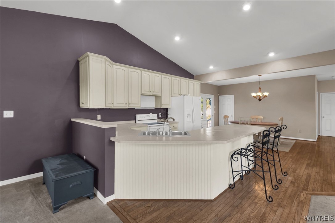
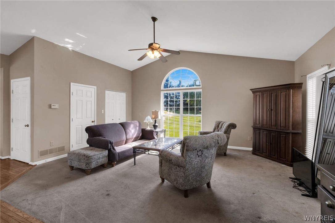
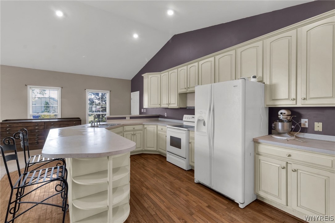
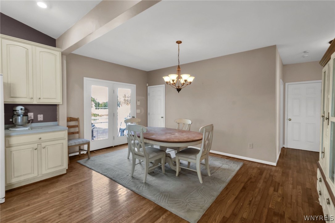
Welcome to 7256 Edgewater Circle. This custom-built, beautifully appointed residence in Pendleton offers a rare and highly sought-after floor plan in the Starpoint School District. A stately brick and vinyl exterior, mature landscaping, wide concrete driveway and 2.5 car attached garage create an impressive first impression. Solid mechanicals include a tear-off roof completed in 2017, central air and vinyl windows throughout. The expansive first-floor in-law suite addition offers exceptional flexibility with an open-concept kitchen, dining, and living area, private laundry, two generous bedrooms and a full bath. The suite features separate HVAC, private basement access and a door from the dining area leading directly to the pool and patio. The main residence offers an equally impressive main level layout with hardwood that flows seamlessly throughout the home office, formal living and dining rooms, open-concept kitchen with separate breakfast area, half bath, and convenient laundry / walk-in pantry combination. Upstairs, four spacious bedrooms include a generous primary suite with spa-like full bath, ample closet storage and luxury vinyl flooring. A third full bath completes the second floor. The finished basement adds over 2, 000 additional square feet of finished area with three defined living spaces for even more versatility. Outdoors, enjoy the fully fenced concrete patio and in-ground pool overlooking a premium lot. An exceptional opportunity that boasts space, flexibility and comfort with room for everyone. Offers will be entertained starting on Thursday, October 8th at 12pm.

Ask a Local Expert

Property Highlights

Property Type
Residential
Property Sub Type
Single Family Residence
Architectural Style
Colonial, Two Story
Bedrooms
6
Total Bathrooms
4
Living Area
4,736
Price / Sqft
$169
Acres
0.70
Year Built
2000
Condition
Resale

Location

Area
Pendleton-293200
City/Township
Pendleton
Post Office/Town
North Tonawanda
Subdivision
Ridgeview Heights
County
Niagara

Property Details
Price
$799,900
Condition
Resale
Property Type
Residential
Property Sub Type
Single Family Residence

Building

Levels
Two
Stories
2
Total Area
4,736

Community

Local Schools

Elementary School
Fricano Primary
Middle School
Starpoint Middle
High School
Starpoint High
School District
Starpoint

Interior Features

Bedrooms and Bathrooms

Total Bathrooms
4
Bathrooms on Main Level
2
Full Bathrooms
3
1/2 Bathrooms
1
Bedrooms
6
Bedrooms on Main Level
2

Rooms and Basement

Total Rooms
18
Has Basement
Yes
Basement Features
Full, Partially Finished, Sump Pump

Area and Spaces

Living Area
4,736

Appliances

Appliances
Appliances Negotiable, Dryer, Dishwasher, Gas Oven, Gas Range, Gas Water Heater, Microwave, Refrigerator, Washer

Interior Features

Interior Features
Breakfast Area, Ceiling Fans, Cathedral Ceilings, Den, Separate Formal Dining Room, Entrance Foyer, Eat In Kitchen, Separate Formal Living Room, Kitchen Island, Pantry, Second Kitchen, Storage, Bedroom On Main Level, In Law Floorplan, Bath In Primary Bedroom, Main Level Primary, Primary Suite, Programmable Thermostat
Flooring
Carpet, Ceramic Tile, Hardwood, Tile, Varies
Laundry Features
Main Level
Window Features
Thermal Windows
Electic
Circuit Breakers

Heating and Cooling

Heating Features
Gas, Forced Air, Multiple Heating Units

Building Details
Construction

Architectural Style
Colonial, Two Story
Builders Model
Ryan Homes
Year Built
2000
Foundations
Poured

Materials
Construction Materials
Brick, Vinyl Siding
Roof
Asphalt, Architectural, Shingle

Terms

Terms

Special Conditions
Standard
Special Terms
Cash, Conventional, FHA, Va Loan

Taxes

Tax

Tax (Annual)
$15,706
Tax Assessed Value
372400.00

Heating, Cooling & Utilities

Cooling Features
Central Air

Utilities

Utilities
Cable Available, Electricity Connected, High Speed Internet Available, Sewer Connected, Water Connected
Sewer
Connected

Green Energy

Energy Efficiency Features
Appliances, Hvac, Lighting, Windows

Utilities

Water Source
Connected, Public

Lot

Acres
0.70
Lot Size
0.70
Lot Size Area Sq Ft
30,492
Lot Dimensions
62X273
Lot Features
Rectangular, Rectangular Lot, Residential Lot
Road Frontage
City Street

Exterior Features

Exterior Features
Concrete Driveway, Patio
Patio And Porch Features
Open, Patio, Porch

Parking

Garage Capacity
2.5
Parking Features
Attached, Garage, Storage, Driveway, Garage Door Opener
Listed by Keller Williams Realty Lancaster
Listing Data last updated 10/01/2026 06:40 pm
Get a Link to this Property: Copy To Clipboard
QR Code link to this property

Phone:
Connect with:

Payment Calculator

per month. fixed. % interest.
$
%
$
%
Principal & Interest
+ Home Insurance
+ Property Tax
+ HOA Fees
per month
Total interest paid over s will be:
All estimates and provided for informational purposes only. Actual amounts may vary. The output of the tool is not a loan offer or solicitation, nor is it financial or legal advice. Information, rates, programs and loan scenarios shown are for example only as of 1-Oct-2026 and are subject to change without notice. Interest rates provided by the St. Louis Federal Reserve Economic Data (FRED). All products are subject to credit and property approval. Not all products are available in all states or for all loan amounts. Other restrictions and limitations apply. Contact your preferred lender for the pricing associated with your specific transaction. Calculations are generated by Open Source mortgage calculation software tools using common mathematical formulas. All calculations should be independently verified.
Get Walk Score Content

Property History

3 days ago
Property information last updated
3 days ago
Status Active. This is the date the listing was placed on market.
Cumulative Days on Market: 3 days (includes prior listings) · Currently listed since September 28, 2026. Data provided by the MLS.

Similar Properties