
property

Start of property details
Share this property:
799 Lake Road
Porter, NY 14174
Oct 2024 SOLD
$750,000
$299 / Sqft
3
Beds
4
Baths
5
Garage
2,640
Sqft
1.60
Acres
MLS# B1534389
Sold Date: 2024-10-11

Property Description

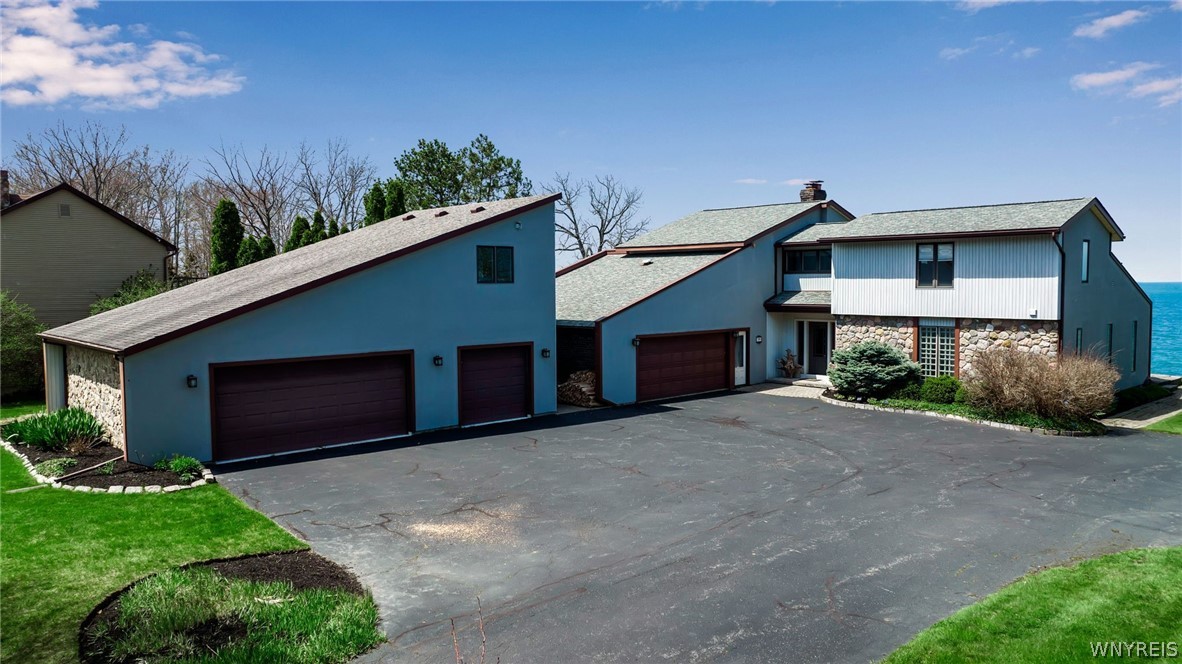
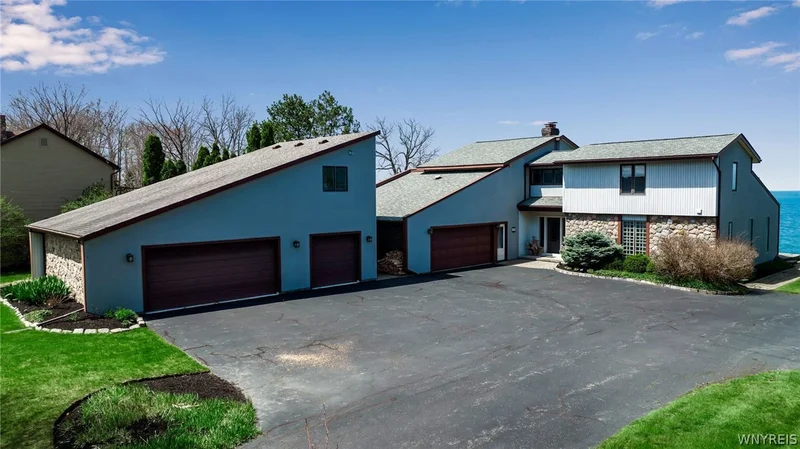
Spectacular waterfront property! Enjoy the panoramic view of Lake Ontario from the abundance of windows in this Contemporary, 3 BR home with 2 full and 2 half baths. 2 car attached garage, in addition to a 3-car detached heated garage with office / bonus room above. All situated on a large 1.6 acre lot. High-end updates throughout including Italian terra cotta tile flooring in kitchen / great room, Honduras Mohagany HW in the parlor / dining room, soapstone counters and Candlelight cabinetry in kitchen. Large primary bedroom with tons of closet space, bamboo flooring, and updated bath with walk-in shower and jacuzzi tub. 4-season sunroom with wood stove. Cathedral ceilings, very large bedrooms, plus loft / office space on 2nd floor. 1st floor laundry room. Finished basement with pool table included. Furnace 2yrs old, A / C 4 yrs, tankless HWT 2-3yrs, and newer roof as well. Possibility of adding a generator with port available between garages and panel in basement. House currently uses propane, but gas available at street. Just move right into this beautiful home and enjoy the peaceful views of the lake from your own backyard. Close to the Villages of Youngstown and Lewiston, Ft. Niagara, and Canada.

Property Highlights

Sold Price
750000
Property Type
Residential
Architectural Style
Contemporary
Bedrooms
3
Total Bathrooms
4
Living Area
2,640
Price / Sqft
$299
Acres
1.60
Year Built
1988
Condition
Resale
Cumulative Days on Market
27

Location

Area
Porter-293489
City/Township
Porter
Waterfront
Yes
Post Office/Town
Youngstown
View
Water
Subdivision
Holland Land Companys
County
Niagara

Lake/Waterfront Information

Water Body Name
Lake Ontario
Waterfront Features
Beach Access, Lake

Property Details

Price
$789,000
Sold Price
750000
Condition
Resale
Property Type
Residential

Building

Levels
Two
Stories
2
Total Area
2,640

Community

Local Schools

School District
Lewiston-Porter

Interior Features

Bedrooms and Bathrooms

Total Bathrooms
4
Bathrooms on Main Level
2
Full Bathrooms
2
1/2 Bathrooms
2
Bedrooms
3
Bedrooms on Main Level
1

Rooms and Basement

Total Rooms
7
Has Basement
Yes
Basement Features
Crawl Space, Finished, Sump Pump

Area and Spaces

Living Area
2,640

Appliances

Appliances
Dryer, Dishwasher, Exhaust Fan, Disposal, Gas Oven, Gas Range, Propane Water Heater, Refrigerator, Range Hood, Washer

Interior Features

Interior Features
Ceiling Fans, Cathedral Ceilings, Den, Separate Formal Dining Room, Eat In Kitchen, Great Room, Kitchen Island, Living Dining Room, Sliding Glass Doors, Storage, Bedroom On Main Level, Main Level Primary, Primary Suite
Flooring
Carpet, Ceramic Tile, Hardwood, Tile, Varies
Laundry Features
Main Level
Accessibility Features
Accessible Bedroom
Door Features
Sliding Doors
Electic
Circuit Breakers

Heating and Cooling

Heating Features
Propane, Forced Air
Has Fireplace
Yes
Fireplaces
3

Building Details

Construction

Architectural Style
Contemporary
Year Built
1988
Foundations
Poured

Materials

Construction Materials
Stone, Stucco, Vinyl Siding

Terms

Terms

Special Conditions
Standard
Special Terms
Cash, Conventional, Va Loan
Financing Options
Conventional
Cumulative Days on Market
27

Taxes

Tax

Tax (Annual)
$13,096

Heating, Cooling & Utilities

Cooling Features
Central Air

Utilities

Utilities
Sewer Connected, Water Connected
Sewer
Connected
Water Source
Connected, Public

Lot

Acres
1.60
Lot Size
1.60
Lot Size Area Sq Ft
69,696
Lot Dimensions
103X685
Lot Features
Other, See Remarks

Exterior Features

Exterior Features
Blacktop Driveway

Parking

Garage Capacity
5.0
Parking Features
Attached, Garage, Heated Garage, Garage Door Opener
Listed by Keller Williams Realty WNY
Listing Data last updated 10/19/2026 05:00 am
Get a Link to this Property: Copy To Clipboard
QR Code link to this property

Phone:
Connect with:

Payment Calculator

per month. fixed. % interest.
$
%
$
%
Principal & Interest
+ Home Insurance
+ Property Tax
+ HOA Fees
per month
Total interest paid over s will be:
All estimates and provided for informational purposes only. Actual amounts may vary. The output of the tool is not a loan offer or solicitation, nor is it financial or legal advice. Information, rates, programs and loan scenarios shown are for example only as of 19-Oct-2026 and are subject to change without notice. Interest rates provided by the St. Louis Federal Reserve Economic Data (FRED). All products are subject to credit and property approval. Not all products are available in all states or for all loan amounts. Other restrictions and limitations apply. Contact your preferred lender for the pricing associated with your specific transaction. Calculations are generated by Open Source mortgage calculation software tools using common mathematical formulas. All calculations should be independently verified.
Get Walk Score Content

Property History

31 days ago
Property information last updated
738 days ago
Date Sold
899 days ago
Status Active. This is the date the listing was placed on market.

Similar Properties