property

Start of property details
Share this property:
515 Lake Road
Porter, NY 14174
LISTING
FEATURED
$272,900
Active
3
Beds
1
Baths
2
Garage
864
Sqft
0.43
Acres
MLS# B1700669
Cumulative Days on Market: 60 · Includes prior listings · Currently listed since 07/22/26 · Data provided by the MLS.

Property Description

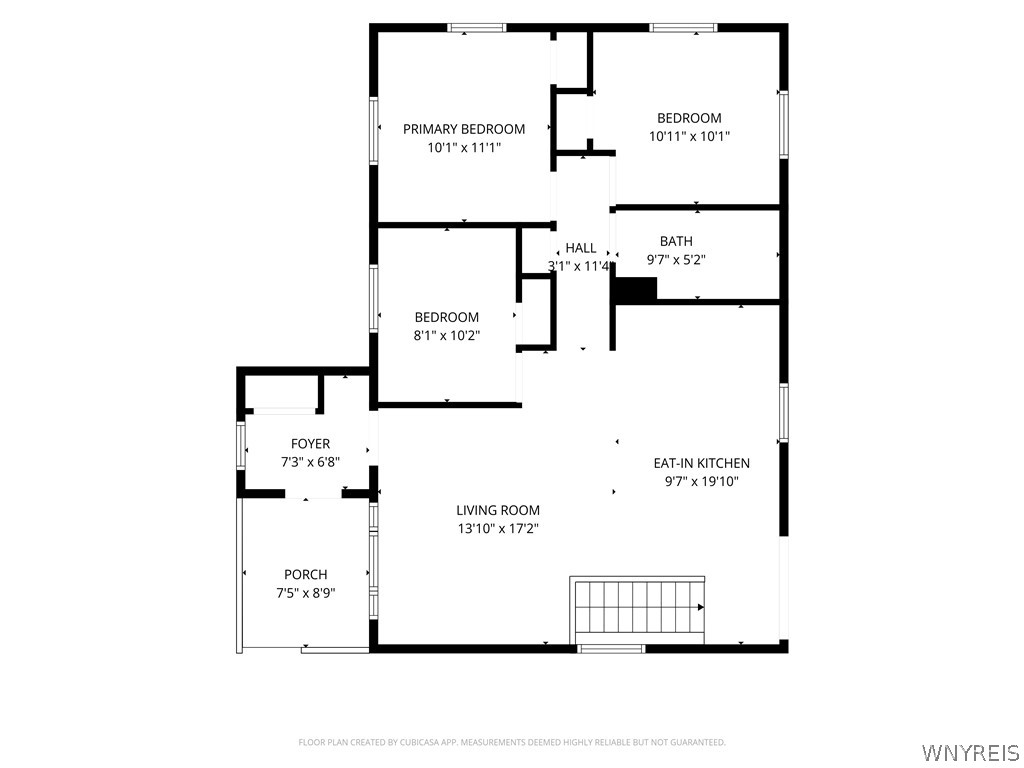
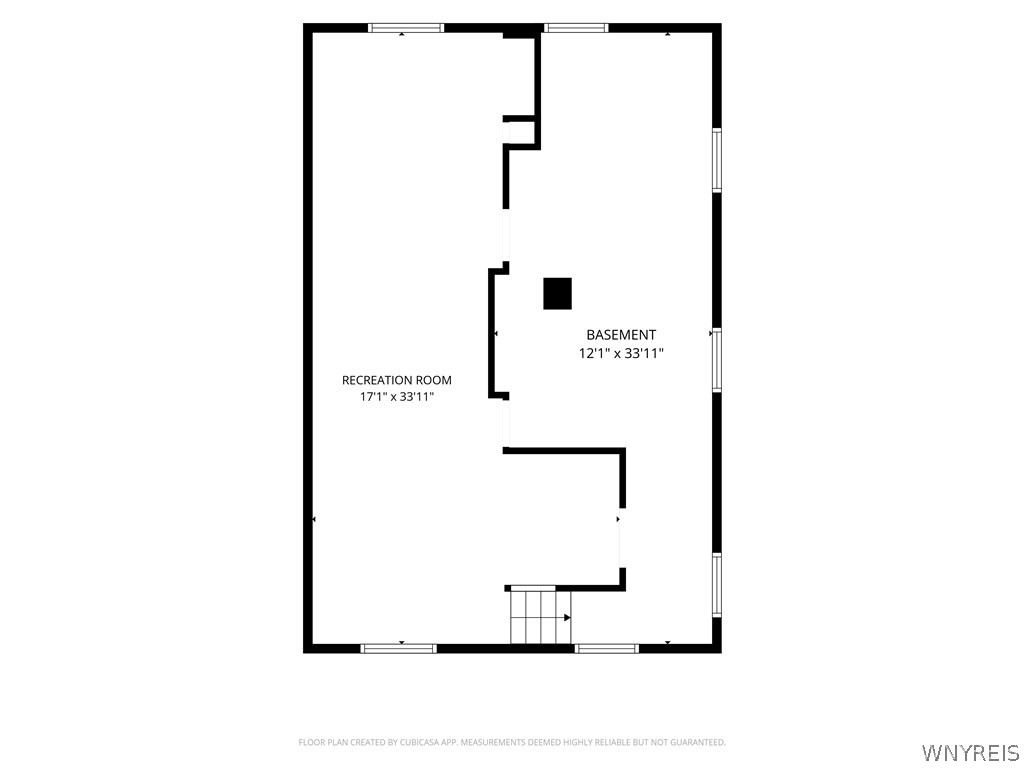
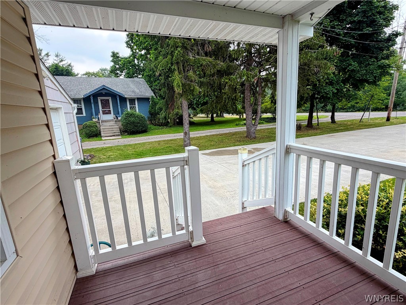
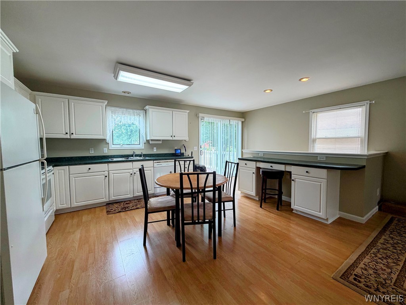
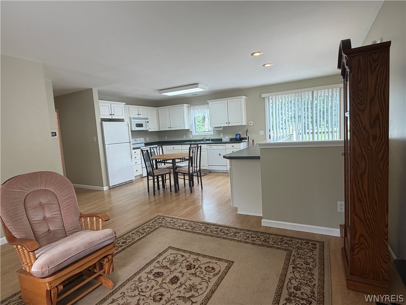
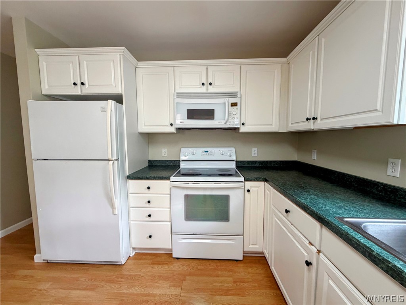
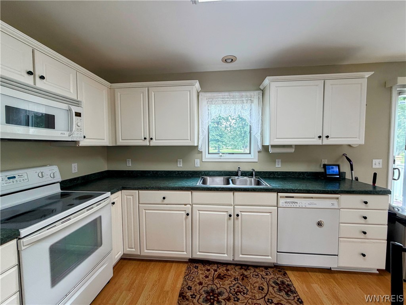
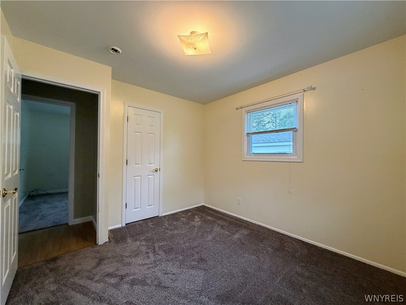
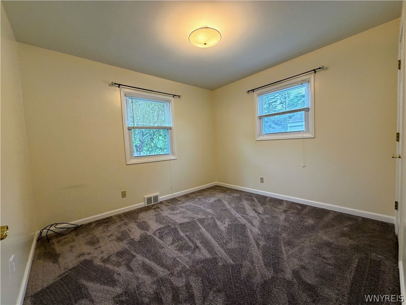
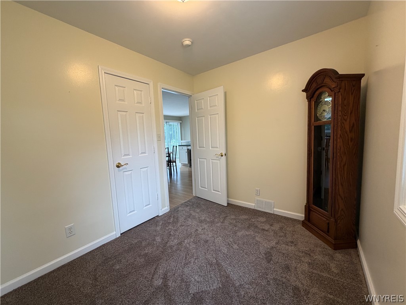
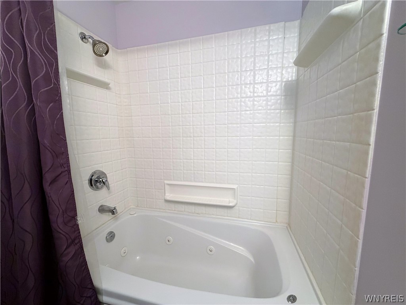
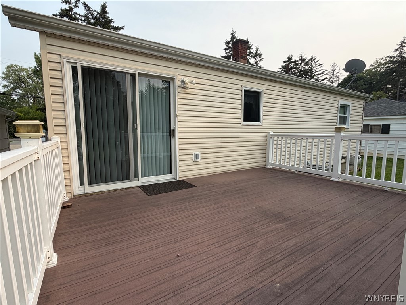
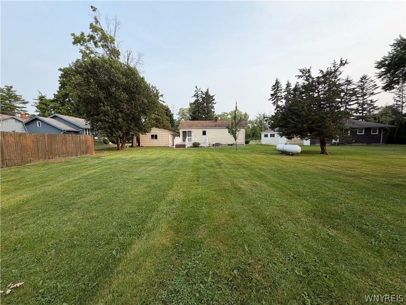
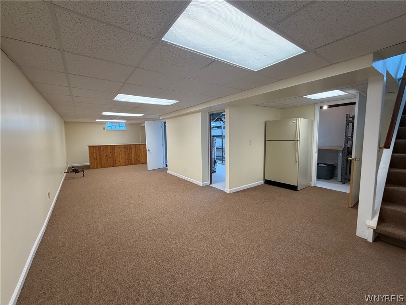
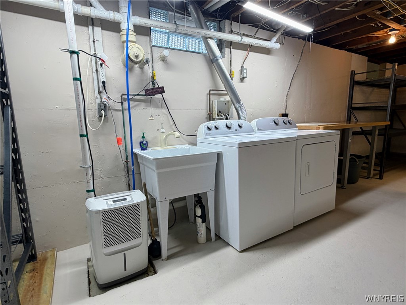
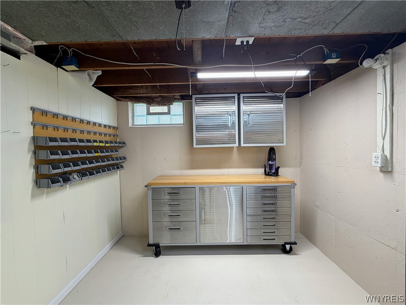
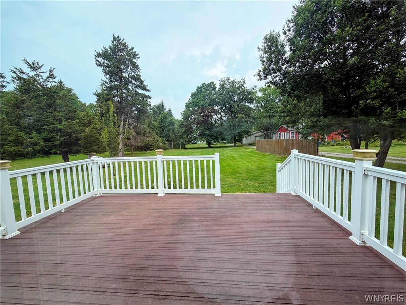
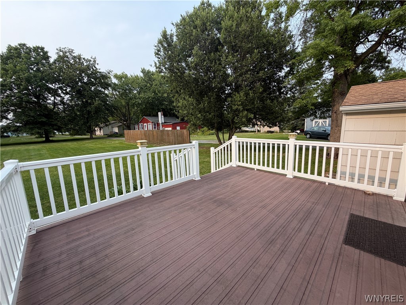
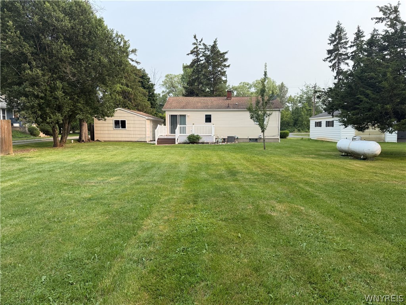
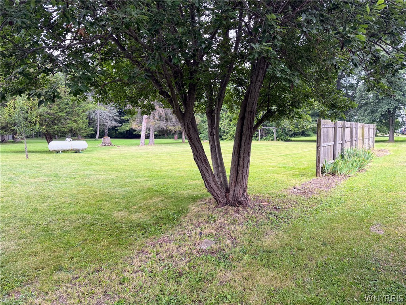
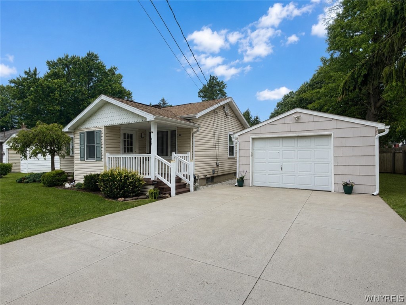
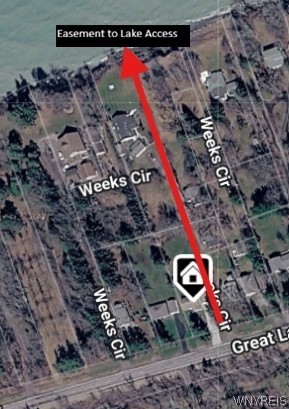
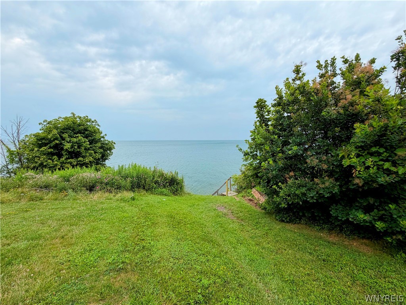
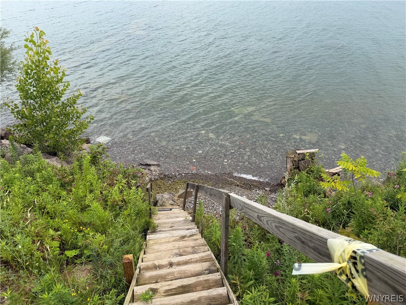
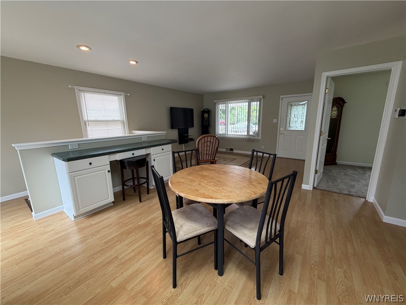
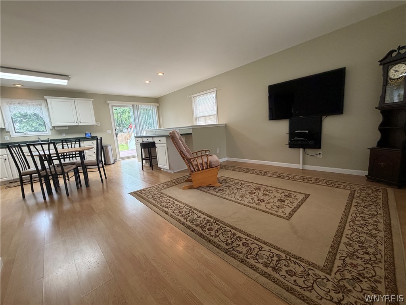
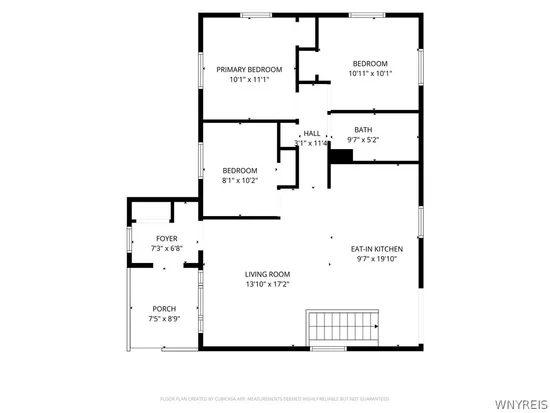
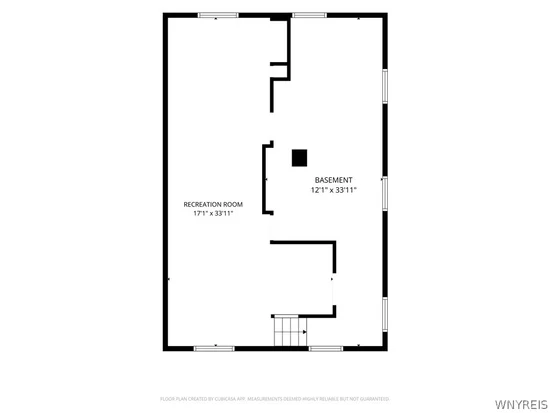
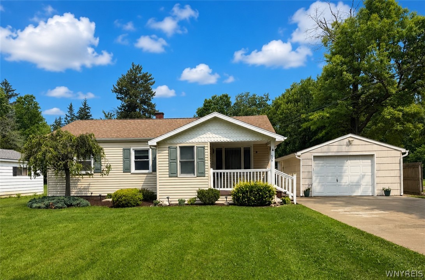
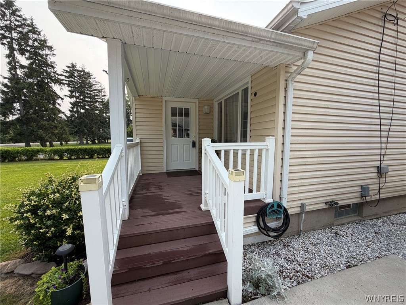
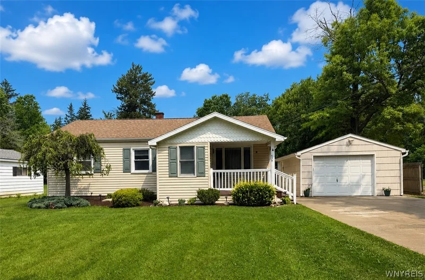
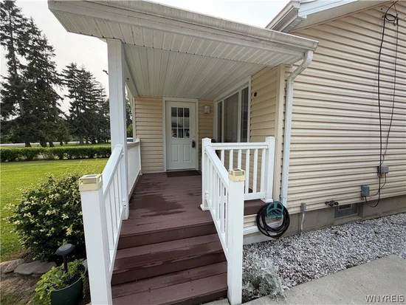
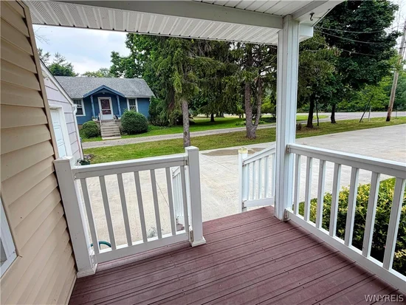
BACK ON THE MARKET DUE TO PERSONAL ISSUES WITH BUYERS. Move-In Ready Ranch with Lake Access! Welcome to this bright and beautifully maintained 3-bedroom, 1-bath ranch situated on a spacious lot on with lake access via easement on adjoining private road! The light-filled, open floor plan provides comfortable one-level living with an inviting layout, with all new carpets throughout! The partially finished full basement expands your living space with a recreation area, dry bar, workshop complete with built-in cabinets and shelving, plus an additional refrigerator and dehumidifier. All appliances are included. Outside, enjoy the new concrete driveway, 1.5-car garage, and low-maintenance front porch and rear deck—ideal for relaxing or entertaining. Whether you're looking for your first home, downsizing, or a peaceful getaway near the water, this home provides exceptional value and lifestyle. Perfect location! Walk to Fort Niagara State Park, close access to Niagara Scenic Parkway, Youngstown and Lewiston restaurants and shops, Artpark, etc.

Ask a Local Expert

Property Highlights

Property Type
Residential
Property Sub Type
Single Family Residence
Architectural Style
Ranch
Bedrooms
3
Total Bathrooms
1
Living Area
864
Price / Sqft
$316
Acres
0.43
Year Built
1956
Condition
Resale
Cumulative Days On Market
55

Location

Area
Porter-293489
City/Township
Porter
Post Office/Town
Youngstown
County
Niagara

Lake/Waterfront Information

Water Body Name
Lake Ontario
Waterfront Features
Lake, Other, See Remarks

Property Details
Price
$272,900
Condition
Resale
Property Type
Residential
Property Sub Type
Single Family Residence

Building

Levels
One
Stories
1
Total Area
864

Community

Local Schools

School District
Lewiston-Porter

Interior Features

Bedrooms and Bathrooms

Total Bathrooms
1
Bathrooms on Main Level
1
Full Bathrooms
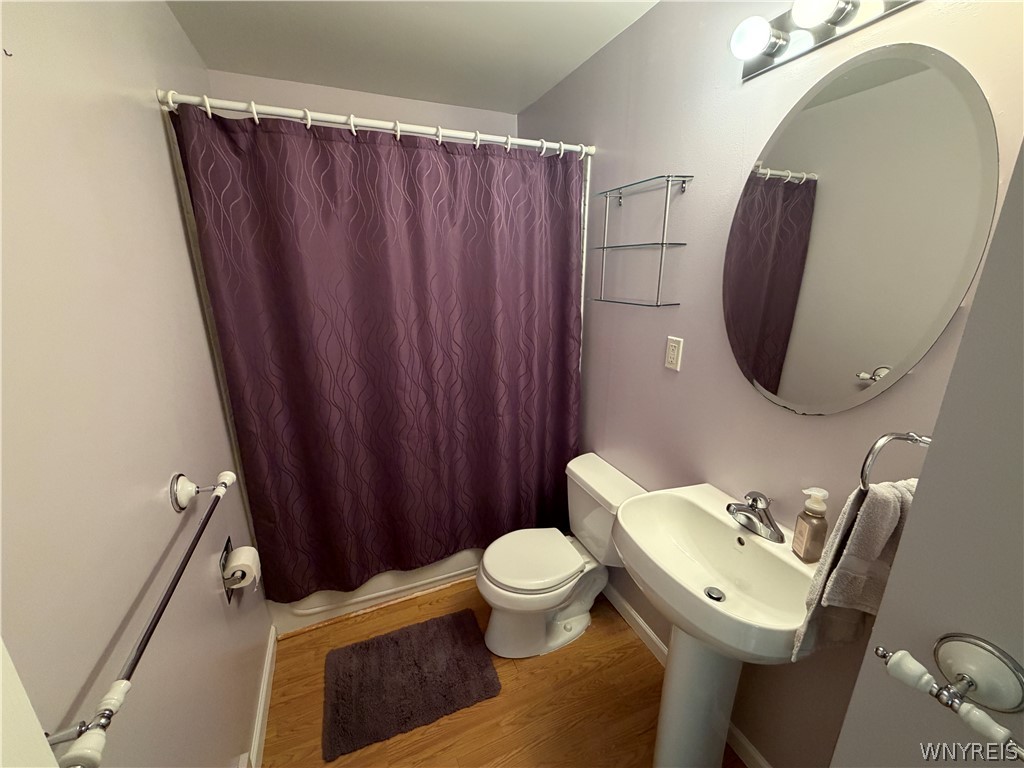
1
Bedrooms
3
Bedrooms on Main Level
3

Rooms and Basement

Total Rooms
6
Has Basement
Yes
Basement Features
Full, Partially Finished

Area and Spaces

Living Area
864

Appliances

Appliances
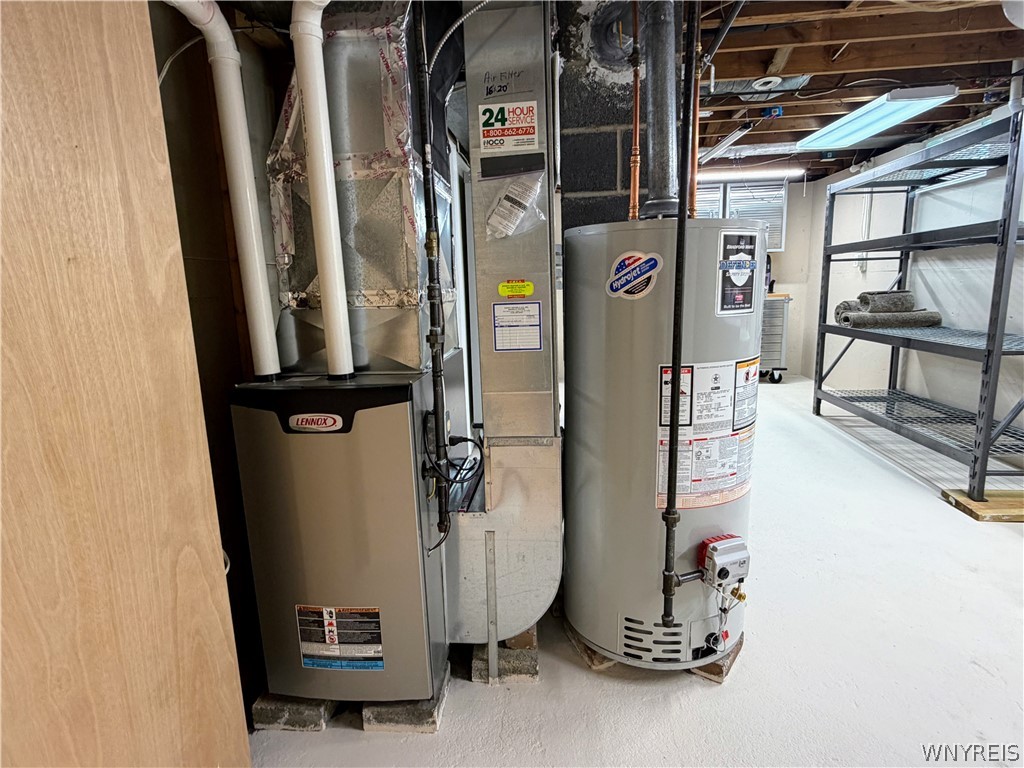
Dryer, Dishwasher, Electric Oven, Electric Range, Propane Water Heater, Refrigerator, See Remarks, Washer

Interior Features

Interior Features
Dry Bar, Eat In Kitchen, Separate Formal Living Room, Sliding Glass Doors, Bedroom On Main Level, Main Level Primary, Programmable Thermostat
Flooring
Carpet, Laminate, Varies
Laundry Features
In Basement
Accessibility Features
Accessible Bedroom, No Stairs
Door Features
Sliding Doors
Window Features
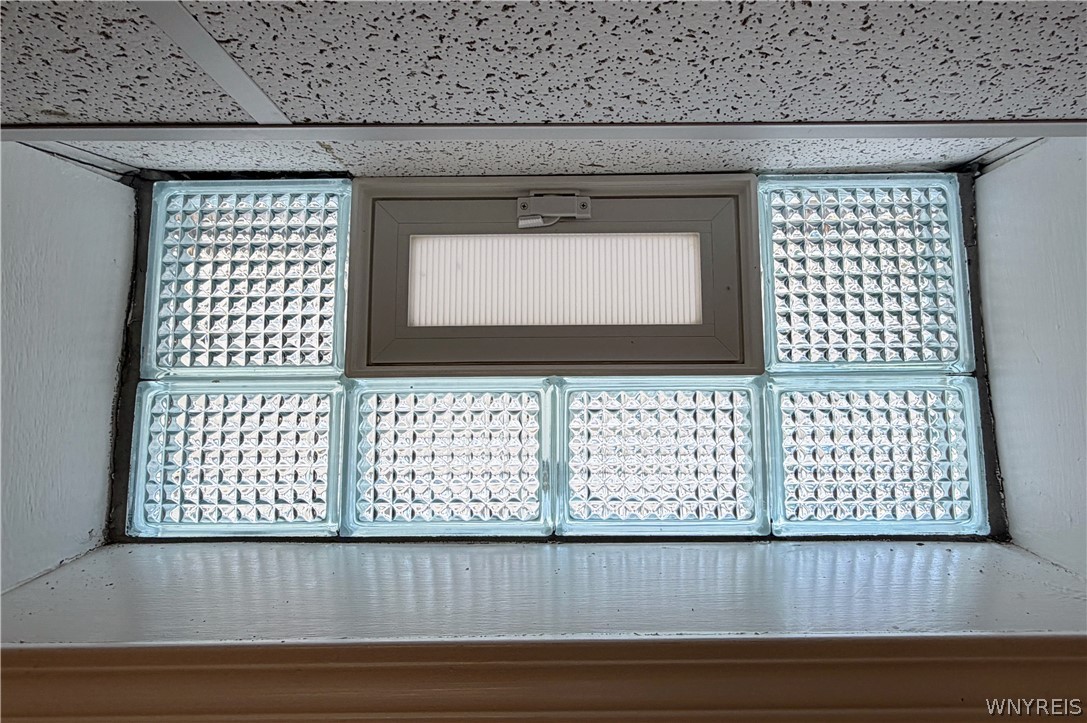
Thermal Windows
Electic
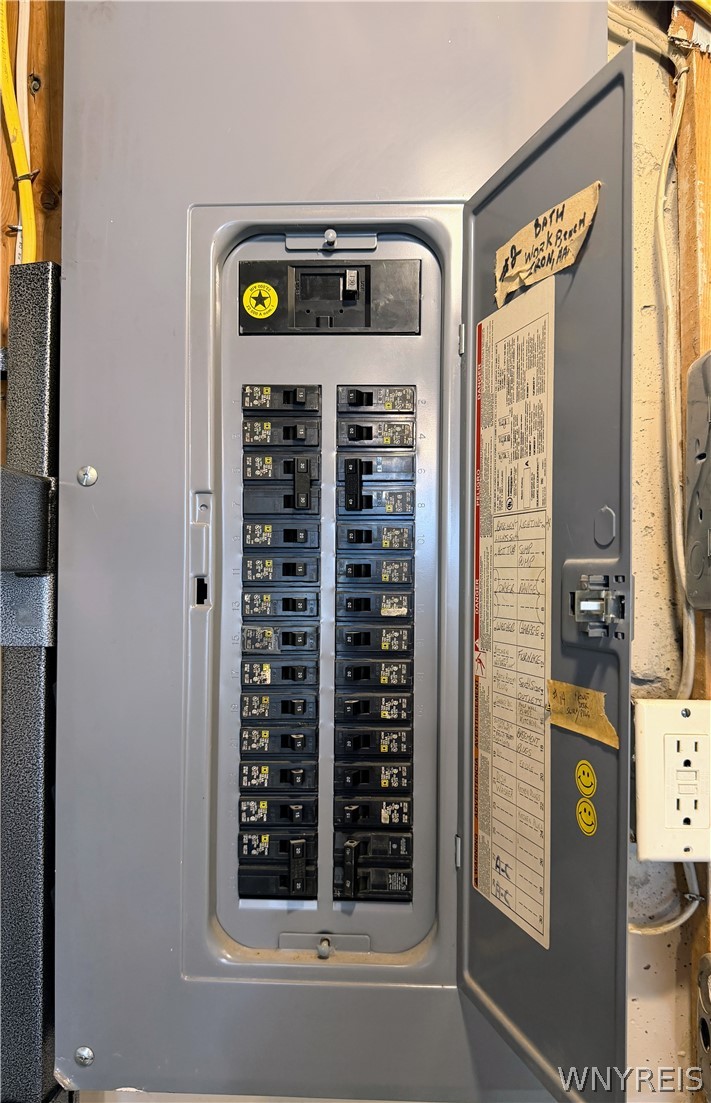
Circuit Breakers

Heating and Cooling

Heating Features
Propane, Forced Air

Building Details
Construction

Architectural Style
Ranch
Year Built
1956
Foundations
Poured

Materials
Construction Materials
Vinyl Siding, Copper Plumbing
Roof
Asphalt, Shingle

Terms

Terms

Special Conditions
Standard
Special Terms
Cash, Conventional, FHA, Va Loan
Cumulative Days On Market
55

Taxes

Tax

Tax (Annual)
$3,392
Tax Assessed Value
172000.00

Heating, Cooling & Utilities

Cooling Features
Central Air

Utilities

Utilities
Cable Available, High Speed Internet Available, Sewer Connected, Water Connected
Sewer
Connected

Green Energy

Energy Efficiency Features
Appliances, Hvac, Windows

Utilities

Water Source
Connected, Public

Lot

Acres
0.43
Lot Size
0.43
Lot Size Area Sq Ft
18,750
Lot Dimensions
75X250
Lot Features
Corner Lot, Rectangular, Rectangular Lot, Residential Lot
Road Frontage
City Street

Exterior Features

Exterior Features
Concrete Driveway, Deck, Private Yard, See Remarks
Patio And Porch Features
Covered, Deck, Porch

Parking

Garage Capacity
1.5
Parking Features
Detached, Electricity, Garage, Storage, Driveway
Listed by Great Lakes Real Estate Inc.
Listing Data last updated 09/20/2026 04:40 am
Get a Link to this Property: Copy To Clipboard
QR Code link to this property

Phone:
Connect with:

Payment Calculator

per month. fixed. % interest.
$
%
$
%
Principal & Interest
+ Home Insurance
+ Property Tax
+ HOA Fees
per month
Total interest paid over s will be:
All estimates and provided for informational purposes only. Actual amounts may vary. The output of the tool is not a loan offer or solicitation, nor is it financial or legal advice. Information, rates, programs and loan scenarios shown are for example only as of 20-Sep-2026 and are subject to change without notice. Interest rates provided by the St. Louis Federal Reserve Economic Data (FRED). All products are subject to credit and property approval. Not all products are available in all states or for all loan amounts. Other restrictions and limitations apply. Contact your preferred lender for the pricing associated with your specific transaction. Calculations are generated by Open Source mortgage calculation software tools using common mathematical formulas. All calculations should be independently verified.
Get Walk Score Content

Property History

Yesterday
Property information last updated
59 days ago
Status Active. This is the date the listing was placed on market.
Cumulative Days on Market: 60 days (includes prior listings) · Currently listed since July 22, 2026. Data provided by the MLS.

Similar Properties