property

Start of property details
Share this property:
1055 West River Road
Grand Island, NY 14072
9 days ago NEW · Active
$634,900
$152 / Sqft
4
Beds
4
Baths
2
Garage
4,174
Sqft
0.77
Acres
MLS# B1709799
Cumulative Days on Market: 11 · Includes prior listings · Currently listed since 10/30/26 · Data provided by the MLS.

Property Description

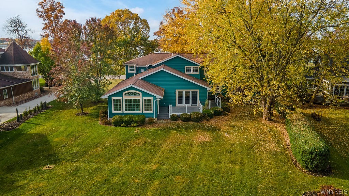
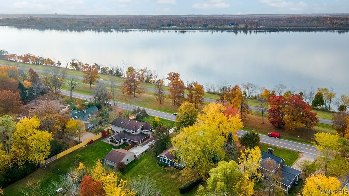
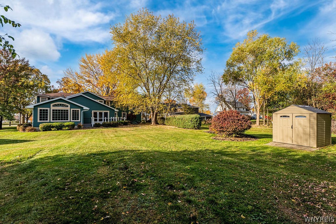
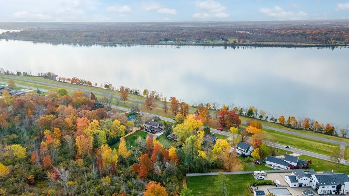
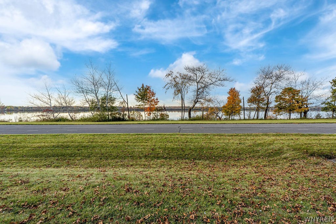
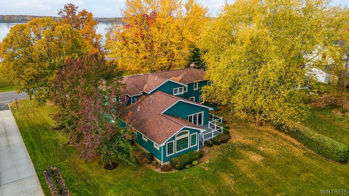
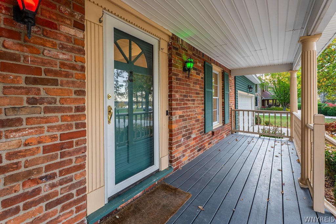
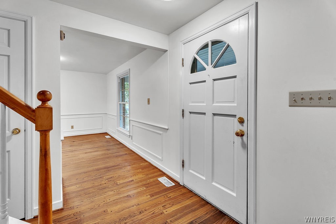
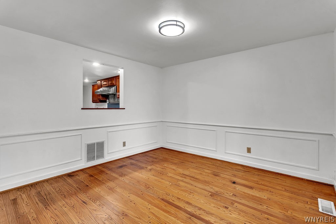
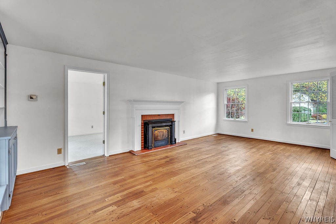
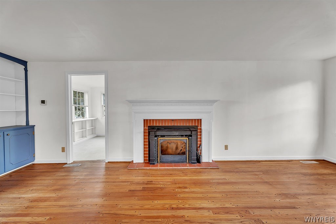
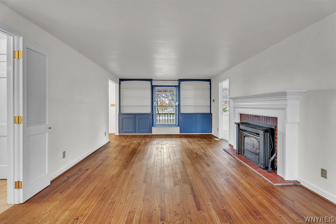
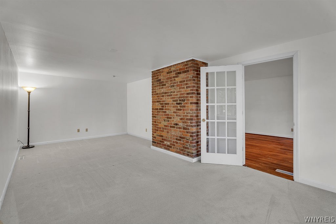
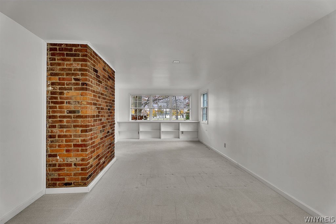
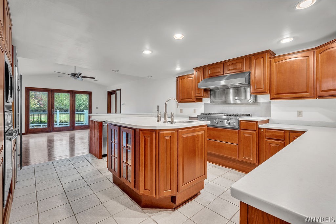
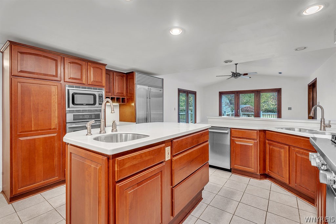
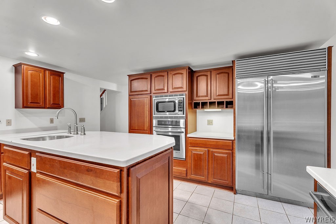
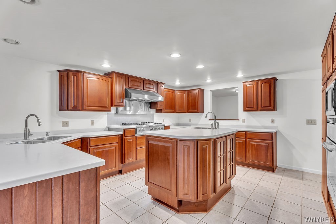
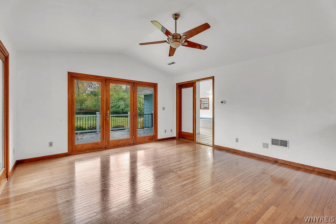
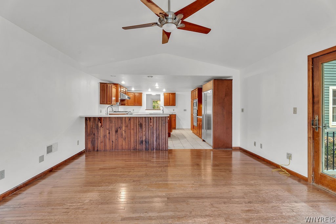
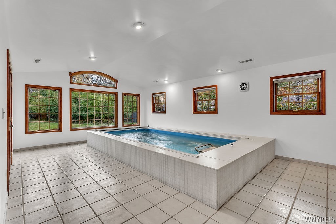
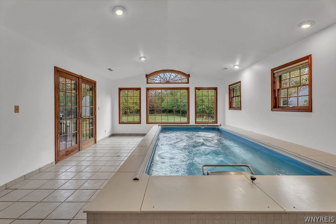
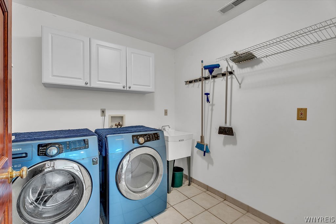
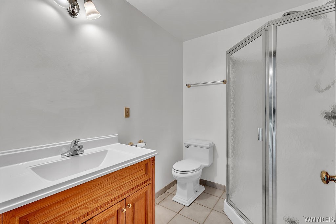
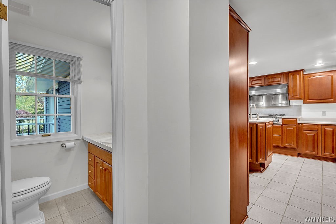
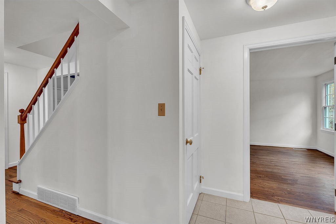
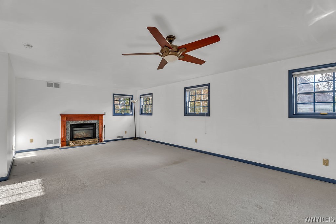
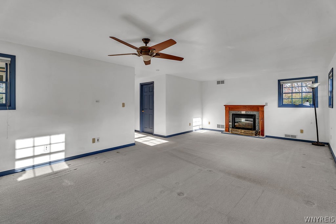
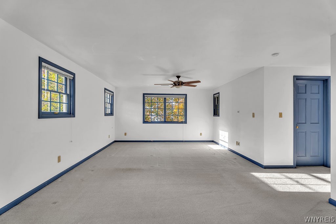
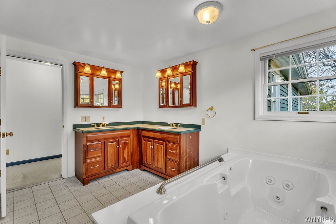
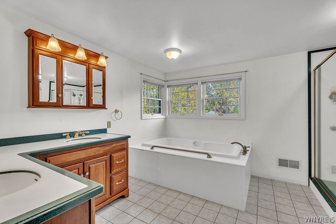
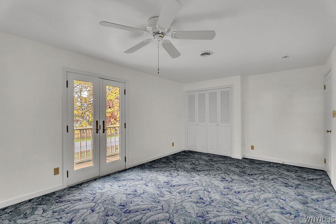
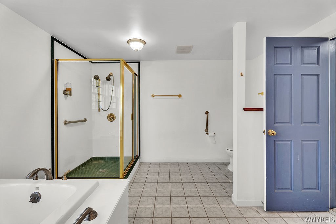
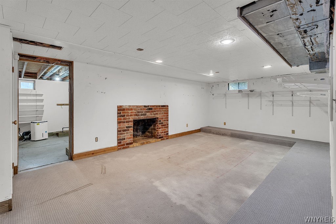
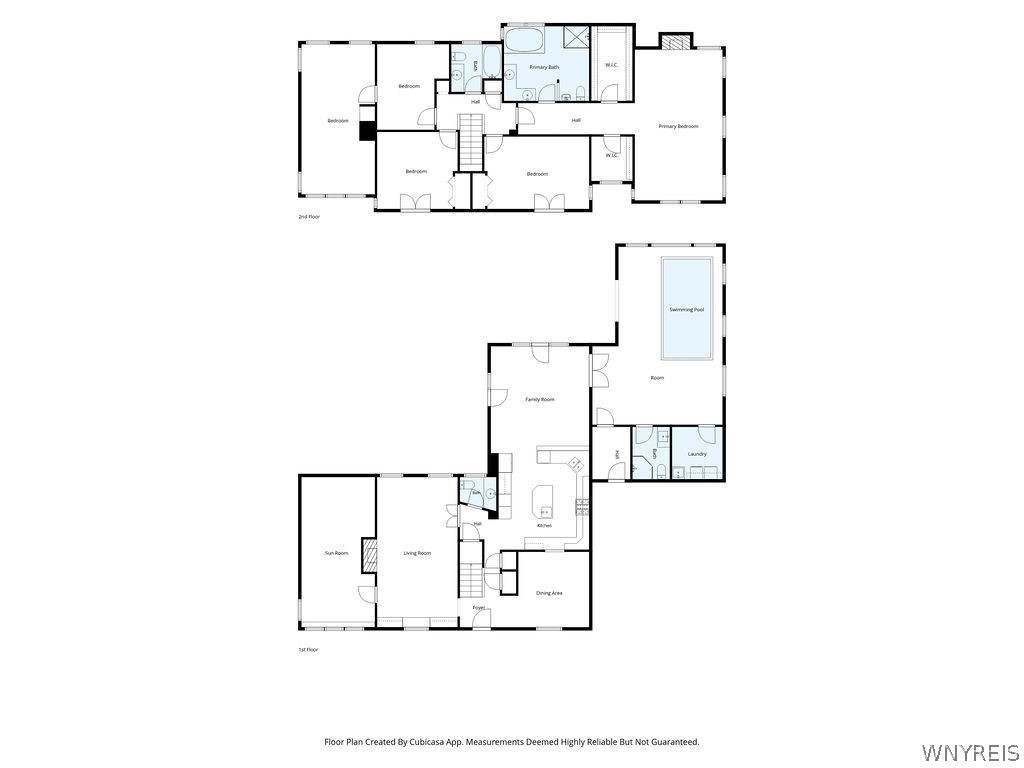
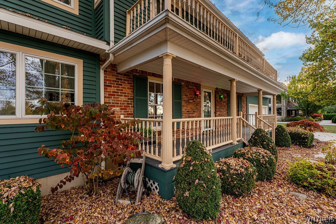
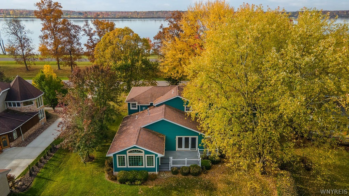
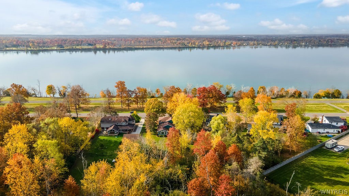
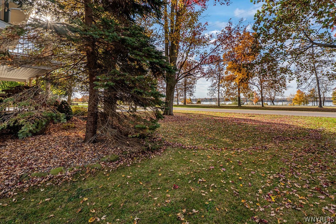
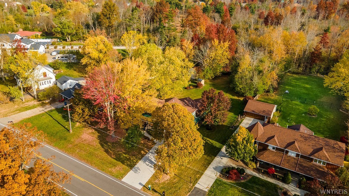
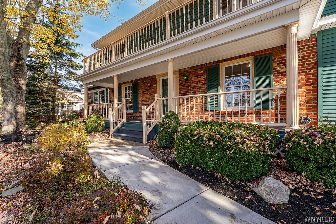
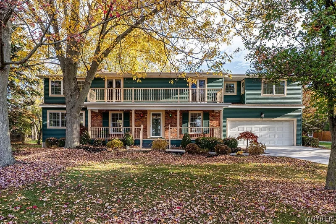
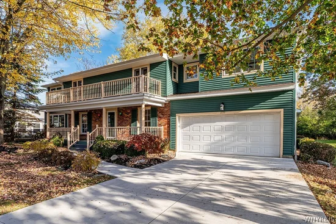
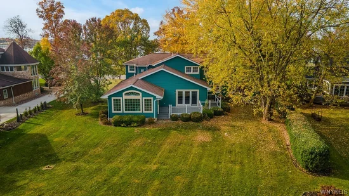
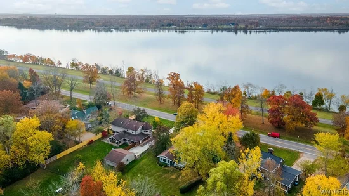
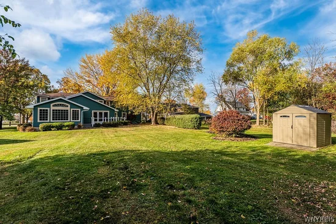
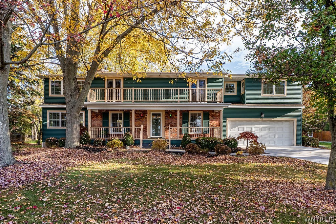
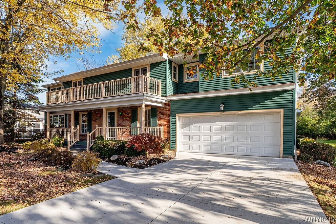
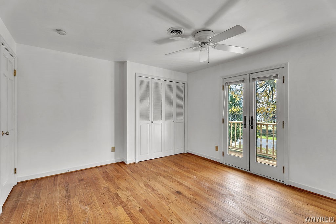
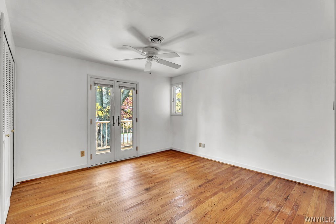
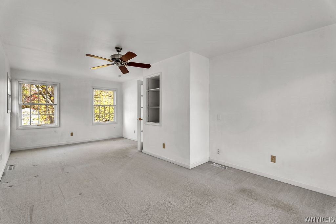
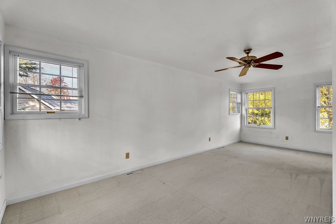
Character, charm and exceptional luxury come together in this classic center-entrance Colonial, beautifully situated on over three-quarters of an acre adjacent to the Niagara River,  bike path and those famous sunsets. Offering 4 bedrooms, 3.5 baths and extraordinary indoor / outdoor living spaces, this home combines elegance with amenities designed for year-round enjoyment. A covered front porch leads into the foyer, opening to the formal living and dining rooms, both featuring pegged hardwood floors. The living room boasts a wood-burning fireplace with stove insert, custom built-in bookcases and charming window seat. French drs lead to a spacious family room, where a wall of windows frames picturesque views. The stunning kitchen is a chef's delight, featuring ceramic flooring, high-end cabinetry, Corian counters, large island with sink, pantry and breakfast bar. Premium appliances include a Viking cooktop with griddle, Sub-Zero refrigerator, built-in microwave and convection oven. The eating area features hardwood flooring, cathedral ceiling and  French drs opening to wraparound deck over looking the serene grounds. One of the home's most exciting features is the year-round indoor pool room! With its cathedral ceiling and walls of windows, this sun-filled space offers the ultimate in relaxation and recreation. Enjoy the heated in-ground pool with adjustable swimming current, perfect for exercise, fitness, or simply enjoying a refreshing escape in every season. The 1st floor also includes a laundry room with washer and dryer, full bath and mudroom providing access to the garage. Upstairs, you'll find four generously sized bedrooms and a versatile bonus room, ideal for a home office, guest space or 5th bedroom. The primary suite features a gas fireplace, 2 spacious walk-in closets and a luxurious bath with ceramic flooring, dual-sink vanity, whirlpool tub and separate shower. 2 additional bedrooms feature French drs opening to a balcony with beautiful views overlooking the river. The basement offers a rec room with fireplace, a large storage area and a second egress staircase leading to a bulkhead door. Additional highlights include 3 furnaces, 3 a / c units, tankless hot water heater, 6-panel doors and sump with water backup.

Property Highlights

Property Type
Residential
Property Sub Type
Single Family Residence
Architectural Style
Colonial, Two Story
Bedrooms
4
Total Bathrooms
4
Living Area
4,174
Price / Sqft
$152
Acres
0.77
Year Built
1962
Condition
Resale
Cumulative Days on Market
11

Location

Area
Grand Island-144600
City/Township
Grand Island
Waterfront
Yes
View
Water
County
Erie

Lake/Waterfront Information

Water Body Name
Niagara River
Waterfront Features
Beach Access, River Access, Stream

Property Details
Price
$634,900
Condition
Resale
Property Type
Residential
Property Sub Type
Single Family Residence

Building

Levels
Two
Stories
2
Total Area
4,174

Community

Community Features
Trails Paths

Local Schools

Elementary School
Kaegebein
Middle School
Veronica E Connor Middle
High School
Grand Island Senior High
School District
Grand Island

Interior Features

Bedrooms and Bathrooms

Total Bathrooms
4
Bathrooms on Main Level
2
Full Bathrooms
3
1/2 Bathrooms
1
Bedrooms
4

Rooms and Basement

Total Rooms
15
Has Basement
Yes
Basement Features
Exterior Entry, Full, Partially Finished, Walk Up Access, Sump Pump

Area and Spaces

Living Area
4,174

Appliances

Appliances
Built In Range, Built In Oven, Built In Refrigerator, Convection Oven, Dryer, Dishwasher, Exhaust Fan, Gas Cooktop, Microwave, Range Hood, Tankless Water Heater, Washer

Interior Features

Interior Features
Breakfast Bar, Ceiling Fans, Cathedral Ceilings, Den, Separate Formal Dining Room, Entrance Foyer, Eat In Kitchen, Separate Formal Living Room, Home Office, Jetted Tub, Country Kitchen, Kitchen Island, Pantry, Storage, Solid Surface Counters, Natural Woodwork, Convertible Bedroom, Bath In Primary Bedroom
Flooring
Carpet, Ceramic Tile, Hardwood, Varies
Laundry Features
Main Level
Window Features
Thermal Windows
Electic
Circuit Breakers

Heating and Cooling

Heating Features
Gas, Zoned, Forced Air
Has Fireplace
Yes
Fireplaces
3

Building Details
Construction

Architectural Style
Colonial, Two Story
Year Built
1962
Foundations
Poured

Materials
Construction Materials
Brick, Cedar, Wood Siding, Copper Plumbing
Roof
Shingle

Terms

Terms

Special Conditions
Standard
Special Terms
Cash, Conventional, FHA, Usda Loan, Va Loan
Cumulative Days on Market
11

Taxes

Tax

Tax (Annual)
$10,656
Tax Assessed Value
585000.00

Heating, Cooling & Utilities

Cooling Features
Central Air, Zoned

Utilities

Utilities
Cable Available, Electricity Connected, High Speed Internet Available, Water Connected
Sewer
Septic Tank
Water Source
Connected, Public

Lot

Acres
0.77
Lot Size
0.77
Lot Size Area Sq Ft
33,459
Lot Dimensions
111X301
Lot Features
Agricultural, Irregular Lot, Residential Lot, Wooded
Road Frontage
City Street, Main Thoroughfare

Exterior Features

Exterior Features
Concrete Driveway, Deck
Patio And Porch Features
Covered, Deck, Porch

Parking

Garage Capacity
2.0
Parking Features
Attached, Electricity, Garage, Driveway, Garage Door Opener

Pool Features

Pool Features
Indoor
Listed by Century 21 North East
Listing Data last updated 11/09/2026 11:00 am
Get a Link to this Property: Copy To Clipboard
QR Code link to this property

Phone:
Connect with:

Payment Calculator

per month. fixed. % interest.
$
%
$
%
Principal & Interest
+ Home Insurance
+ Property Tax
+ HOA Fees
per month
Total interest paid over s will be:
All estimates and provided for informational purposes only. Actual amounts may vary. The output of the tool is not a loan offer or solicitation, nor is it financial or legal advice. Information, rates, programs and loan scenarios shown are for example only as of 9-Nov-2026 and are subject to change without notice. Interest rates provided by the St. Louis Federal Reserve Economic Data (FRED). All products are subject to credit and property approval. Not all products are available in all states or for all loan amounts. Other restrictions and limitations apply. Contact your preferred lender for the pricing associated with your specific transaction. Calculations are generated by Open Source mortgage calculation software tools using common mathematical formulas. All calculations should be independently verified.
Get Walk Score Content

Property History

5 days ago
Property information last updated
9 days ago
Status Active. This is the date the listing was placed on market.
Cumulative Days on Market: 11 days (includes prior listings) · Currently listed since October 30, 2026. Data provided by the MLS.

Similar Properties