property

Start of property details
Share this property:
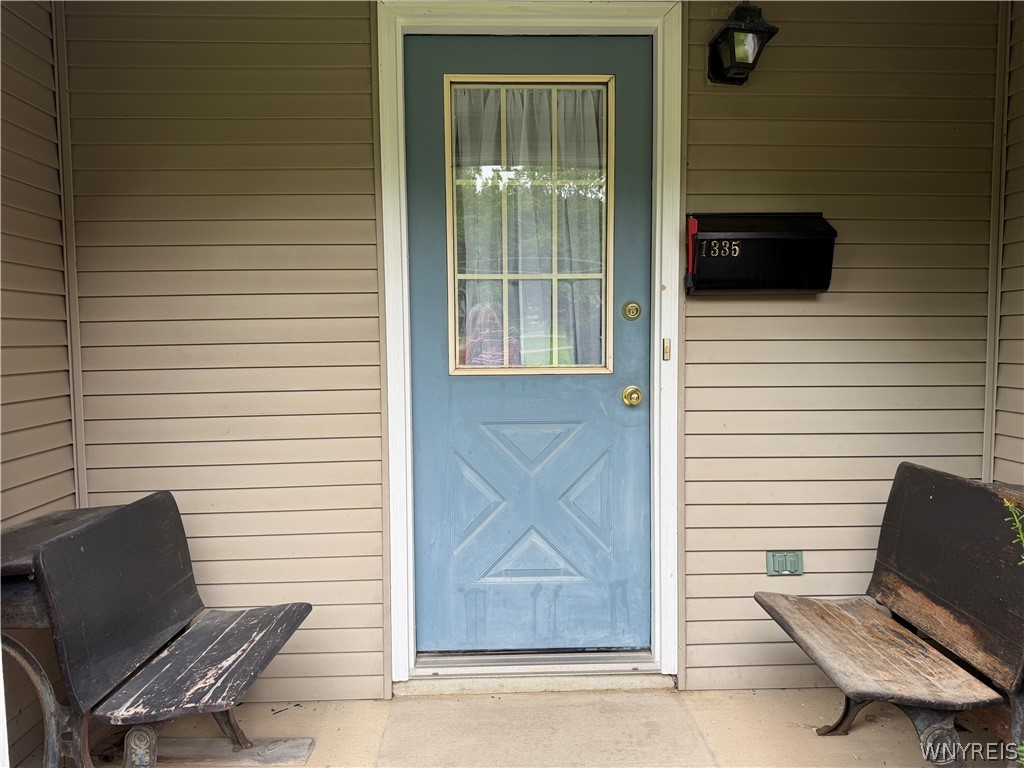
1335 Ridge Road
Lewiston, NY 14092
LISTING
FEATURED
$269,900
Active
3
Beds
2
Baths
2
Garage
1,400
Sqft
1.53
Acres
MLS# B1711679
Cumulative Days on Market: 15 · Includes prior listings · Currently listed since 09/29/26 · Data provided by the MLS.

Property Description

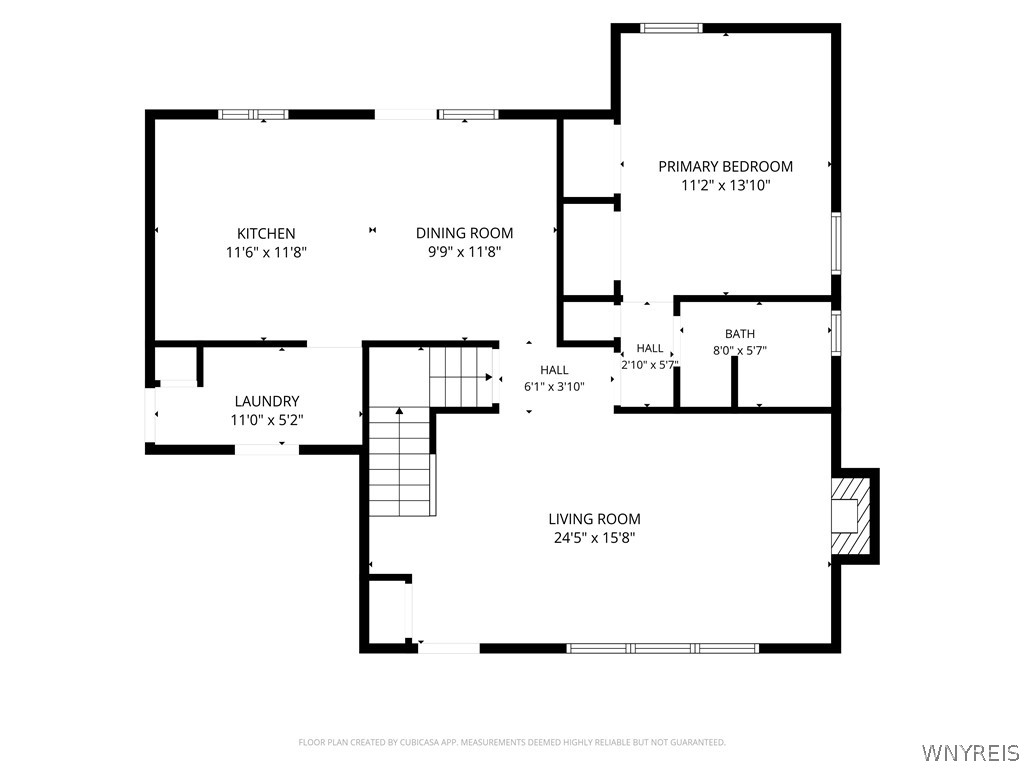
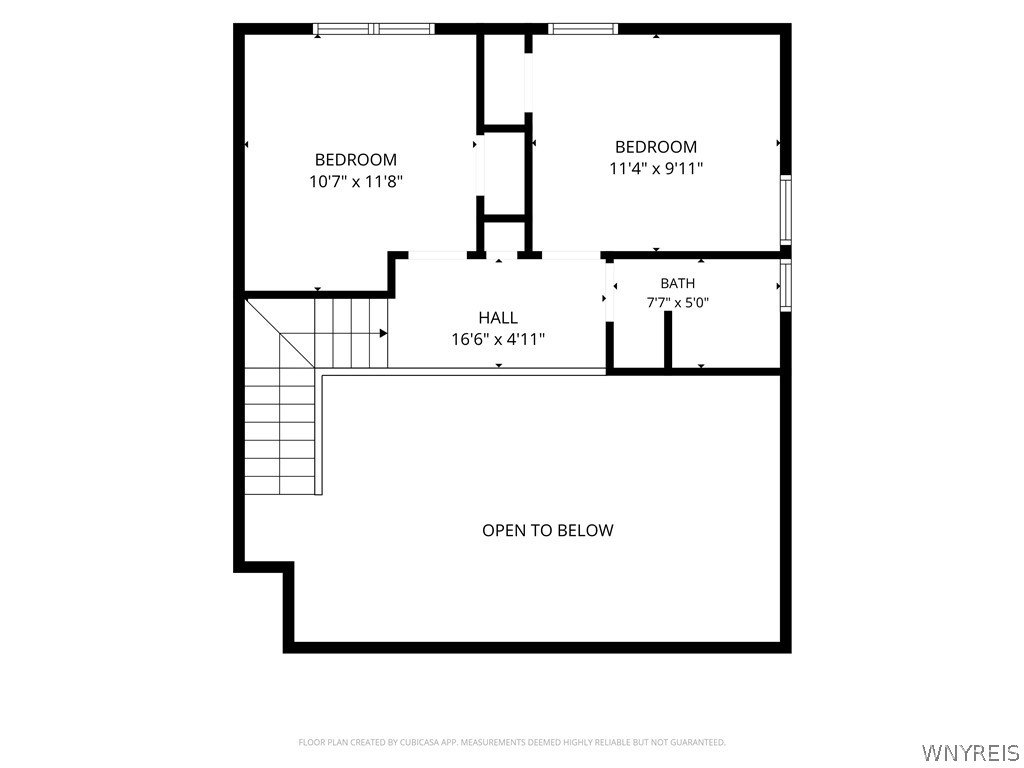
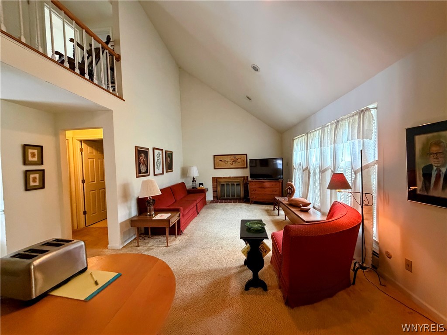
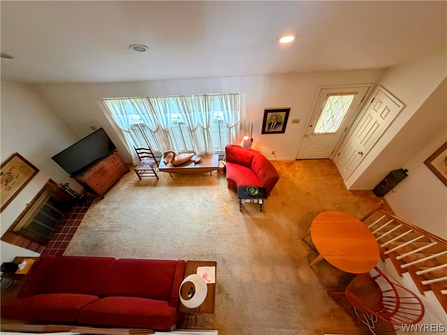
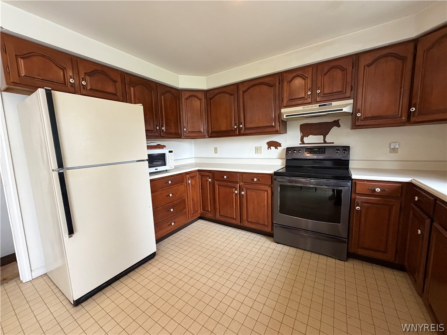
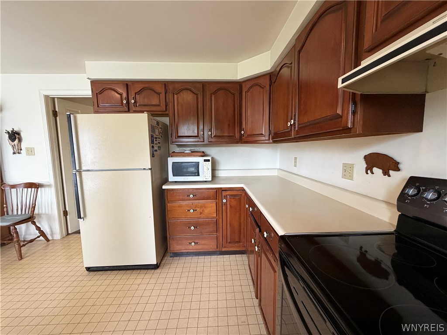
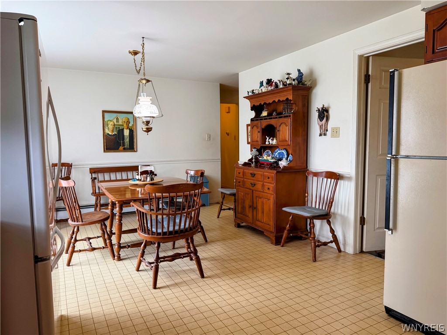
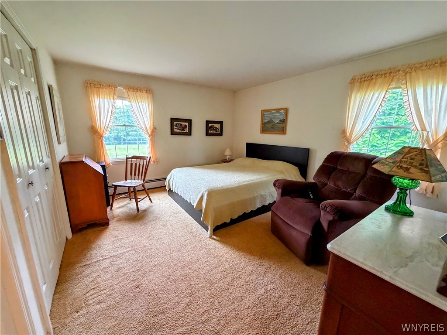
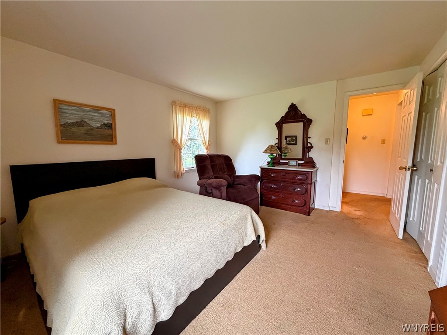
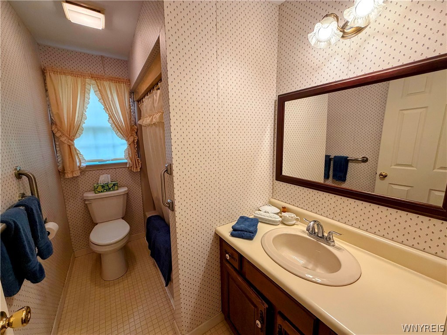
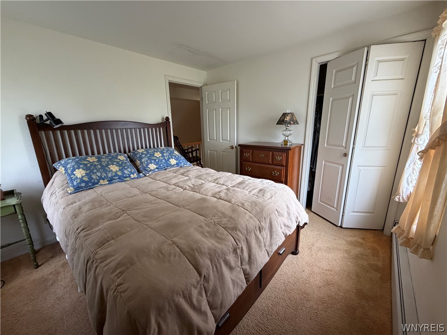
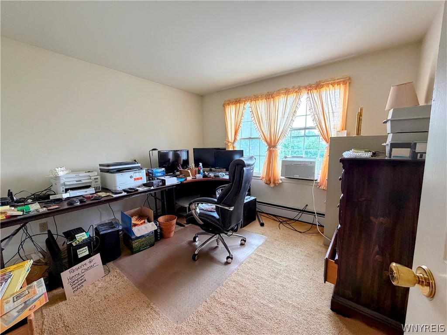
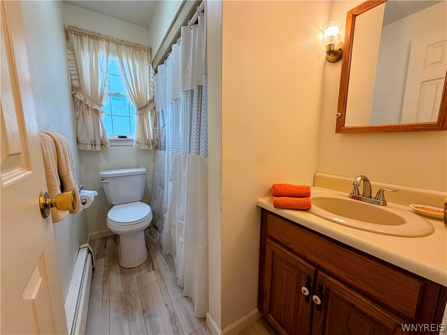
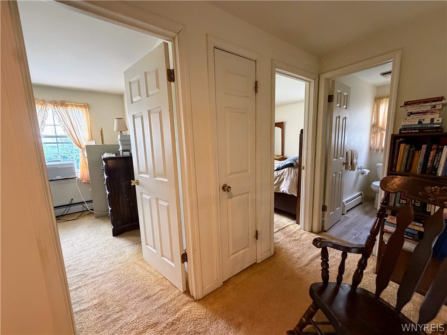
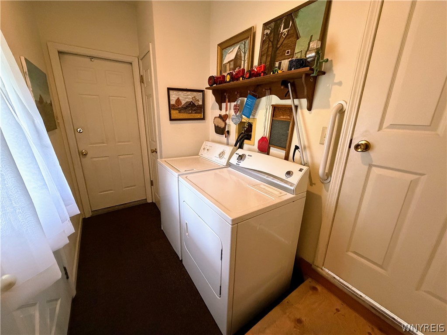
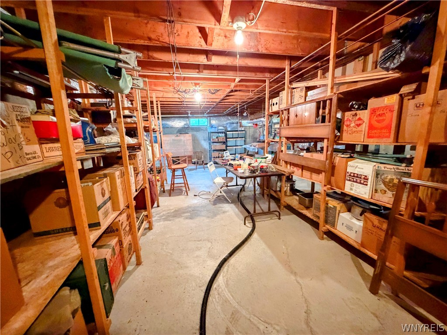
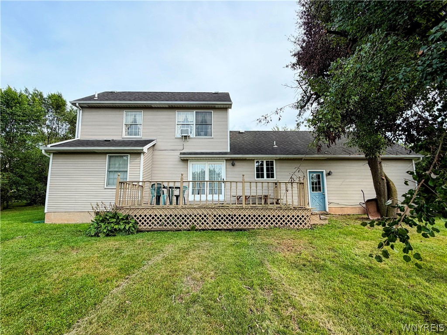
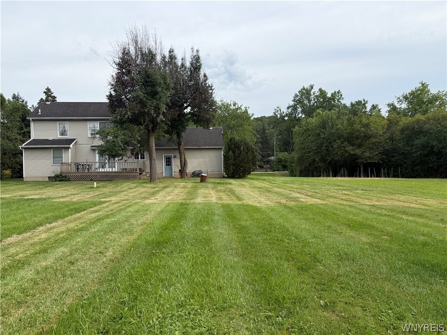
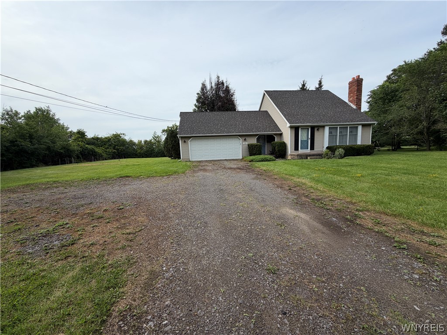
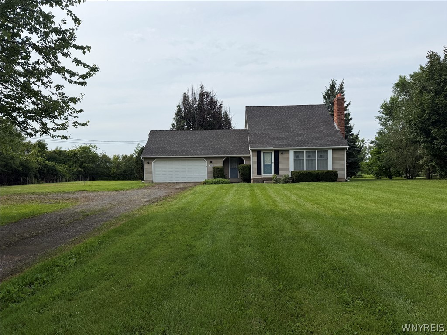
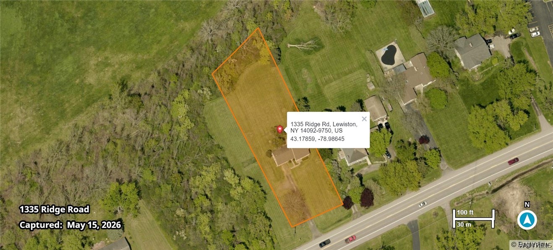
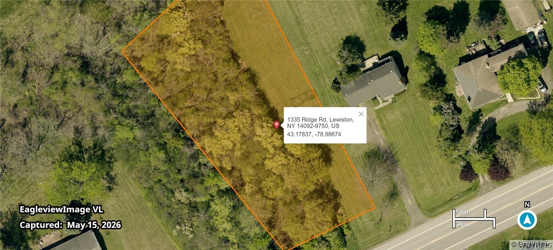
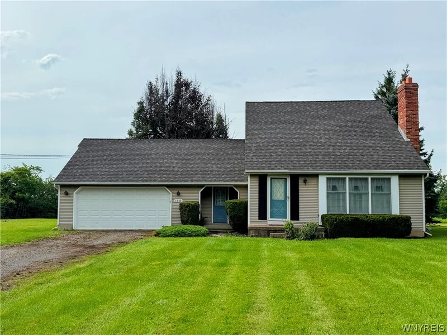
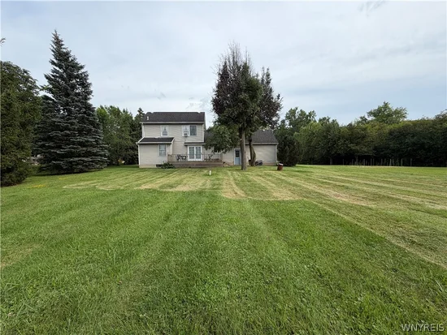
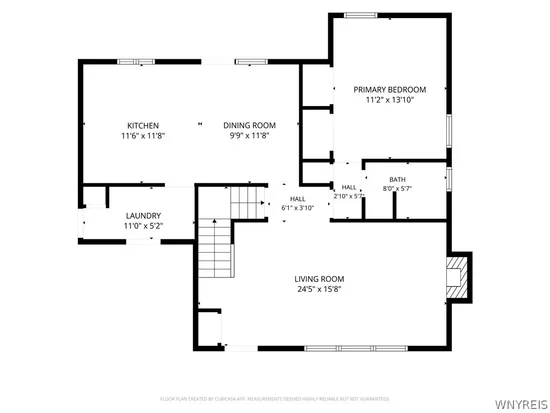
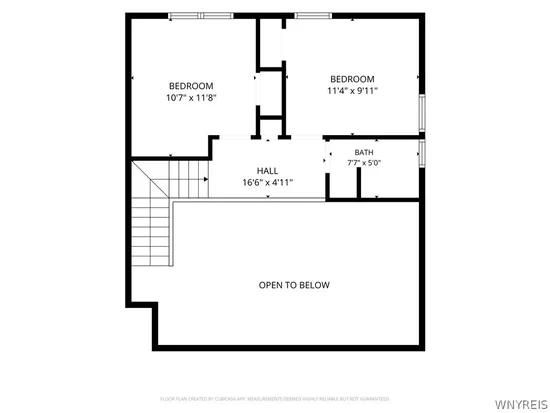
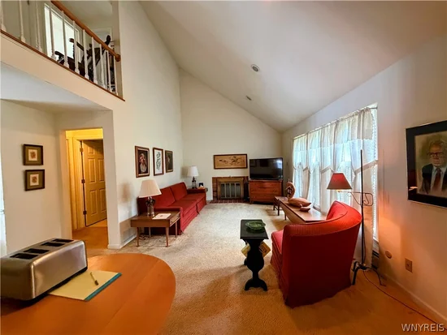
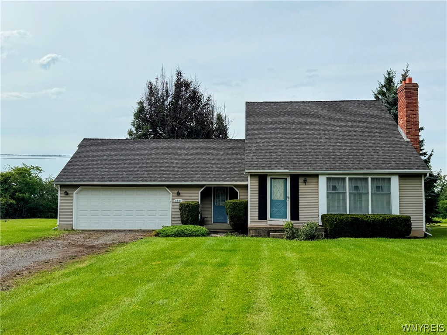
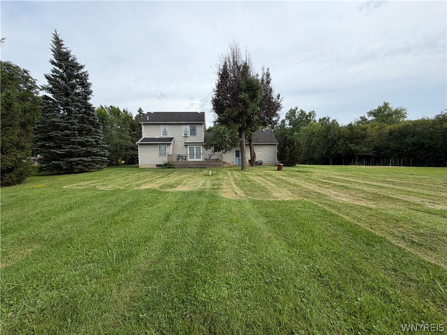
Solid 3 bedroom, 2 full bath cape located on a private and peaceful double lot (1.5 acres) in the Town of Lewiston. Enjoy the flexible layout which can live like a ranch with a first floor bedroom, full bath and laundry. Second floor contains 2 bedrooms with full bath. Picturesque balcony overlooks the large living room with wood-burning fireplace. Large kitchen / dining area with sliding glass doors to your private deck and large back yard. Large closets, full basement. All appliances included except 2nd refrigerator in the kitchen. Sale includes 1.5 acres consisting of 1335 Ridge Road and the vacant lot to the west. Sellers are not in a position to make repairs as a result of inspection or appraisal. Seller reserves the right to set a contract due date should they feel it necessary. Convenient location close to the Village of Lewiston shops, restaurants and amenities as well as easy access to the 190, Lockport and surrounding areas. Vacant and easy to show. Estate Sale 10 / 1 and 10 / 2.

Ask a Local Expert

Property Highlights

Property Type
Residential
Property Sub Type
Single Family Residence
Architectural Style
Cape Cod, Two Story
Bedrooms
3
Total Bathrooms
2
Living Area
1,400
Price / Sqft
$193
Acres
1.53
Year Built
1986
Condition
New Construction
Cumulative Days On Market
13

Location

Area
Lewiston-292489
City/Township
Lewiston
Post Office/Town
Lewiston
Subdivision
Holland Land Purchase
County
Niagara

Property Details

Price
$269,900
Condition
New Construction
Property Type
Residential
Property Sub Type
Single Family Residence

Building

Levels
Two
Stories
2
Total Area
1,400

Community

Local Schools

School District
Lewiston-Porter

Interior Features

Bedrooms and Bathrooms

Total Bathrooms
2
Bathrooms on Main Level
1
Full Bathrooms
2
Bedrooms
3
Bedrooms on Main Level
1

Rooms and Basement

Total Rooms
7
Has Basement
Yes
Basement Features
Full, Sump Pump

Area and Spaces

Living Area
1,400

Appliances

Appliances
Dryer, Dishwasher, Electric Oven, Electric Range, Gas Water Heater, Refrigerator, Washer

Interior Features

Interior Features
Ceiling Fans, Cathedral Ceilings, Eat In Kitchen, Separate Formal Living Room, Country Kitchen, Sliding Glass Doors, Natural Woodwork, Window Treatments, Bedroom On Main Level
Flooring
Carpet, Laminate, Varies
Laundry Features
Main Level
Door Features
Sliding Doors
Window Features
Drapes, Thermal Windows
Electic
Circuit Breakers

Heating and Cooling

Heating Features
Gas, Baseboard, Hot Water
Has Fireplace
Yes
Fireplaces
1

Building Details

Construction

Architectural Style
Cape Cod, Two Story
Year Built
1986
New Construction
Yes
Foundations
Poured

Materials

Construction Materials
Aluminum Siding, Vinyl Siding, Copper Plumbing
Roof
Asphalt, Shingle

Terms

Terms

Special Conditions
Standard, Trust
Special Terms
Cash, Conventional, FHA, Va Loan
Cumulative Days On Market
13

Taxes

Tax

Tax (Annual)
$4,307
Tax Assessed Value
290300.00

Heating, Cooling & Utilities

Utilities

Utilities
Cable Available, Electricity Connected, High Speed Internet Available, Water Connected
Sewer
Septic Tank

Green Energy

Energy Efficiency Features
Windows

Utilities

Water Source
Connected, Public

Lot

Acres
1.53
Lot Size
1.53
Lot Size Area Sq Ft
66,646
Lot Dimensions
198X346
Lot Features
Rectangular, Rectangular Lot, Residential Lot
Road Frontage
City Street

Exterior Features

Exterior Features
Deck, Gravel Driveway, Private Yard, See Remarks
Patio And Porch Features
Deck, Open, Porch

Parking

Garage Capacity
2.0
Parking Features
Attached, Electricity, Garage, Driveway, Garage Door Opener
Listed by Great Lakes Real Estate Inc.
Listing Data last updated 10/01/2026 06:00 pm
Get a Link to this Property: Copy To Clipboard
QR Code link to this property

Phone:
Connect with:

Payment Calculator

per month. fixed. % interest.
$
%
$
%
Principal & Interest
+ Home Insurance
+ Property Tax
+ HOA Fees
per month
Total interest paid over s will be:
All estimates and provided for informational purposes only. Actual amounts may vary. The output of the tool is not a loan offer or solicitation, nor is it financial or legal advice. Information, rates, programs and loan scenarios shown are for example only as of 1-Oct-2026 and are subject to change without notice. Interest rates provided by the St. Louis Federal Reserve Economic Data (FRED). All products are subject to credit and property approval. Not all products are available in all states or for all loan amounts. Other restrictions and limitations apply. Contact your preferred lender for the pricing associated with your specific transaction. Calculations are generated by Open Source mortgage calculation software tools using common mathematical formulas. All calculations should be independently verified.
Get Walk Score Content

Property History

2 days ago
Status Active. This is the most recent date the listing was placed on market.
2 days ago
Property information last updated
Cumulative Days on Market: 15 days (includes prior listings) · Currently listed since September 29, 2026. Data provided by the MLS.

Similar Properties