property

Start of property details
Share this property:
1542 Blakeley Road
Aurora, NY 14052
FOR
SALE
$849,900
Active
4
Beds
4
Baths
3
Garage
3,117
Sqft
1.17
Acres
MLS# B1712307
Cumulative Days on Market: 16 · Includes prior listings · Currently listed since 09/08/26 · Data provided by the MLS.

Property Description

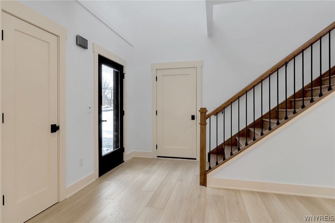
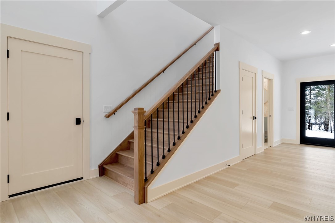
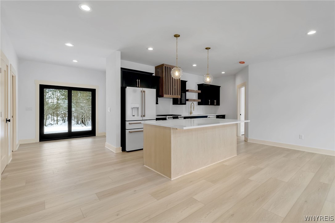
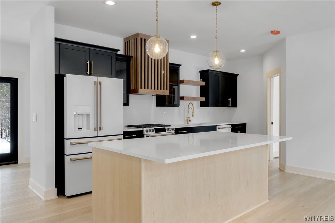
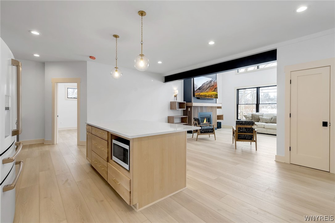
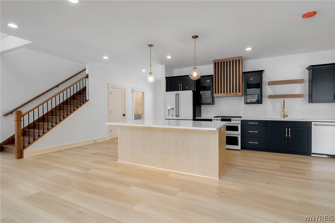
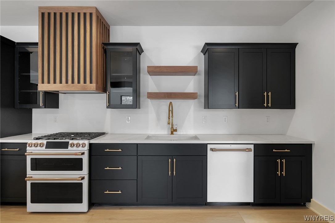
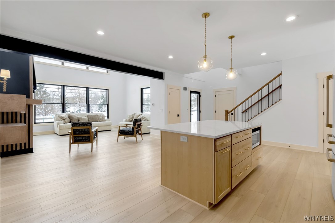
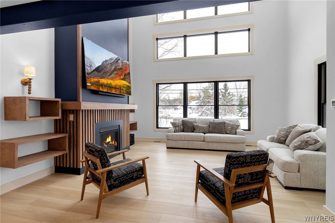
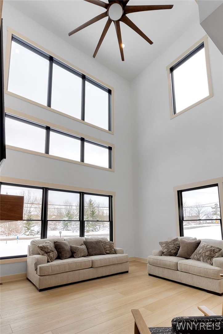
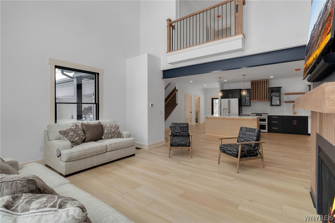
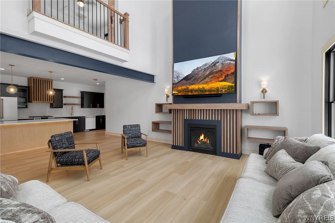
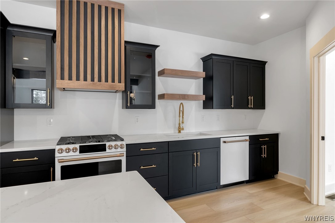
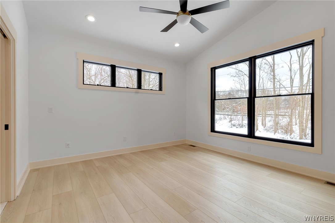
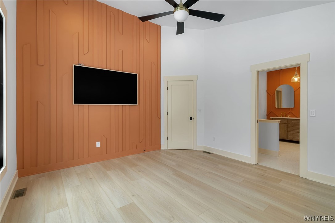
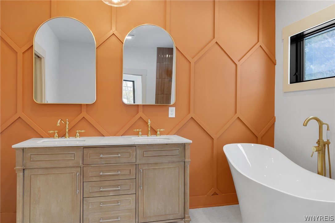
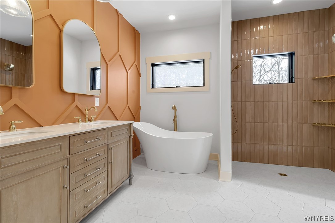
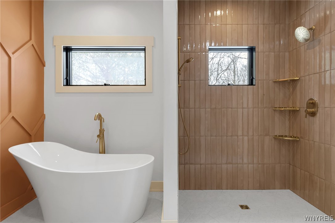
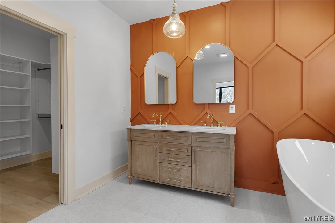
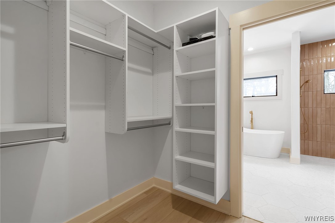
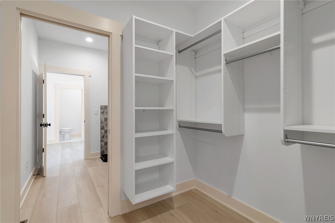
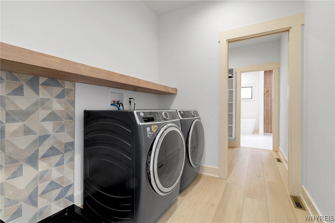
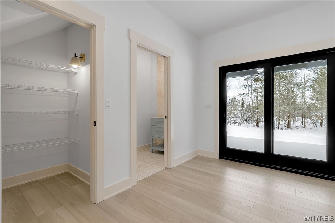
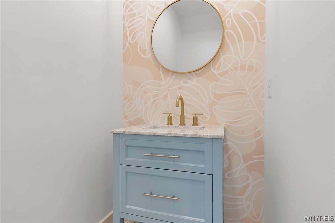
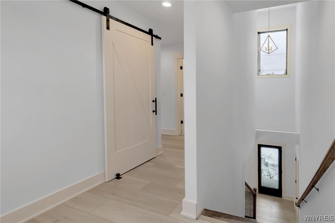
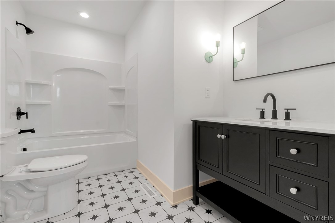
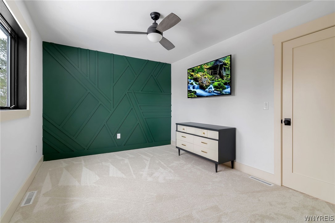
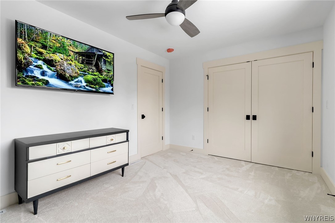
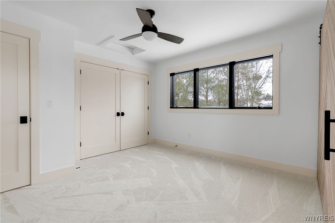
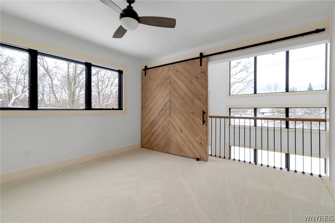
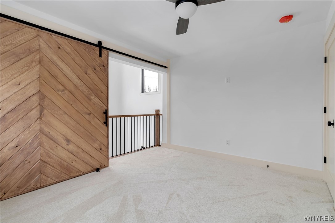
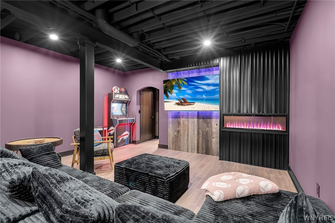
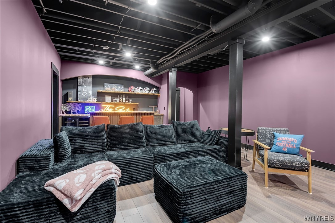
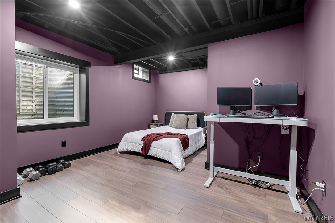
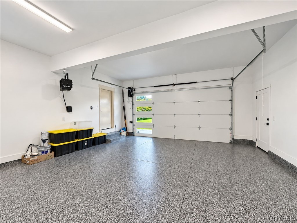
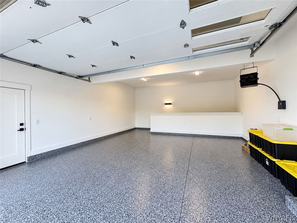
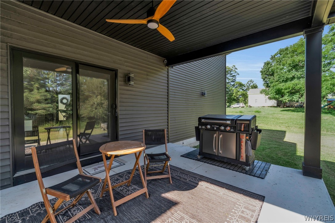
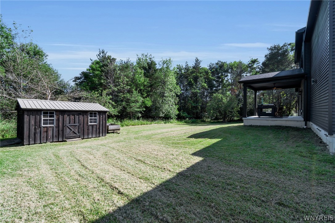
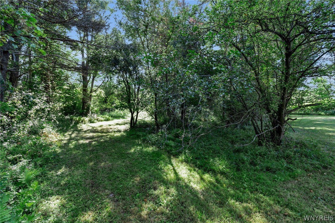
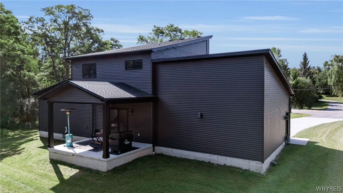
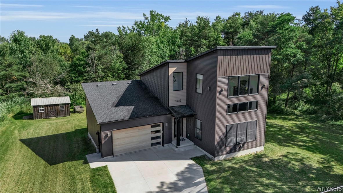
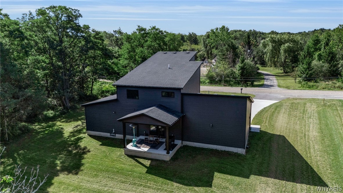
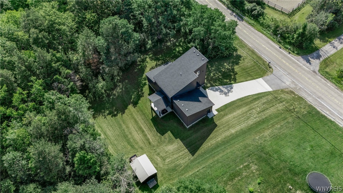
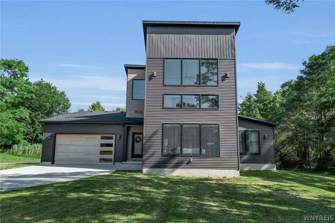
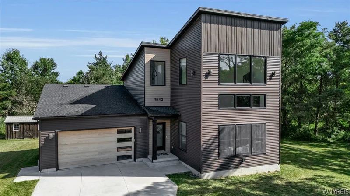
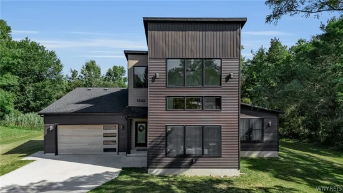
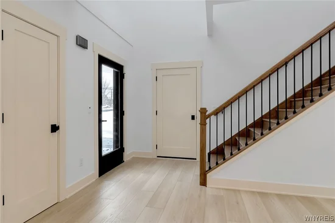
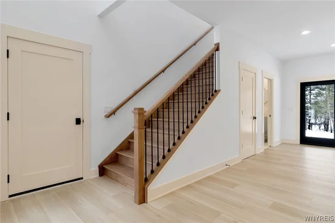
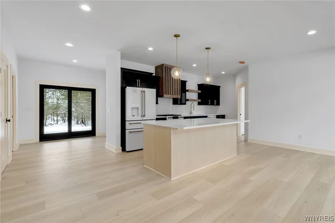
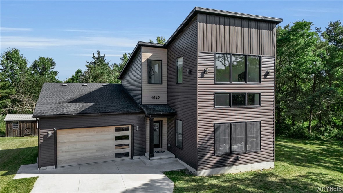
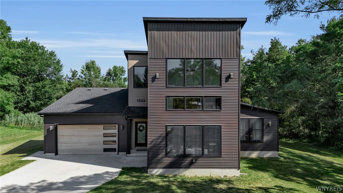
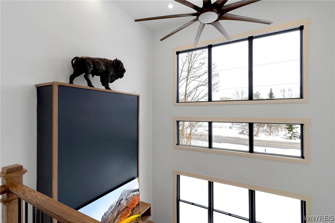
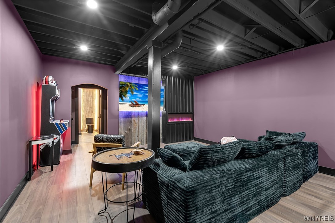
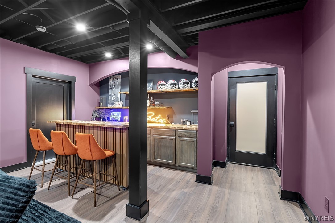
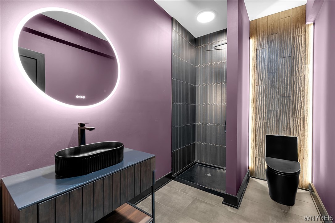
Seller will consider an interest rate buy-down! Experience contemporary architectural luxury in this West Coast–inspired masterpiece, perfectly sited on a private 1+ acre wooded lot just outside the iconic Village of East Aurora. Framed by scenic agricultural and equestrian views, this home pairs retreat-style privacy with seamless proximity to top-rated schools, shopping, dining, and major thoroughfares. Upon entering, beautiful blonde oak floors flow throughout the main living spaces into a soaring great room, where 25-foot ceilings and massive banks of windows flood the floor plan with natural light. The adjoining gourmet kitchen blends high-end contemporary design with warm traditional accents, featuring rich dark cabinetry, custom slatted-wood details, premium brass hardware, gourmet appliances, and a large center island. Just off the main living area, sliding glass doors lead out to an elevated, covered concrete patio that overlooks the secluded, wooded backyard and peaceful walking paths to the adjacent stream. The main-floor primary bedroom retreat is designed for relaxation, boasting vaulted ceilings, abundant natural light, a custom accent wall, and a spa-inspired ensuite bathroom. Inside the bathroom, rich porcelain tile surrounds an expansive open shower, a freestanding soaking tub, and a custom furniture-style dual vanity with brass fixtures. For maximum convenience, the primary bath connects directly to a generous walk-through closet and a dedicated first-floor mud / laundry room with tiled pet shower. Upstairs, two unique bedrooms showcase individual accent walls and a custom sliding barn door that opens to overlook the great room below. A beautifully-appointed, three-piece bathroom completes the second floor. The finished lower level offers an exceptional entertaining or work space complete with separate garage entrance, custom bar, feature lighting and plumbing fixtures, textural accents, and a private guest bedroom suite that is simply spectacular. Rounding out this remarkable property is an attached, heated 2.5-car garage with modern glass-paneled accent doors, along with an epoxy garage floor and lower level entrance.

Ask a Local Expert

Property Highlights

Property Type
Residential
Property Sub Type
Single Family Residence
Architectural Style
Barndominium, Contemporary, Farmhouse, Two Story
Bedrooms
4
Total Bathrooms
4
Living Area
3,117
Price / Sqft
$273
Acres
1.17
Year Built
2022
Condition
Resale
Cumulative Days On Market
15

Location

Area
Aurora-142489
City/Township
Aurora
Waterfront
Yes
Post Office/Town
East Aurora
Subdivision
Holland Land Companys Sur
County
Erie

Lake/Waterfront Information

Water Body Name
Other
Waterfront Features
Other, River Access, See Remarks, Stream

Property Details
Price
$849,900
Condition
Resale
Property Type
Residential
Property Sub Type
Single Family Residence

Building

Levels
Two
Stories
2
Total Area
3,117

Community

Local Schools

Elementary School
Parkdale Elementary
Middle School
East Aurora Middle
High School
East Aurora High
School District
East Aurora

Interior Features

Bedrooms and Bathrooms

Total Bathrooms
4
Bathrooms on Main Level
2
Full Bathrooms
3
1/2 Bathrooms
1
Bedrooms
4
Bedrooms on Main Level
1

Rooms and Basement

Total Rooms
15
Has Basement
Yes
Basement Features
Egress Windows, Full, Partially Finished, Sump Pump

Area and Spaces

Living Area
3,117
Below Grade Finished Area
800

Appliances

Appliances
Double Oven, Dishwasher, Exhaust Fan, Gas Oven, Gas Range, Gas Water Heater, Microwave, Refrigerator, Range Hood, Tankless Water Heater, Water Purifier Owned, Water Softener Owned

Interior Features

Interior Features
Ceiling Fans, Entrance Foyer, Great Room, Kitchen Island, Kitchen Family Room Combo, Quartz Counters, Sliding Glass Doors, Bar, Main Level Primary, Primary Suite
Flooring
Carpet, Hardwood, Tile, Varies
Laundry Features
Main Level
Door Features
Sliding Doors
Security Features
Radon Mitigation System
Electic
Circuit Breakers

Heating and Cooling

Heating Features
Gas, Forced Air
Has Fireplace
Yes
Fireplaces
1

Building Details
Construction

Architectural Style
Barndominium, Contemporary, Farmhouse, Two Story
Builders Model
Buffalo Bungalow
Year Built
2022
Foundations
Poured

Materials
Construction Materials
Vinyl Siding, Copper Plumbing, Pex Plumbing
Roof
Asphalt

Terms

Terms

Special Conditions
Standard
Special Terms
Conventional
Cumulative Days On Market
15

Taxes

Tax

Tax (Annual)
$12,750
Tax Assessed Value
142800.00

Heating, Cooling & Utilities

Cooling Features
Central Air

Utilities

Utilities
Electricity Connected, High Speed Internet Available, Water Connected
Sewer
Septic Tank
Water Source
Connected, Public

Lot

Acres
1.17
Lot Size
1.17
Lot Size Area Sq Ft
50,932
Lot Dimensions
261X195
Lot Features
Rectangular, Rectangular Lot, Rural Lot, Wooded

Exterior Features

Exterior Features
Concrete Driveway
Patio And Porch Features
Covered, Porch

Parking

Garage Capacity
2.5
Parking Features
Attached, Electricity, Garage, Heated Garage, Storage, Water Available, Garage Door Opener
Listed by Emprise Realty Group, LLC
Listing Data last updated 09/24/2026 06:00 pm
Get a Link to this Property: Copy To Clipboard
QR Code link to this property

Phone:
Connect with:

Payment Calculator

per month. fixed. % interest.
$
%
$
%
Principal & Interest
+ Home Insurance
+ Property Tax
+ HOA Fees
per month
Total interest paid over s will be:
All estimates and provided for informational purposes only. Actual amounts may vary. The output of the tool is not a loan offer or solicitation, nor is it financial or legal advice. Information, rates, programs and loan scenarios shown are for example only as of 24-Sep-2026 and are subject to change without notice. Interest rates provided by the St. Louis Federal Reserve Economic Data (FRED). All products are subject to credit and property approval. Not all products are available in all states or for all loan amounts. Other restrictions and limitations apply. Contact your preferred lender for the pricing associated with your specific transaction. Calculations are generated by Open Source mortgage calculation software tools using common mathematical formulas. All calculations should be independently verified.
Get Walk Score Content

Property History

Today
Property information last updated
15 days ago
Status Active. This is the date the listing was placed on market.
Cumulative Days on Market: 16 days (includes prior listings) · Currently listed since September 8, 2026. Data provided by the MLS.

Similar Properties