property

Start of property details
Share this property:
6910 W Britton Drive
Niagara, NY 14305
LISTING
FEATURED
$249,000
Active
3
Beds
2
Baths
6
Garage
2,076
Sqft
0.91
Acres
MLS# B1714118
Cumulative Days on Market: 7 · Includes prior listings · Currently listed since 09/16/26 · Data provided by the MLS.

Property Description

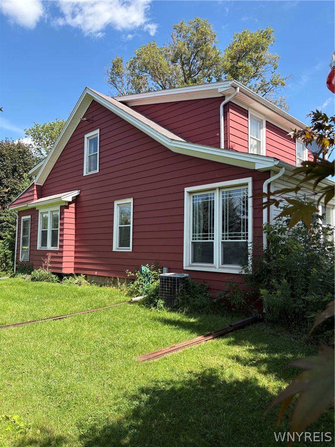
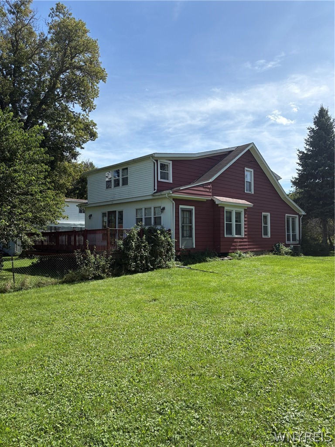
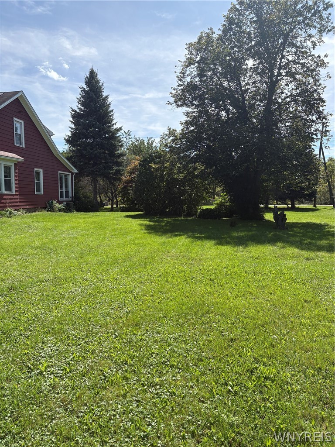
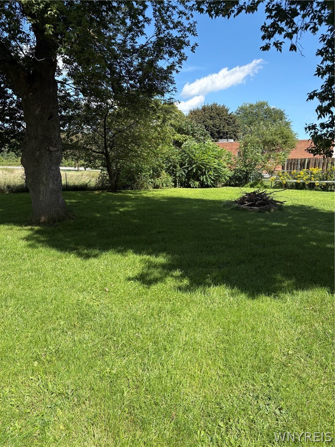
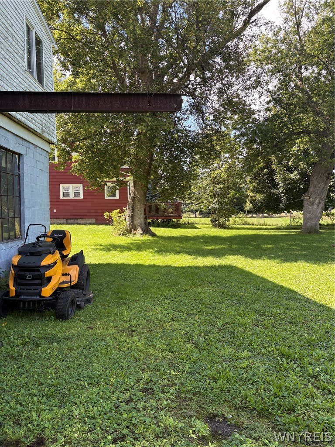
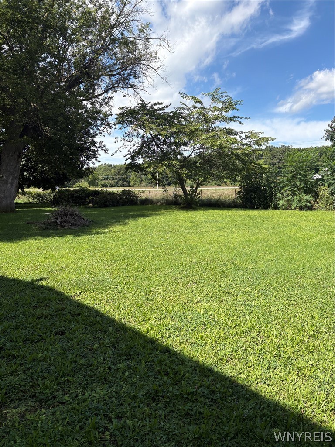
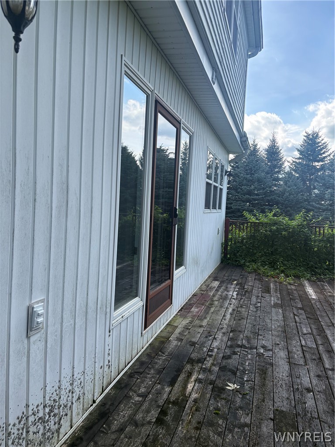
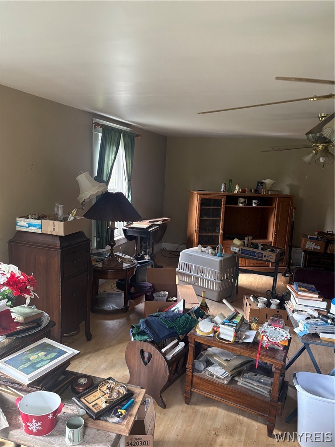
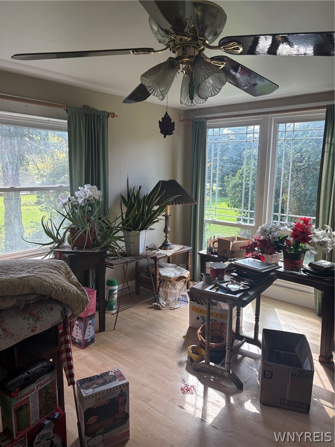
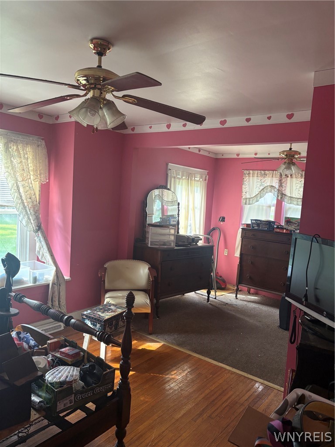
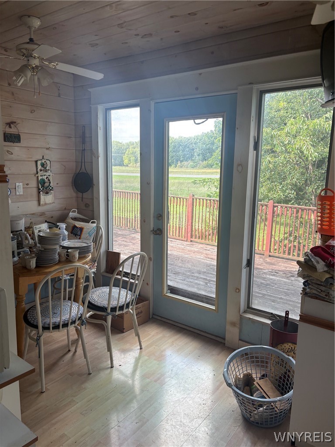
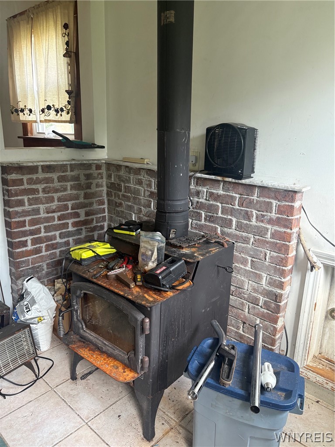
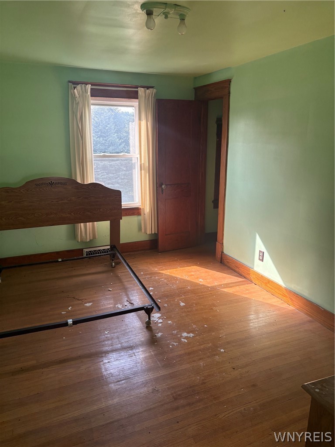
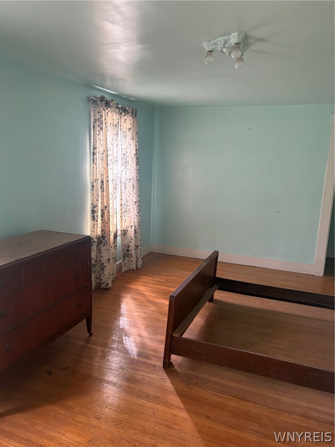
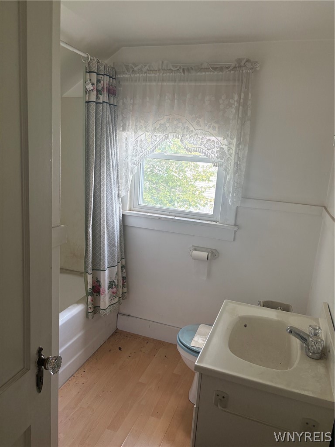
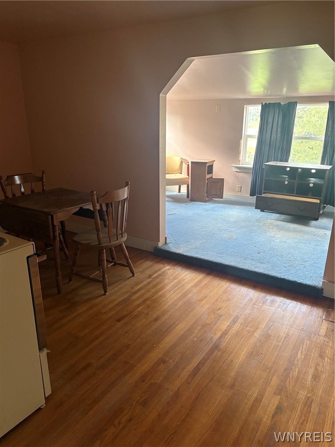
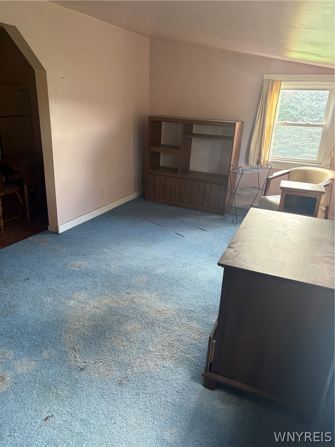
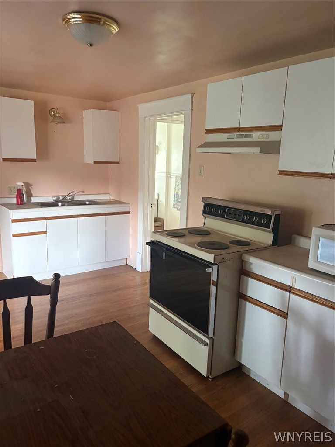
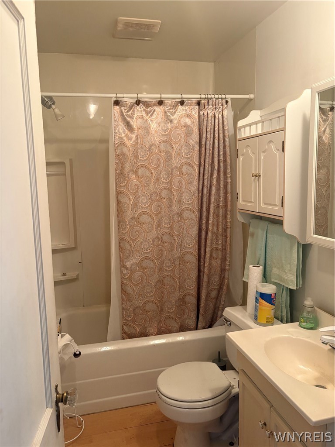
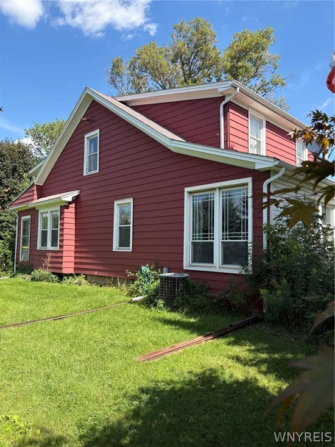
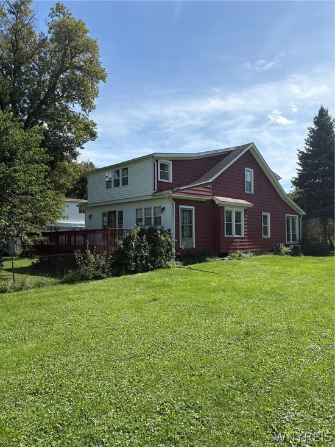
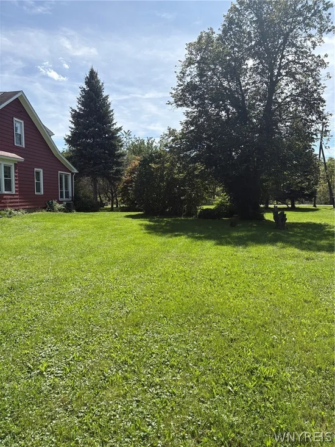
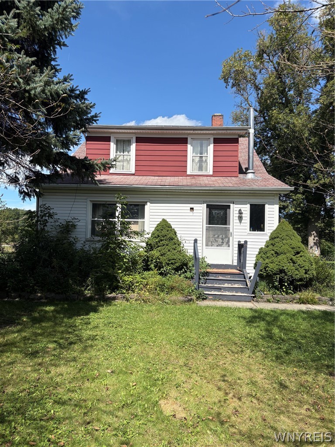
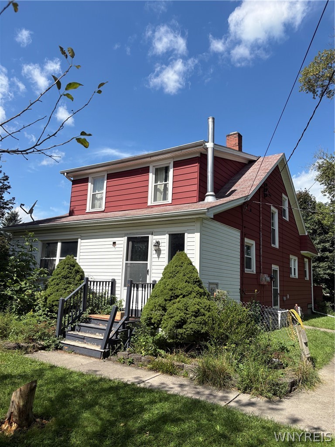
Great sized home in the Niagara Wheatfield School system that is located on a non- through street. The large yard is nice and private with the line of Blue Spruce trees to the West, and is partially fenced. There is a first floor bedroom and Full bath along with a large sunny living room with newer windows, and tiled entry has a great woodstove. The eat in kitchen with newer windows also has views of the yard and access to the large backyard deck. The second floor has a flexable floorplan currently with 2 bedrooms and a second full bath great for an in-law setup. If reconfigured, it's possible for one or two more bedrooms.
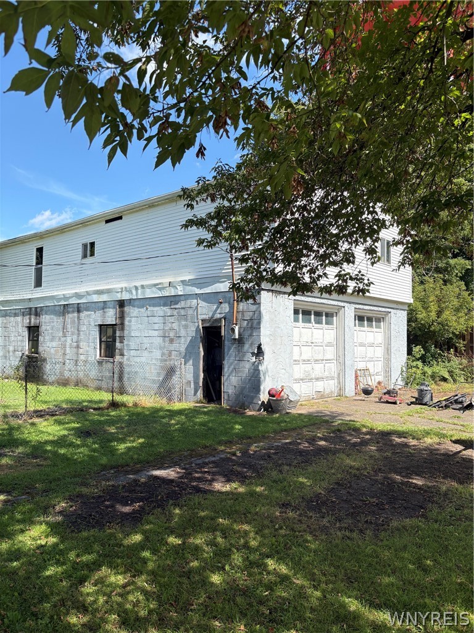
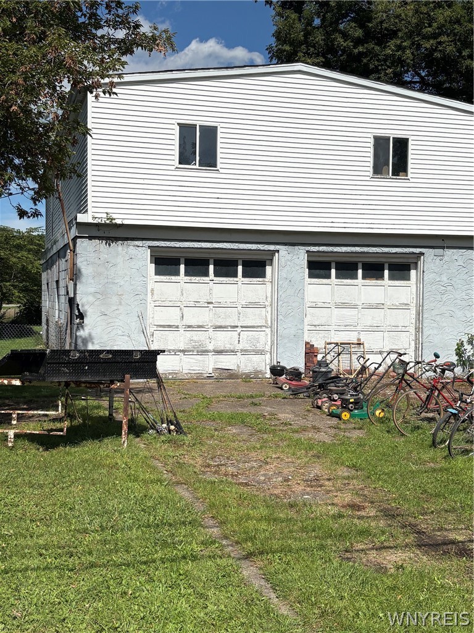
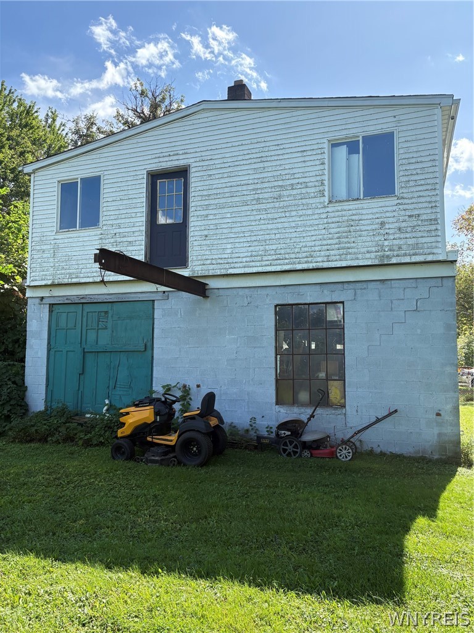
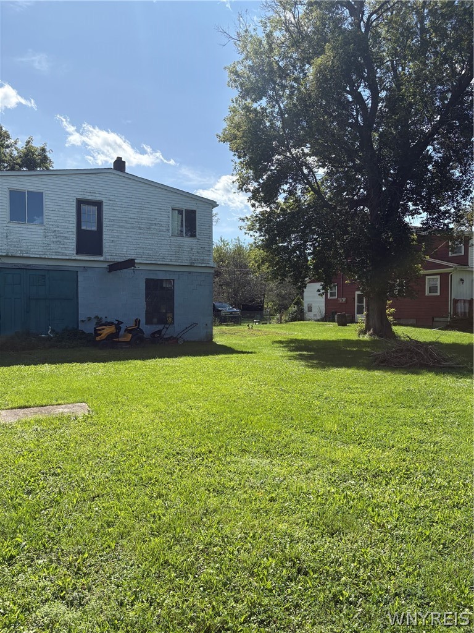
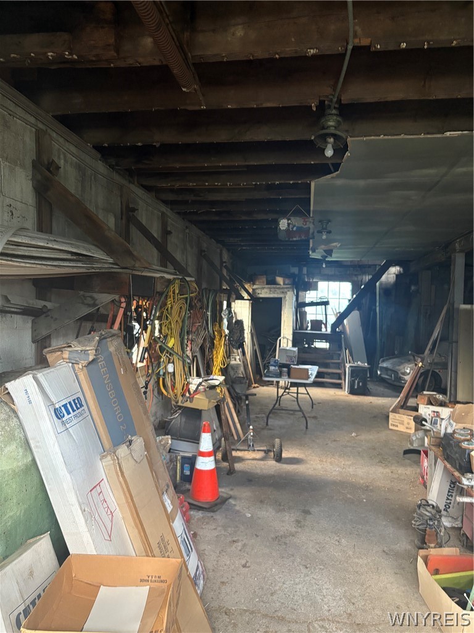
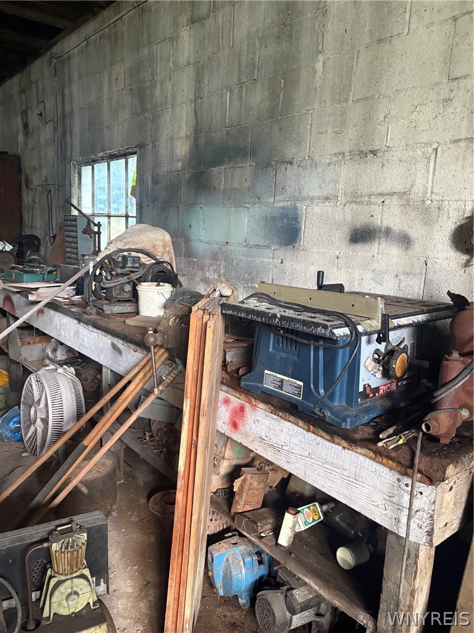
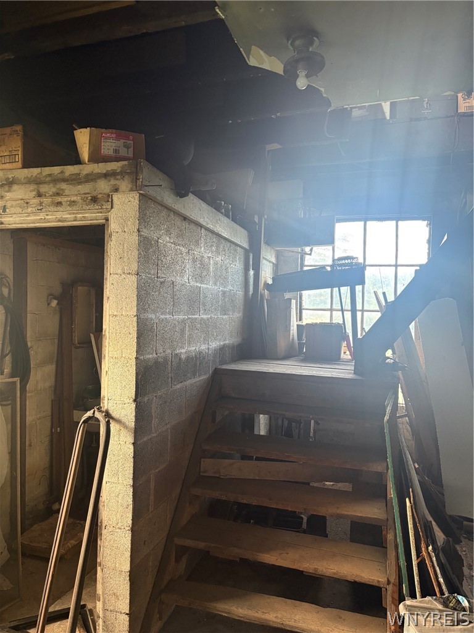
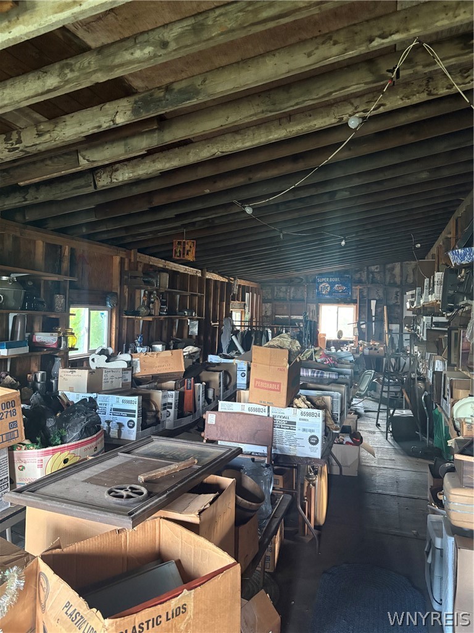
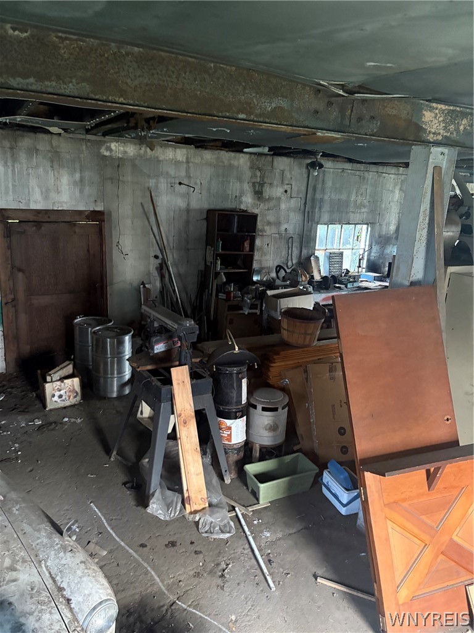
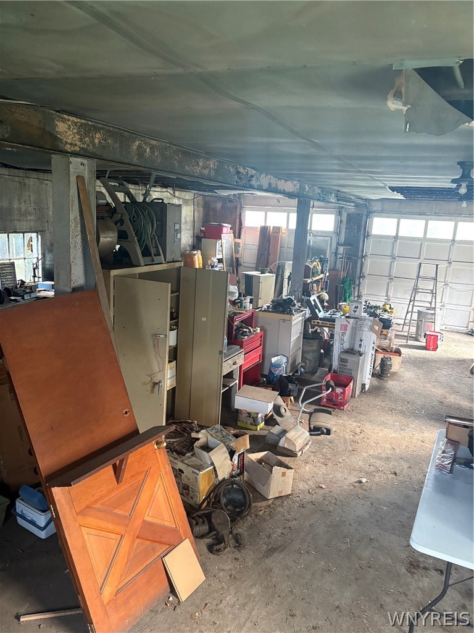
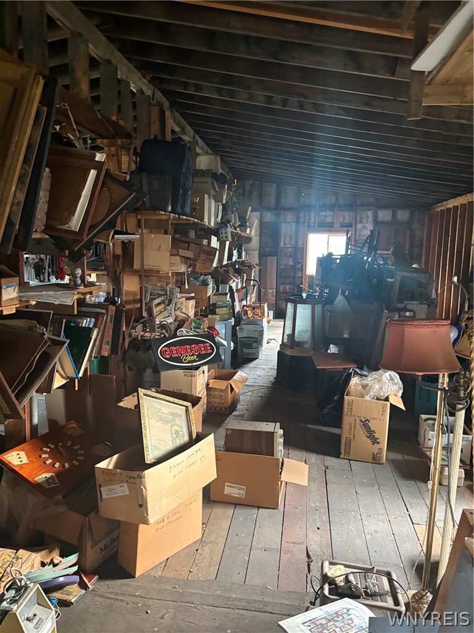
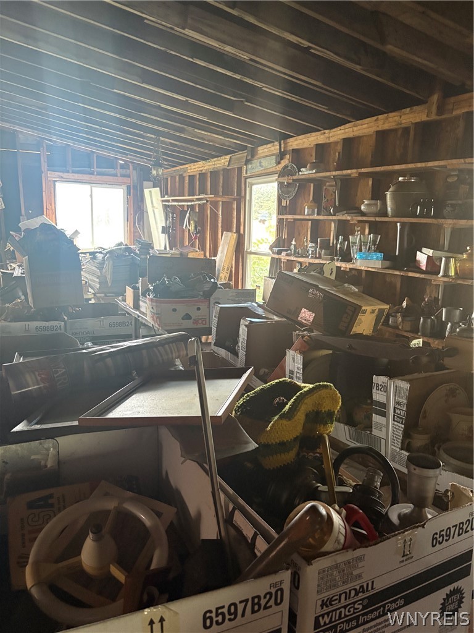
The detached garage is of concrete block construction and was a former mechanic's workshop. Features include high ceilings, two 10' overhead doors, furnace (as is), a Full second floor for a ton of storage, a steel "I" beam for lifting items in / out of the second story, a large back door and additional side door.

Ask a Local Expert

Property Highlights

Property Type
Residential
Property Sub Type
Single Family Residence
Architectural Style
Two Story
Bedrooms
3
Total Bathrooms
2
Living Area
2,076
Price / Sqft
$120
Acres
0.91
Year Built
1938
Condition
Resale

Location

Area
Niagara-293000
City/Township
Niagara
Post Office/Town
Niagara Falls
County
Niagara

Property Details
Price
$249,000
Condition
Resale
Property Type
Residential
Property Sub Type
Single Family Residence

Building

Levels
Two
Stories
2
Total Area
2,076

Community

Local Schools

School District
Niagara Wheatfield

Interior Features

Bedrooms and Bathrooms

Total Bathrooms
2
Bathrooms on Main Level
1
Full Bathrooms
2
Bedrooms
3
Bedrooms on Main Level
1

Rooms and Basement

Total Rooms
8
Has Basement
Yes
Basement Features
Full

Area and Spaces

Living Area
2,076

Appliances

Appliances
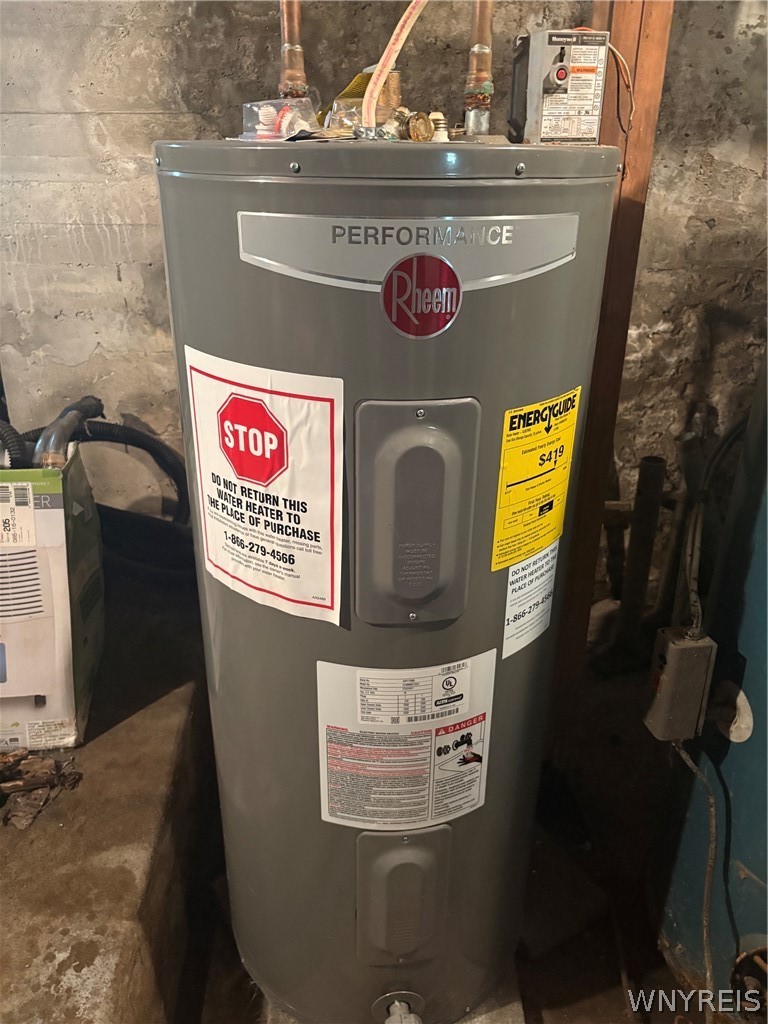
Exhaust Fan, Oil Water Heater, Range Hood

Interior Features

Interior Features
Ceiling Fans, Entrance Foyer, Eat In Kitchen, Separate Formal Living Room, Other, See Remarks, Bedroom On Main Level, Convertible Bedroom
Flooring
Ceramic Tile, Hardwood, Varies, Vinyl
Laundry Features
In Basement
Electic
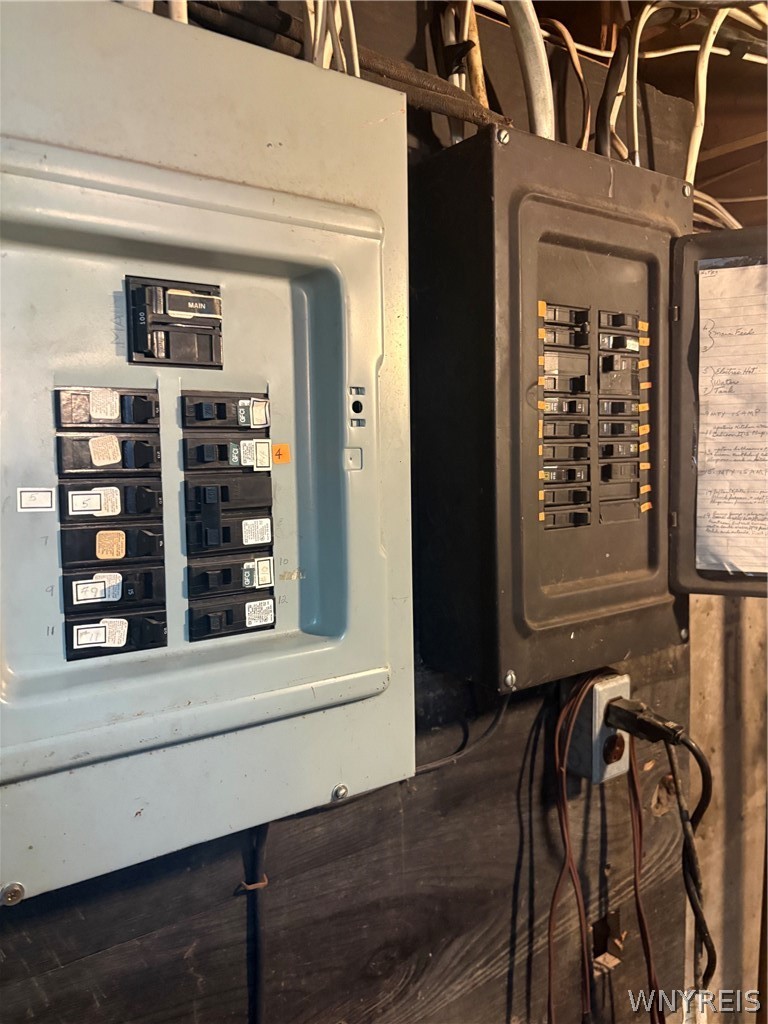
Circuit Breakers

Heating and Cooling

Heating Features
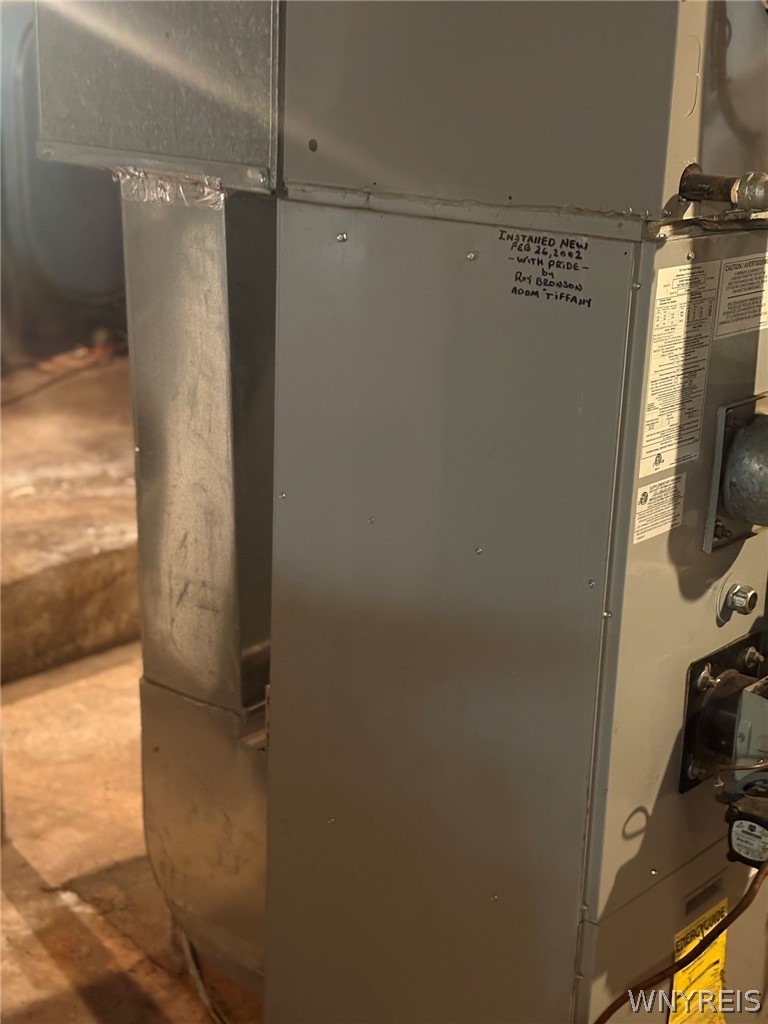
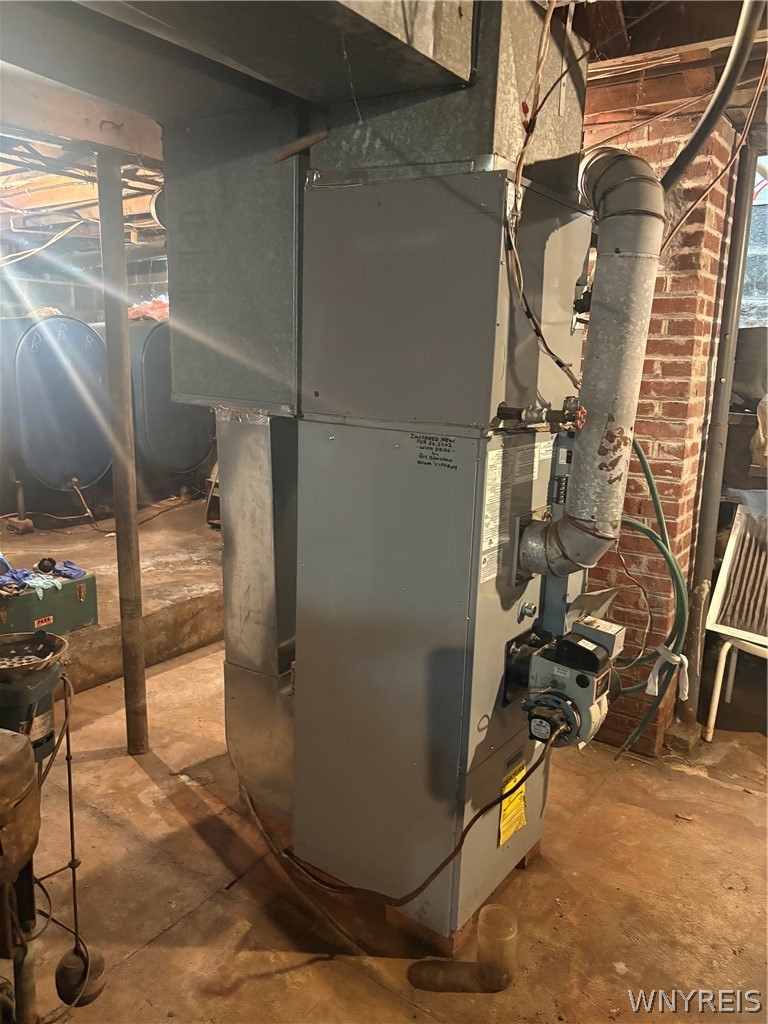
Oil, Forced Air

Building Details
Construction

Architectural Style
Two Story
Year Built
1938
Foundations
Block, Poured

Materials
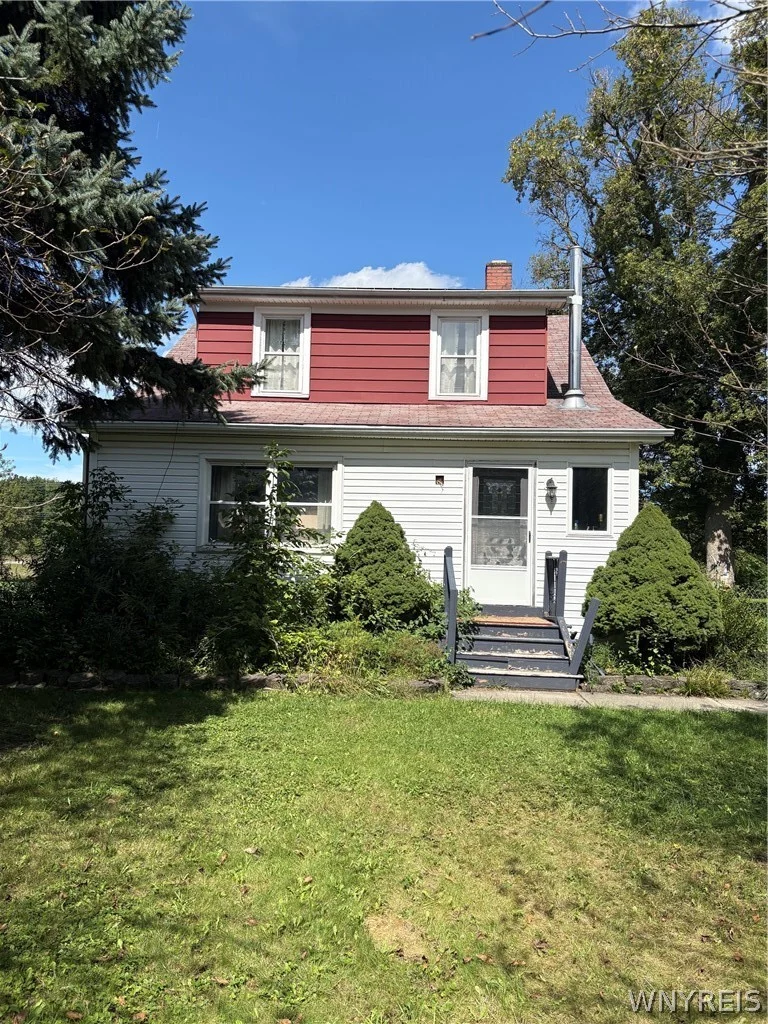
Construction Materials
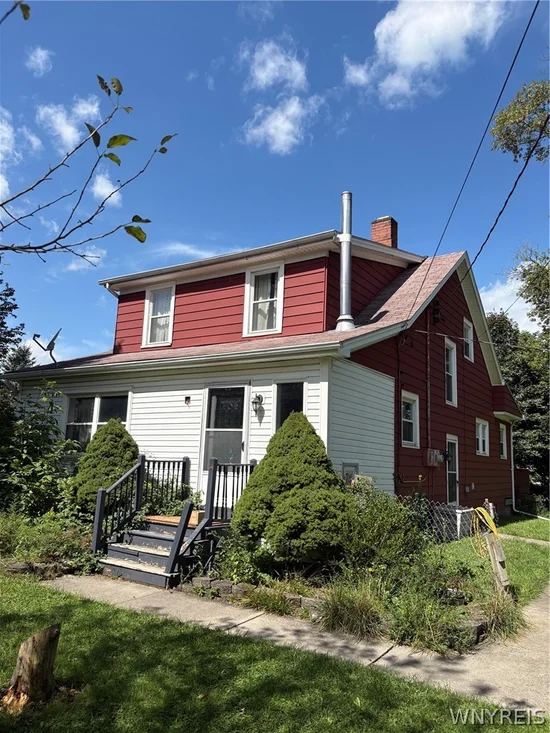
Frame, Vinyl Siding
Roof
Asphalt

Terms

Terms

Special Conditions
Standard
Special Terms
Cash, Conventional, FHA

Taxes

Tax

Tax (Annual)
$5,066
Tax Assessed Value
284000.00

Heating, Cooling & Utilities

Cooling Features
Central Air

Utilities

Utilities
Cable Available, Electricity Connected, Sewer Connected, Water Connected
Sewer
Connected
Water Source
Connected, Public

Lot

Acres
0.91
Lot Size
0.91
Lot Size Area Sq Ft
39,820
Lot Dimensions
220X192
Lot Features
Other, Rectangular, Rectangular Lot, Residential Lot, See Remarks
Road Frontage
City Street

Exterior Features

Exterior Features
Deck, Fully Fenced, Gravel Driveway, Private Yard, See Remarks
Patio And Porch Features
Deck
Fencing
Full

Parking

Garage Capacity
6.0
Parking Features
Detached, Electricity, Garage, Heated Garage, Storage, Workshop In Garage, Garage Door Opener
Listed by Great Lakes Real Estate Inc.
Listing Data last updated 09/18/2026 05:00 am
Get a Link to this Property: Copy To Clipboard
QR Code link to this property

Phone:
Connect with:

Payment Calculator

per month. fixed. % interest.
$
%
$
%
Principal & Interest
+ Home Insurance
+ Property Tax
+ HOA Fees
per month
Total interest paid over s will be:
All estimates and provided for informational purposes only. Actual amounts may vary. The output of the tool is not a loan offer or solicitation, nor is it financial or legal advice. Information, rates, programs and loan scenarios shown are for example only as of 18-Sep-2026 and are subject to change without notice. Interest rates provided by the St. Louis Federal Reserve Economic Data (FRED). All products are subject to credit and property approval. Not all products are available in all states or for all loan amounts. Other restrictions and limitations apply. Contact your preferred lender for the pricing associated with your specific transaction. Calculations are generated by Open Source mortgage calculation software tools using common mathematical formulas. All calculations should be independently verified.
Get Walk Score Content

Property History

Today
Property information last updated
Yesterday
Status Active. This is the date the listing was placed on market.
Cumulative Days on Market: 7 days (includes prior listings) · Currently listed since September 16, 2026. Data provided by the MLS.

Similar Properties