property

Start of property details
Share this property:
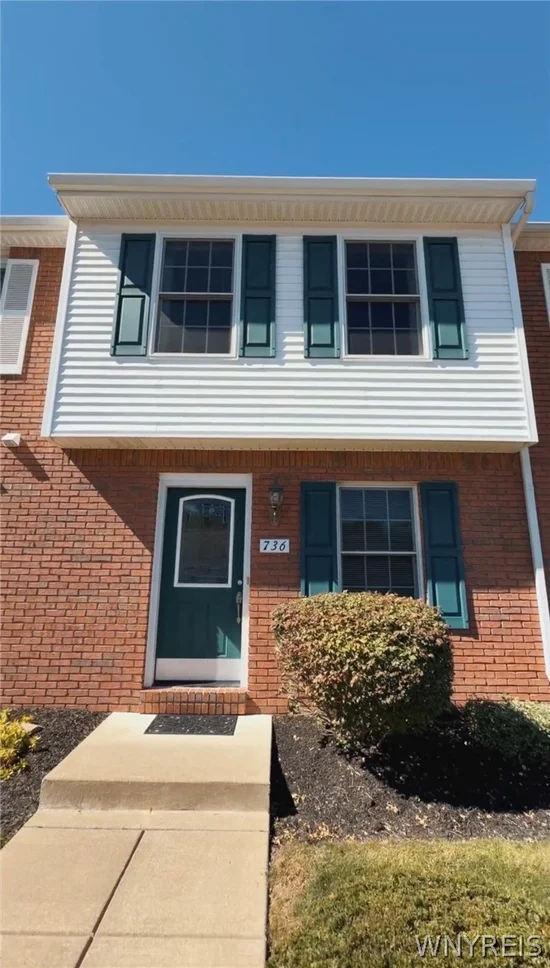
736 Tuscarora Street
Lewiston, NY 14092
FOR SALE · Active
$245,000
$246 / Sqft
2
Beds
2
Baths
1
Garage
995
Sqft
0.08
Acres
MLS# B1715767
Cumulative Days on Market: 40 · Includes prior listings · Currently listed since 09/29/26 · Data provided by the MLS.

Property Description

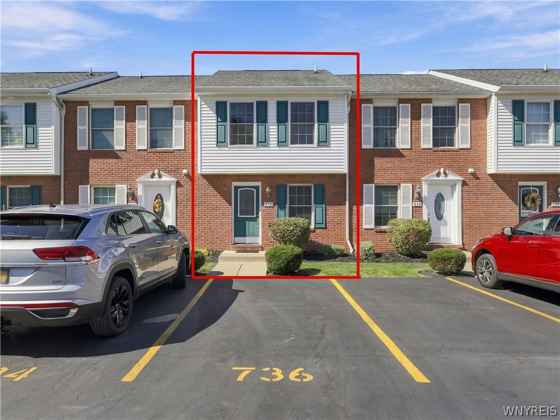
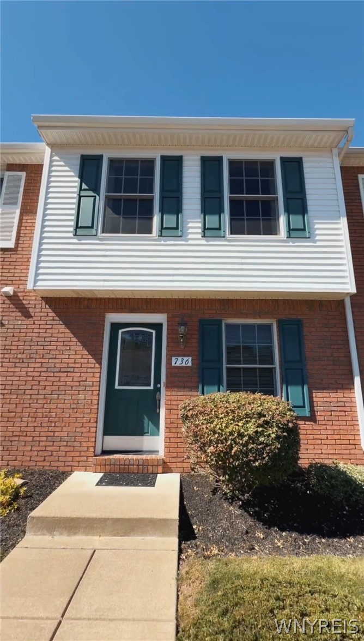
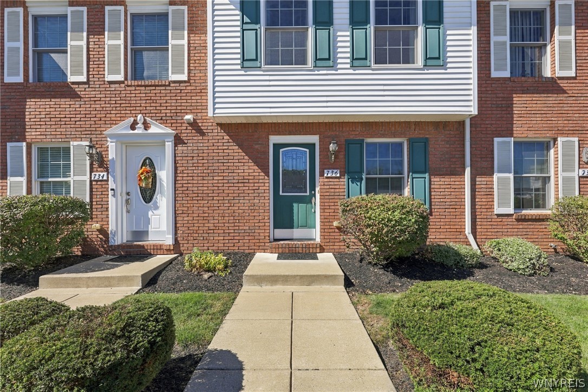
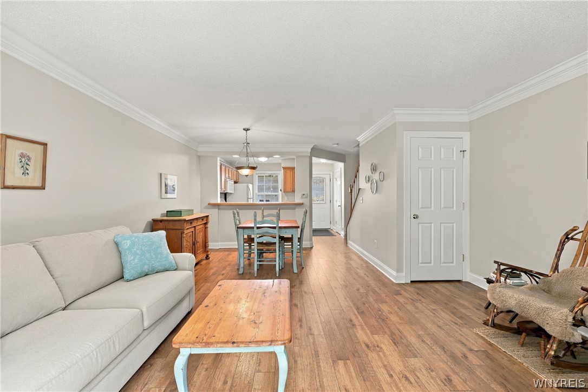
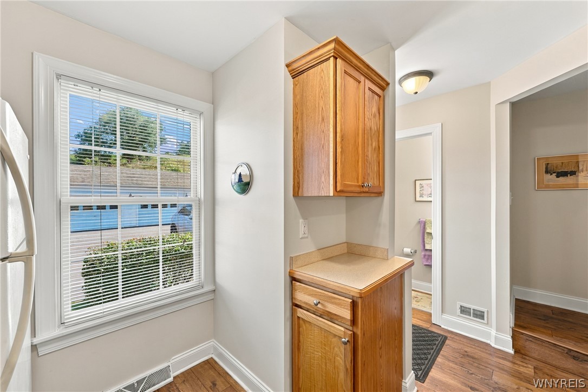
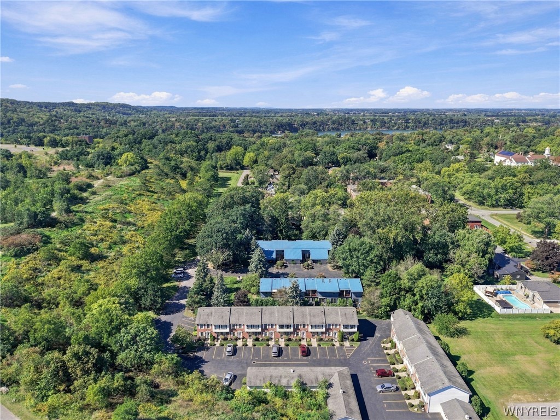
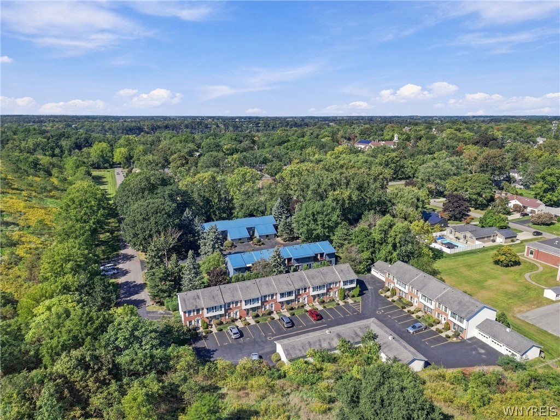
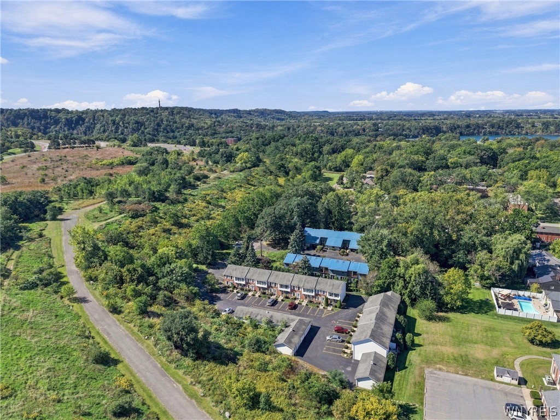
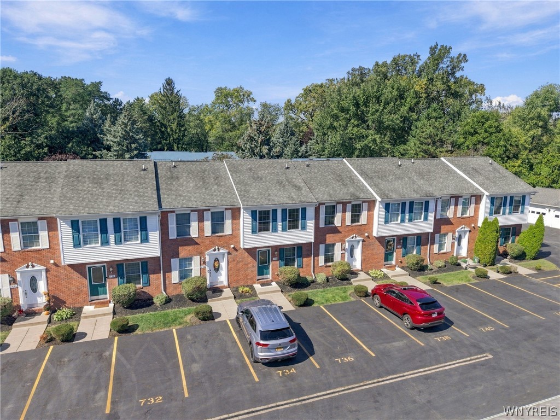
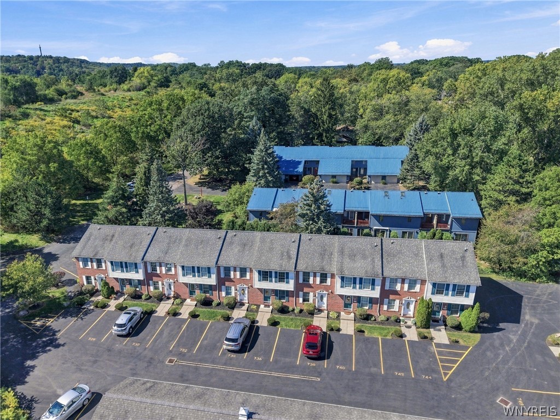
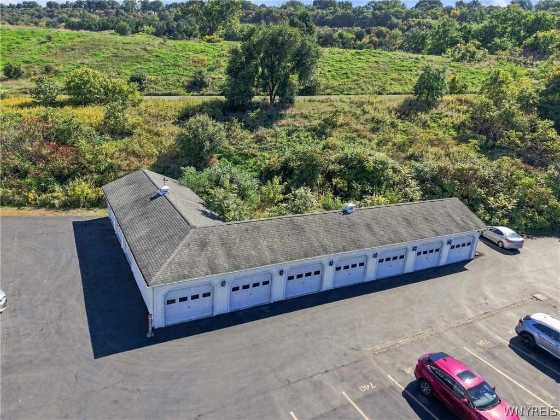
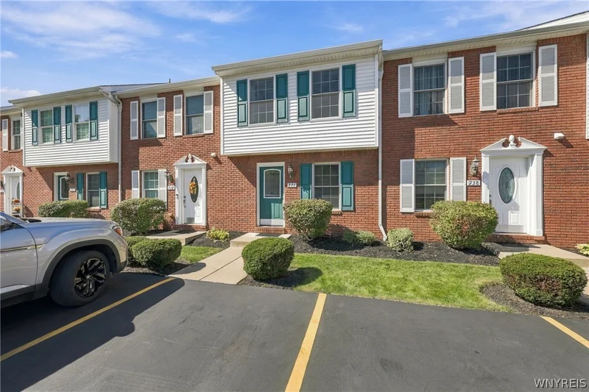
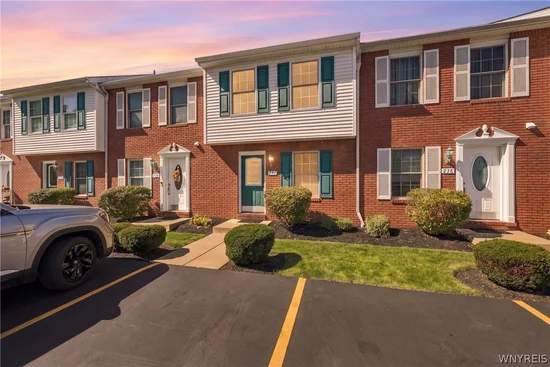
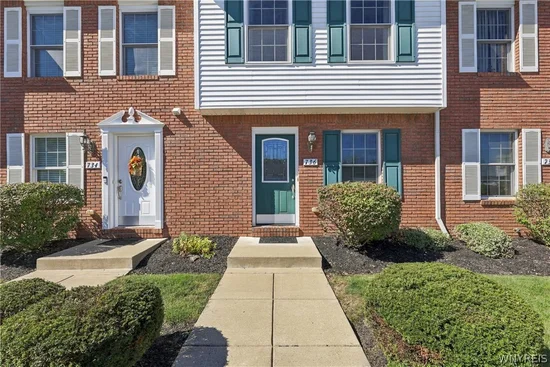
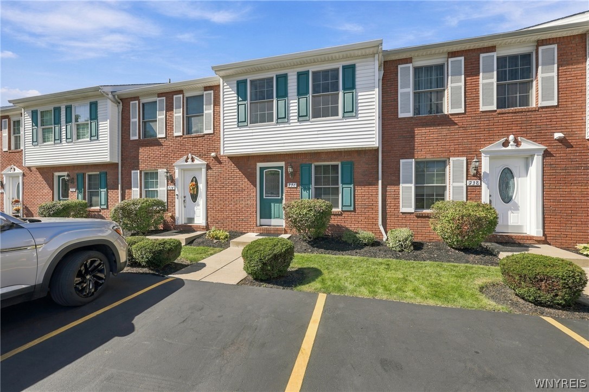
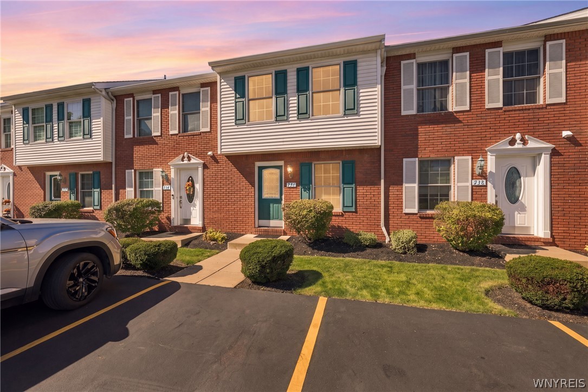
Nestled on a peaceful street in the historic Village of Lewiston, this bright and move-in ready two-bedroom condo-townhouse offers the ideal blend of tranquil privacy and vibrant living. You’re just steps away from local restaurants and cafes, Art Park, the Niagara Gorge, and a quick drive to the Canadian border. Highlights include garage parking, outdoor space, a full basement, and beautiful vinyl flooring installed in 2014 throughout the unit.

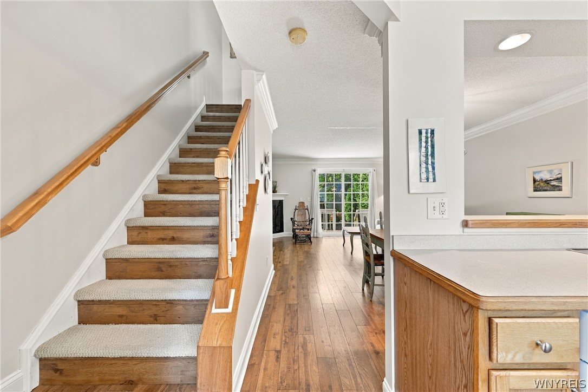
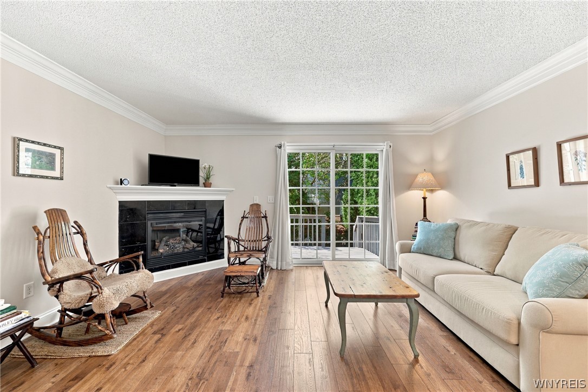
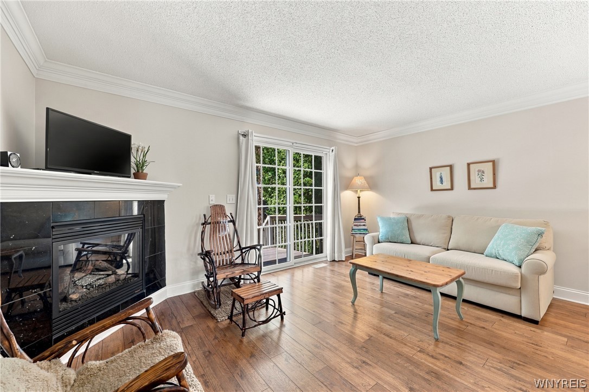
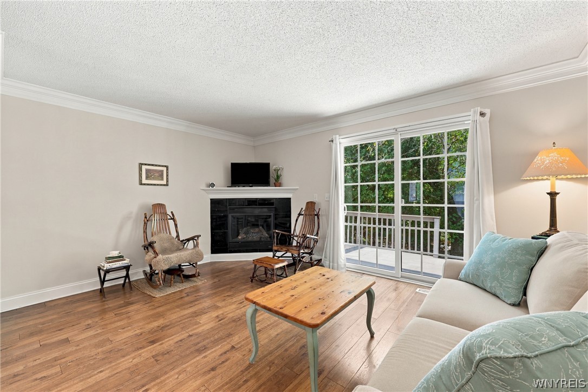
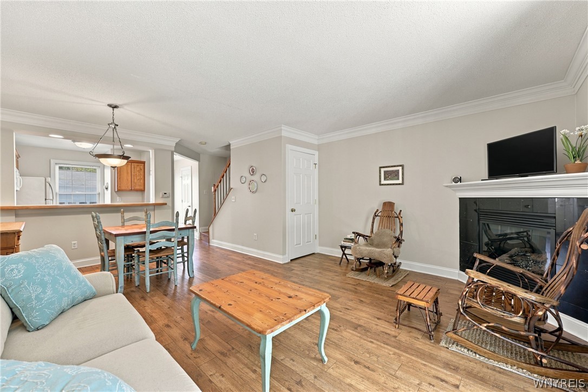
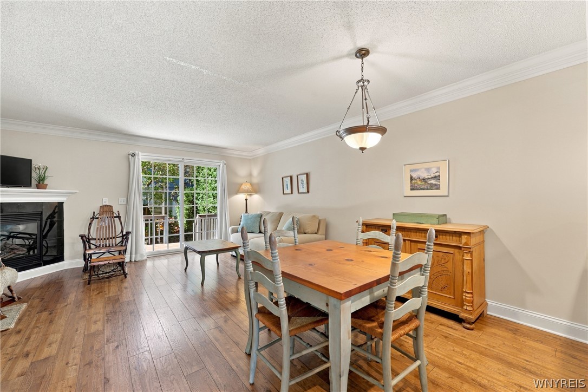
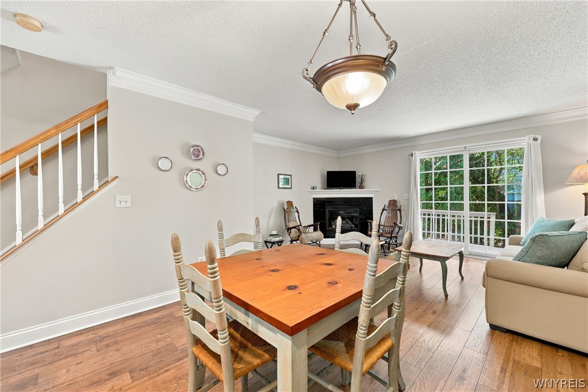
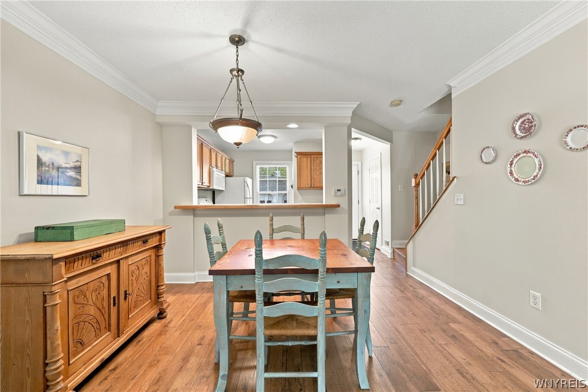
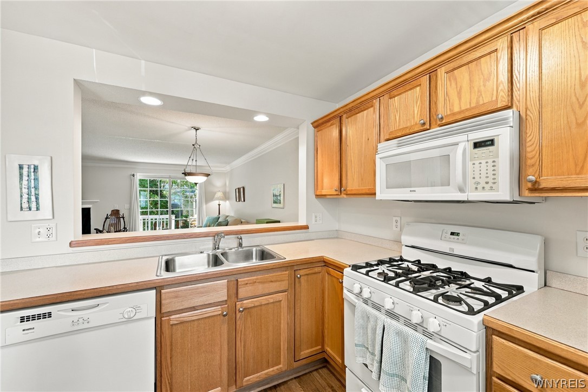
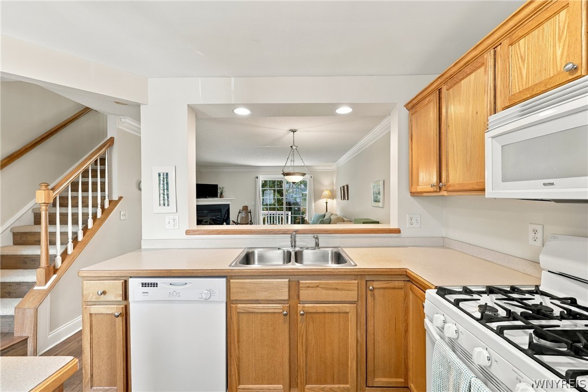
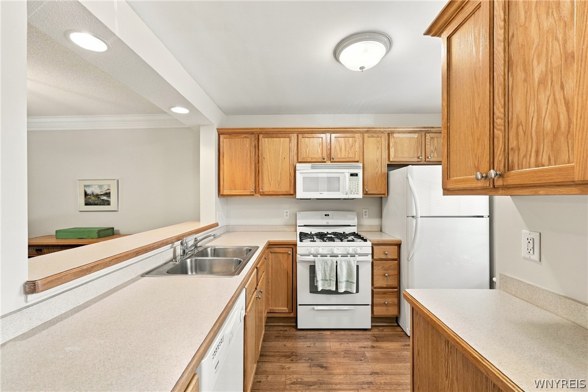
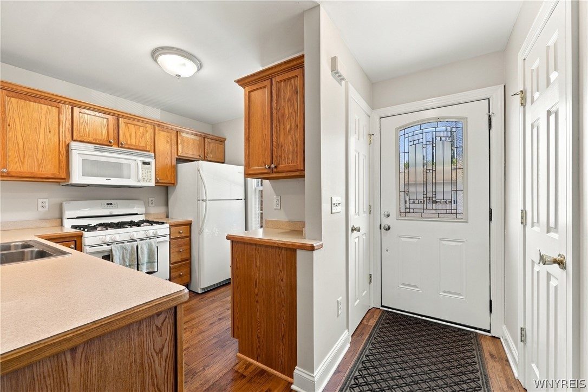
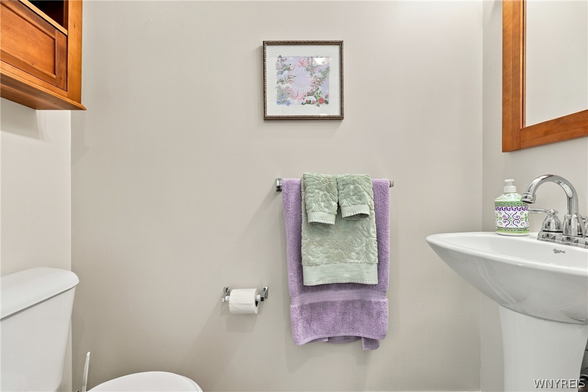
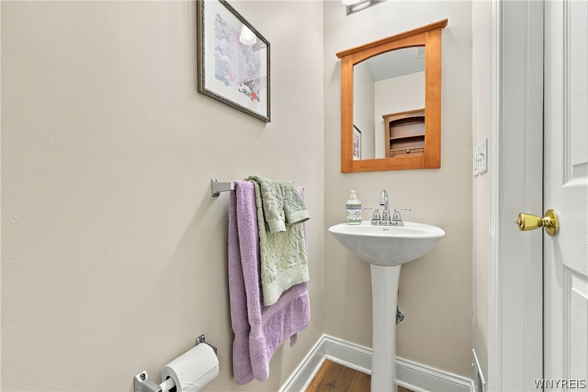
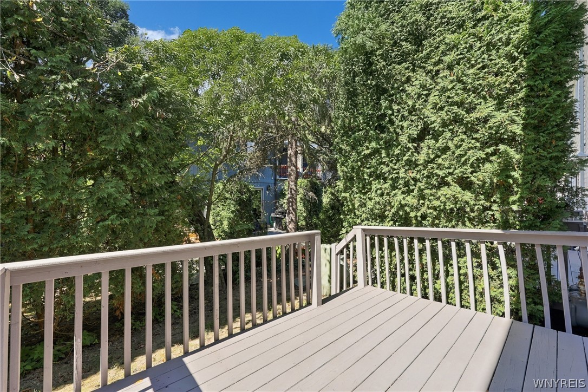
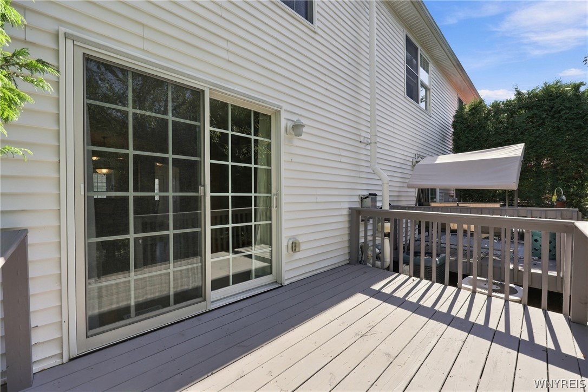
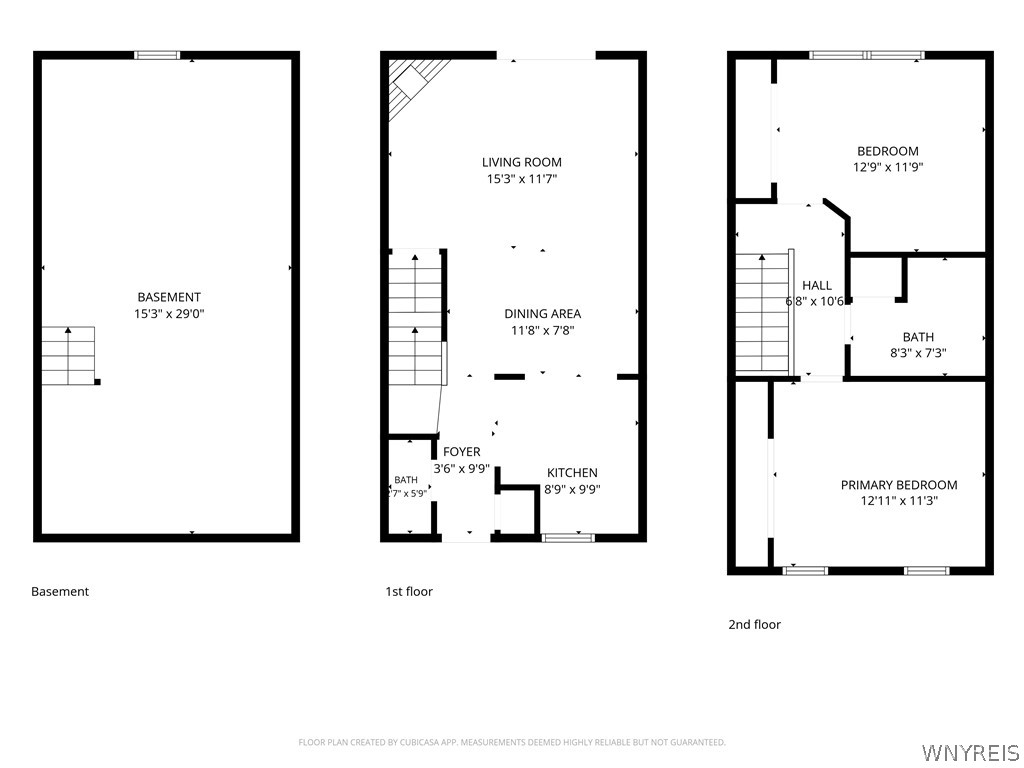
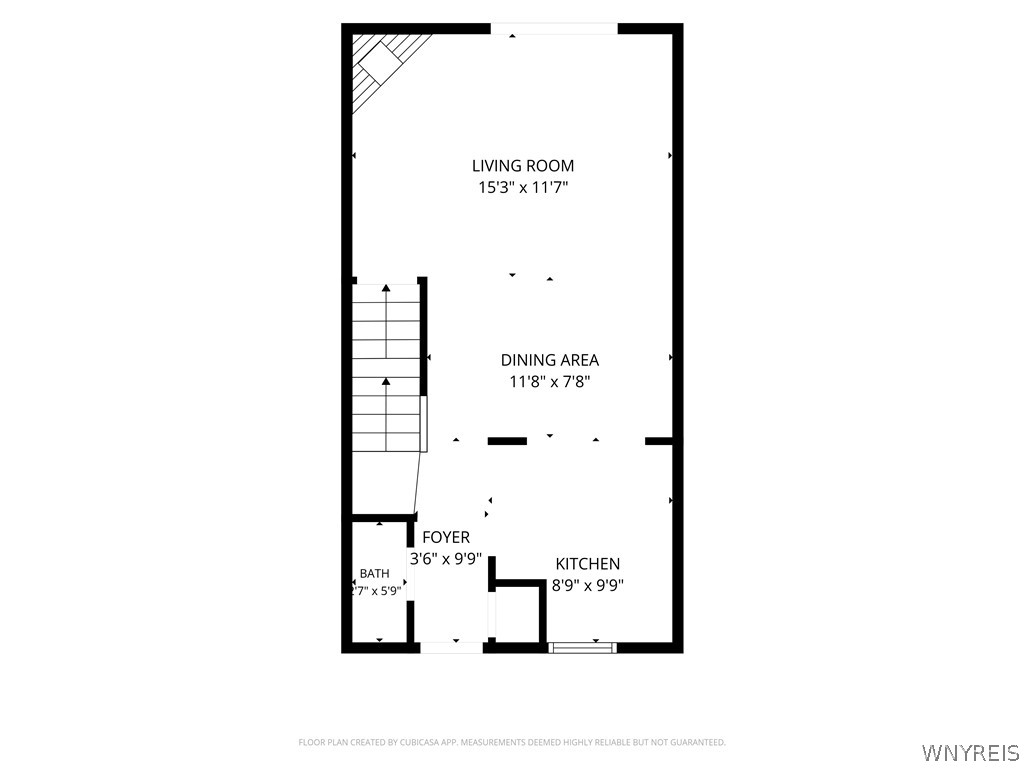
Step inside to a sun filled open-concept main level. Generous living and dining areas center around a cozy corner gas fireplace. The sliding glass door leads directly to a peaceful deck and your own sanctuary for relaxing outdoors. The kitchen features a welcoming breakfast bar and includes all appliances. A convenient half bathroom completes the main level.

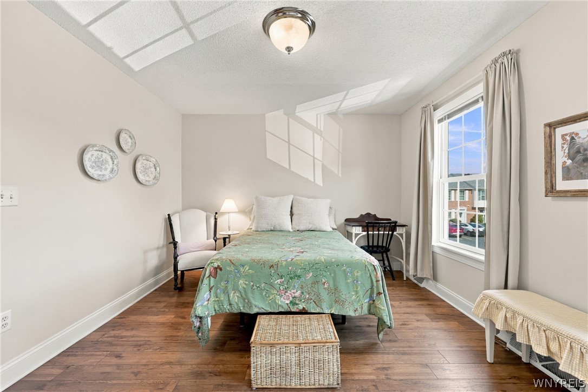
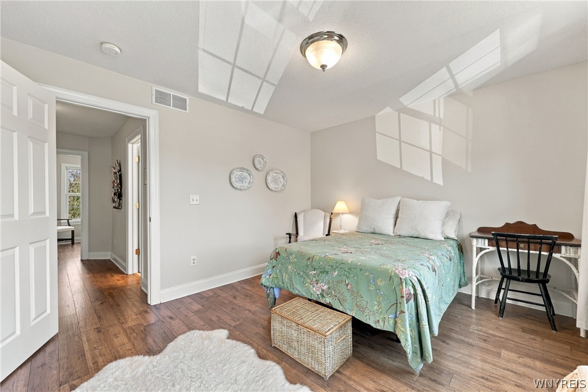
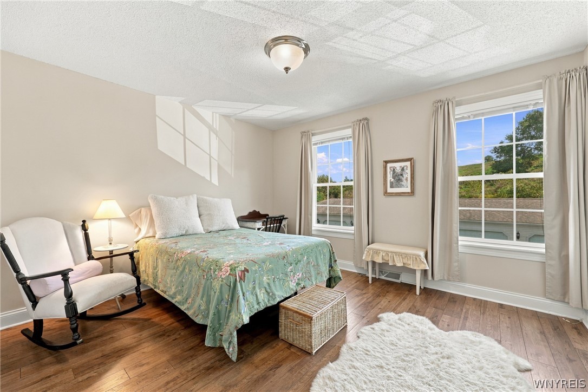
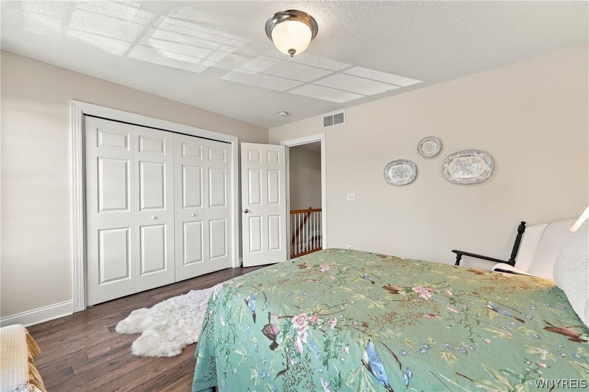
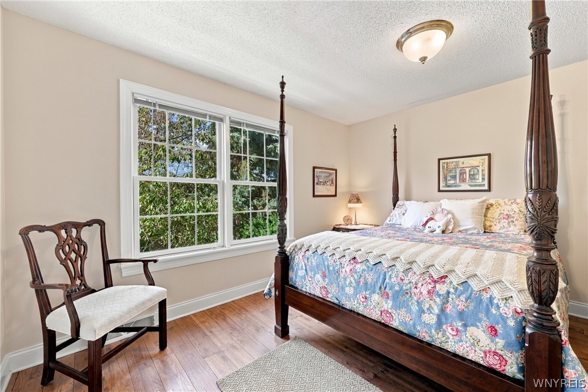
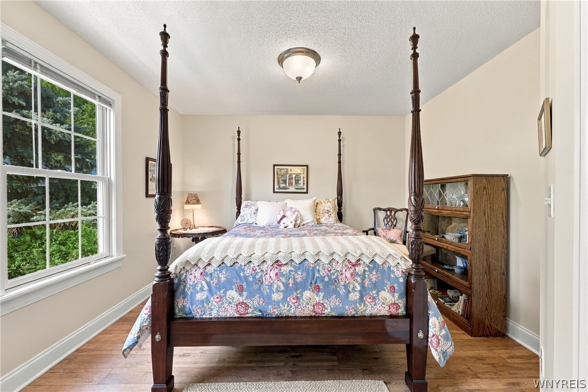
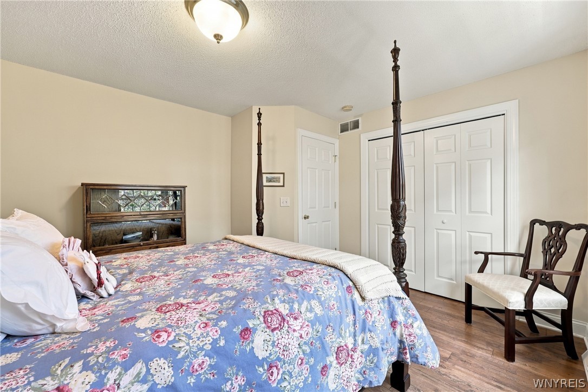
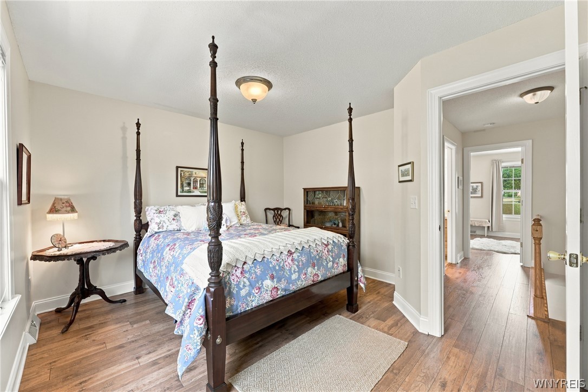
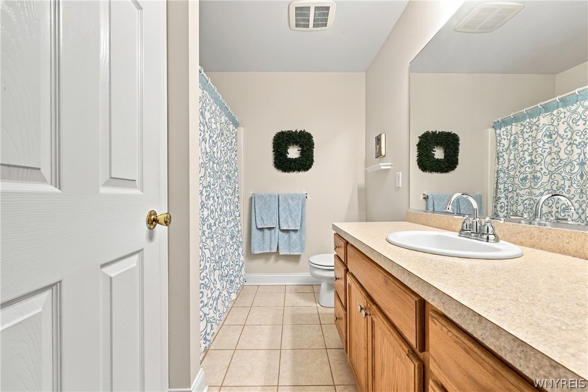
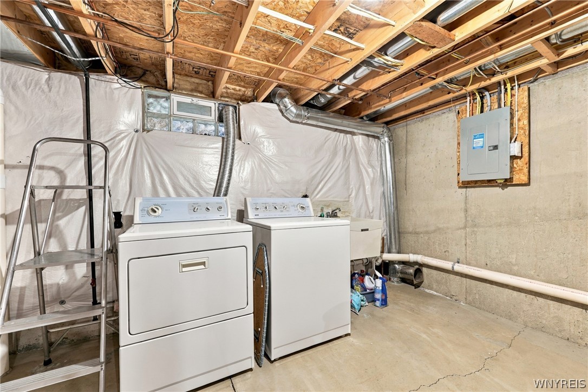
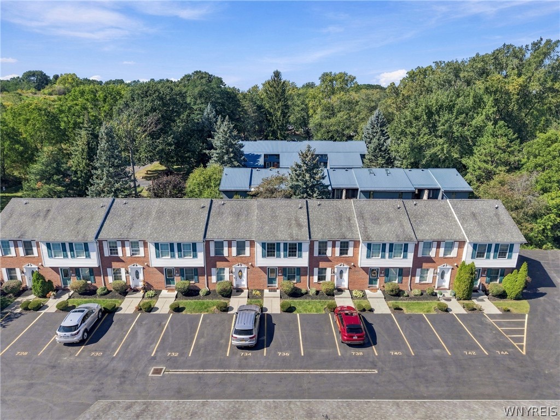
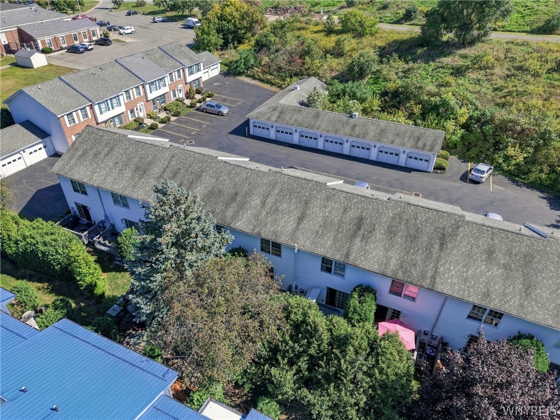
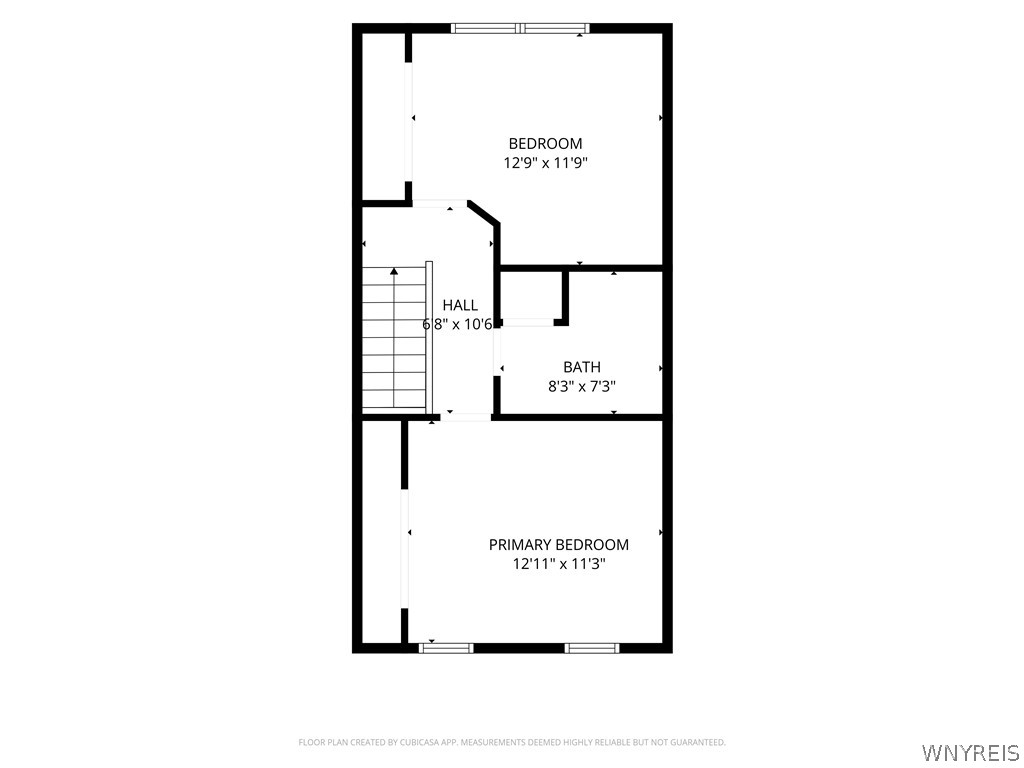
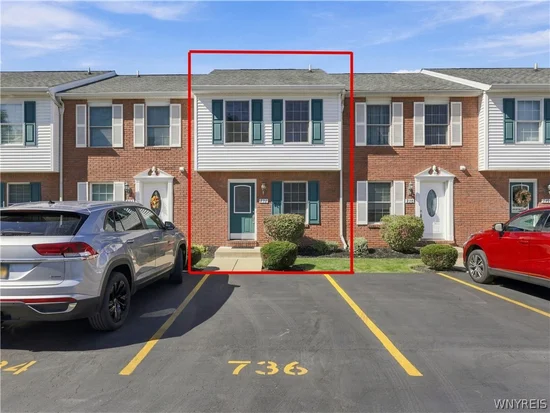
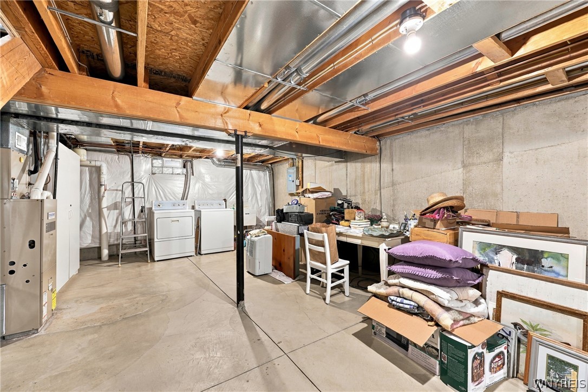
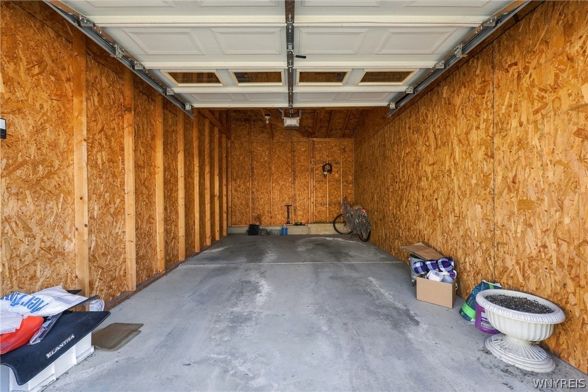
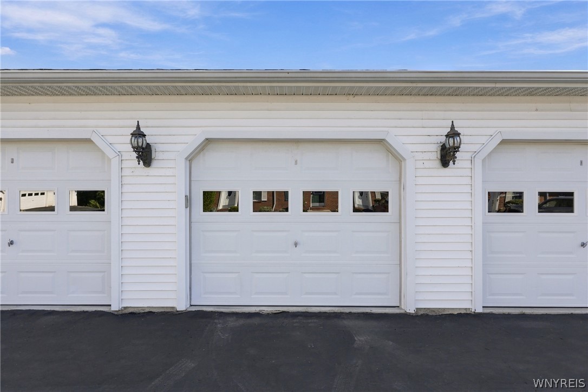
Upstairs, you’ll discover two spacious bedrooms with abundant closet storage and a spacious full bathroom. This unit comes complete with a full basement (washer and dryer included), detached garage for parking and storage, an additional designated parking spot directly in front of the condo, and lovely grounds to enjoy. Enjoy the unbeatable convenience of being a just short walk to Center Street, scenic parks, and picturesque waterfront trails! Get ready to fall in love with this Lewiston gem.

Property Highlights

Property Type
Residential
Property Sub Type
Condominium
Bedrooms
2
Total Bathrooms
2
Living Area
995
Price / Sqft
$246
Acres
0.08
Year Built
2005
Condition
Resale
Cumulative Days on Market
40

Location

Area
Lewiston-Village-292401
City/Township
Lewiston
Subdivision
Townhouses/Hillview Un 73
County
Niagara

Property Details
Price
$245,000
Condition
Resale
Property Type
Residential
Property Sub Type
Condominium

Building

Levels
Two
Stories
2
Total Area
995

Community

Community Features
Trails Paths

Local Schools

School District
Lewiston-Porter

Interior Features

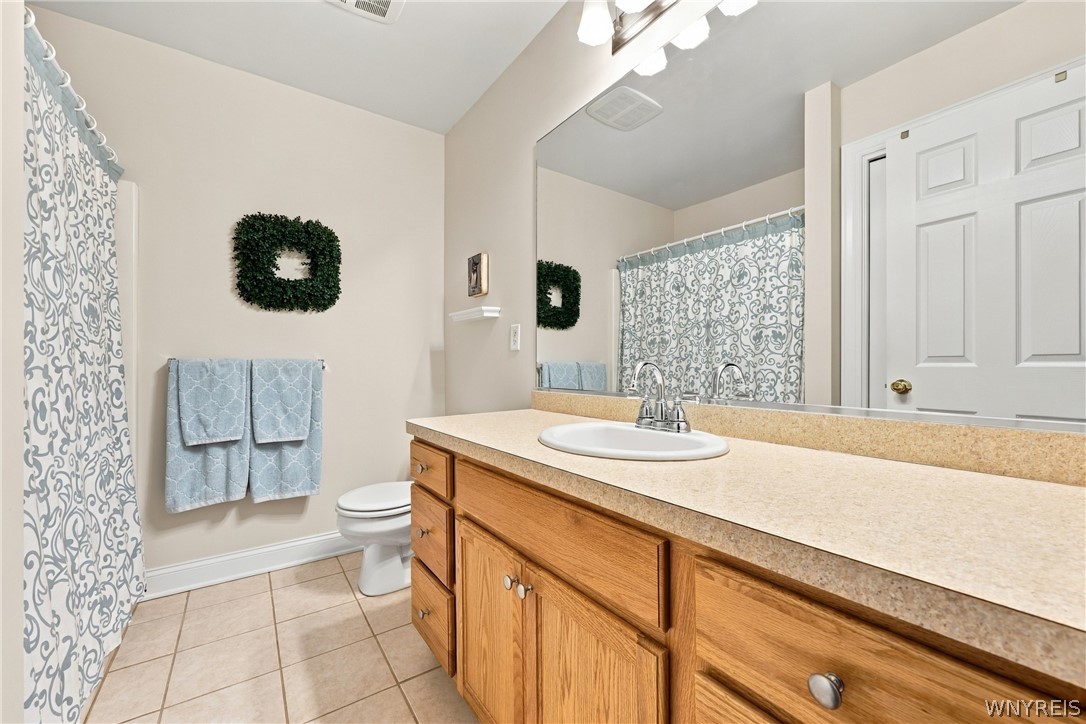
Bedrooms and Bathrooms

Total Bathrooms
2
Bathrooms on Main Level
1
Full Bathrooms
1
1/2 Bathrooms
1
Bedrooms
2

Rooms and Basement

Total Rooms
4
Has Basement
Yes
Basement Features
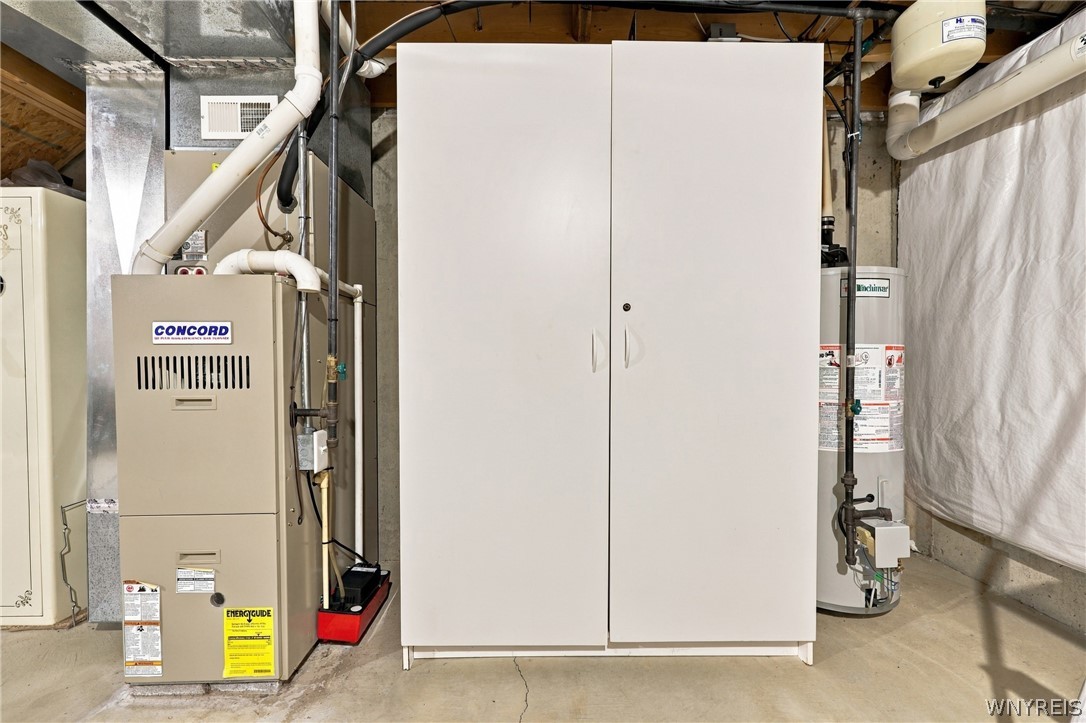
Full, Sump Pump

Area and Spaces

Living Area
995

Appliances

Appliances
Dryer, Dishwasher, Gas Oven, Gas Range, Gas Water Heater, Refrigerator, Washer

Interior Features

Interior Features
Breakfast Bar, Separate Formal Living Room, Living Dining Room, Sliding Glass Doors
Flooring
Laminate, Varies
Laundry Features
In Basement
Door Features
Sliding Doors
Electic
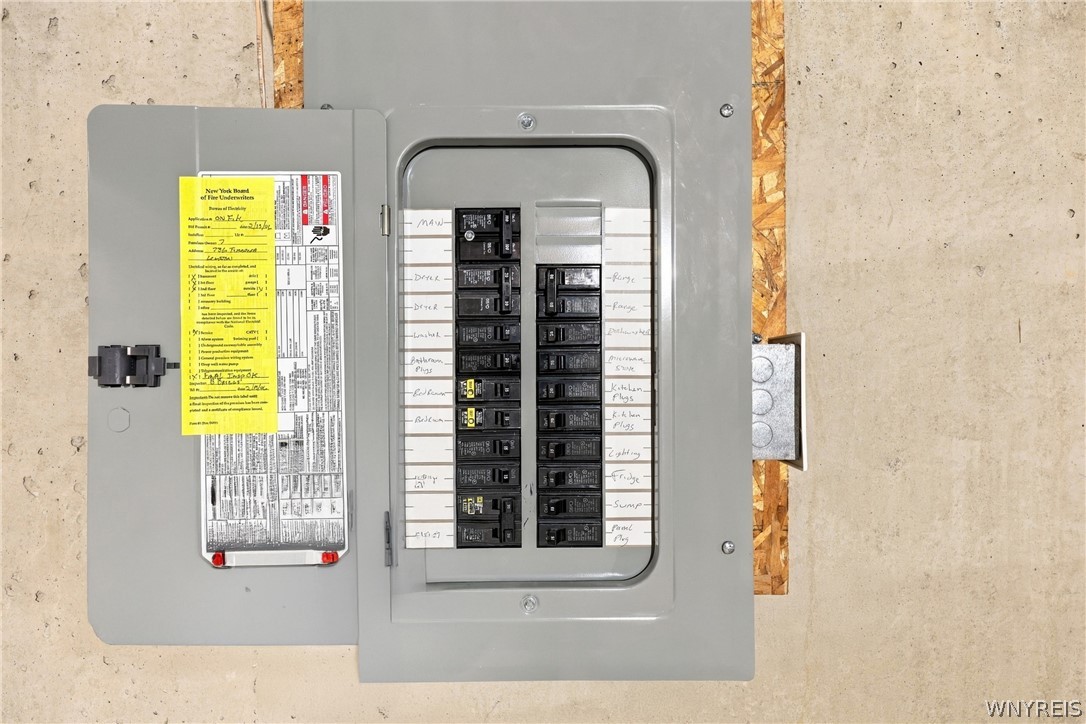
Circuit Breakers

Heating and Cooling

Heating Features
Gas, Forced Air
Has Fireplace
Yes
Fireplaces
1

Building Details
Construction

Year Built
2005

Materials
Construction Materials
Brick, Vinyl Siding
Roof
Asphalt

Terms

Terms

Special Conditions
Standard
Special Terms
Cash, Conventional, FHA, Va Loan
Cumulative Days on Market
40

Taxes

Tax

Tax (Annual)
$3,758
Tax Assessed Value
78500.00

HOA

Association Fee
$200 /mo
Association Fee Includes
Common Area Maintenance, Maintenance Structure, Snow Removal, Trash

Heating, Cooling & Utilities

Cooling Features
Central Air

Utilities

Utilities
Cable Available, High Speed Internet Available, Sewer Connected, Water Connected
Sewer
Connected
Water Source
Connected, Public

Lot

Acres
0.08
Lot Size
0.08
Lot Size Area Sq Ft
3,485
Lot Dimensions
16X30
Lot Features
Rectangular, Rectangular Lot, Residential Lot
Road Frontage
City Street

Exterior Features

Exterior Features
Deck
Patio And Porch Features
Deck

Parking

Garage Capacity
1.0
Parking Features
Assigned, Covered, Detached, Garage, Open, Two Spaces, Garage Door Opener
Listed by MJ Peterson Real Estate Inc.
Listing Data last updated 11/08/2026 11:00 am
Get a Link to this Property: Copy To Clipboard
QR Code link to this property

Phone:
Connect with:

Payment Calculator

per month. fixed. % interest.
$
%
$
%
Principal & Interest
+ Home Insurance
+ Property Tax
+ HOA Fees
per month
Total interest paid over s will be:
All estimates and provided for informational purposes only. Actual amounts may vary. The output of the tool is not a loan offer or solicitation, nor is it financial or legal advice. Information, rates, programs and loan scenarios shown are for example only as of 8-Nov-2026 and are subject to change without notice. Interest rates provided by the St. Louis Federal Reserve Economic Data (FRED). All products are subject to credit and property approval. Not all products are available in all states or for all loan amounts. Other restrictions and limitations apply. Contact your preferred lender for the pricing associated with your specific transaction. Calculations are generated by Open Source mortgage calculation software tools using common mathematical formulas. All calculations should be independently verified.
Get Walk Score Content

Property History

4 days ago
Property information last updated
40 days ago
Status Active. This is the date the listing was placed on market.
Cumulative Days on Market: 40 days (includes prior listings) · Currently listed since September 29, 2026. Data provided by the MLS.

Similar Properties