property

Start of property details
Share this property:
9165 Somerset Drive
Somerset, NY 14012
5 days ago
NEW
$359,000
Active
3
Beds
2
Baths
2
Garage
1,440
Sqft
0.43
Acres
MLS# B1715900
Cumulative Days on Market: 6 · Includes prior listings · Currently listed since 09/18/26 · Data provided by the MLS.

Property Description

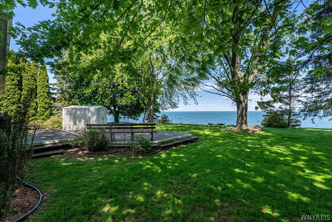
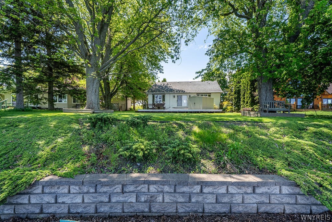
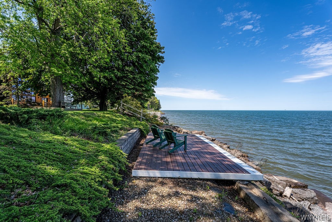
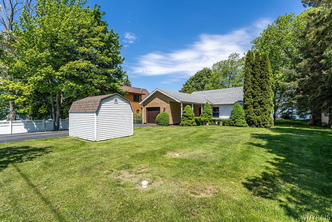
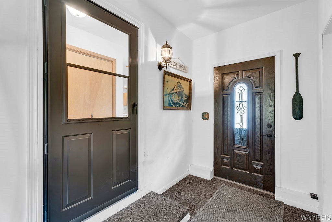
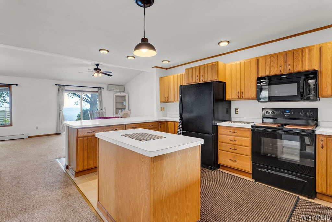
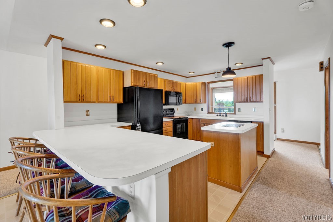
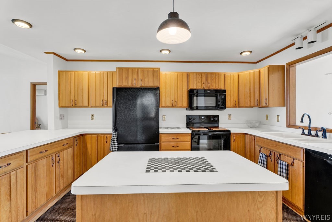
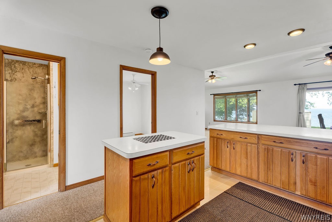
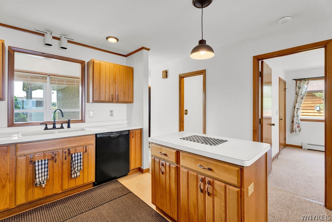
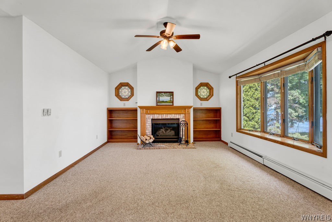
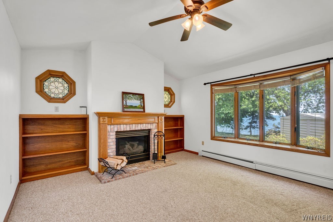
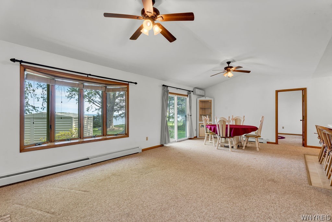
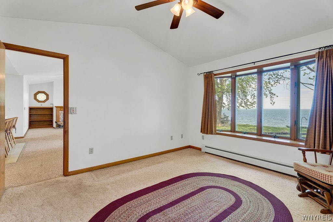
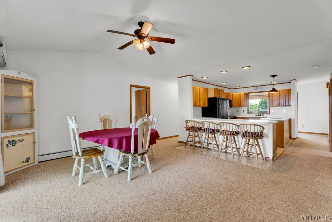
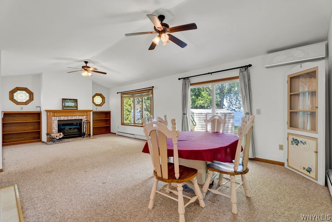
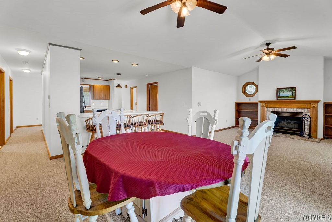
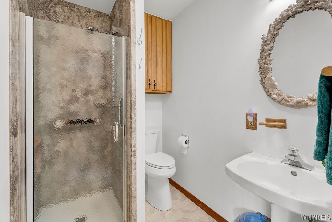
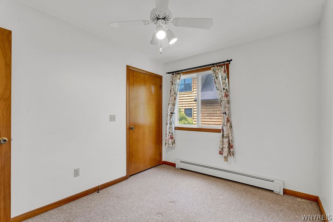
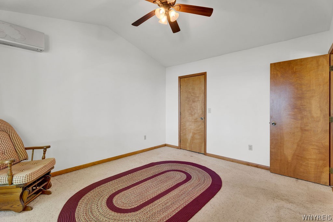
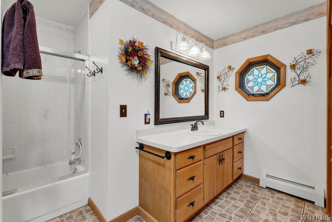
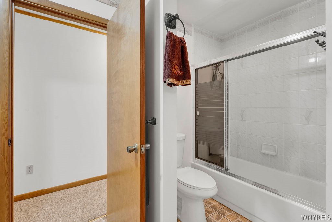
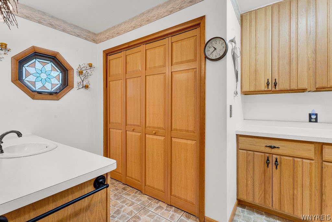
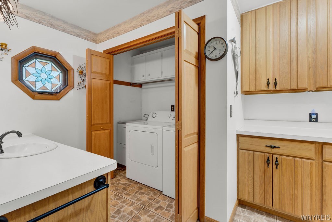
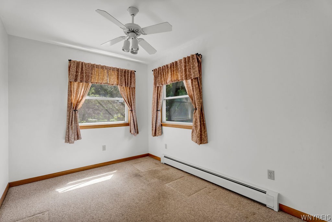
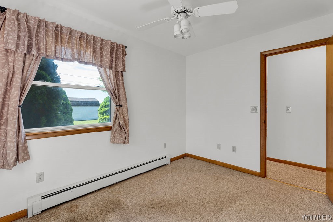
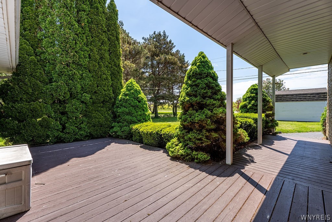
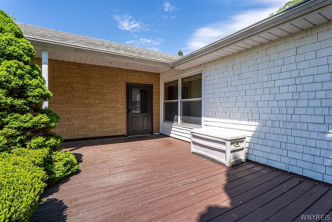
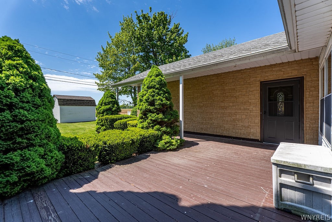
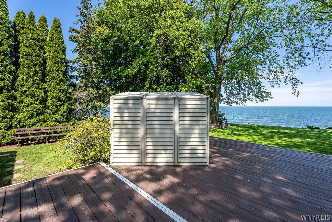
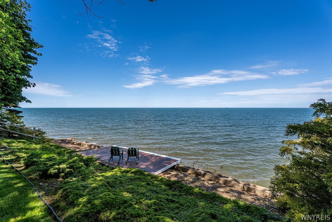
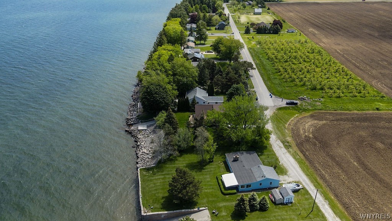
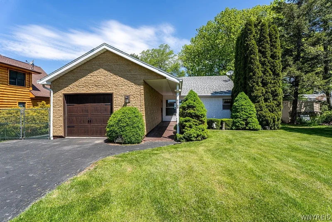
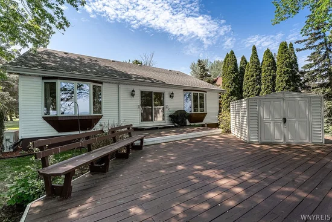
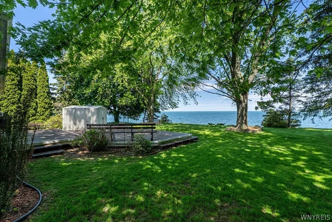
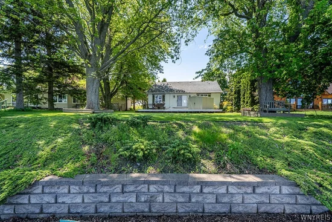
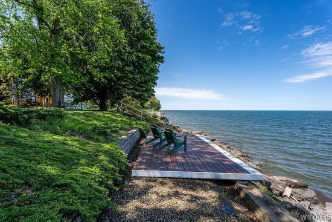
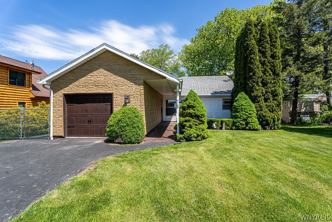
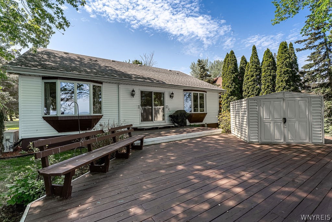
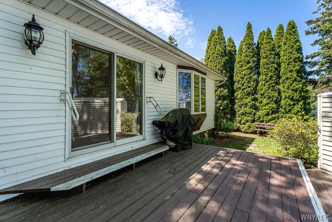
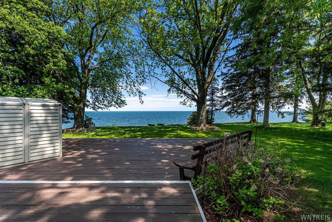
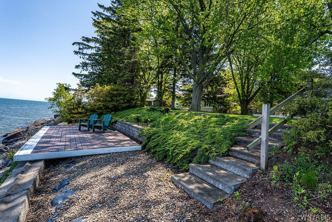
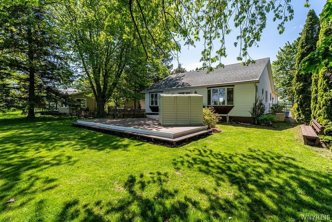
Welcome to your dream lake house on the beautiful shores of Lake Ontario, where tranquility and stunning views converge to create an unparalleled living experience. This exquisite home boasts 3 spacious bedrooms and 2 full bathrooms, including a completely remodeled bathroom featuring modern finishes. The open-concept kitchen and living room are designed for modern living, providing a seamless flow perfect for hosting gatherings or enjoying quiet nights in by the cozy gas fireplace. With first-floor laundry, multiple decks strategically positioned, a full house generator, and extensive stone brought in for the break wall, you'll relish the convenience and breathtaking vistas from every angle. Wake up to majestic lake views in the primary bedroom, your personal oasis. Whether you're savoring a morning coffee or soaking in the sunset, this home offers the ultimate serene setting. Don't miss the opportunity to own a piece of paradise on Lake Ontario, where life on the lake is as tranquil as it is picturesque. Make this exceptional retreat your forever home today!

Ask a Local Expert

Open House Announcements

Sep 26th
10:00am to 12:00pm
In person. Please join us!

Property Highlights

Property Type
Residential
Property Sub Type
Single Family Residence
Architectural Style
Ranch
Bedrooms
3
Total Bathrooms
2
Living Area
1,440
Price / Sqft
$249
Acres
0.43
Year Built
1991
Condition
Resale
Cumulative Days On Market
4

Location

Area
Somerset-293889
City/Township
Somerset
Waterfront
Yes
Post Office/Town
Barker
View
Water
Subdivision
Holland Purchase
County
Niagara

Lake/Waterfront Information

Water Body Name
Other
Waterfront Features
Beach Access, Lake

Property Details
Price
$359,000
Condition
Resale
Property Type
Residential
Property Sub Type
Single Family Residence

Building

Levels
One
Stories
1
Total Area
1,440

Community

Local Schools

School District
Barker

Interior Features

Bedrooms and Bathrooms

Total Bathrooms
2
Bathrooms on Main Level
2
Full Bathrooms
2
Bedrooms
3
Bedrooms on Main Level
3

Rooms and Basement

Total Rooms
5
Has Basement
Yes
Basement Features
Crawl Space, Full

Area and Spaces

Living Area
1,440

Appliances

Appliances
Appliances Negotiable, Electric Water Heater

Interior Features

Interior Features
Breakfast Bar, Entrance Foyer, Living Dining Room, Main Level Primary, Primary Suite
Flooring
Carpet, Tile, Varies

Heating and Cooling

Heating Features
Propane, Radiant
Has Fireplace
Yes
Fireplaces
1

Building Details
Construction

Architectural Style
Ranch
Year Built
1991
Foundations
Poured

Materials
Construction Materials
Vinyl Siding

Terms

Terms

Special Conditions
Standard
Special Terms
Cash, Conventional, FHA, Va Loan
Cumulative Days On Market
4

Taxes

Tax

Tax (Annual)
$4,349
Tax Assessed Value
148500.00

Heating, Cooling & Utilities

Utilities

Utilities
Water Connected
Sewer
Septic Tank
Water Source
Connected, Public

Lot

Acres
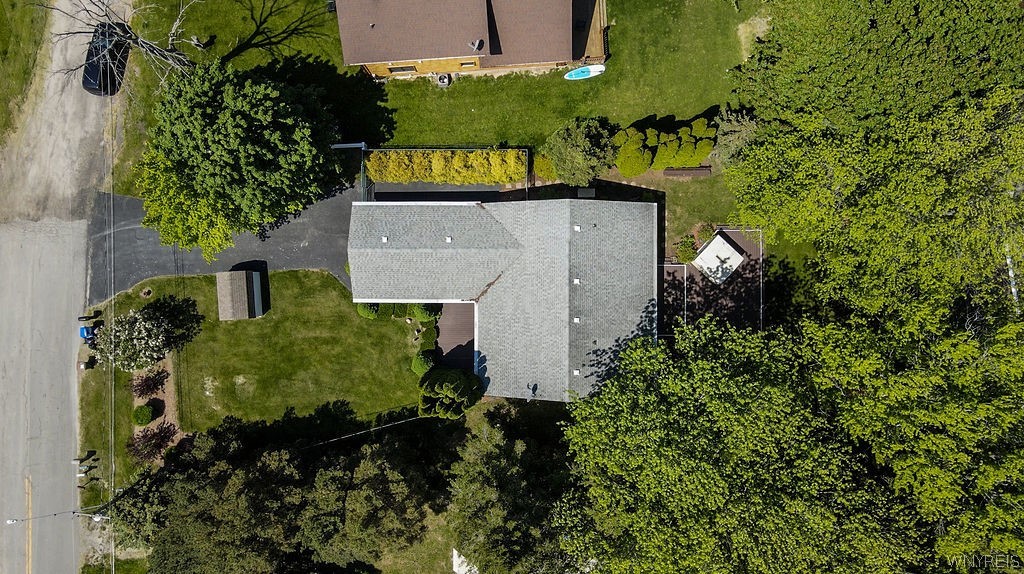
0.43
Lot Size
0.43
Lot Size Area Sq Ft
18,900
Lot Dimensions
75X252
Lot Features
Other, Rectangular, Rectangular Lot, See Remarks

Exterior Features

Exterior Features
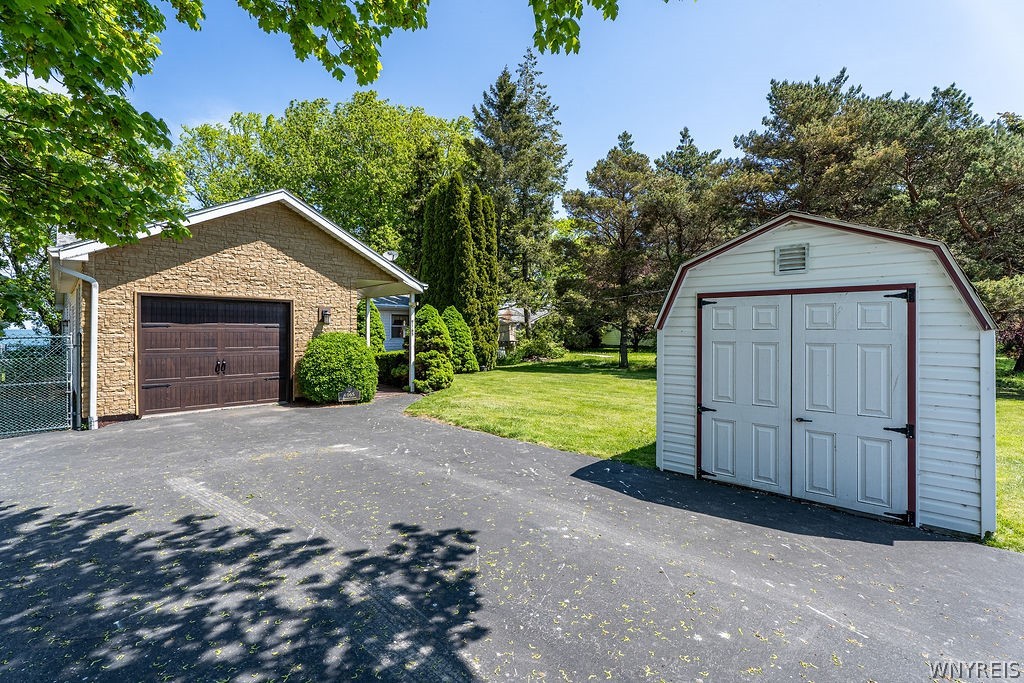
Blacktop Driveway

Parking

Garage Capacity
1.5
Parking Features
Attached, Garage
Listed by HUNT Real Estate ERA
Listing Data last updated 09/24/2026 06:00 pm
Get a Link to this Property: Copy To Clipboard
QR Code link to this property

Phone:
Connect with:

Payment Calculator

per month. fixed. % interest.
$
%
$
%
Principal & Interest
+ Home Insurance
+ Property Tax
+ HOA Fees
per month
Total interest paid over s will be:
All estimates and provided for informational purposes only. Actual amounts may vary. The output of the tool is not a loan offer or solicitation, nor is it financial or legal advice. Information, rates, programs and loan scenarios shown are for example only as of 24-Sep-2026 and are subject to change without notice. Interest rates provided by the St. Louis Federal Reserve Economic Data (FRED). All products are subject to credit and property approval. Not all products are available in all states or for all loan amounts. Other restrictions and limitations apply. Contact your preferred lender for the pricing associated with your specific transaction. Calculations are generated by Open Source mortgage calculation software tools using common mathematical formulas. All calculations should be independently verified.
Get Walk Score Content

Property History

Today
Property information last updated
6 days ago
Status Active. This is the date the listing was placed on market.
Cumulative Days on Market: 6 days (includes prior listings) · Currently listed since September 18, 2026. Data provided by the MLS.

Similar Properties