property

Start of property details
Share this property:
3863 E River Road
Grand Island, NY 14072
FOR SALE · Active
$990,000
$418 / Sqft
2
Beds
2
Baths
2
Garage
2,368
Sqft
0.24
Acres
MLS# B1717506
Cumulative Days on Market: 21 · Includes prior listings · Currently listed since 09/24/26 · Data provided by the MLS.

Property Description

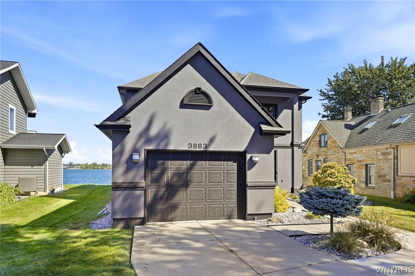
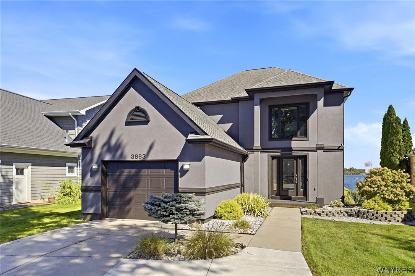
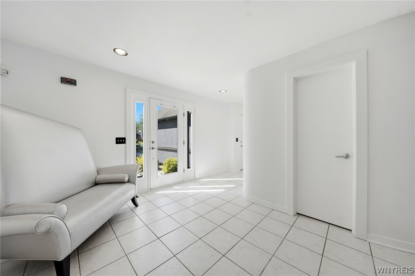
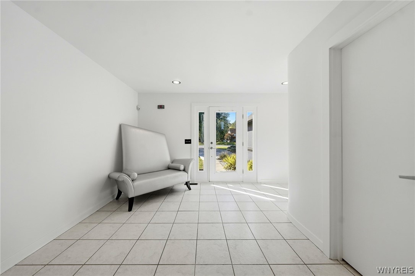
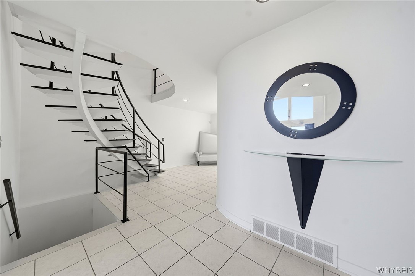
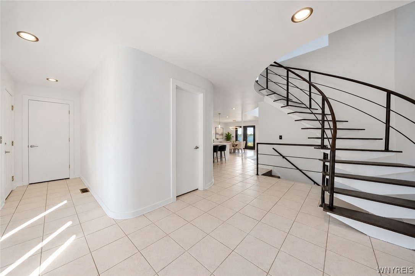
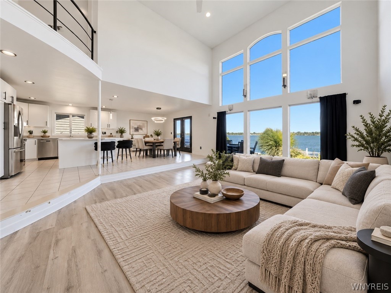
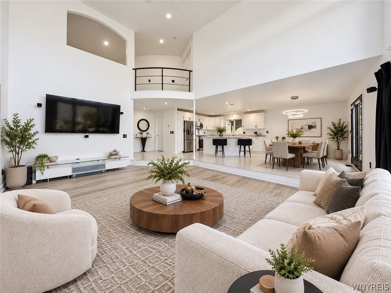
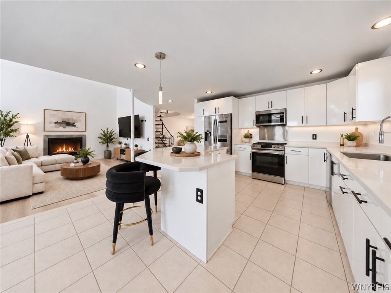
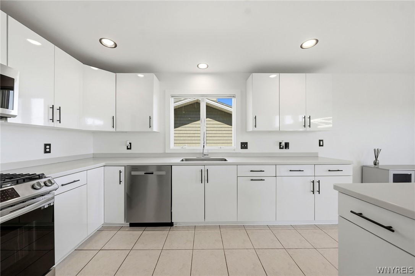
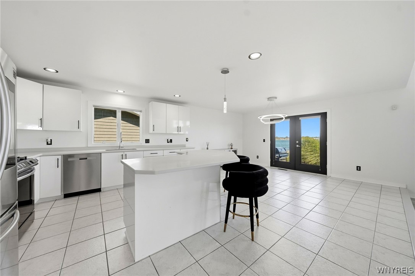
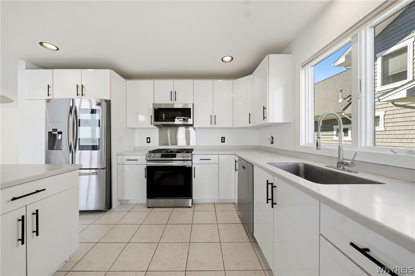
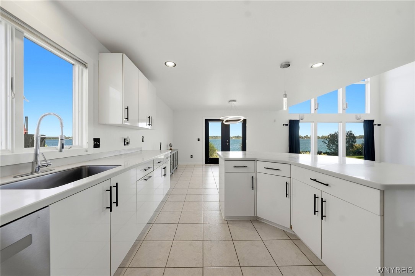
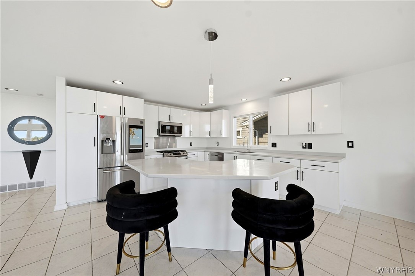
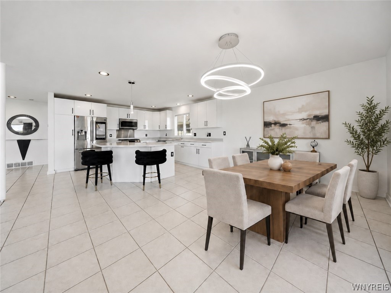
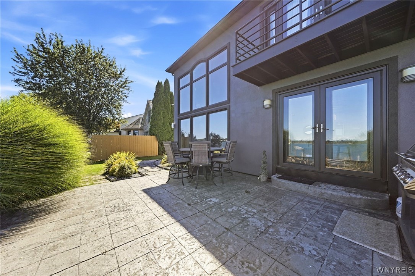
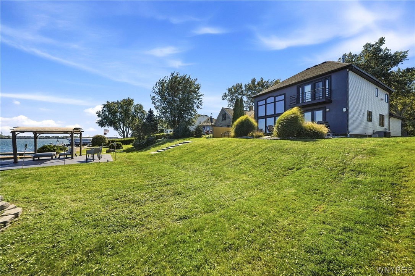
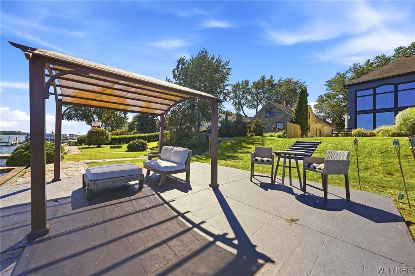
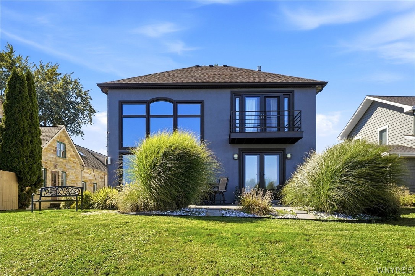
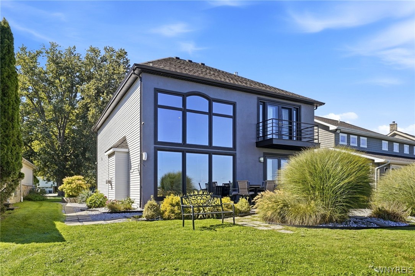
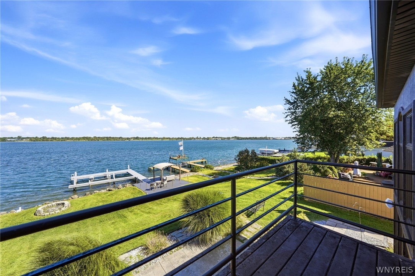
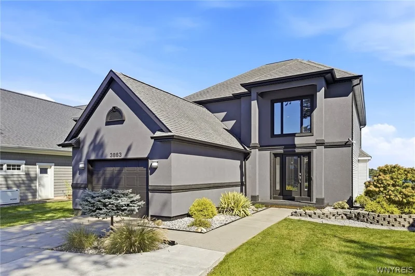
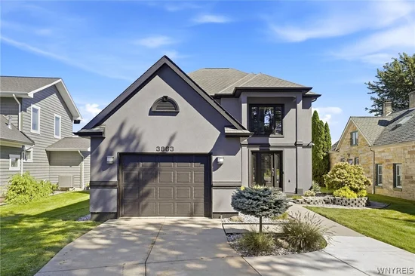
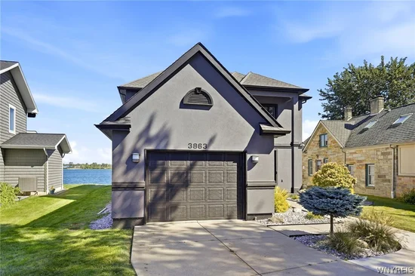
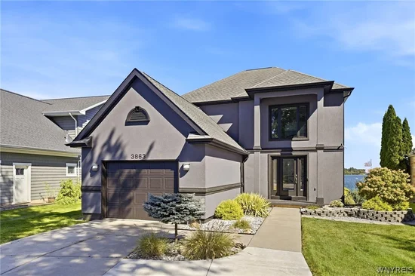
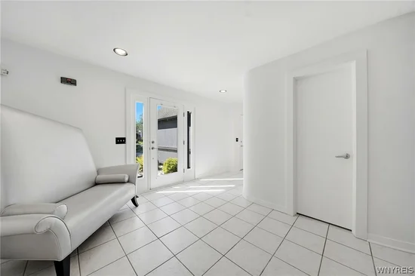
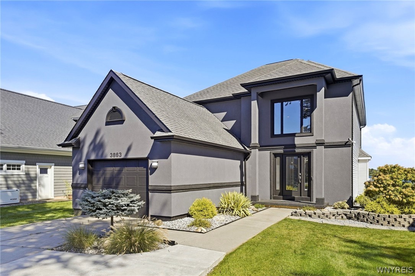
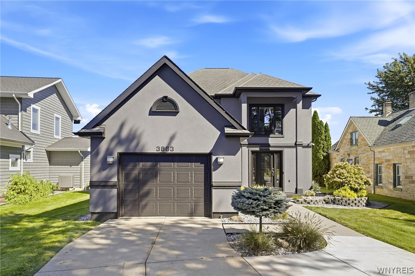
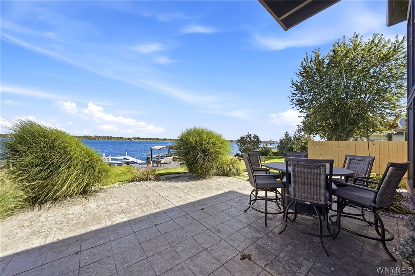
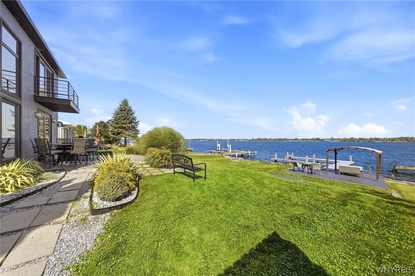
Spectacular waterfront living on the East Niagara River with beautiful views throughout. This contemporary home features an open, flexible floor plan with soaring ceilings, a two-story foyer, and a curved staircase. The kitchen offers Corian countertops, a breakfast bar, and plenty of cabinet space, while the dining area opens through French doors to a stamped concrete patio and a second patio closer to the water.

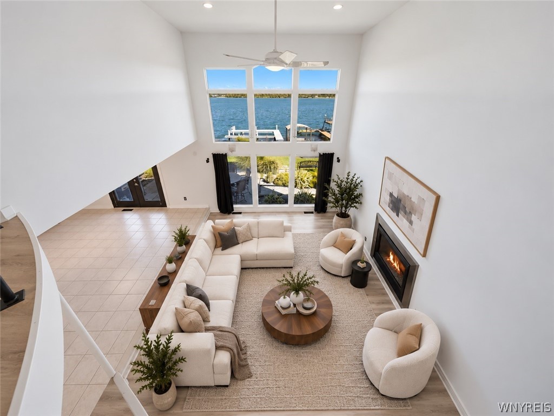
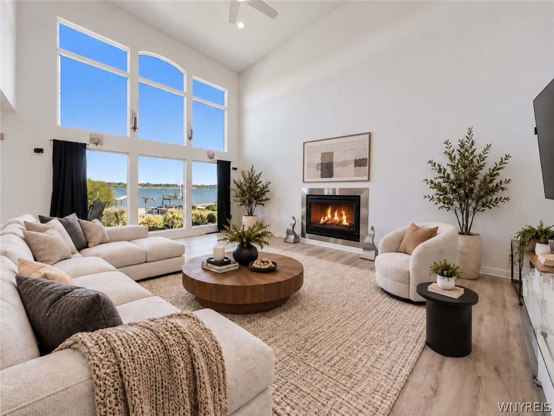
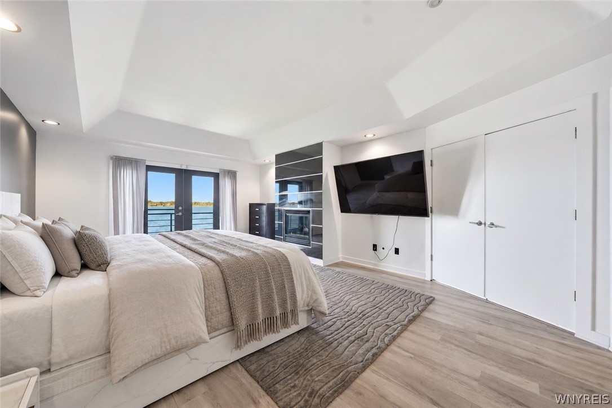
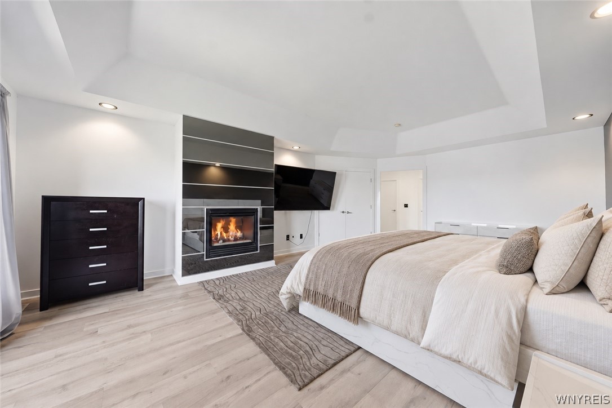
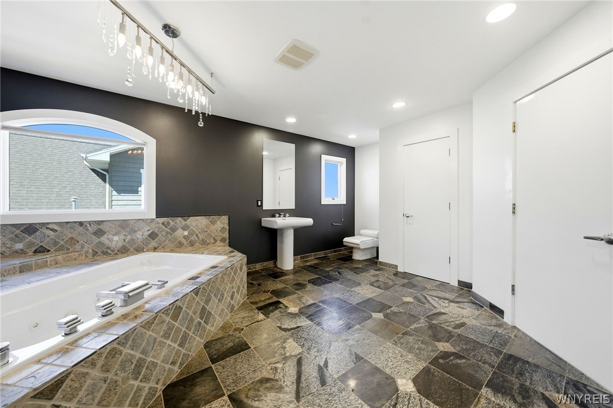
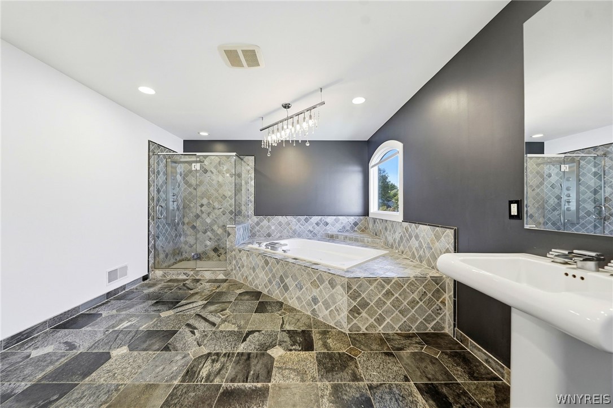
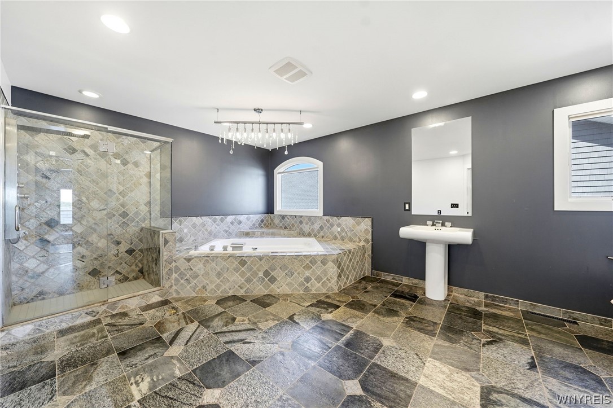
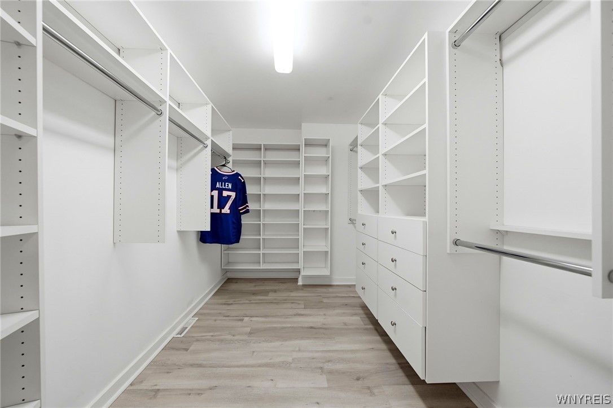
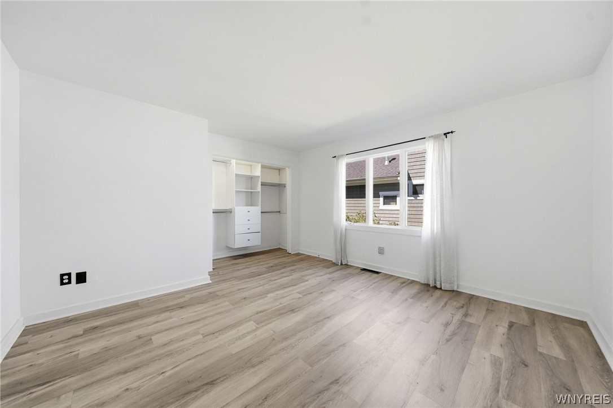
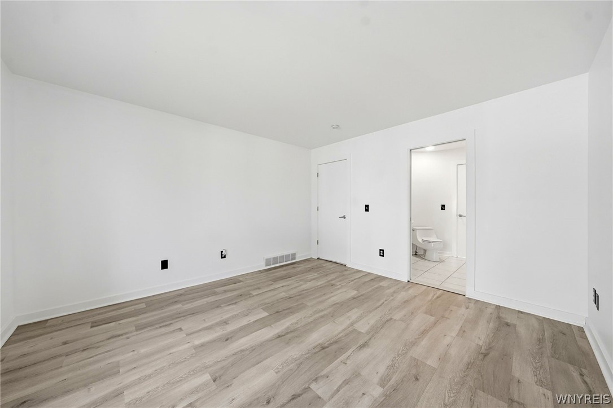
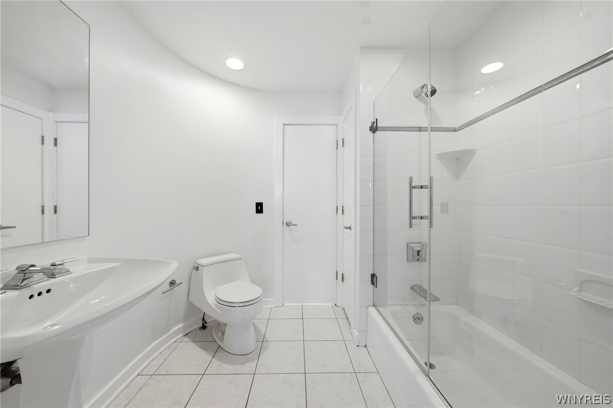
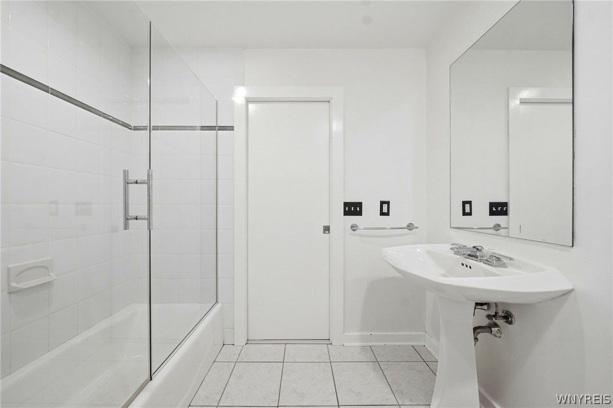
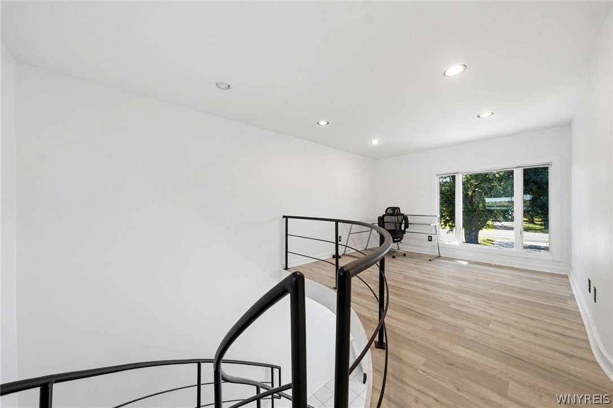
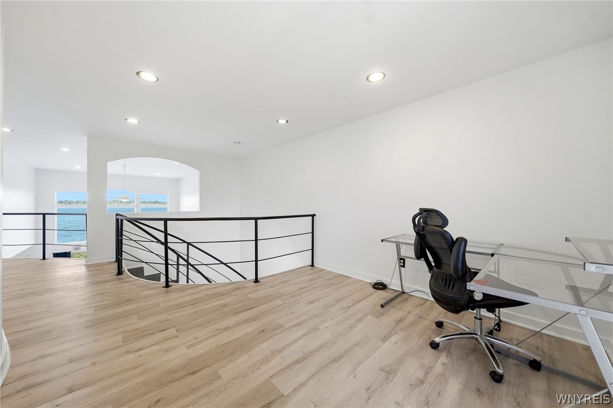
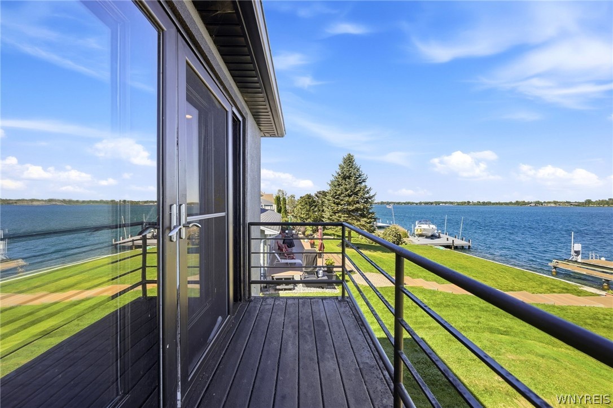
The two-story great room is filled with natural light from the wall of windows and includes a gas fireplace. The primary suite features its own gas fireplace, a private balcony overlooking the river, a large walk-in closet, and a spacious bath with a whirlpool tub and separate shower. The loft provides additional flexible space and could easily serve as a third bedroom, office, or sitting area.

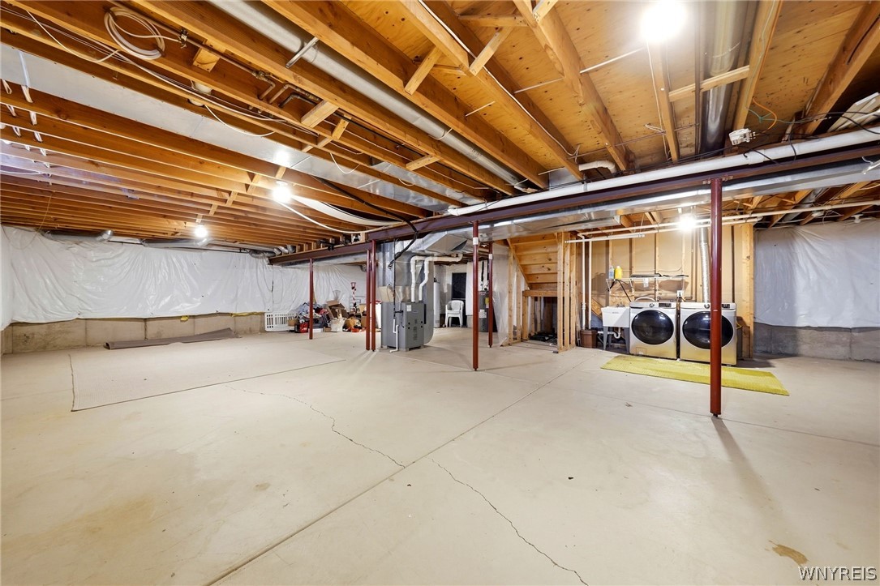
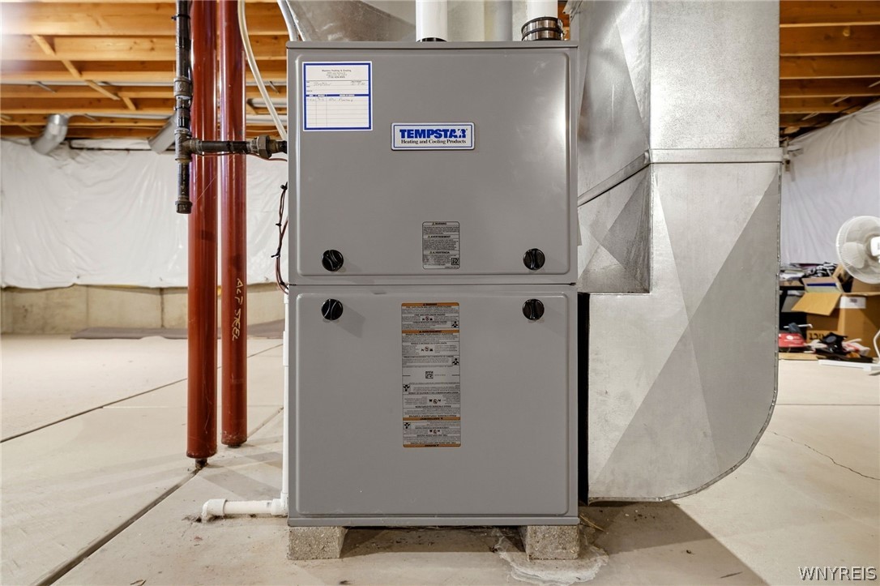
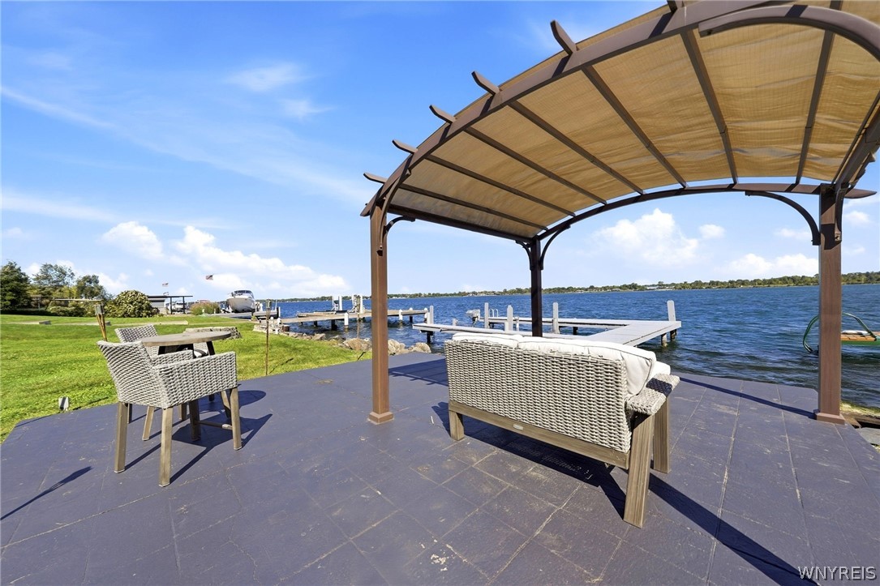
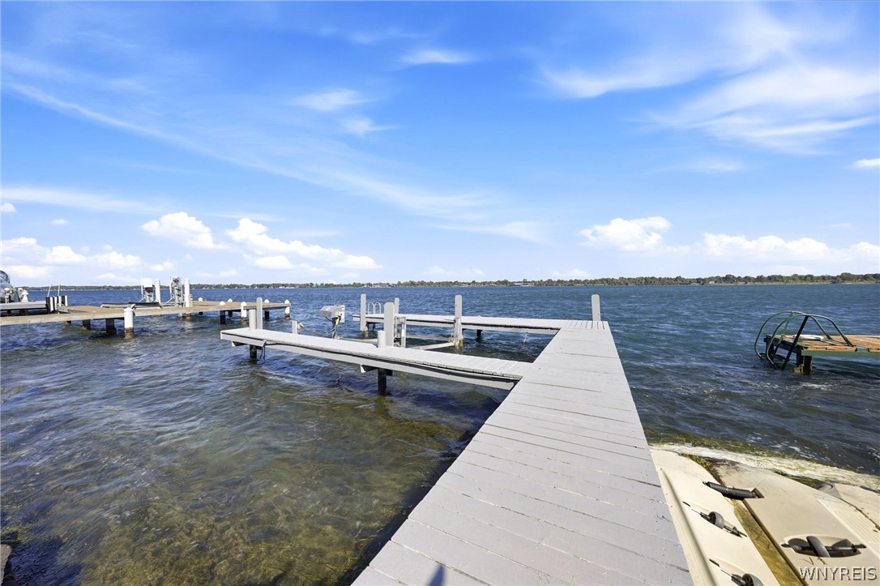
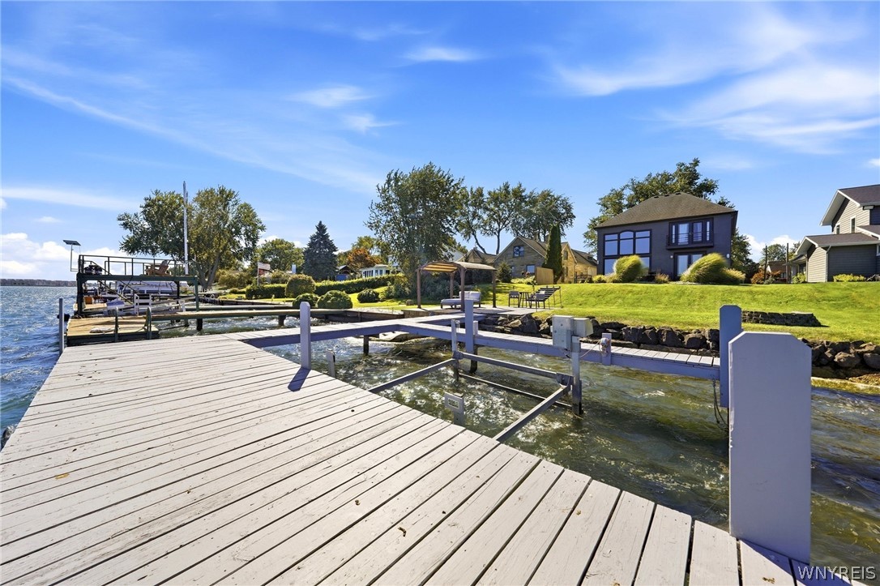
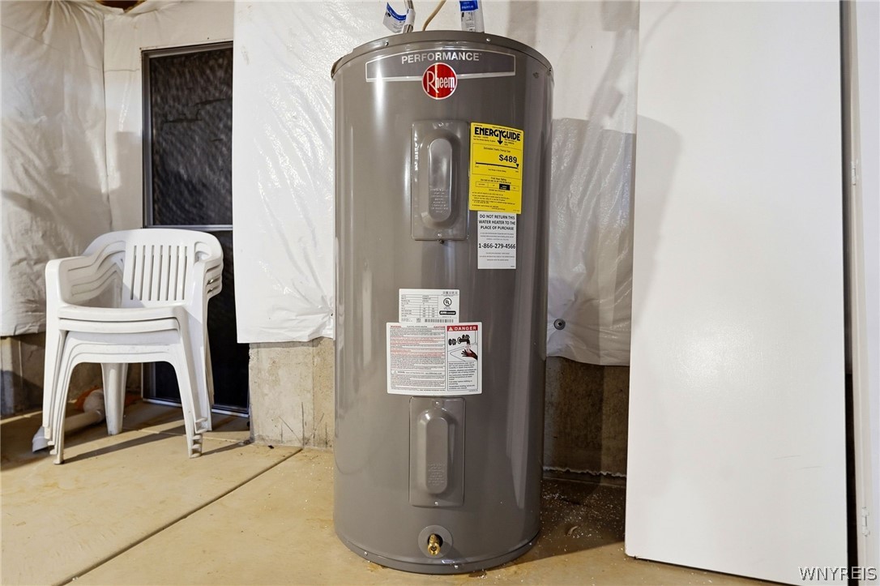
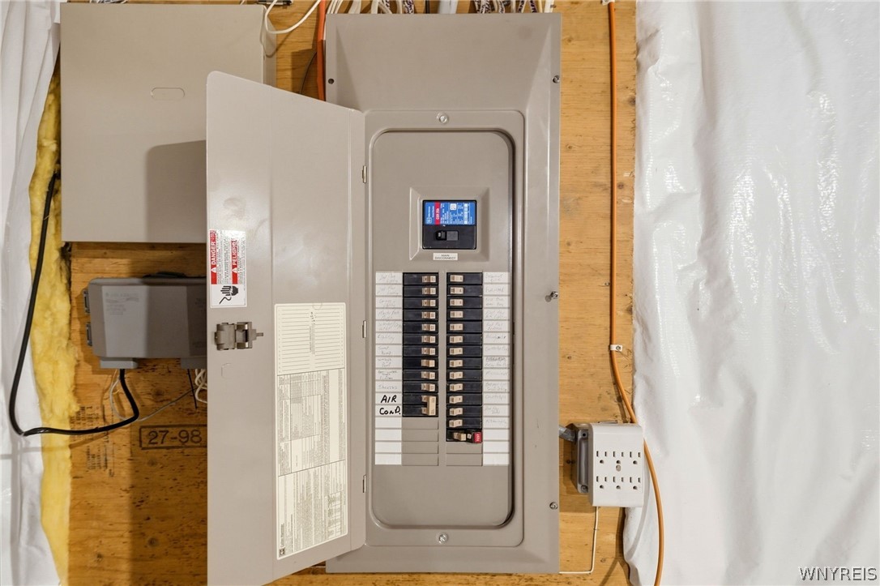
Outside, enjoy approximately 61 feet of waterfront, a dock with power and hoist, boat lift that can be used for a boat or a double jet ski lift, comes with two jet ski pads, natural gas hookup on the patio, updated landscaping, aluminum landscape edging, and an extended concrete driveway. Additional features include central air, a full basement, 150-amp electrical service, and a 45-year architectural roof. The hot water tank is approximately 1 year old and the furnace is approximately 6 years old.

Property Highlights

Property Type
Residential
Property Sub Type
Single Family Residence
Architectural Style
Contemporary
Bedrooms
2
Total Bathrooms
2
Living Area
2,368
Price / Sqft
$418
Acres
0.24
Year Built
1999
Condition
Resale
Cumulative Days on Market
21

Location

Area
Grand Island-144600
City/Township
Grand Island
Waterfront
Yes
View
Water
Subdivision
Town/Grand Island
County
Erie

Lake/Waterfront Information

Water Body Name
Niagara River
Waterfront Features
Dock Access, River Access, Stream

Property Details
Price
$990,000
Condition
Resale
Property Type
Residential
Property Sub Type
Single Family Residence

Building

Levels
Two
Stories
2
Total Area
2,368

Community

Local Schools

Elementary School
Huth Road
Middle School
Veronica E Connor Middle
High School
Grand Island Senior High
School District
Grand Island

Interior Features

Bedrooms and Bathrooms

Total Bathrooms
2
Bathrooms on Main Level
1
Full Bathrooms
2
Bedrooms
2
Bedrooms on Main Level
1

Rooms and Basement

Total Rooms
5
Has Basement
Yes
Basement Features
Full, Sump Pump

Area and Spaces

Living Area
2,368

Appliances

Appliances
Appliances Negotiable, Electric Water Heater

Interior Features

Interior Features
Breakfast Bar, Ceiling Fans, Entrance Foyer, Eat In Kitchen, Great Room, Jetted Tub, Convertible Bedroom, Loft
Flooring
Luxury Vinyl, Tile, Varies
Laundry Features
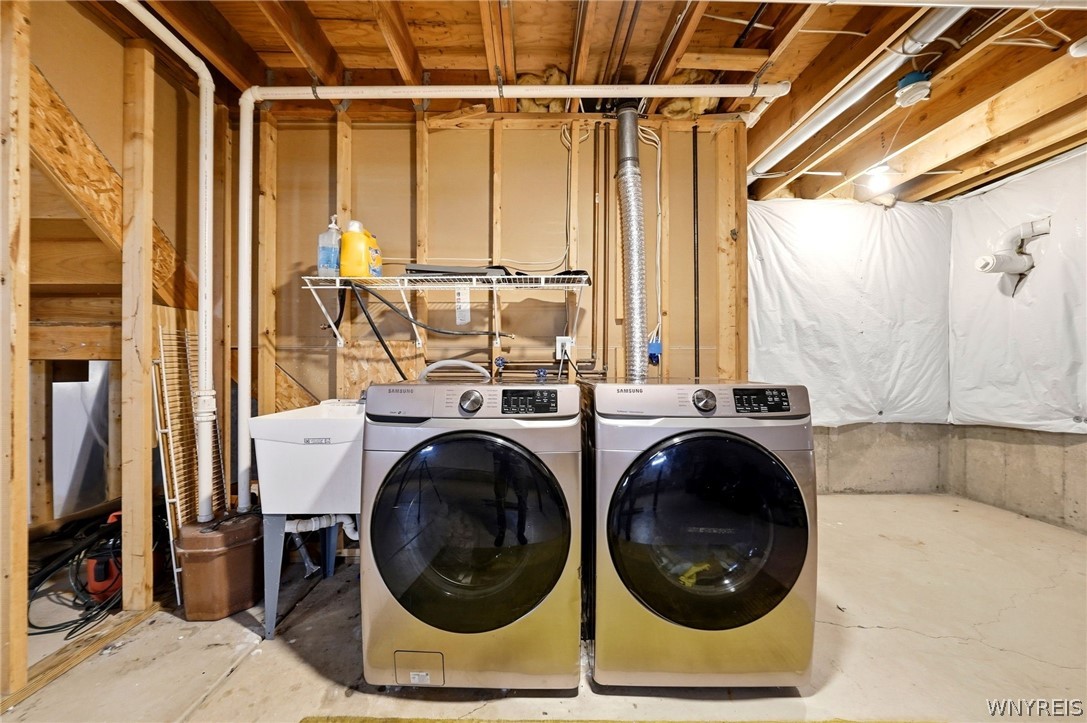
In Basement
Electic
Circuit Breakers

Heating and Cooling

Heating Features
Gas, Forced Air
Has Fireplace
Yes
Fireplaces
2

Building Details
Construction

Architectural Style
Contemporary
Year Built
1999
Foundations
Poured

Materials
Construction Materials
Synthetic Stucco
Roof
Asphalt

Terms

Terms

Special Conditions
Standard
Special Terms
Cash, Conventional, FHA, Usda Loan, Va Loan
Cumulative Days on Market
21

Taxes

Tax

Tax (Annual)
$12,577
Tax Assessed Value
740000.00

Heating, Cooling & Utilities

Cooling Features
Central Air

Utilities

Utilities
Water Connected
Sewer
Septic Tank
Water Source
Connected, Public

Lot

Acres
0.24
Lot Size
0.24
Lot Size Area Sq Ft
10,426
Lot Dimensions
50X208
Lot Features
Rectangular, Rectangular Lot, Residential Lot
Road Frontage
City Street

Exterior Features

Exterior Features
Balcony, Concrete Driveway, Deck, Dock, Patio, See Remarks
Patio And Porch Features
Balcony, Deck, Patio

Parking

Garage Capacity
1.5
Parking Features
Attached, Electricity, Garage
Listed by REMAX North
Listing Data last updated 10/15/2026 06:20 pm
Get a Link to this Property: Copy To Clipboard
QR Code link to this property

Phone:
Connect with:

Payment Calculator

per month. fixed. % interest.
$
%
$
%
Principal & Interest
+ Home Insurance
+ Property Tax
+ HOA Fees
per month
Total interest paid over s will be:
All estimates and provided for informational purposes only. Actual amounts may vary. The output of the tool is not a loan offer or solicitation, nor is it financial or legal advice. Information, rates, programs and loan scenarios shown are for example only as of 15-Oct-2026 and are subject to change without notice. Interest rates provided by the St. Louis Federal Reserve Economic Data (FRED). All products are subject to credit and property approval. Not all products are available in all states or for all loan amounts. Other restrictions and limitations apply. Contact your preferred lender for the pricing associated with your specific transaction. Calculations are generated by Open Source mortgage calculation software tools using common mathematical formulas. All calculations should be independently verified.
Get Walk Score Content

Property History

Yesterday
Property information last updated
20 days ago
Status Active. This is the date the listing was placed on market.
Cumulative Days on Market: 21 days (includes prior listings) · Currently listed since September 24, 2026. Data provided by the MLS.

Similar Properties