property

Start of property details
Share this property:
5079 Forest Road
Lewiston, NY 14092
2 days ago
NEW
$875,000
Active
5
Beds
7
Baths
3
Garage
5,062
Sqft
1.30
Acres
MLS# B1717973
Cumulative Days on Market: 3 · Includes prior listings · Currently listed since 09/28/26 · Data provided by the MLS.

Property Description

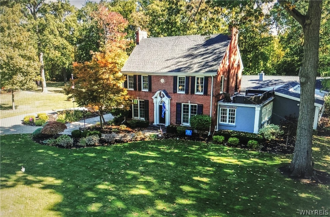
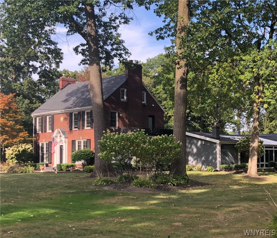
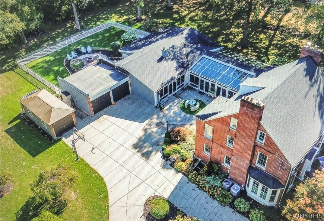
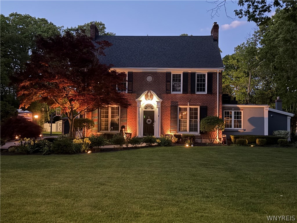
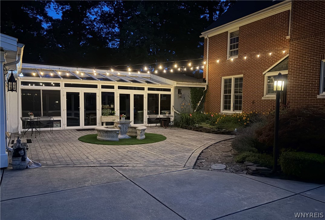
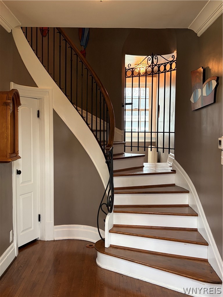
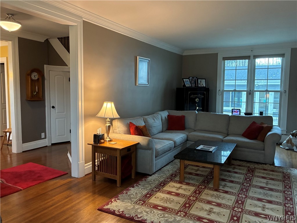
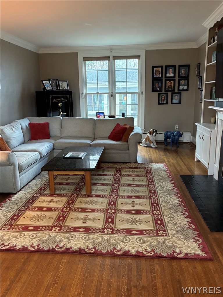
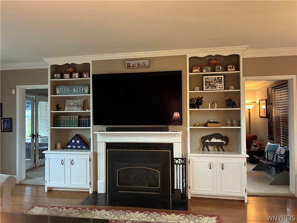
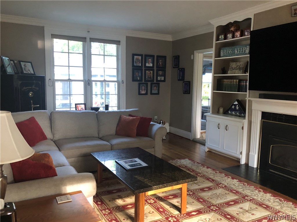
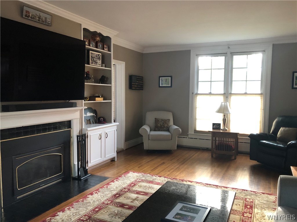
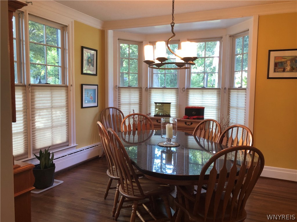
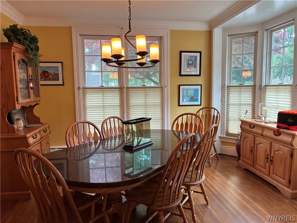
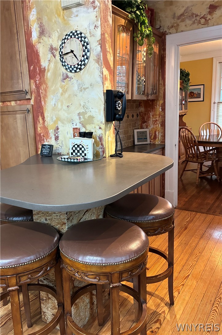
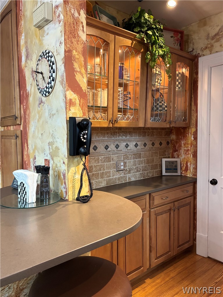
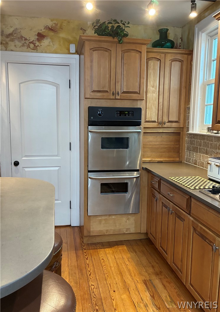
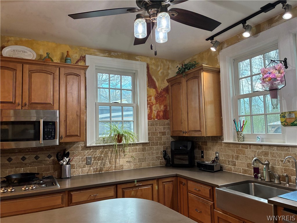
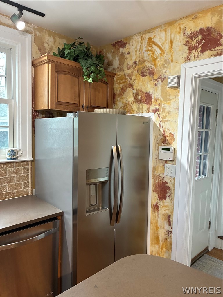
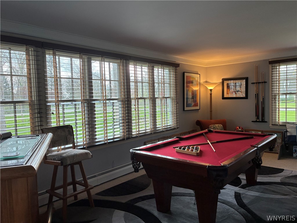
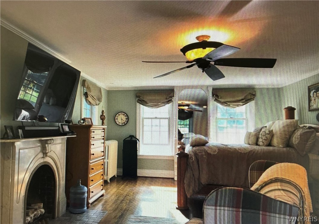
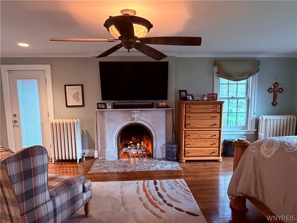
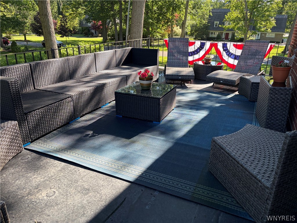
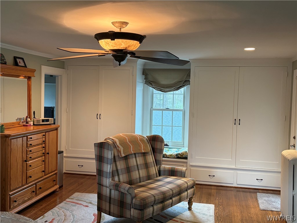
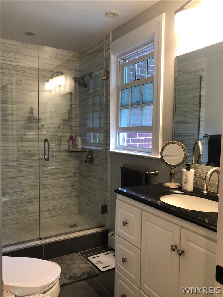
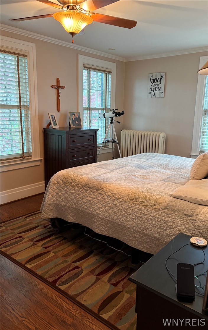
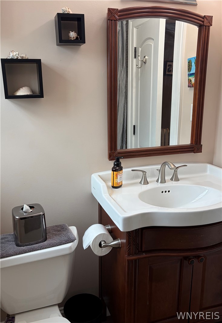
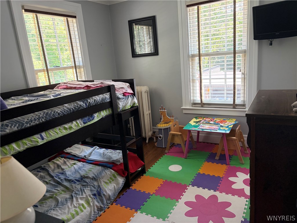
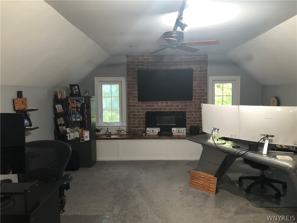
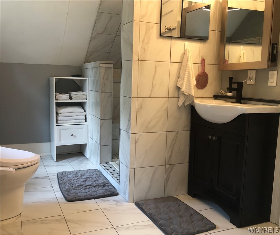
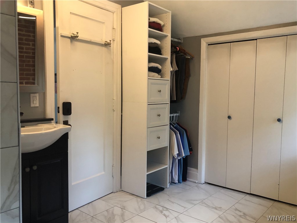
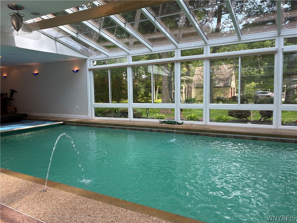
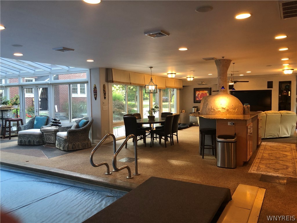
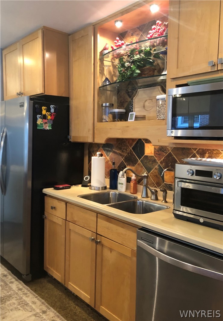
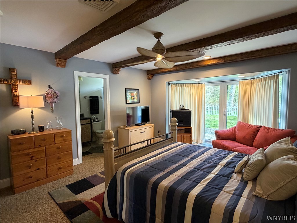
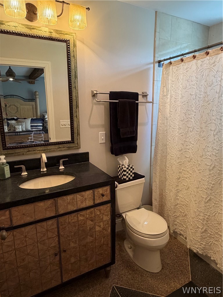
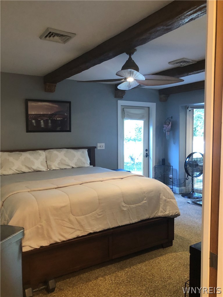
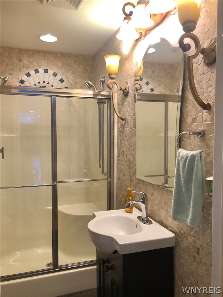
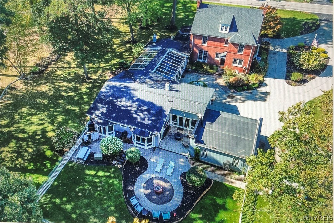
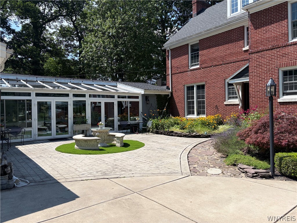
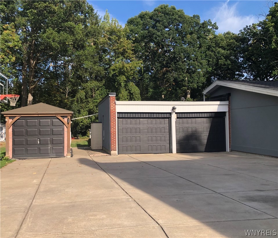
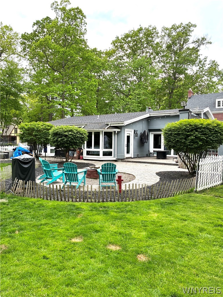
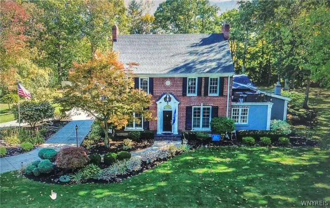
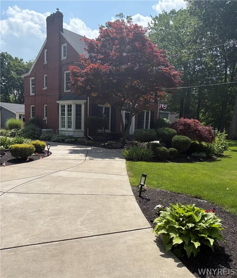
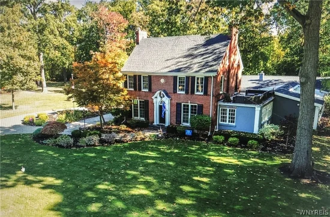
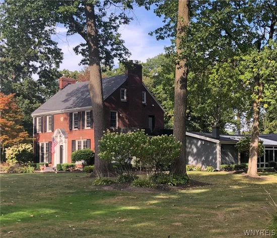
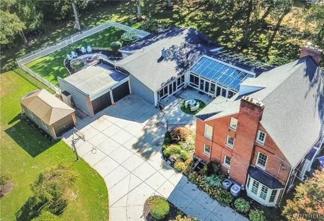
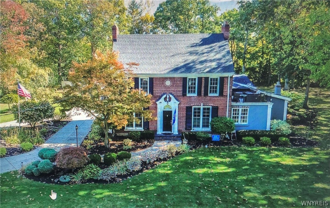
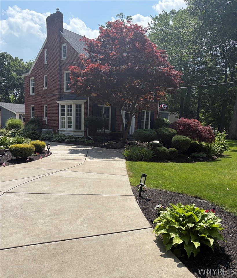
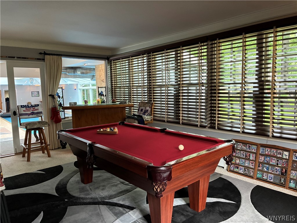
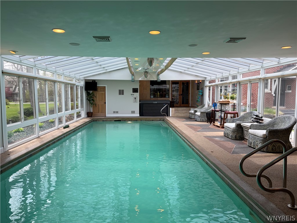
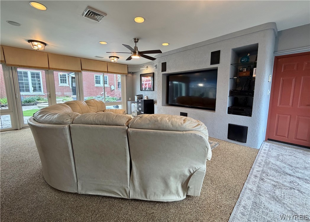
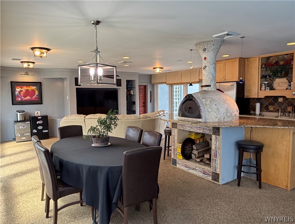
CHARACTER AND CHARM - MODERN MASSIVE ADDITION NOW AT 5, 026.00 SQ FT - LUXURY LIFESTYLE. SECLUDED DOUBLE LOT. 1ST LEVEL, FOYER, FORMAL LIVING ROOM, GAS FIREPLACE, CHEERFUL FORMAL DINING ROOM, EAT-IN FULLY APPLIANCED KITCHEN. A GENTLEMAN'S POOL TABLE DRY BAR ROOM OR USE AS AN OFFICE. GENEROUS 2 BEDROOMS EACH WITH PRIVATE BATHROOMS, 1 / 2 BATH IN FOYER. (GUEST, IN-LAW OR PRIMARY SUITE) ENTERTAIN IN BRIGHT COURTYARD VIEW GREAT ROOM, DINING OPEN FLOOR PLAN ADDITION - ENJOY GLASS CATHEDRAL SUN ROOM FEATURING IN-GROUND, IN-HOUSE HEATED 75 DEGREE LAP POOL. HUMISTATICALLY CONTROL, SEPARATE HOT TUB, POOL EQUIPMENT ROOM. HEATED PEBBLE DESIGNED FLOOR, SAFETY ELECTRIC COVER, WATER FEATURES, PRIVACY BLINDS AND AREA FOR DRY BAR. 2ND LEVEL - 3 BEDROOMS CONSISTING OF PRIMARY SUITE, GAS FIREPLACE FOCAL POINT, LARGE BALCONY, CERAMIC TILED VANITY BATHROOM, AND ENJOY HEATED TILE FLOOR. THERE ARE 2 ADDITIONAL BEDROOM AND A FULL COMMON BATHROOM. 3RD LEVEL - CURRENTLY USED AS LARGE OFFICE - CAN SERVE AS GUEST ROOM, STUDENT STUDIO, OR MEDIA ROOM. BATHROOM, STEP-IN SHOWER, CLOSETS AND STORAGE AREAS. BASEMENT PARTIALLY FINISHED -WORK OUT AREA AND 1 / 2 BATH. AMENITIES - CENTRAL AIR CONDITIONING, ARCHITECTURAL ROOFS, ORIGINAL PRIME HARDWOOD FLOORS, CROWN MOLDINGS, BUILT-INS. EXTERIOR SPRINKLER SYSTEM AND LIGHTING, CIRCLE DRIVEWAY, MOTOR HOME PARKING, 3 GARAGES - LIGHTED COURTYARD - PRIVATE REAR FENCED YARD - FIREPIT, DOG RUN , SHED AND TREE SWING. PRISTINE PROPERTY WITH IMPRESSIVE PERENNIAL GARDENS. MUST TOUR TO APPRECIATE AN AWAITING "FOREVER HOME."

Ask a Local Expert

Property Highlights

Property Type
Residential
Property Sub Type
Single Family Residence
Architectural Style
Contemporary, Historic Antique, Two Story
Bedrooms
5
Total Bathrooms
7
Living Area
5,062
Price / Sqft
$173
Acres
1.30
Year Built
1925
Condition
Resale
Cumulative Days On Market
1

Location

Area
Lewiston-292489
City/Township
Lewiston
Post Office/Town
Lewiston
Subdivision
Lands/Lewiston Heights Co
County
Niagara

Property Details
Price
$875,000
Condition
Resale
Property Type
Residential
Property Sub Type
Single Family Residence

Building

Stories
3
Total Area
5,062

Community

Local Schools

Middle School
Lewiston-Porter Middle
High School
Lewiston-Porter Senior High
School District
Lewiston-Porter

Interior Features

Bedrooms and Bathrooms

Total Bathrooms
7
Bathrooms on Main Level
3
Full Bathrooms
5
1/2 Bathrooms
2
Bedrooms
5
Bedrooms on Main Level
2

Rooms and Basement

Total Rooms
14
Has Basement
Yes
Basement Features
Partially Finished, Sump Pump

Area and Spaces

Living Area
5,062

Appliances

Appliances
Built In Range, Built In Oven, Double Oven, Dryer, Dishwasher, Gas Cooktop, Disposal, Gas Oven, Gas Range, Gas Water Heater, Microwave, Refrigerator, Washer, Humidifier

Interior Features

Interior Features
Ceiling Fans, Cathedral Ceilings, Den, Separate Formal Dining Room, Entrance Foyer, Eat In Kitchen, Separate Formal Living Room, Galley Kitchen, Guest Accommodations, Granite Counters, Great Room, Home Office, Hot Tub Spa, Kitchen Family Room Combo, Living Dining Room, Pantry, See Remarks, Sliding Glass Doors, Second Kitchen, Skylights, Natural Woodwork
Flooring
Ceramic Tile, Hardwood, Tile, Varies
Laundry Features
In Basement
Accessibility Features
Accessible Bedroom, Low Threshold Shower, Other, Accessible Entrance
Door Features
Sliding Doors
Window Features
Leaded Glass, Skylights, Thermal Windows
Security Features
Security System Owned
Electic
Circuit Breakers

Heating and Cooling

Heating Features
Gas, Other, See Remarks, Zoned, Baseboard, Radiant, Wood
Has Fireplace
Yes
Fireplaces
3

Building Details
Air Quality Features
Moisture Control

Construction

Architectural Style
Contemporary, Historic Antique, Two Story
Year Built
1925
Foundations
Other, Poured, See Remarks

Materials
Construction Materials
Brick, Other, See Remarks, Copper Plumbing
Roof
Architectural, Shingle

Terms

Terms

Special Conditions
Relocation, Standard
Special Terms
Cash, Conventional, FHA, Va Loan
Cumulative Days On Market
1

Taxes

Tax

Tax (Annual)
$15,919
Tax Assessed Value
350000.00

Heating, Cooling & Utilities

Cooling Features
Central Air, Zoned

Utilities

Utilities
Cable Available, Electricity Connected, High Speed Internet Available, Sewer Connected, Water Connected
Sewer
Connected

Green Energy

Energy Efficiency Features
Appliances, Hvac

Utilities

Water Source
Connected, Public

Lot

Acres
1.30
Lot Size
1.30
Lot Size Area Sq Ft
56,628
Lot Dimensions
200X258
Lot Features
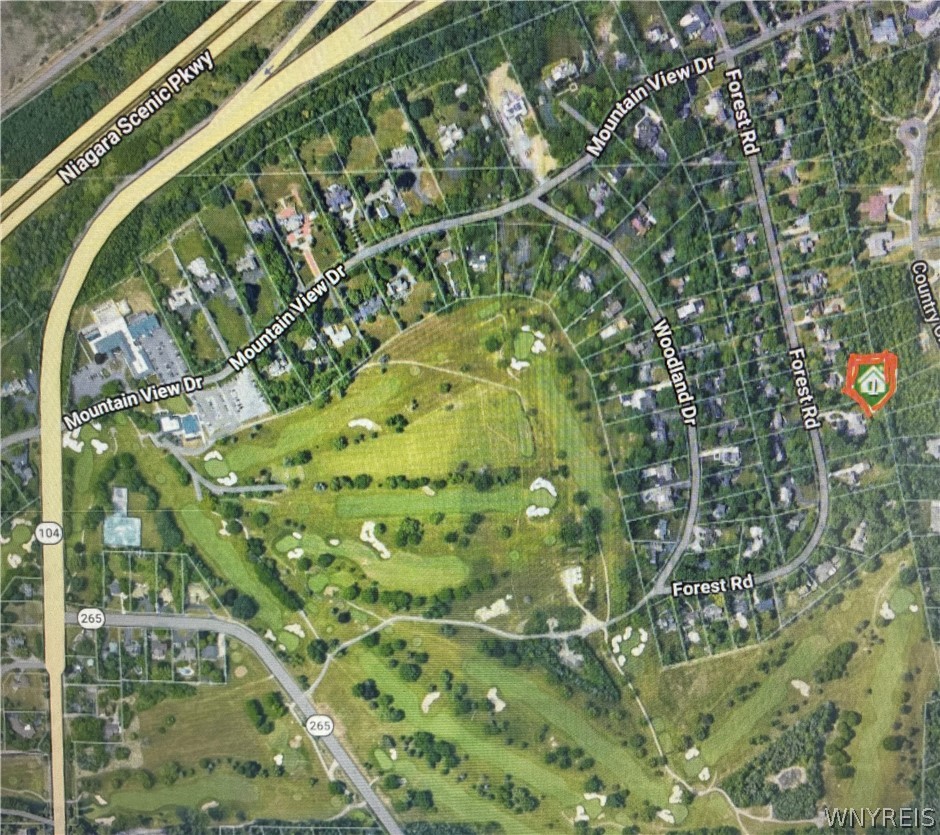
Rectangular, Rectangular Lot, Residential Lot, Secluded
Road Frontage
City Street

Exterior Features

Exterior Features
Balcony, Concrete Driveway, Fully Fenced, Hot Tub Spa, Sprinkler Irrigation, Pool, Patio, Private Yard, See Remarks
Patio And Porch Features
Balcony, Open, Patio, Porch
Fencing
Full

Parking

Garage Capacity
3.0
Parking Features
Detached, Electricity, Garage, Storage, Circular Driveway, Driveway, Garage Door Opener

Pool Features

Pool Features
Indoor, In Ground
Spa
Yes
Spa Features
Hot Tub
Listed by WNY Metro Town Center Realty Inc.
Listing Data last updated 10/01/2026 06:40 pm
Get a Link to this Property: Copy To Clipboard
QR Code link to this property

Phone:
Connect with:

Payment Calculator

per month. fixed. % interest.
$
%
$
%
Principal & Interest
+ Home Insurance
+ Property Tax
+ HOA Fees
per month
Total interest paid over s will be:
All estimates and provided for informational purposes only. Actual amounts may vary. The output of the tool is not a loan offer or solicitation, nor is it financial or legal advice. Information, rates, programs and loan scenarios shown are for example only as of 1-Oct-2026 and are subject to change without notice. Interest rates provided by the St. Louis Federal Reserve Economic Data (FRED). All products are subject to credit and property approval. Not all products are available in all states or for all loan amounts. Other restrictions and limitations apply. Contact your preferred lender for the pricing associated with your specific transaction. Calculations are generated by Open Source mortgage calculation software tools using common mathematical formulas. All calculations should be independently verified.
Get Walk Score Content

Property History

2 days ago
Property information last updated
3 days ago
Status Active. This is the date the listing was placed on market.
Cumulative Days on Market: 3 days (includes prior listings) · Currently listed since September 28, 2026. Data provided by the MLS.

Similar Properties