property

Start of property details
Share this property:
62 Windham Court
Grand Island, NY 14072
1 day ago
NEW
$775,000
Active
4
Beds
3
Baths
3
Garage
2,568
Sqft
0.56
Acres
MLS# B1718437
Cumulative Days on Market: Less than 1 · Includes prior listings · Currently listed since 10/01/26 · Data provided by the MLS.

Property Description

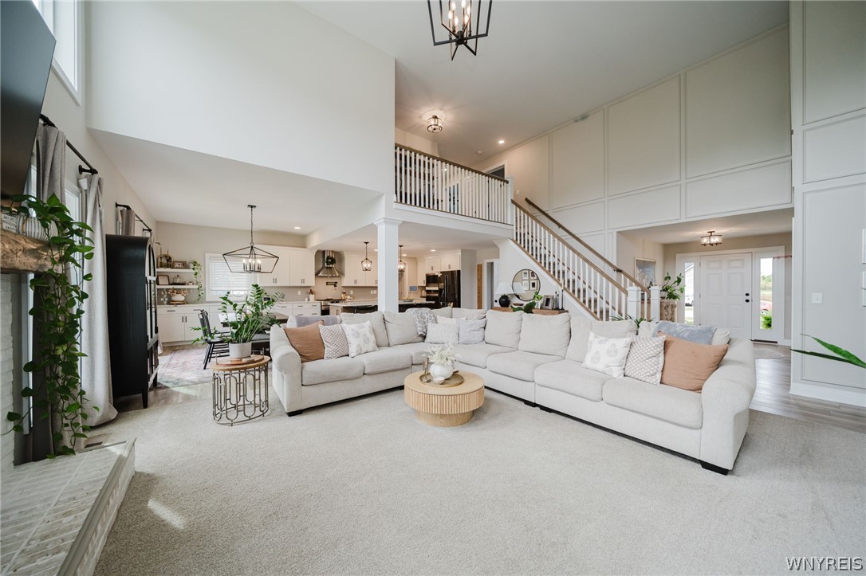
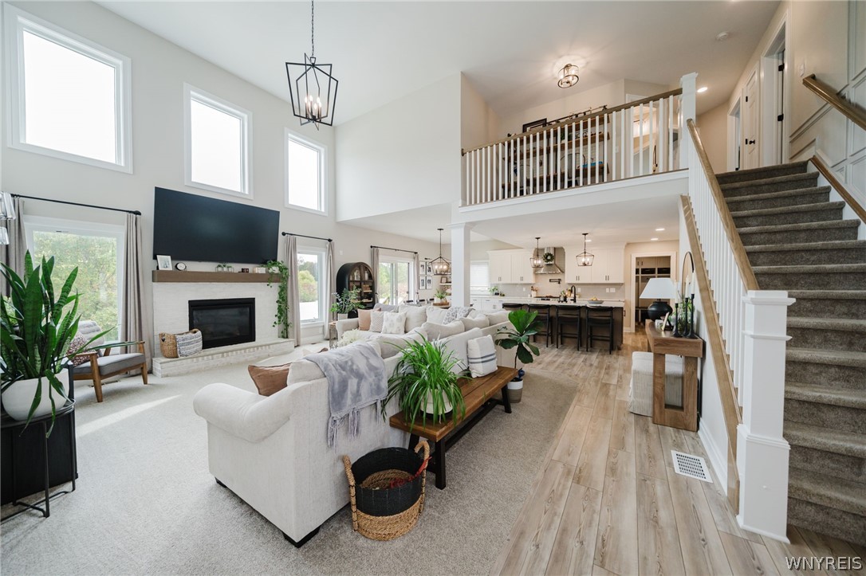
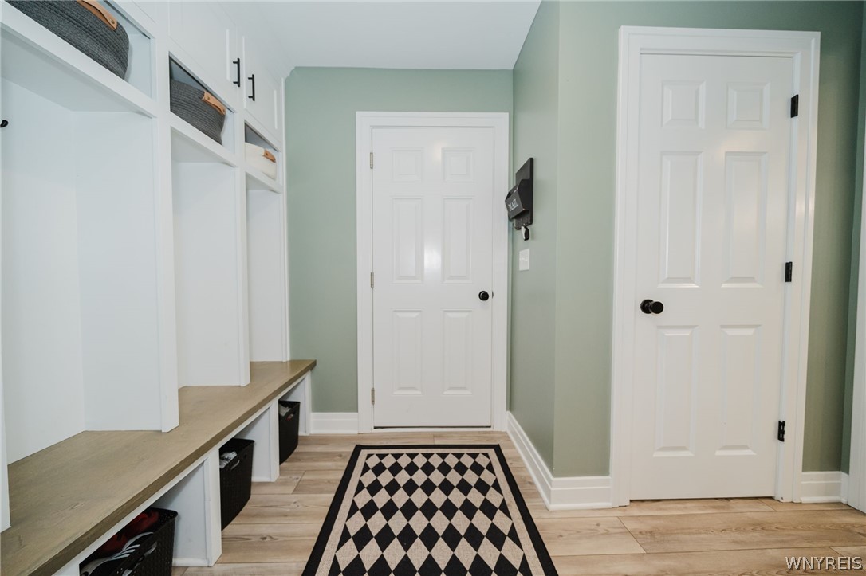
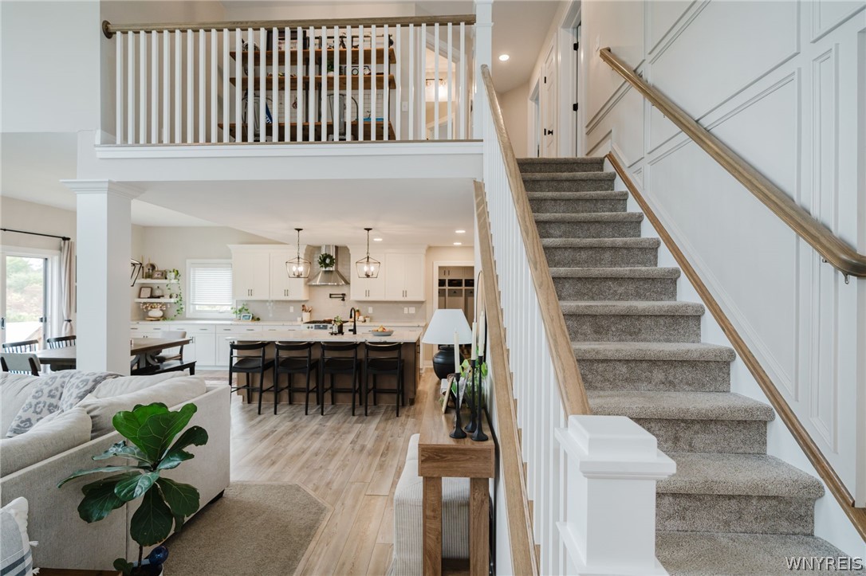
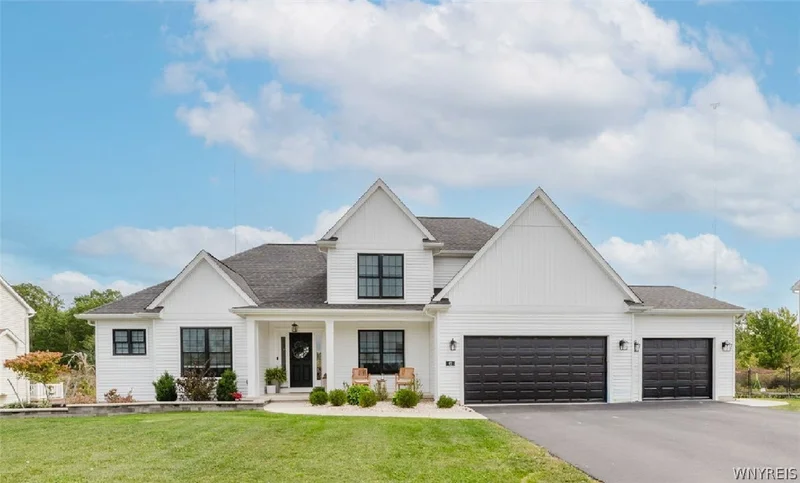
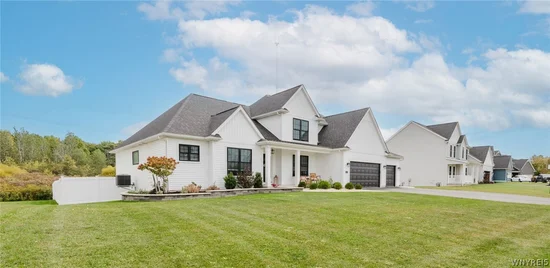
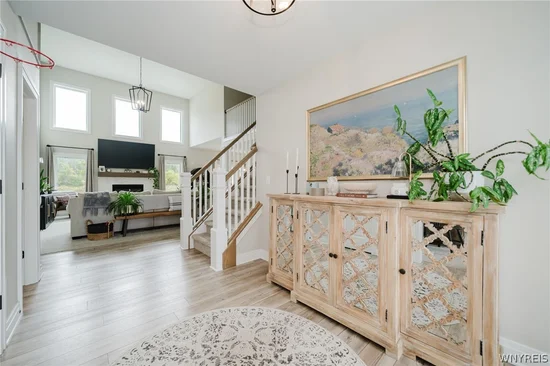
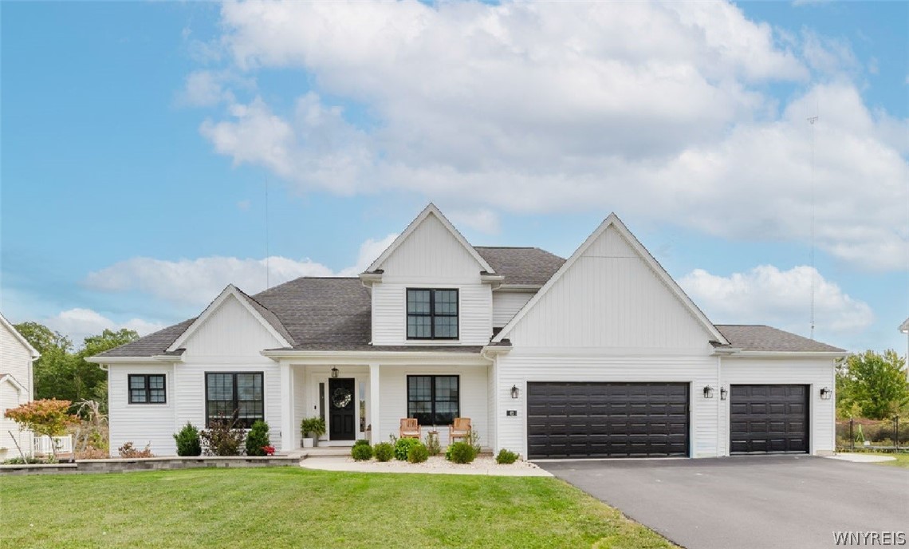
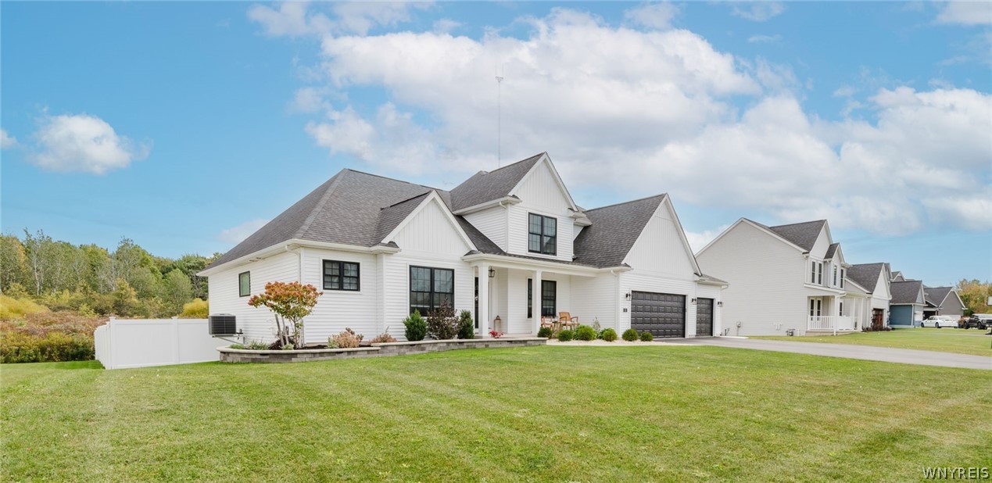
Welcome to 62 Windham Ct, an impressive 4-bedroom, 2.5-bath home offering over 2, 600 sq. ft. of living space, built just four years ago and loaded with upgrades inside and out.

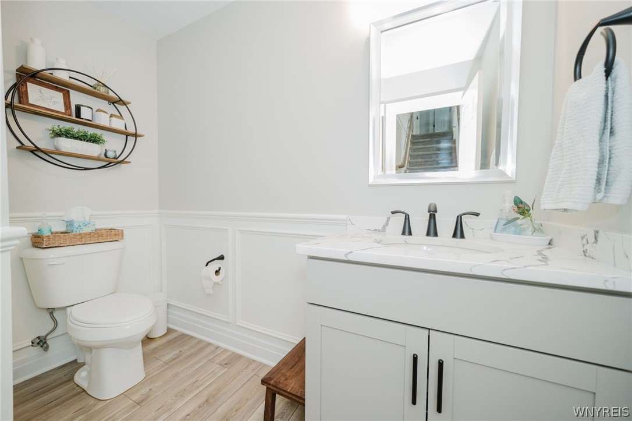
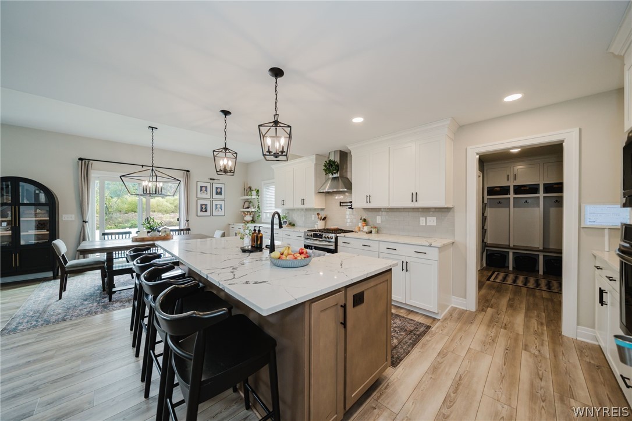
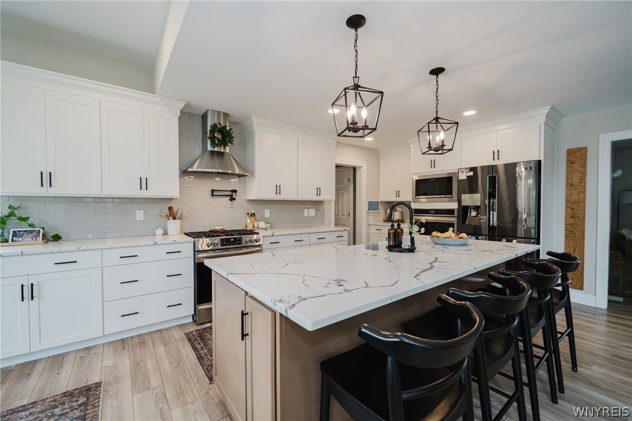
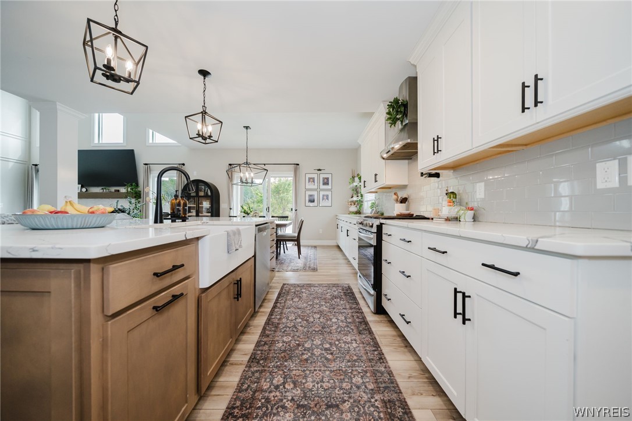
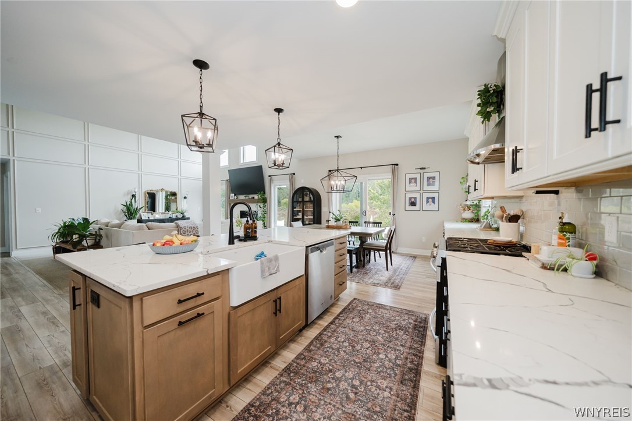
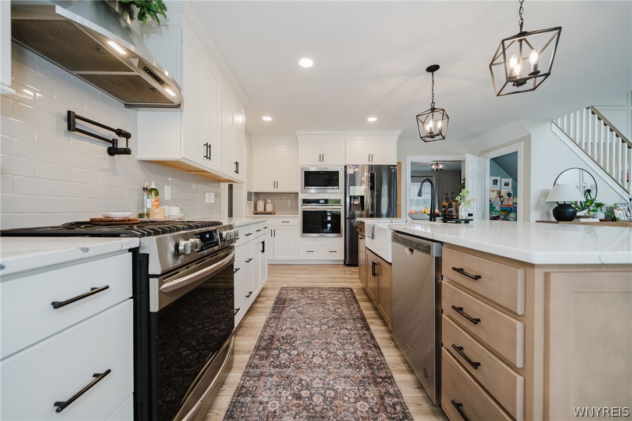
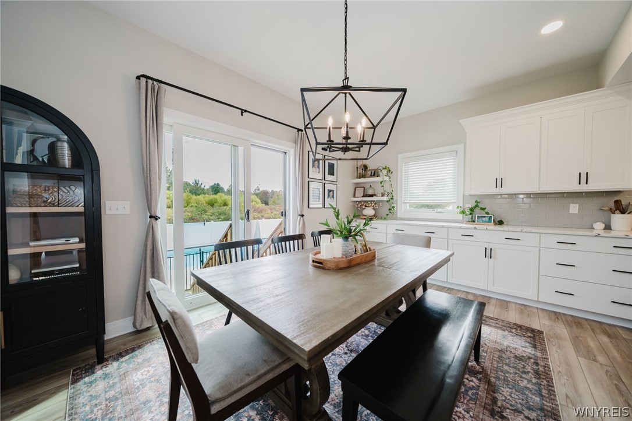
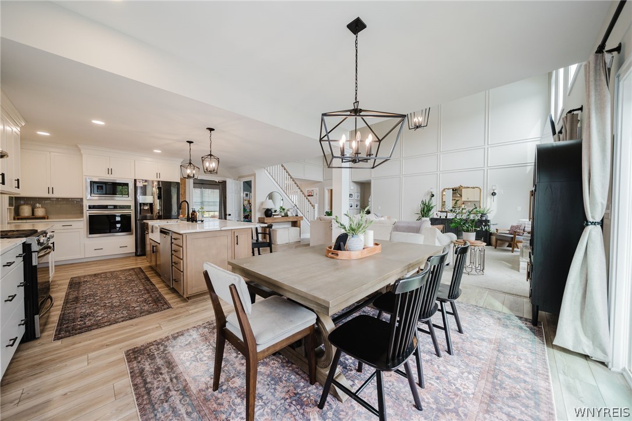
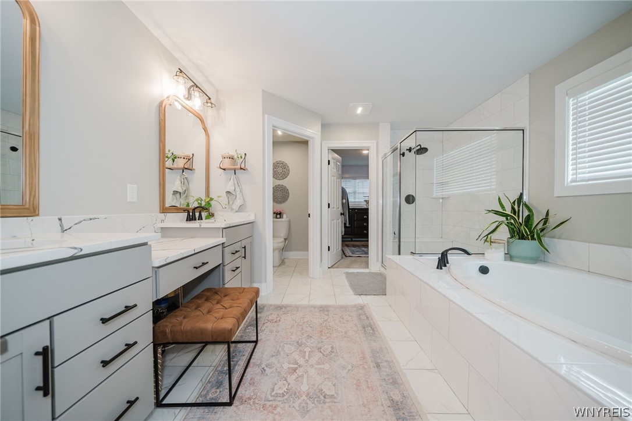
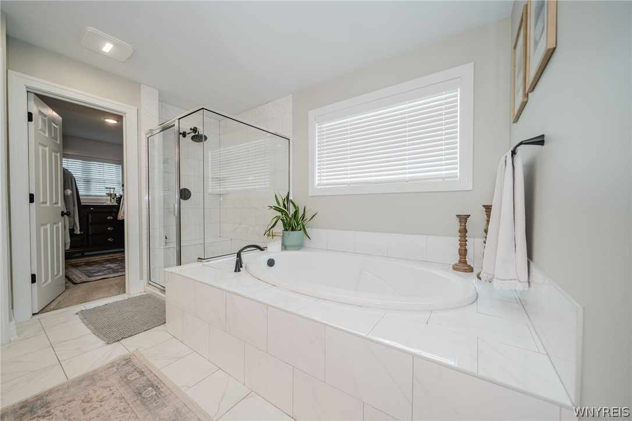
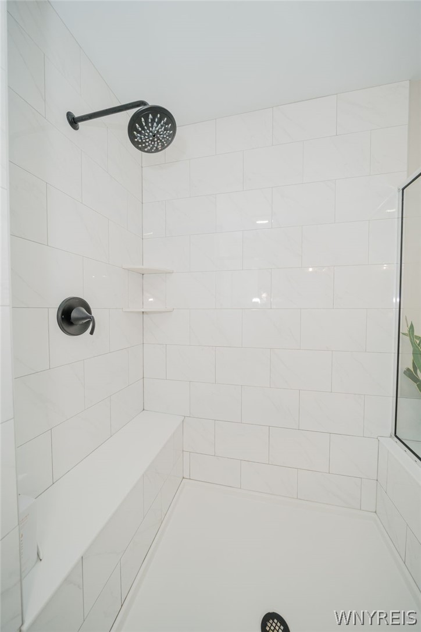
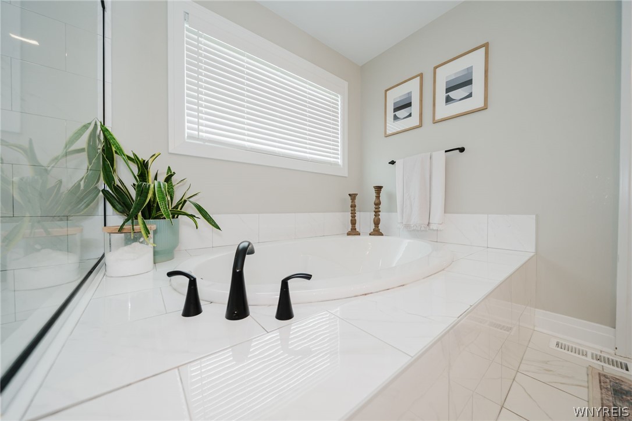
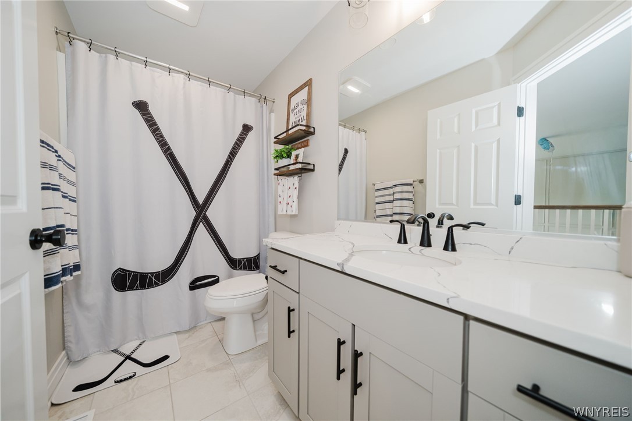
The home features a beautifully designed kitchen with quartz countertops, complemented by matching quartz finishes in the bathrooms for a cohesive, upscale look throughout.

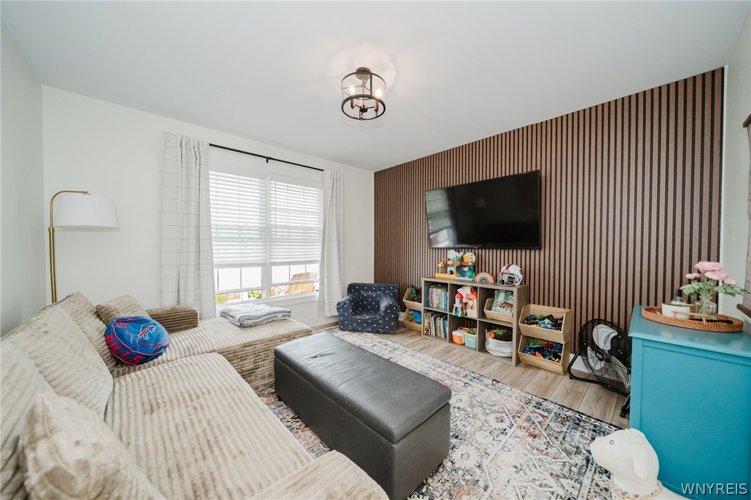
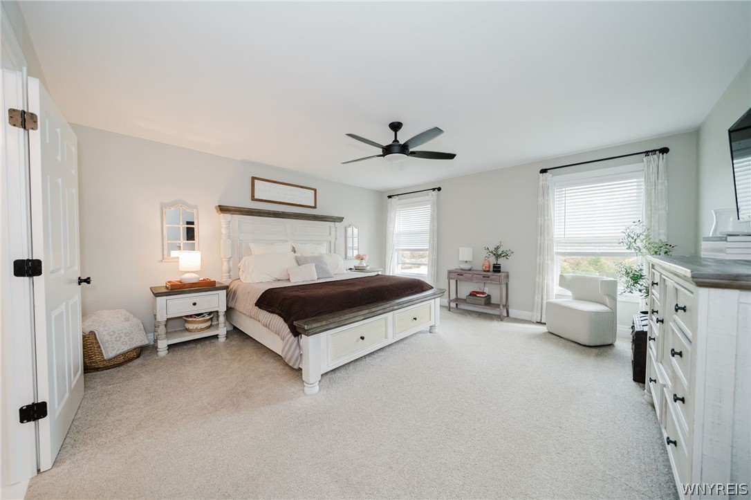
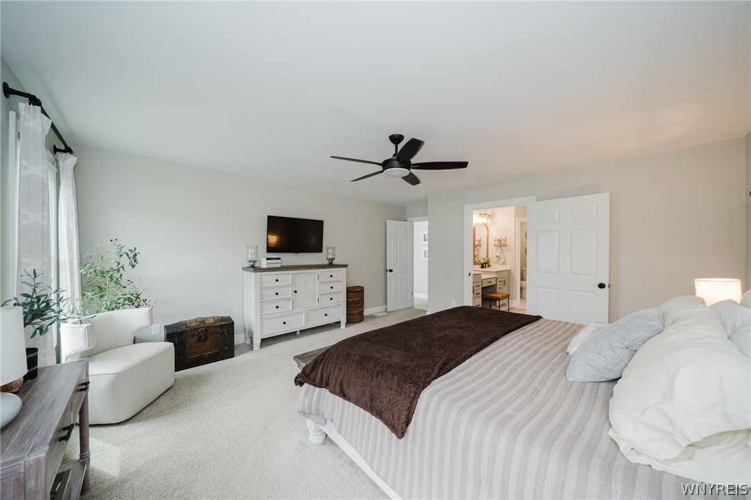
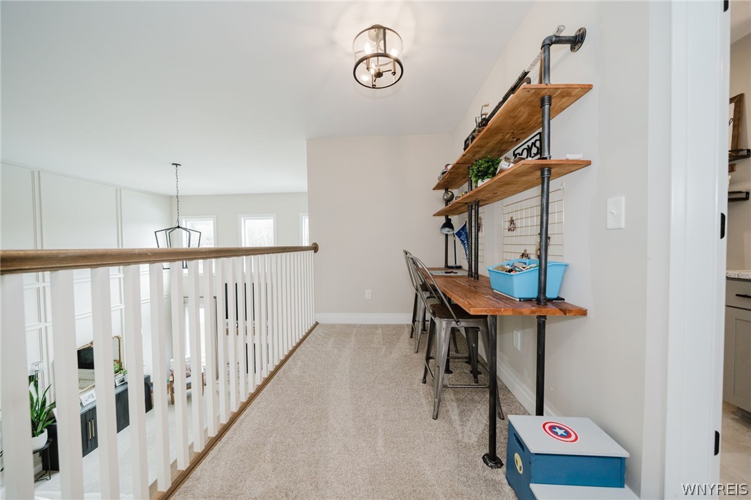
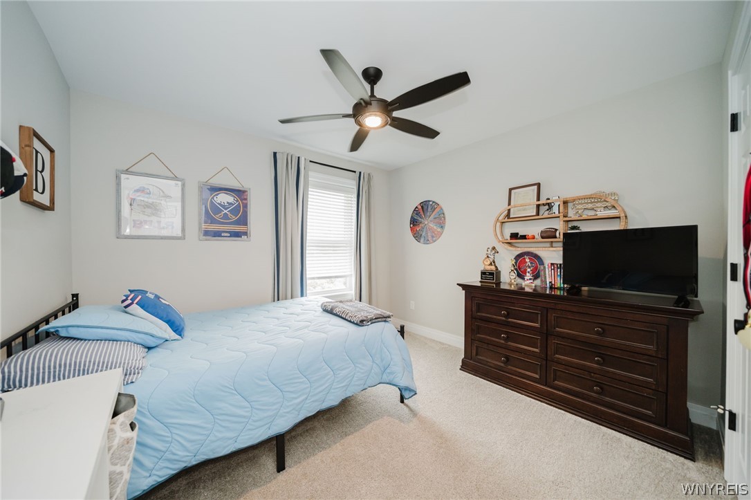
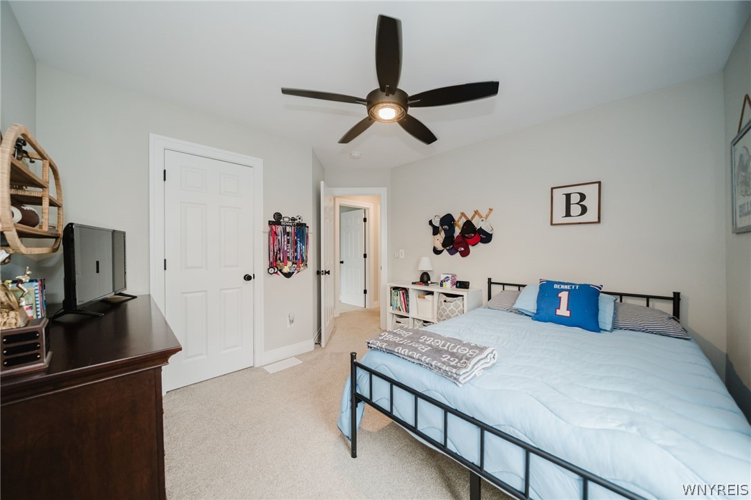
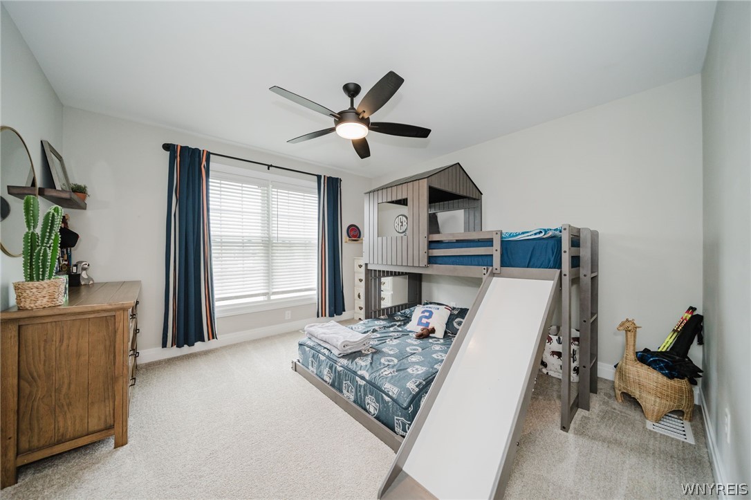
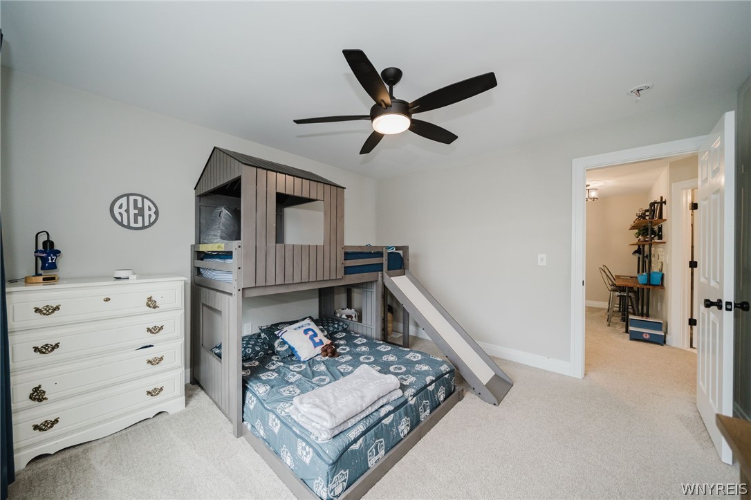
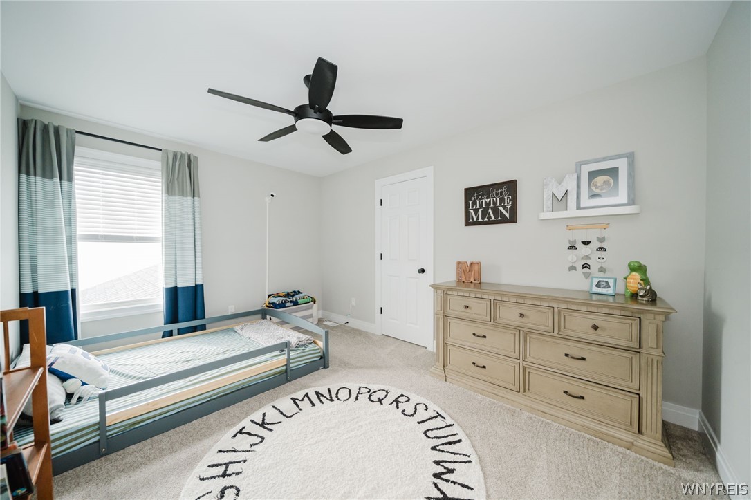
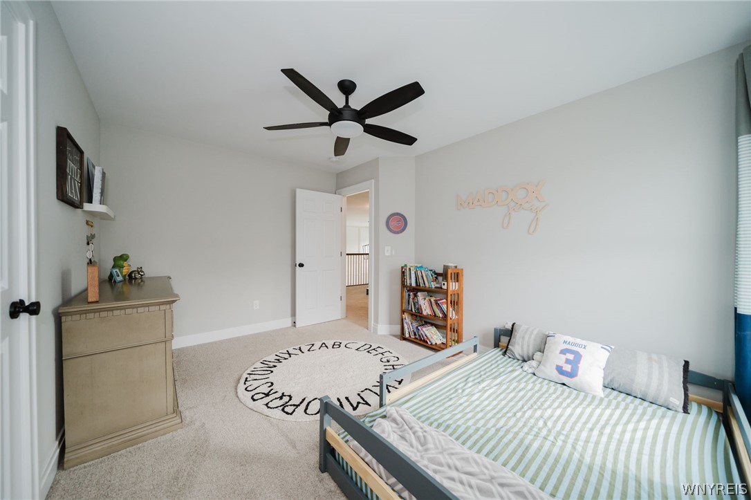
A highly desirable first floor primary suite provides convenience, while three additional upstairs bedrooms offer plenty of space for family and guests.

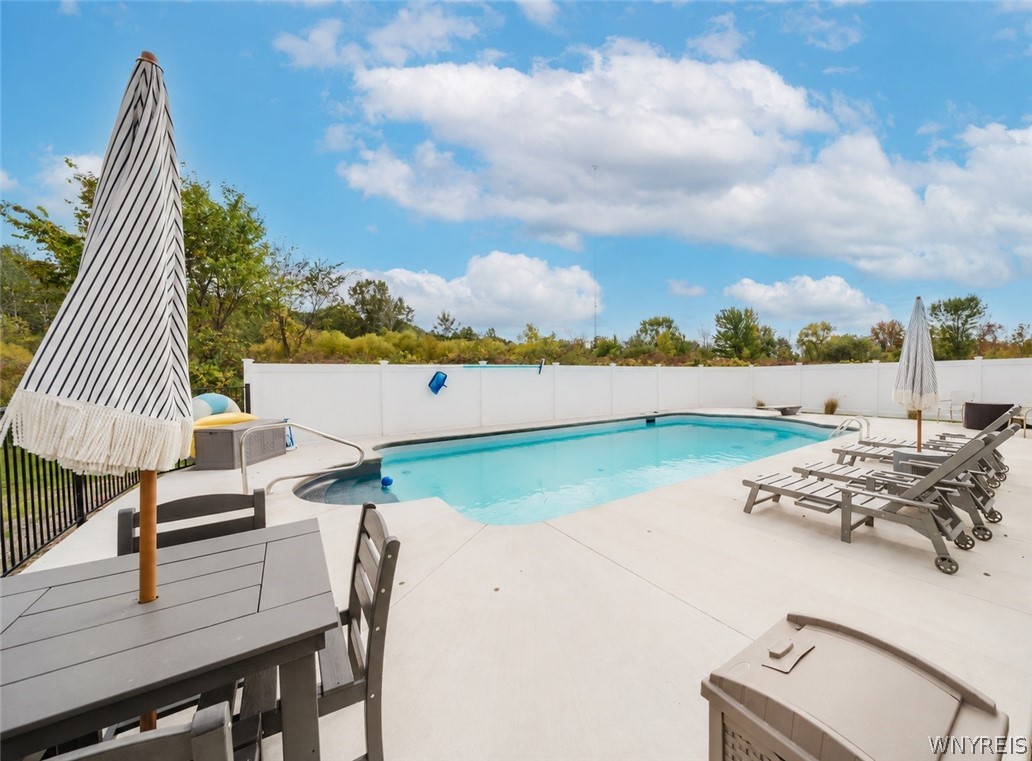
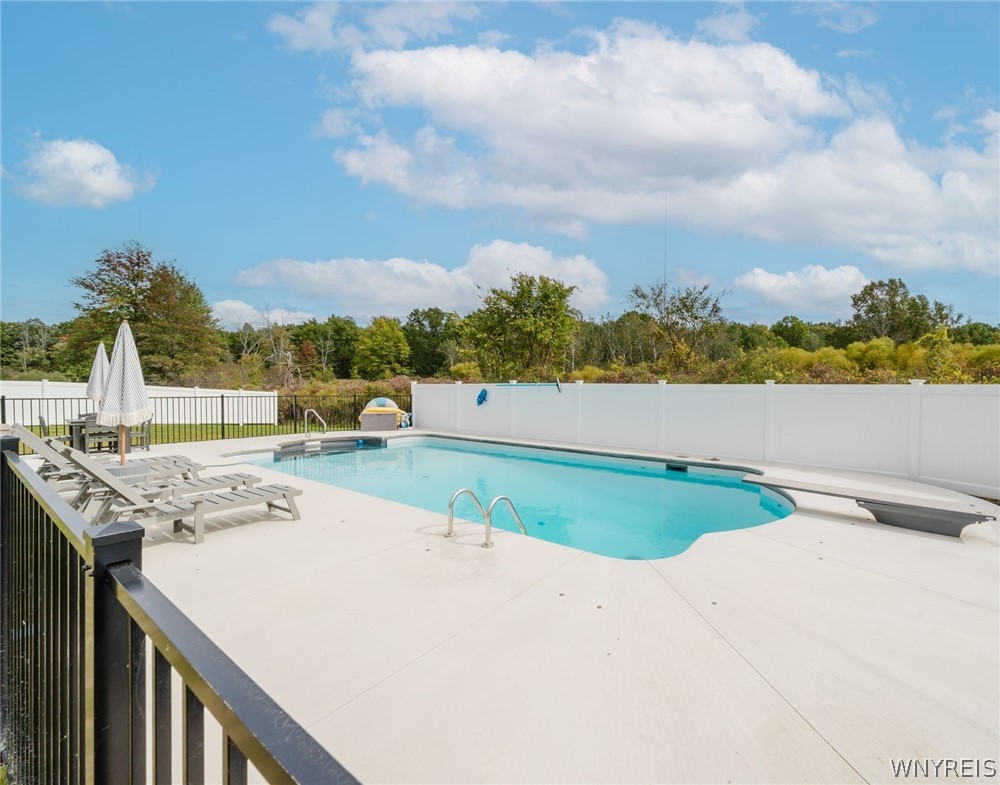
Step outside to a backyard built for entertaining with a newly installed swimming pool.
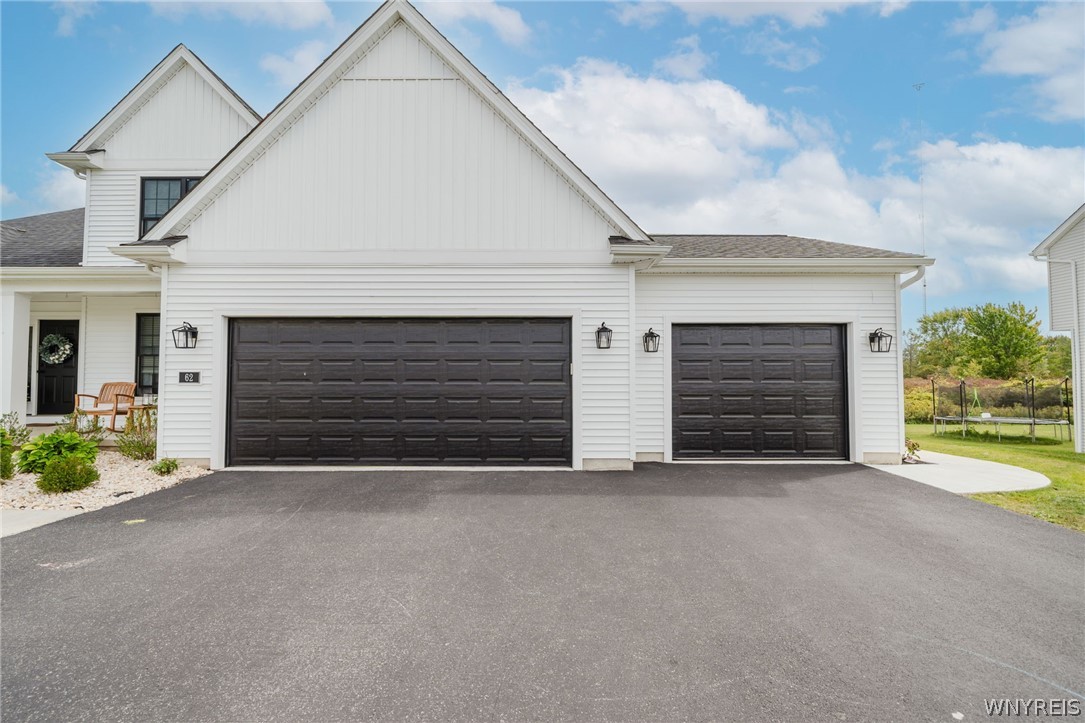
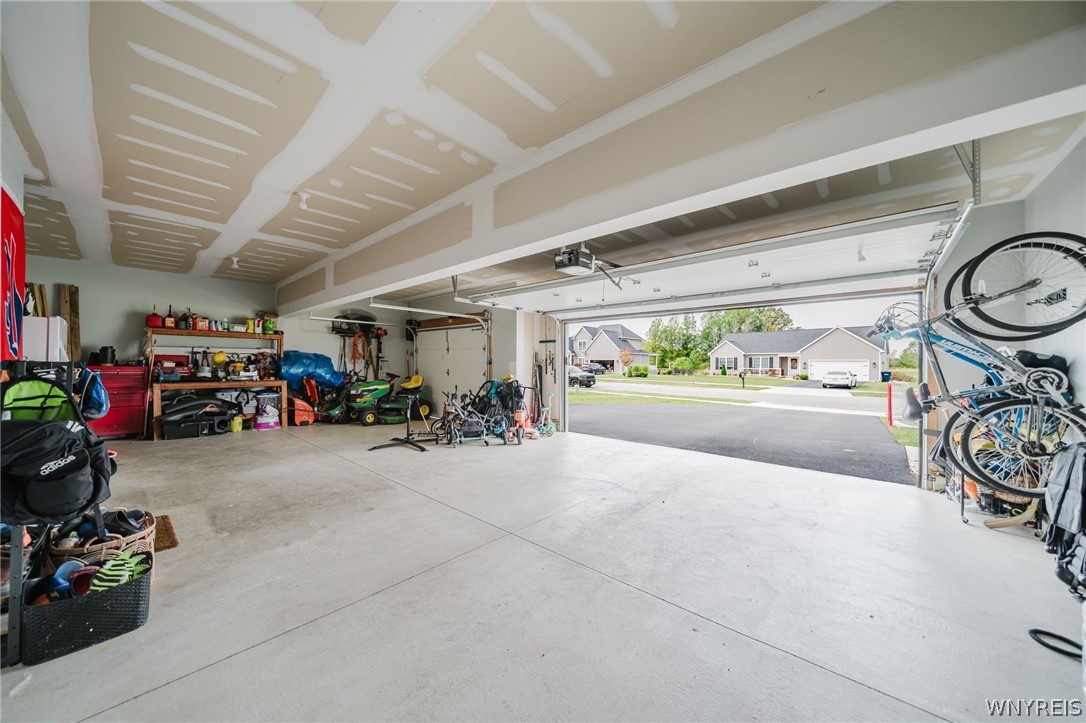
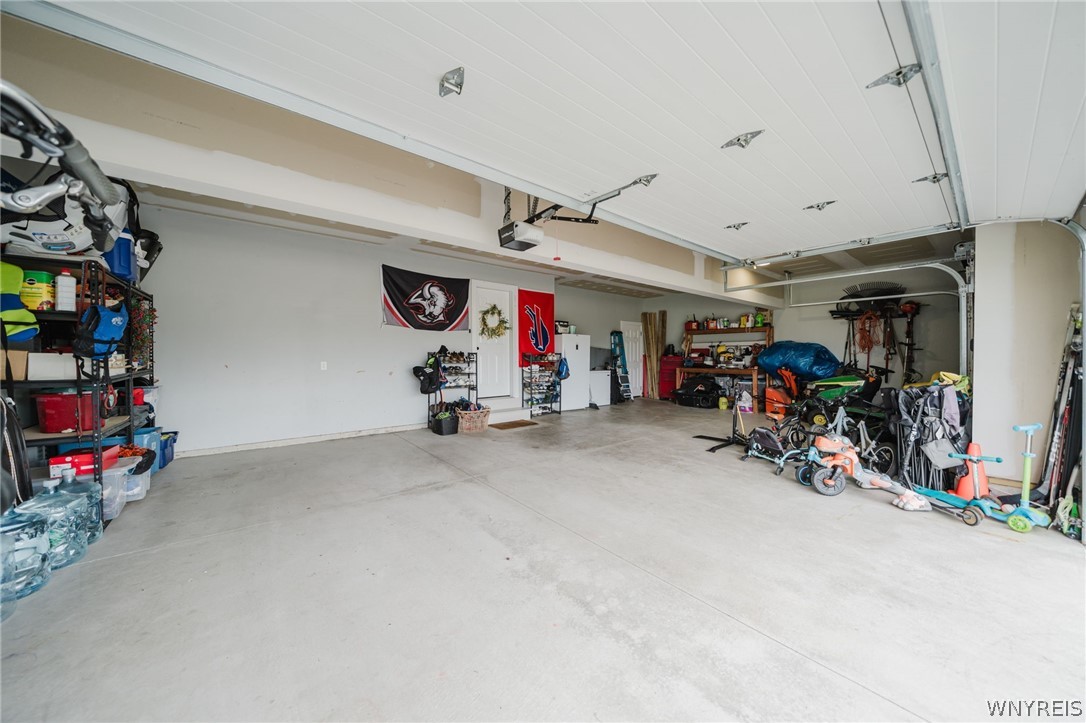
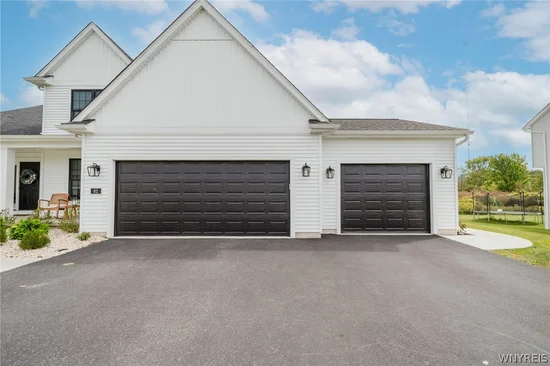
The 3-car garage provides plenty of space for vehicles and storage.

Property highlights include:

• 4 bedrooms | 2.5 bathrooms
• 2, 600+ sq. ft.
• Built just 4 years ago
• First-floor primary suite
• Quartz kitchen countertops
• Matching quartz bathroom finishes
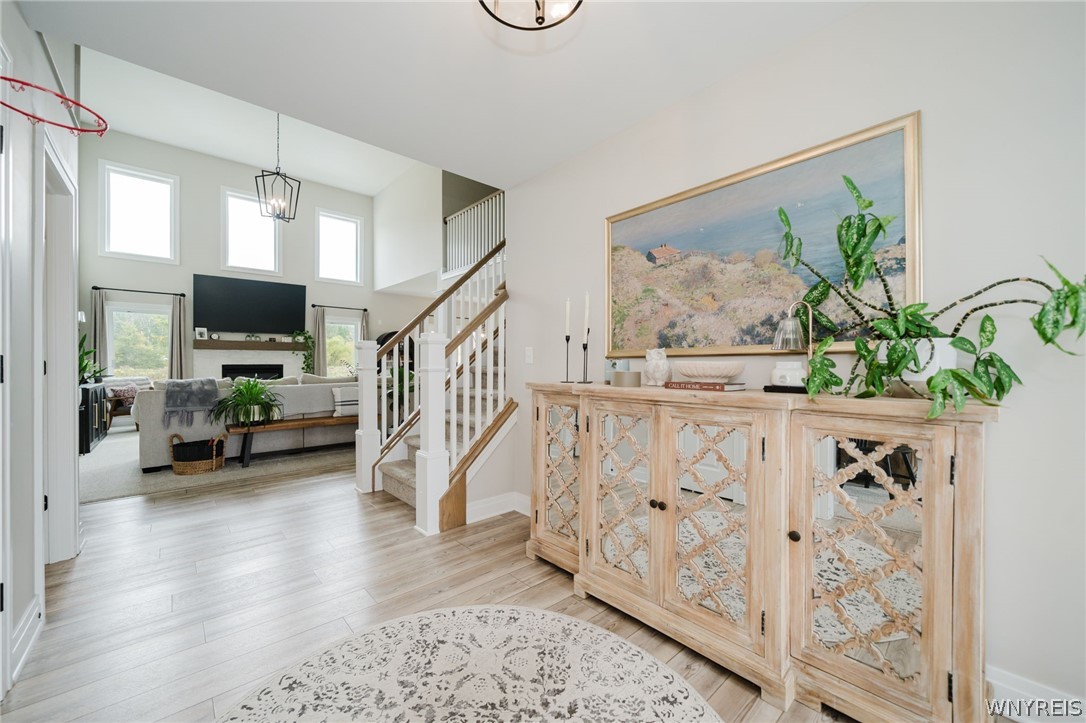
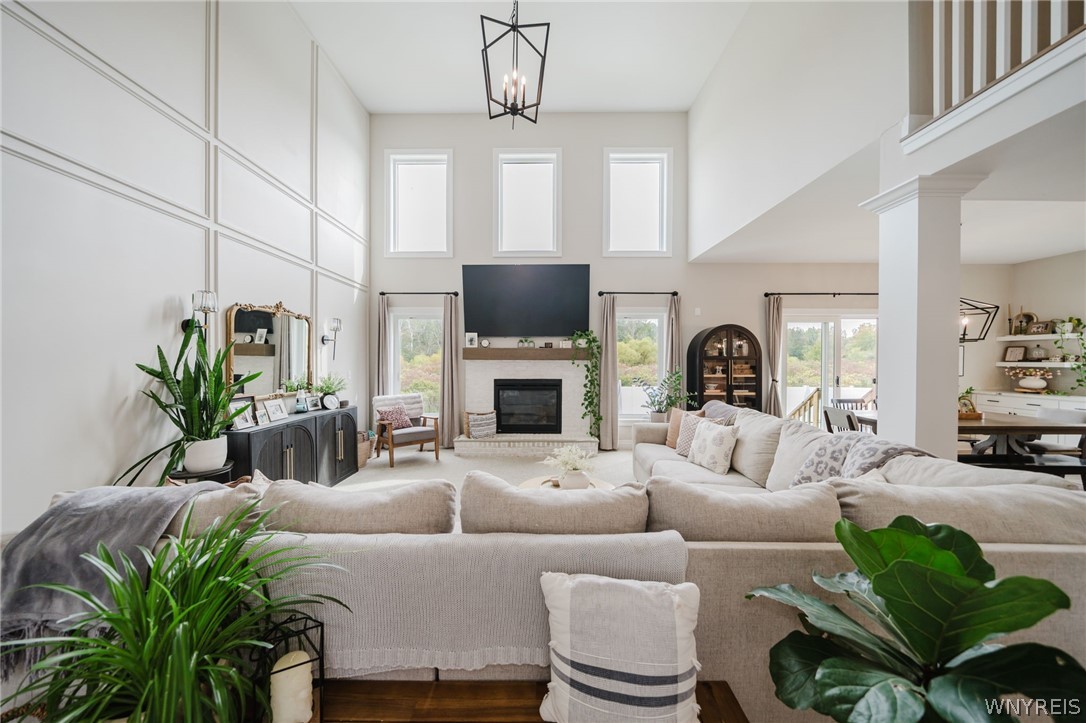
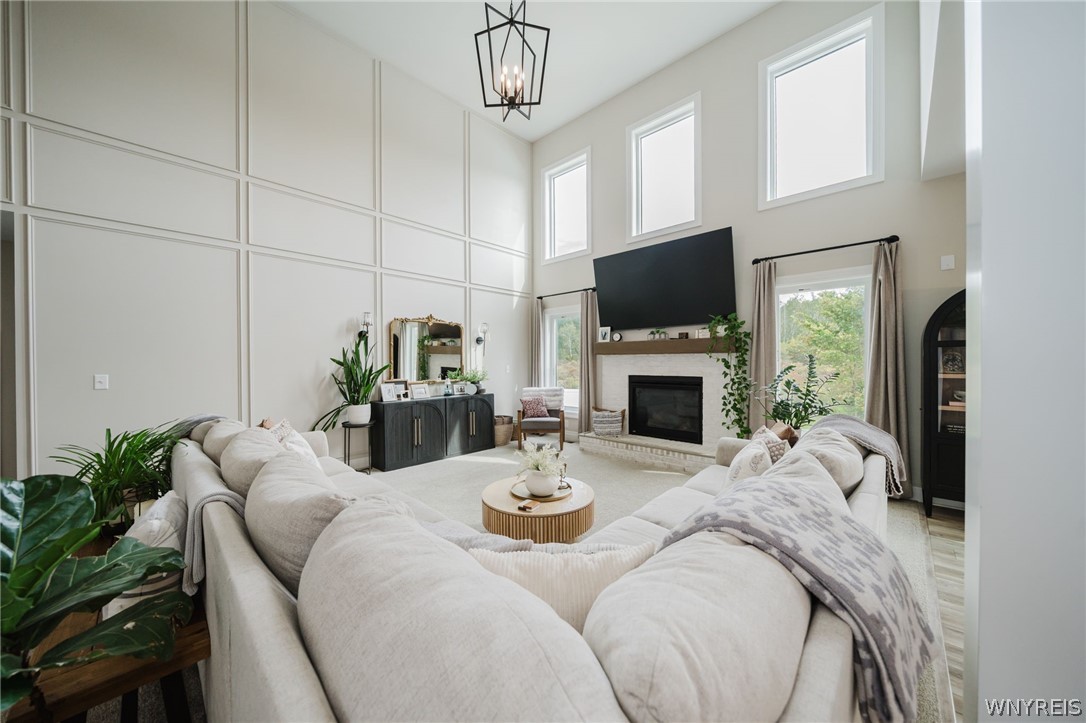
• Custom fireplace
• Newly installed swimming pool
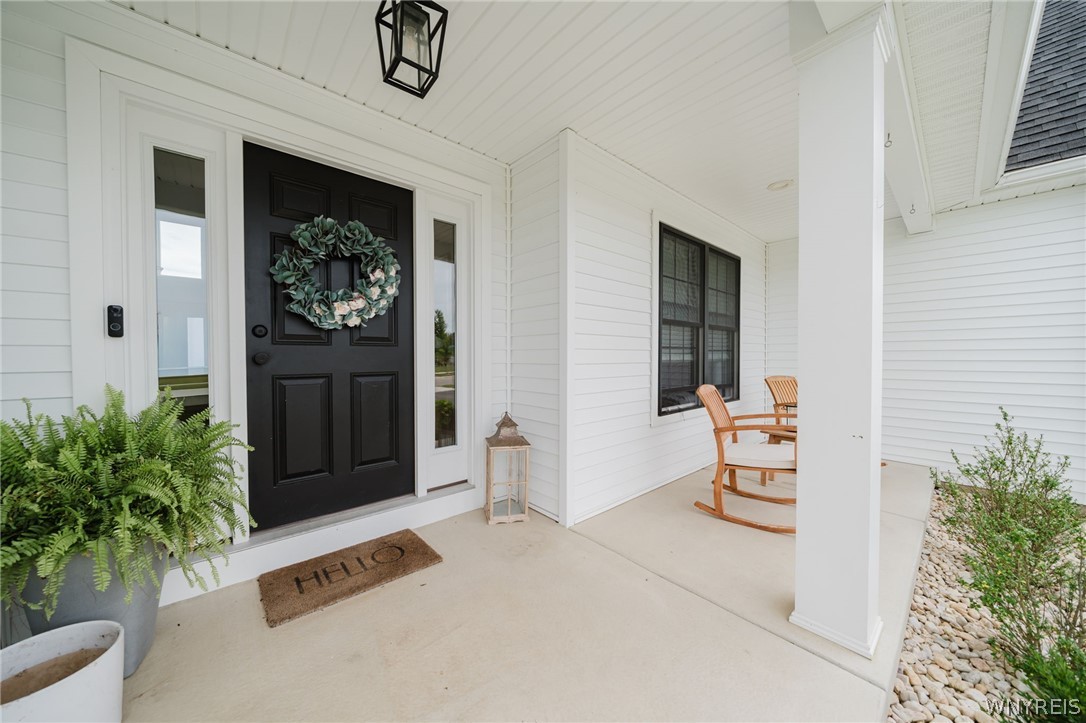
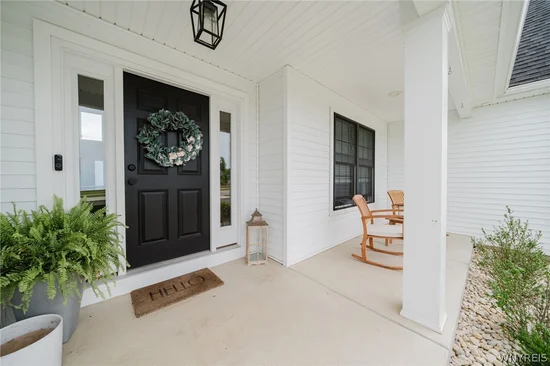
• Covered porch
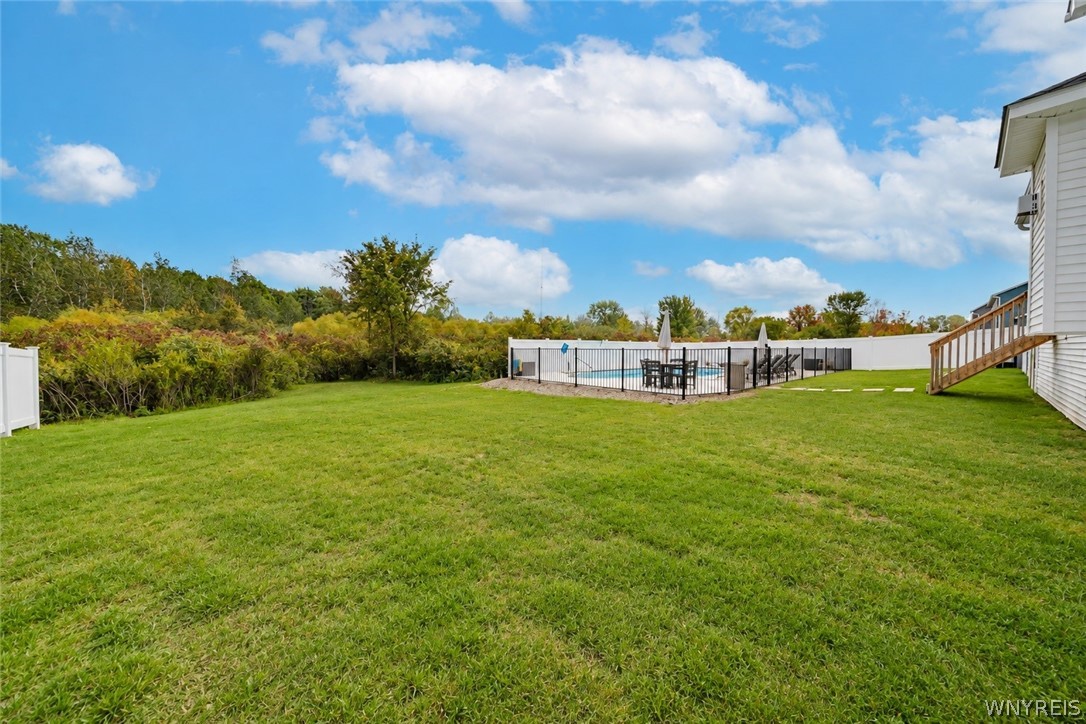
• Fully fenced backyard
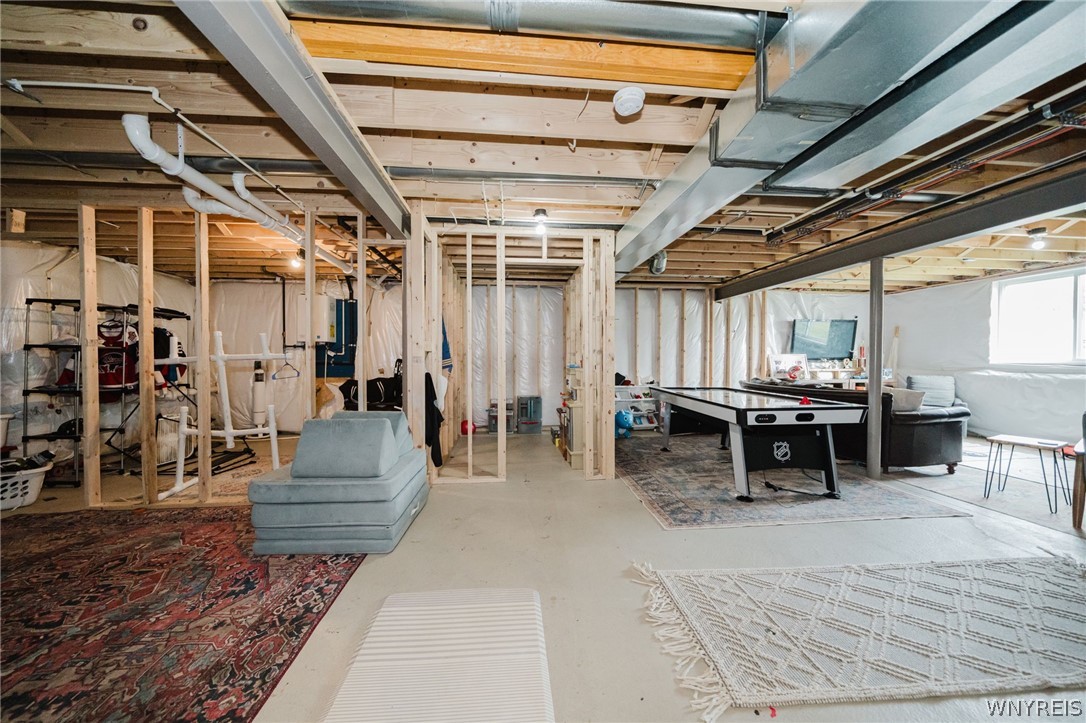
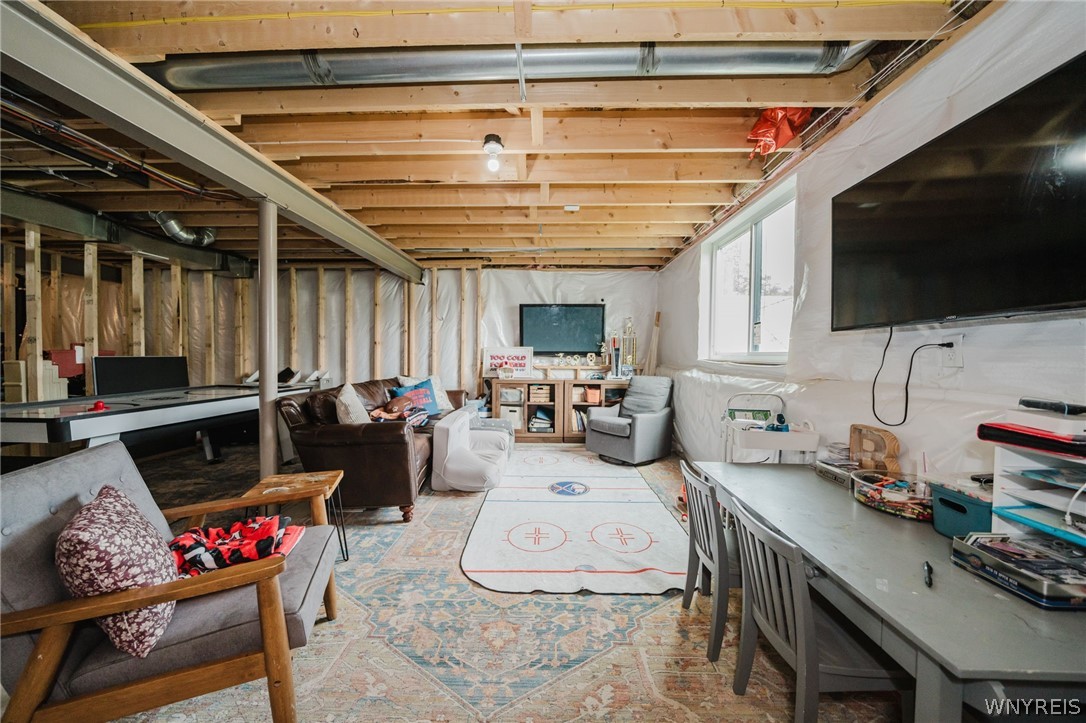
• Partially finished basement
• Spacious 3-car garage

With modern construction, extensive upgrades, a first-floor primary suite, and a backyard already transformed into a private retreat, this home offers the opportunity to enjoy a nearly new home without waiting to build or taking on the expense of adding these features yourself.

Ask a Local Expert

Property Highlights

Property Type
Residential
Property Sub Type
Single Family Residence
Architectural Style
Two Story
Bedrooms
4
Total Bathrooms
3
Living Area
2,568
Price / Sqft
$302
Acres
0.56
Year Built
2022
Condition
Resale

Location

Area
Grand Island-144600
City/Township
Grand Island
Subdivision
New England Estates
County
Erie

Property Details
Price
$775,000
Condition
Resale
Property Type
Residential
Property Sub Type
Single Family Residence

Building

Levels
Two
Stories
2
Total Area
2,568

Community

Community Features
Trails Paths

Local Schools

School District
Grand Island

Interior Features

Bedrooms and Bathrooms

Total Bathrooms
3
Bathrooms on Main Level
2
Full Bathrooms
2
1/2 Bathrooms
1
Bedrooms
4
Bedrooms on Main Level
1

Rooms and Basement

Total Rooms
15
Has Basement
Yes
Basement Features
Egress Windows, Full, Partially Finished, Sump Pump

Area and Spaces

Living Area
2,568

Appliances

Appliances
Appliances Negotiable, Built In Range, Built In Oven, Double Oven, Dryer, Dishwasher, Exhaust Fan, Free Standing Range, Freezer, Gas Cooktop, Disposal, Gas Oven, Gas Range, Oven, Refrigerator, Range Hood, Tankless Water Heater, Washer

Interior Features

Interior Features
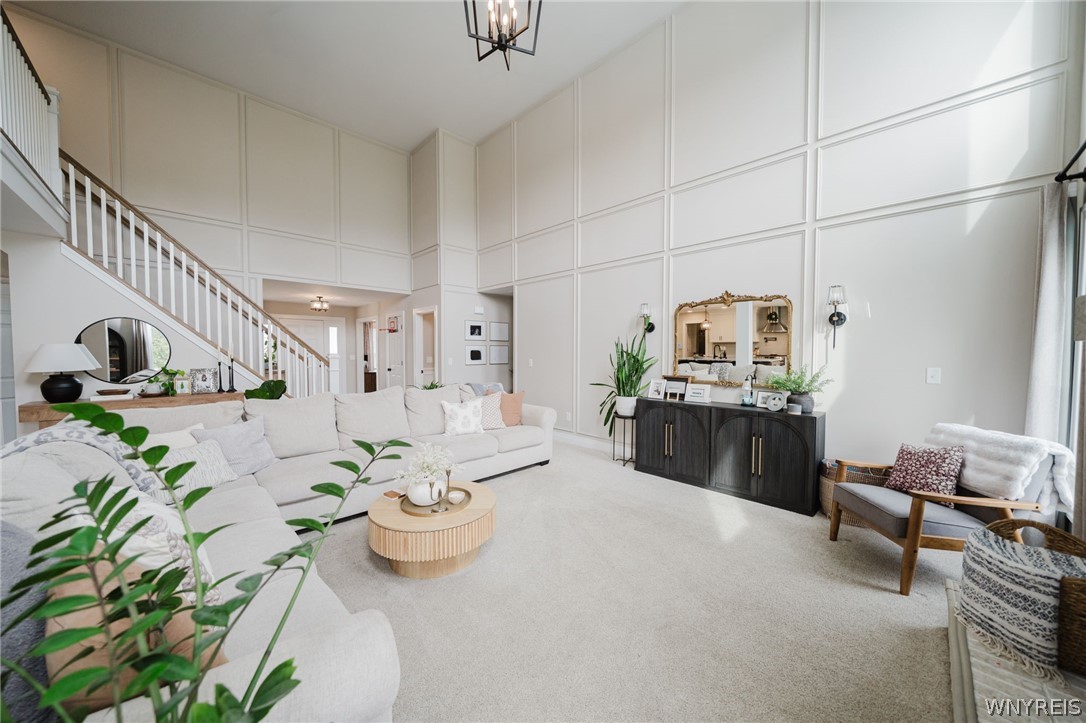
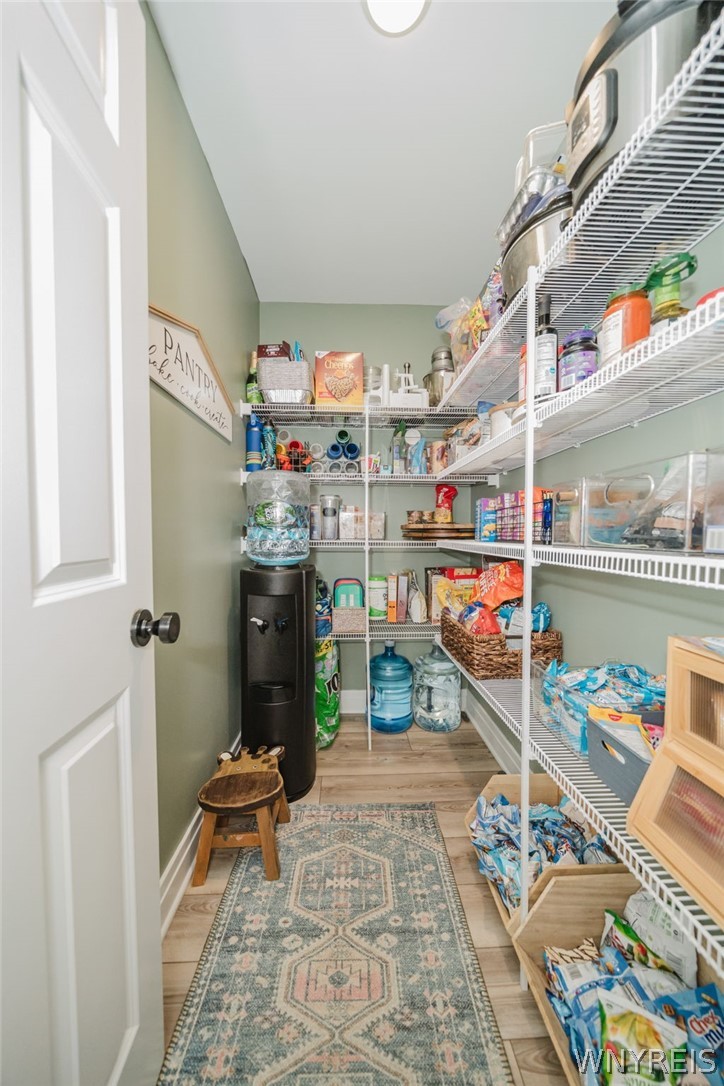
Entrance Foyer, Eat In Kitchen, Great Room, Home Office, Kitchen Family Room Combo, Pantry, Quartz Counters, Walk In Pantry, Bedroom On Main Level, Main Level Primary, Primary Suite, Programmable Thermostat
Flooring
Carpet, Ceramic Tile, Luxury Vinyl, Varies
Laundry Features
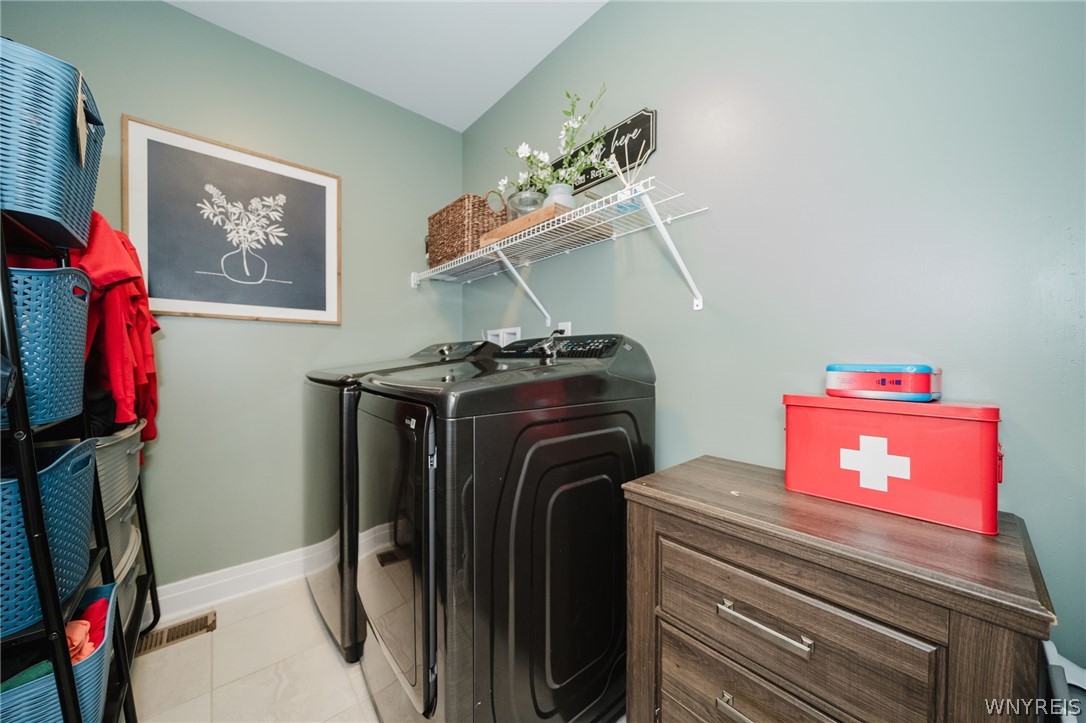
Main Level
Electic
Underground

Heating and Cooling

Heating Features
Gas, Forced Air

Building Details
Construction

Architectural Style
Two Story
Year Built
2022
Foundations
Poured

Materials
Construction Materials
Attic Crawl Hatchways Insulated, Frame, Vinyl Siding
Roof
Architectural, Shingle

Terms

Terms

Special Conditions
Standard
Special Terms
Cash, Conventional, FHA, Private Financing Available, Usda Loan, Va Loan

Taxes

Tax

Tax (Annual)
$10,005
Tax Assessed Value
521000.00

Heating, Cooling & Utilities

Cooling Features
Central Air

Utilities

Utilities
Electricity Connected, Sewer Connected, Water Connected
Sewer
Connected

Green Energy

Energy Efficiency Features
Appliances, Hvac, Lighting, Windows

Utilities

Water Source
Connected, Public

Lot

Acres
0.56
Lot Size
0.56
Lot Size Area Sq Ft
24,300
Lot Dimensions
100X243
Lot Features
Adjacent To Public Land, Rectangular, Rectangular Lot

Exterior Features

Exterior Features
Blacktop Driveway, Fence, Pool
Patio And Porch Features
Covered, Porch
Fencing
Partial

Parking

Garage Capacity
3.0
Parking Features
Attached, Electricity, Garage, Water Available, Garage Door Opener

Pool Features

Pool Features
In Ground
Listed by WNY Metro Roberts Realty
Listing Data last updated 10/01/2026 06:40 pm
Get a Link to this Property: Copy To Clipboard
QR Code link to this property

Phone:
Connect with:

Payment Calculator

per month. fixed. % interest.
$
%
$
%
Principal & Interest
+ Home Insurance
+ Property Tax
+ HOA Fees
per month
Total interest paid over s will be:
All estimates and provided for informational purposes only. Actual amounts may vary. The output of the tool is not a loan offer or solicitation, nor is it financial or legal advice. Information, rates, programs and loan scenarios shown are for example only as of 1-Oct-2026 and are subject to change without notice. Interest rates provided by the St. Louis Federal Reserve Economic Data (FRED). All products are subject to credit and property approval. Not all products are available in all states or for all loan amounts. Other restrictions and limitations apply. Contact your preferred lender for the pricing associated with your specific transaction. Calculations are generated by Open Source mortgage calculation software tools using common mathematical formulas. All calculations should be independently verified.
Get Walk Score Content

Property History

Today
Property information last updated
Today
Status Active. This is the date the listing was placed on market.
Cumulative Days on Market: Less than 1 days (includes prior listings) · Currently listed since October 1, 2026. Data provided by the MLS.

Similar Properties