property

Start of property details
Share this property:
273 Rachel Vincent
Buffalo, NY 14216
1 day ago
NEW
$749,900
Active
4
Beds
3
Baths
2
Garage
2,628
Sqft
0.10
Acres
MLS# B1719003
Cumulative Days on Market: Less than 1 · Includes prior listings · Currently listed since 10/01/26 · Data provided by the MLS.

Property Description

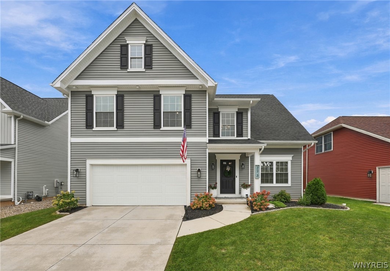
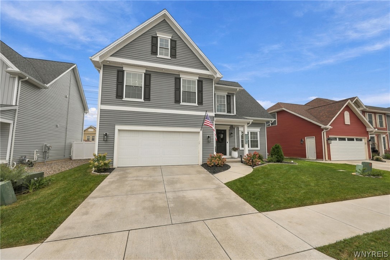
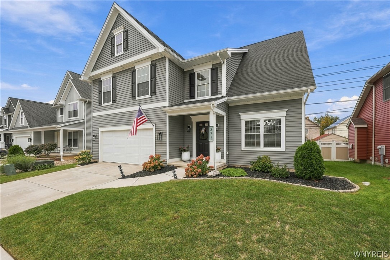
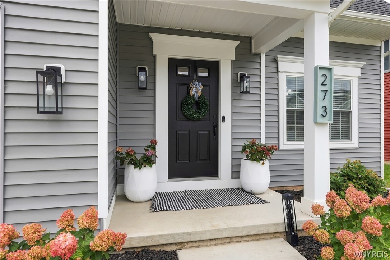
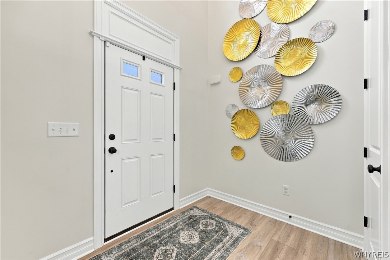
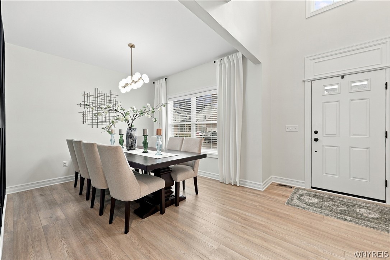
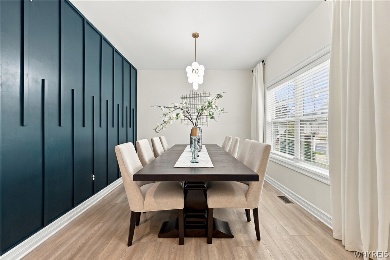
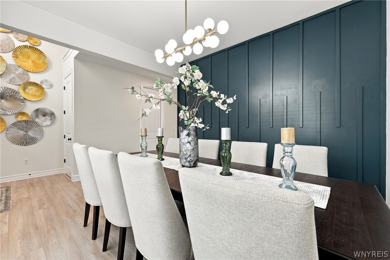
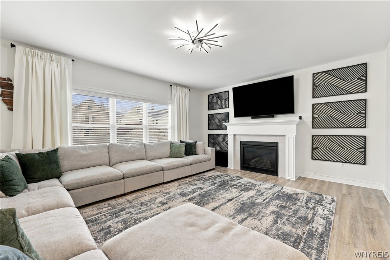
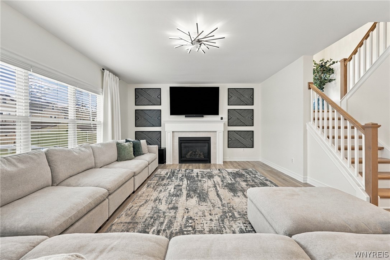
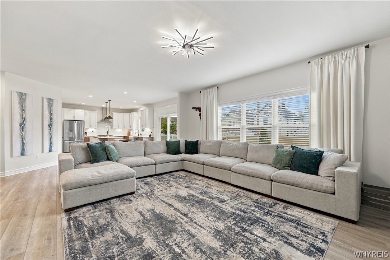
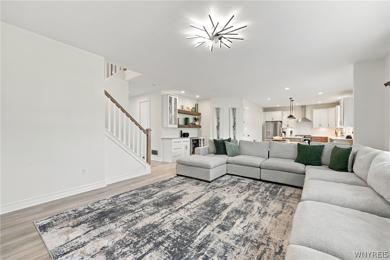
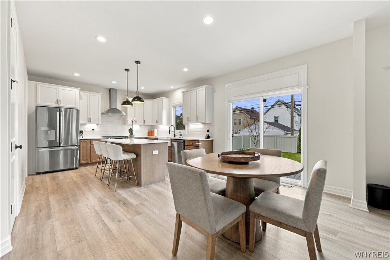
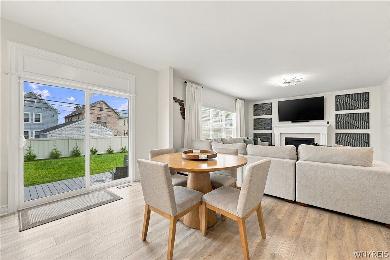
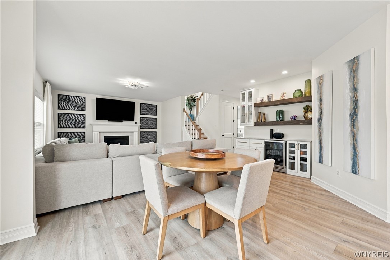
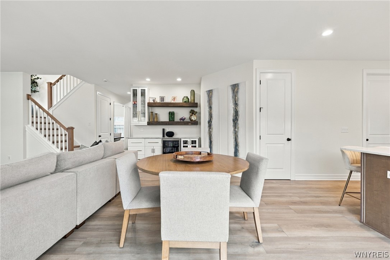
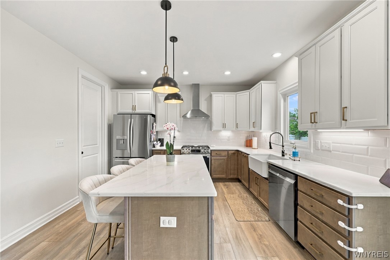
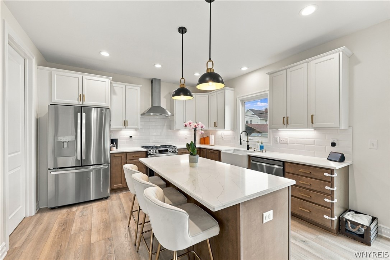
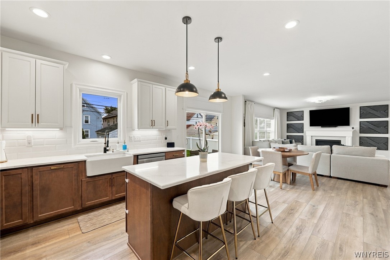
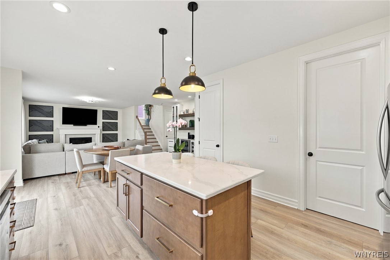
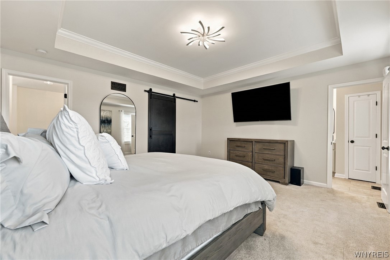
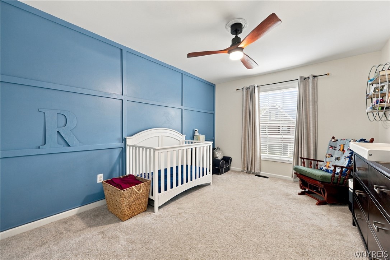
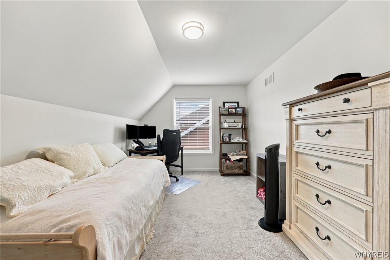
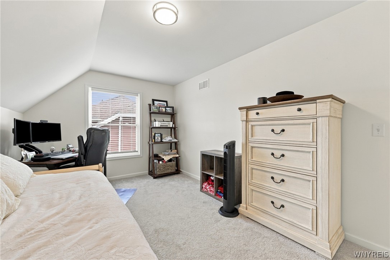
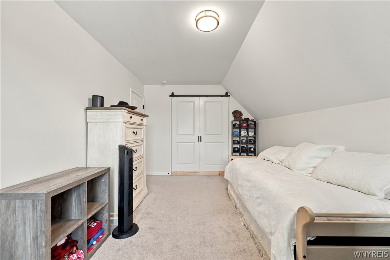
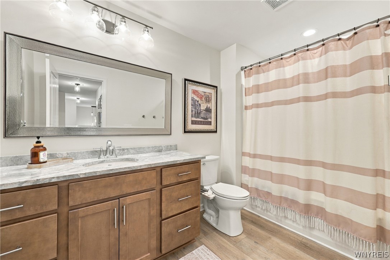
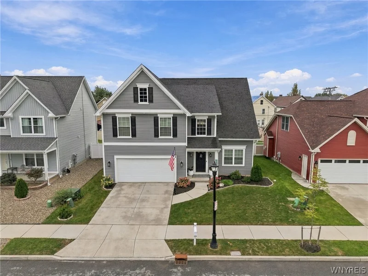
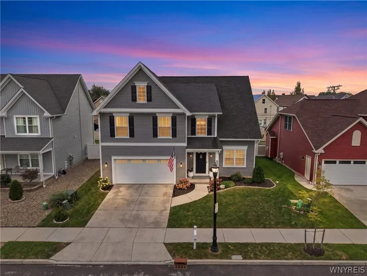
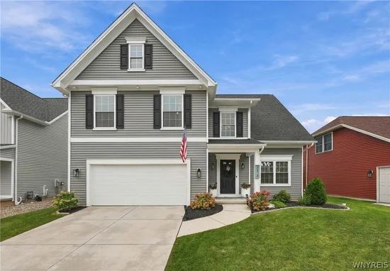
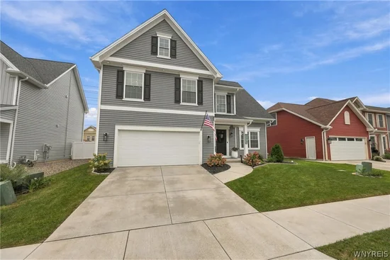
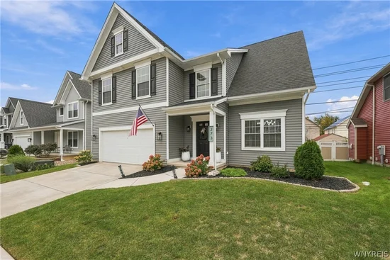
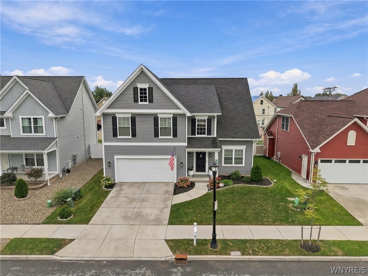
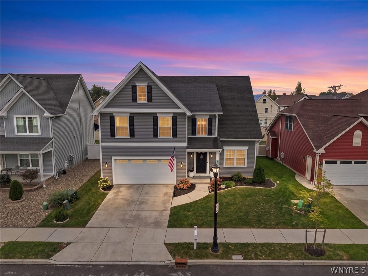
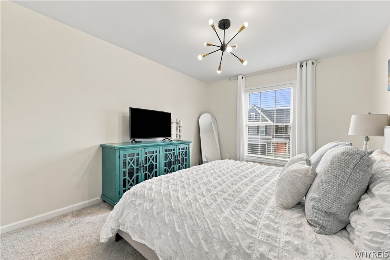
Welcome to 273 Rachel Vincent Way, a beautifully appointed 2023 Marrano new build offering 2, 628 square feet of thoughtfully designed living space. This impressive 4-bedroom, 2.5-bath home is loaded with upgrades and combines modern style, functionality, and plenty of space for everyday living and entertaining.

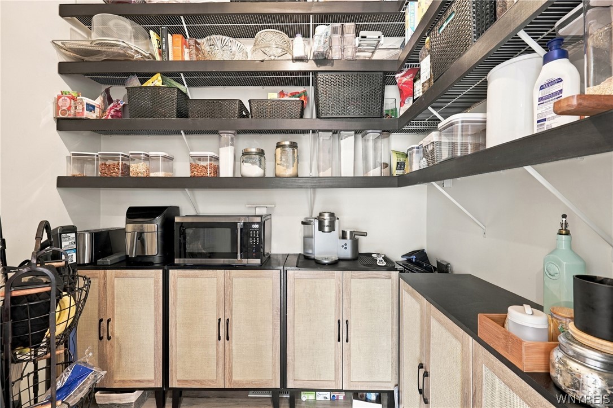
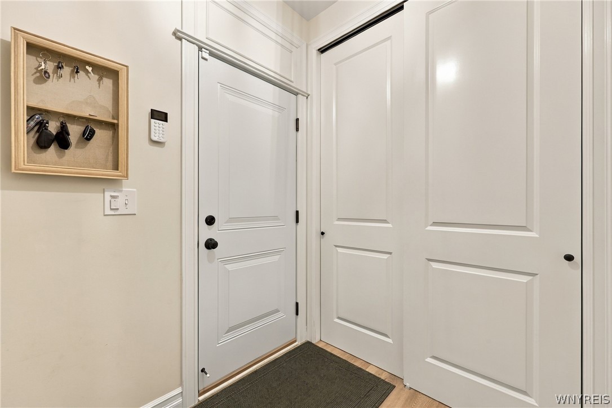
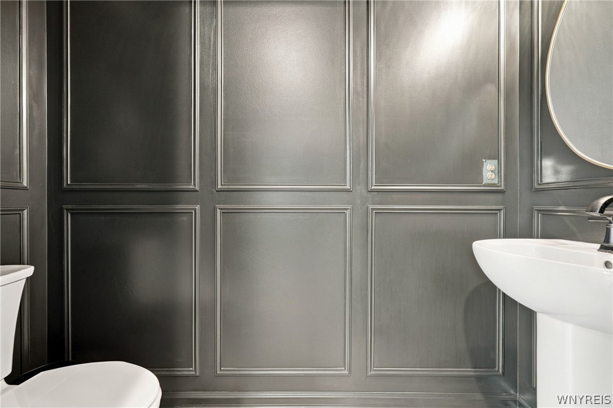
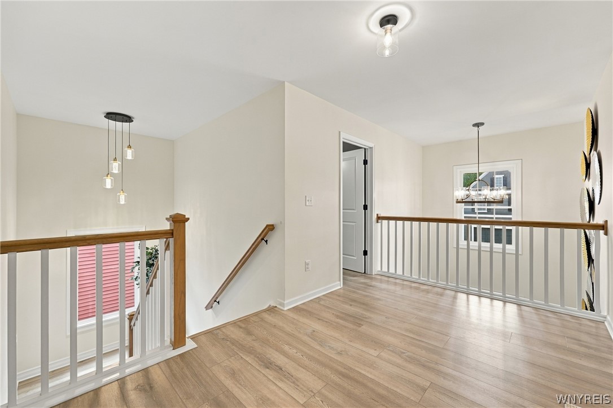
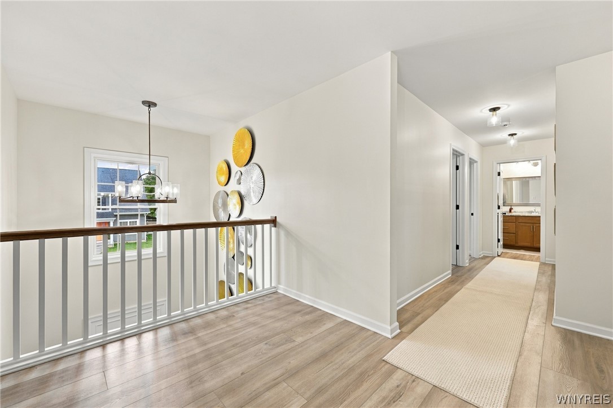
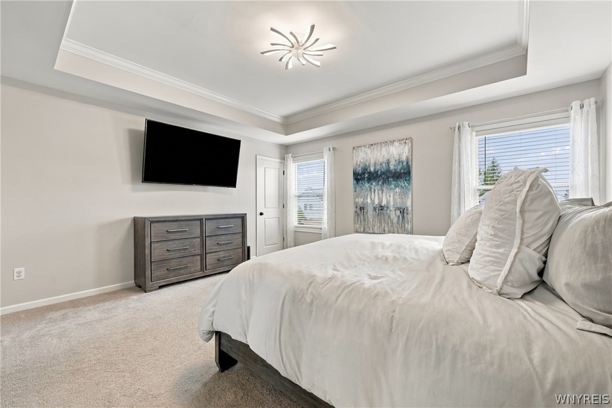
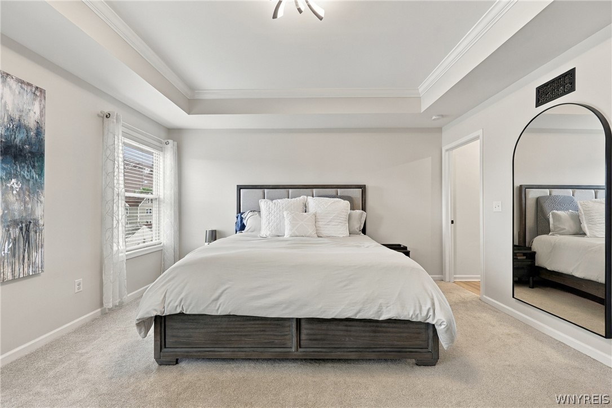
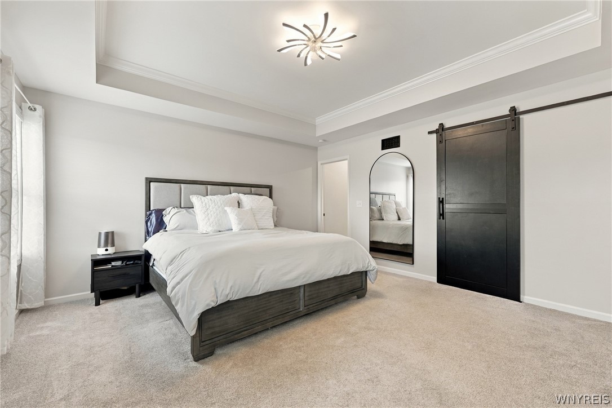
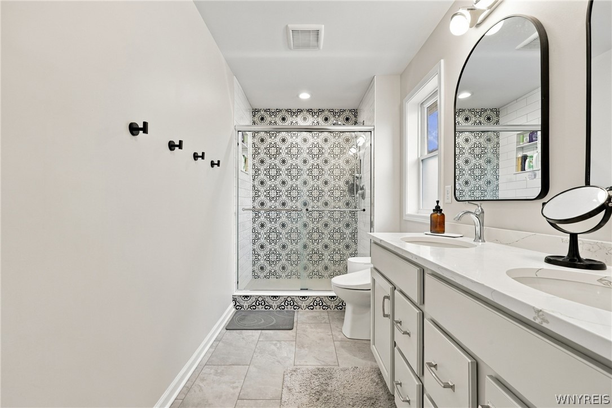
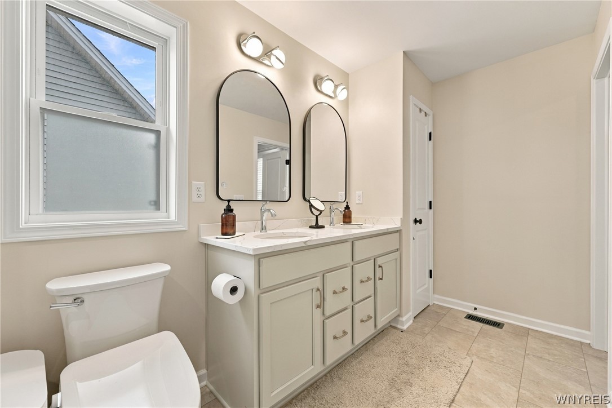
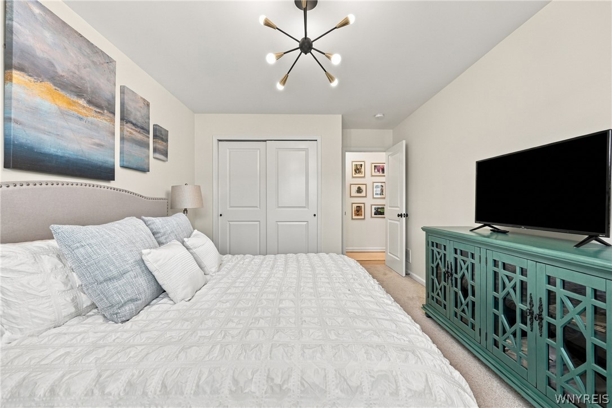
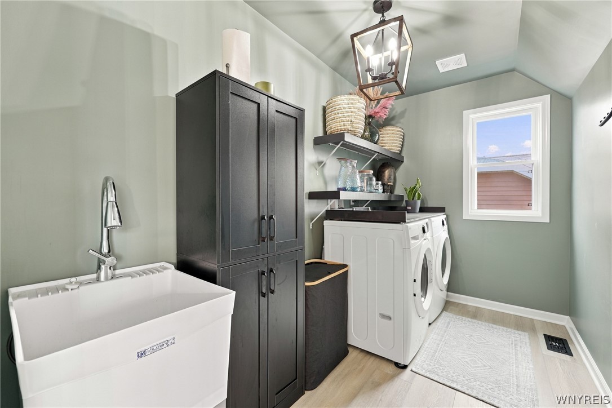
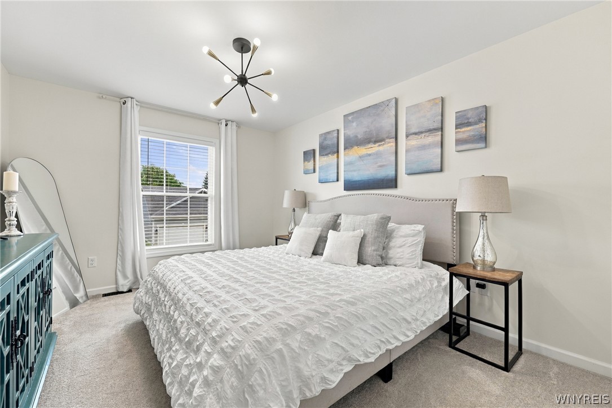
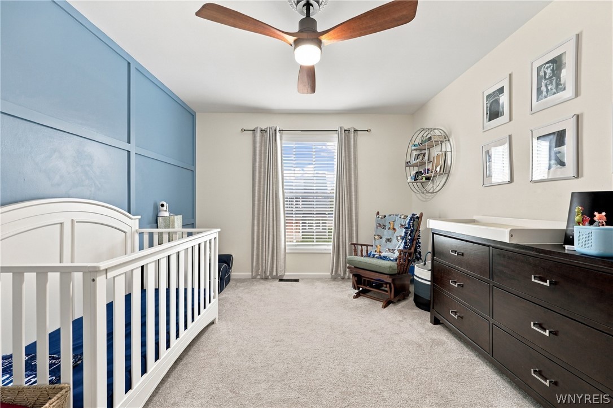
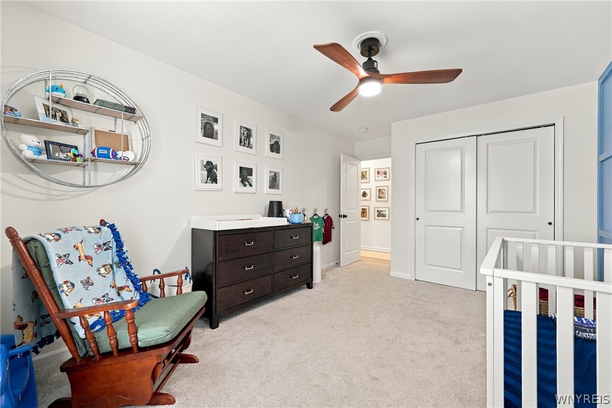
The first floor features a spacious open-concept layout with custom paneled walls, a formal dining room, convenient mudroom, large pantry, and a dramatic two-story foyer. Upstairs, a generous landing and wide hallway lead to four spacious bedrooms, including a primary suite with an en-suite bath and elegant tray ceiling. The second floor also offers an additional full bath, large laundry room, and generously sized closets throughout.

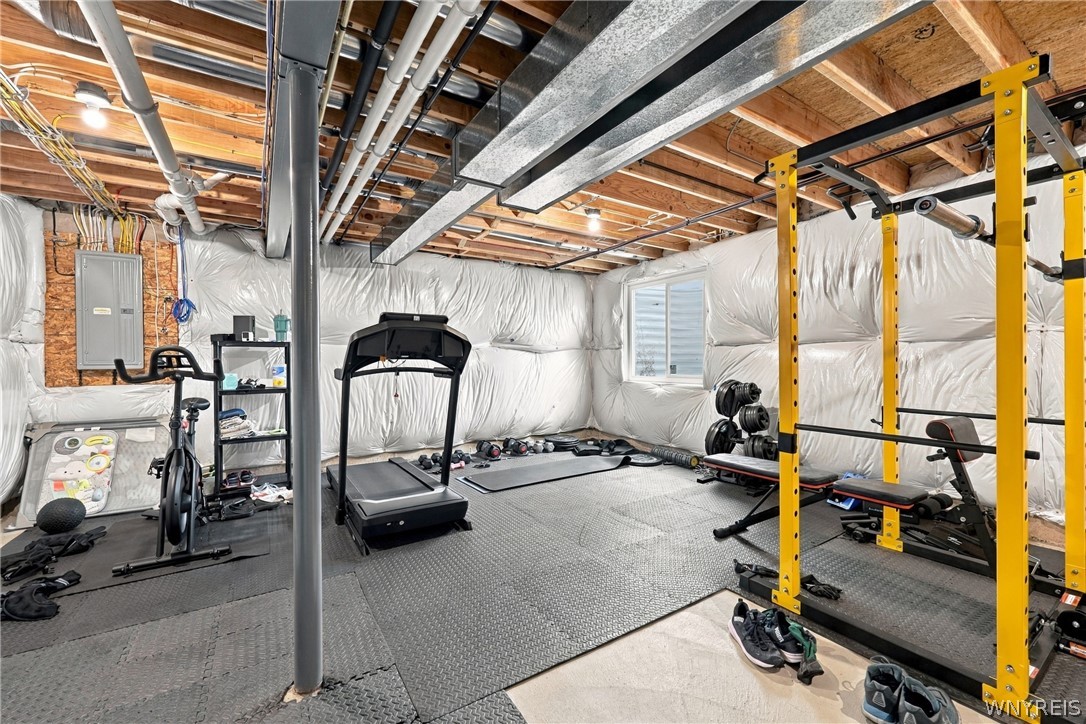
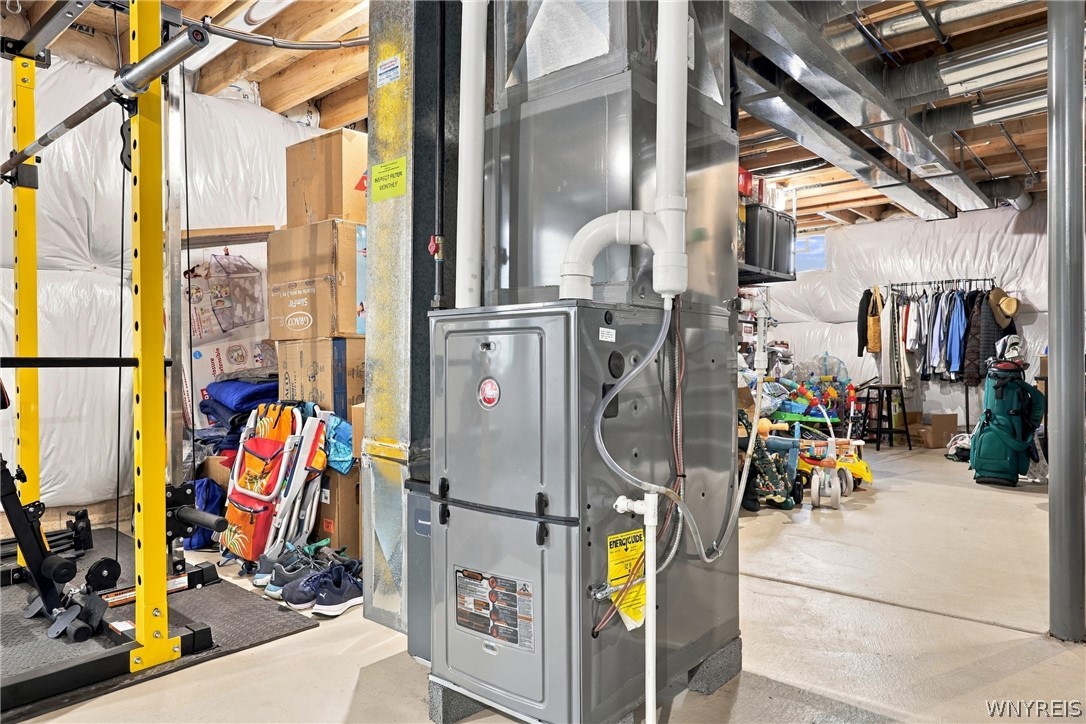
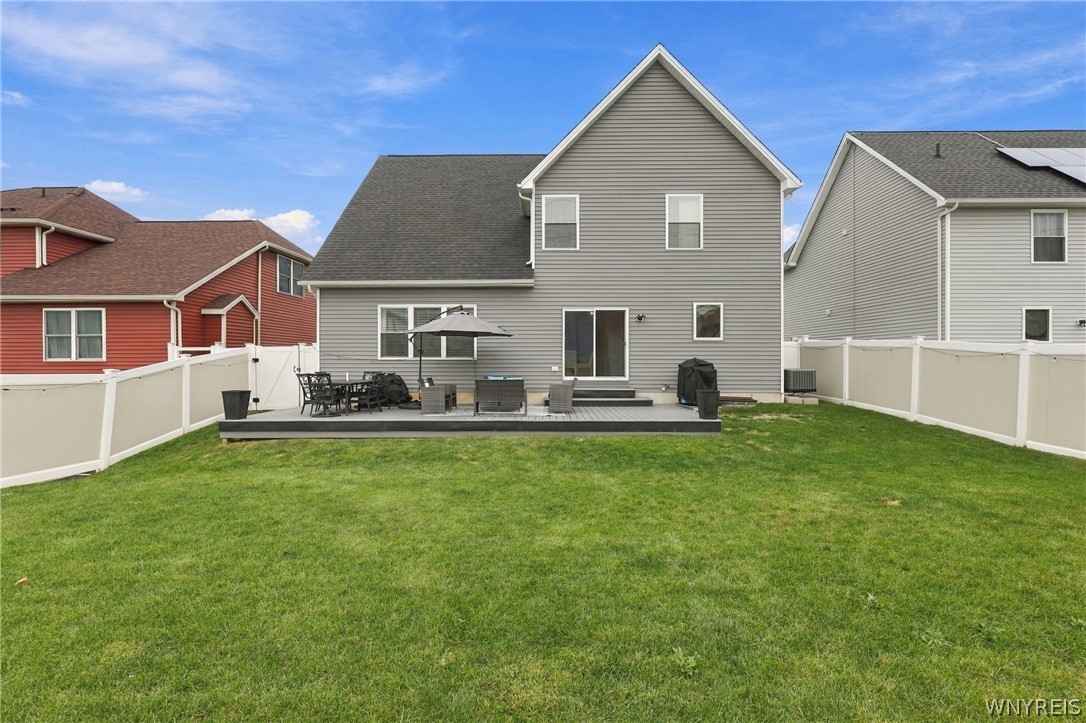
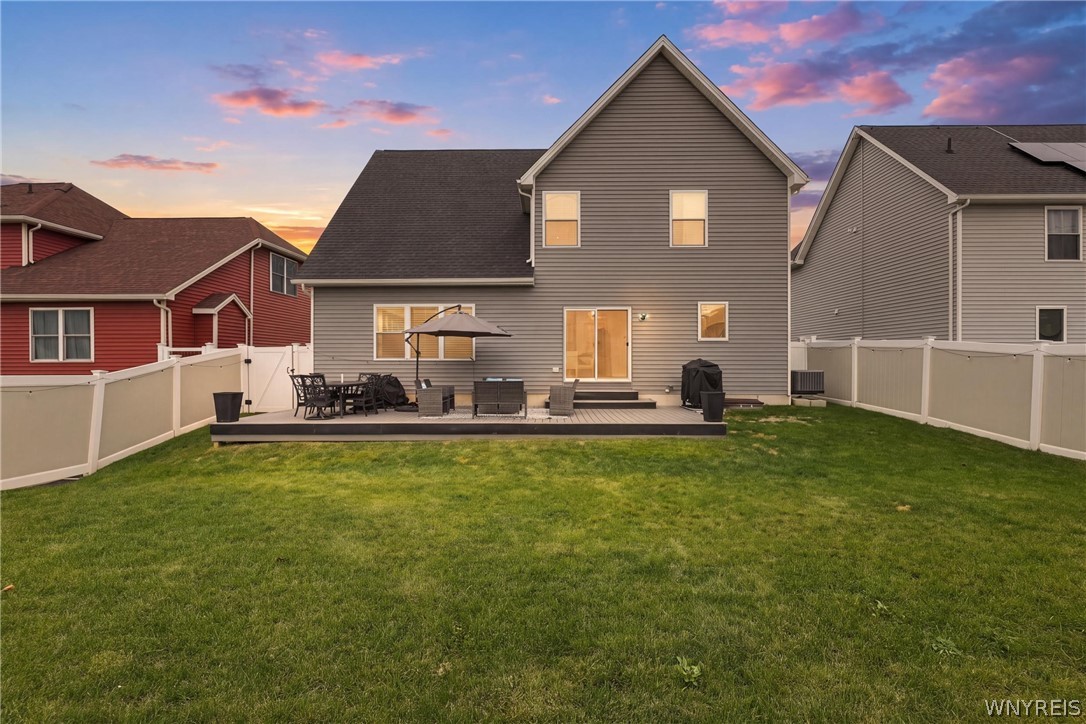
Outside, the expansive yard provides plenty of room to play, relax, and entertain, highlighted by a huge composite deck perfect for outdoor gatherings. The full basement, complete with egress windows, offers excellent potential for additional finished living space, a home gym, office, recreation room, or whatever best suits your needs.

A wonderful opportunity to own a newer, upgraded home with modern finishes, generous living spaces, and room to grow.

Ask a Local Expert

Property Highlights

Property Type
Residential
Property Sub Type
Single Family Residence
Architectural Style
Colonial
Bedrooms
4
Total Bathrooms
3
Living Area
2,628
Price / Sqft
$285
Acres
0.10
Year Built
2023
Condition
Resale
Cumulative Days On Market
1

Location

Area
Buffalo City-140200
City/Township
Buffalo
County
Erie

Property Details
Price
$749,900
Condition
Resale
Property Type
Residential
Property Sub Type
Single Family Residence

Building

Stories
2
Total Area
2,628

Community

Local Schools

School District
Buffalo

Area

City Region
North Buffalo

Interior Features

Bedrooms and Bathrooms

Total Bathrooms
3
Bathrooms on Main Level
1
Full Bathrooms
2
1/2 Bathrooms
1
Bedrooms
4

Rooms and Basement

Total Rooms
8
Has Basement
Yes
Basement Features
Egress Windows, Full

Area and Spaces

Living Area
2,628

Appliances

Appliances
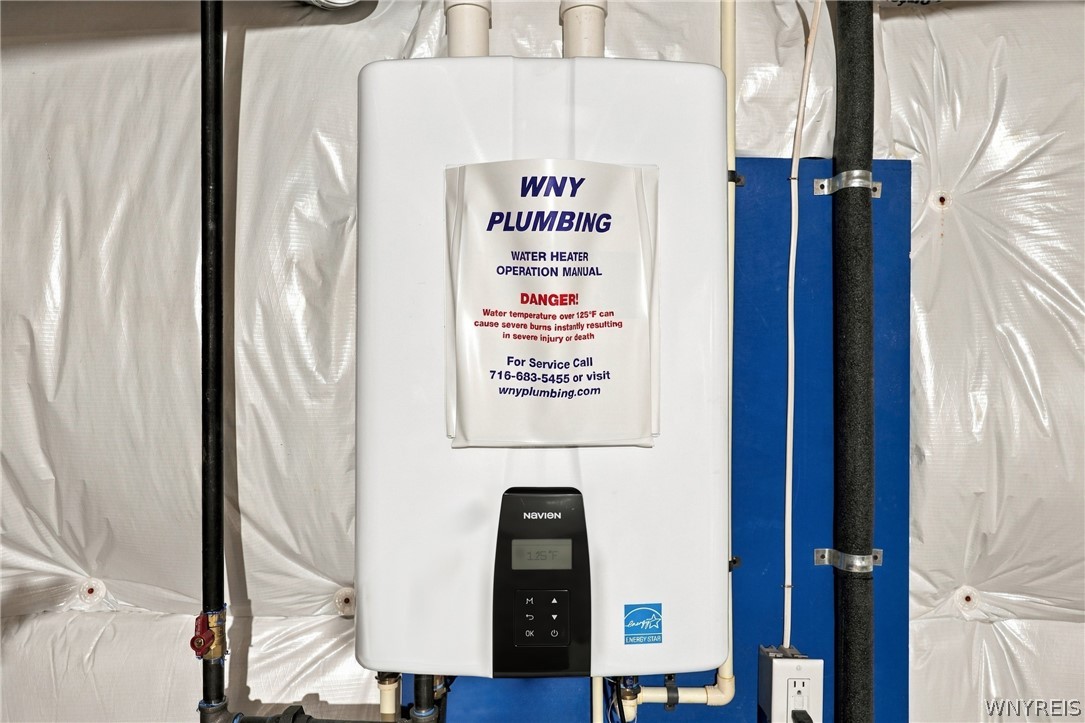
Dryer, Dishwasher, Free Standing Range, Gas Water Heater, Oven, Refrigerator, Washer

Interior Features

Interior Features
Separate Formal Dining Room, Eat In Kitchen, Great Room, Kitchen Island, Quartz Counters, Walk In Pantry
Flooring
Carpet, Luxury Vinyl, Varies
Laundry Features
Upper Level

Heating and Cooling

Heating Features
Gas, Forced Air
Has Fireplace
Yes
Fireplaces
1

Building Details
Construction

Architectural Style
Colonial
Year Built
2023
Foundations
Poured

Materials
Construction Materials
Vinyl Siding
Roof
Architectural, Shingle

Terms

Terms

Special Conditions
Standard
Special Terms
Cash, Conventional, FHA, Va Loan
Cumulative Days On Market
1

Taxes

Tax

Tax (Annual)
$7,541
Tax Assessed Value
615000.00

Heating, Cooling & Utilities

Cooling Features
Central Air

Utilities

Utilities
Sewer Connected, Water Connected
Sewer
Connected
Water Source
Connected, Public

Lot

Acres
0.10
Lot Size
0.10
Lot Size Area Sq Ft
4,185
Lot Dimensions
55X76
Lot Features
Rectangular, Rectangular Lot, Residential Lot
Road Frontage
City Street

Exterior Features

Exterior Features
Concrete Driveway

Parking

Garage Capacity
2.0
Parking Features
Attached, Garage
Listed by Real Broker NY LLC
Listing Data last updated 10/01/2026 07:00 pm
Get a Link to this Property: Copy To Clipboard
QR Code link to this property

Phone:
Connect with:

Payment Calculator

per month. fixed. % interest.
$
%
$
%
Principal & Interest
+ Home Insurance
+ Property Tax
+ HOA Fees
per month
Total interest paid over s will be:
All estimates and provided for informational purposes only. Actual amounts may vary. The output of the tool is not a loan offer or solicitation, nor is it financial or legal advice. Information, rates, programs and loan scenarios shown are for example only as of 1-Oct-2026 and are subject to change without notice. Interest rates provided by the St. Louis Federal Reserve Economic Data (FRED). All products are subject to credit and property approval. Not all products are available in all states or for all loan amounts. Other restrictions and limitations apply. Contact your preferred lender for the pricing associated with your specific transaction. Calculations are generated by Open Source mortgage calculation software tools using common mathematical formulas. All calculations should be independently verified.
Get Walk Score Content

Property History

Today
Status Active. This is the most recent date the listing was placed on market.
Today
Property information last updated
Cumulative Days on Market: Less than 1 days (includes prior listings) · Currently listed since October 1, 2026. Data provided by the MLS.

Similar Properties