property

Start of property details
Share this property:
6225 Country Walk Court
Clarence, NY 14032
8 days ago NEW · Active
$849,999
$202 / Sqft
4
Beds
5
Baths
3
Garage
4,210
Sqft
0.42
Acres
MLS# B1720226
Cumulative Days on Market: 9 · Includes prior listings · Currently listed since 10/06/26 · Data provided by the MLS.

Property Description

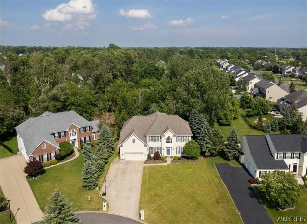
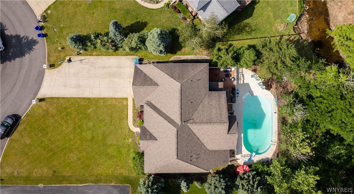
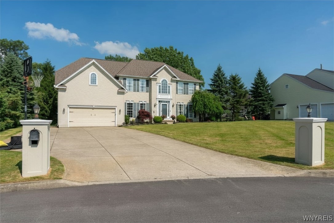
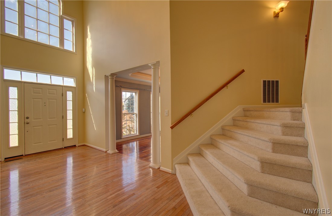
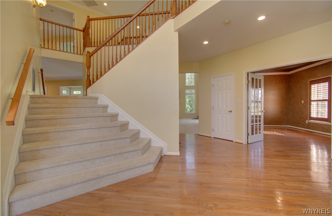
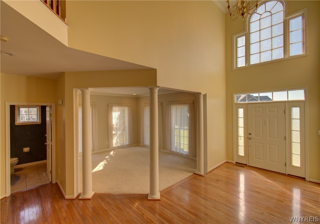
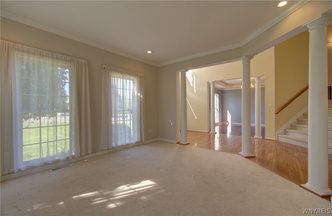
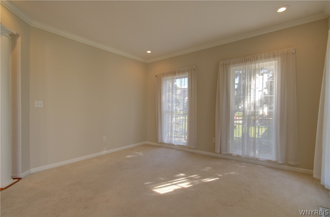
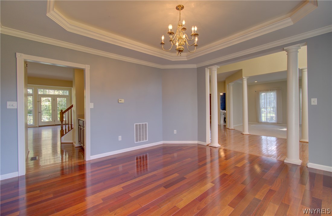
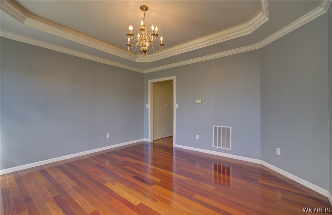
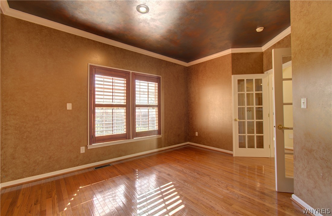
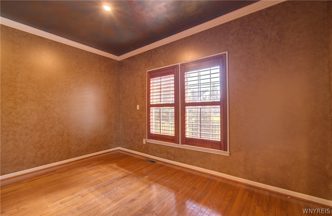
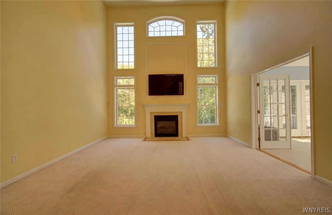
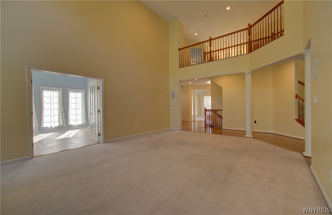
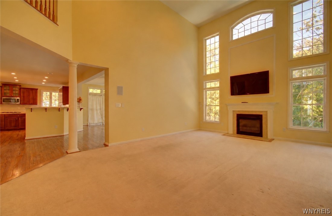
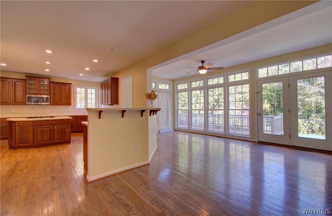
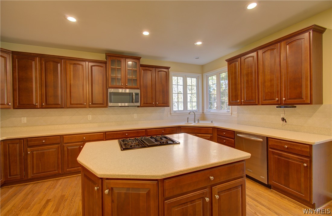
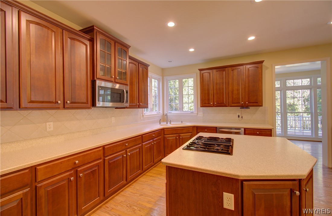
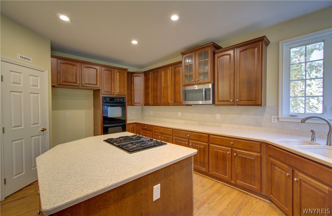
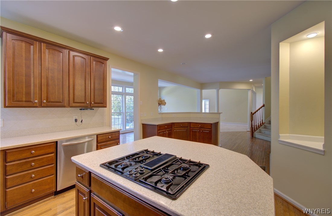
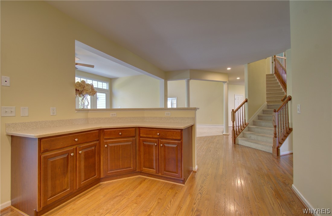
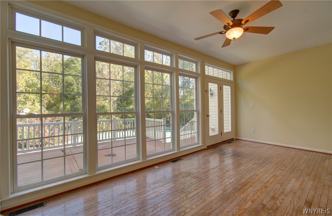
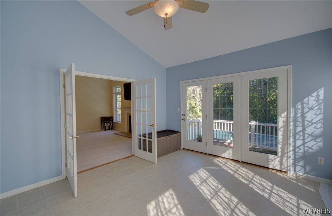
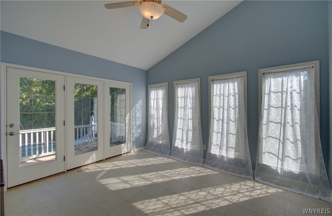
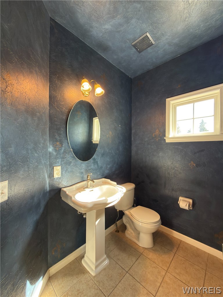
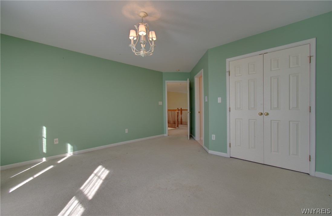
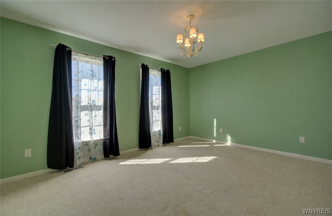
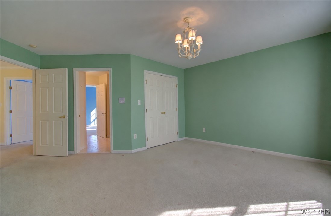
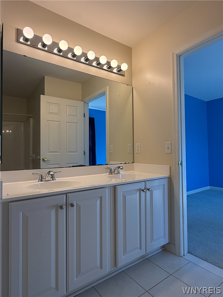
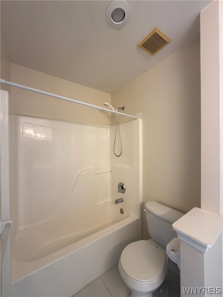
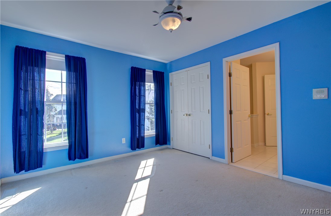
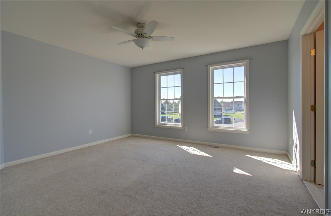
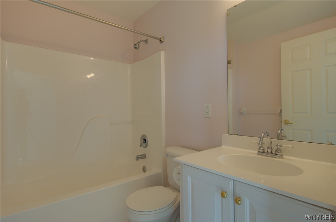
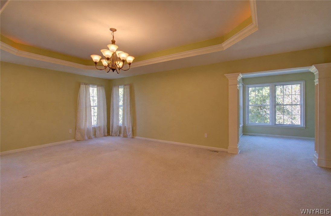
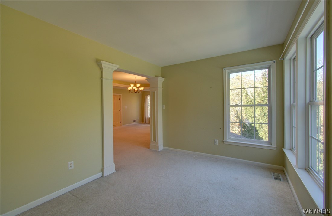
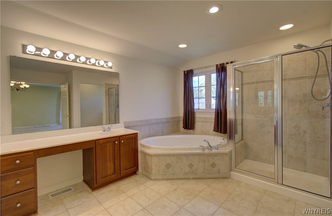
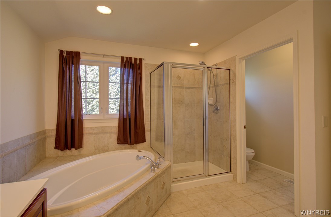
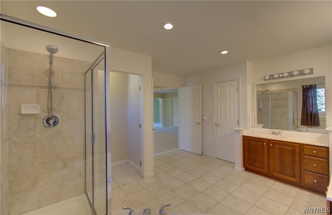
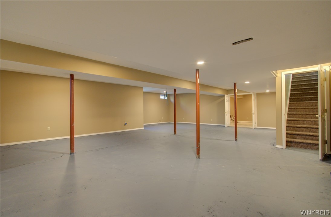
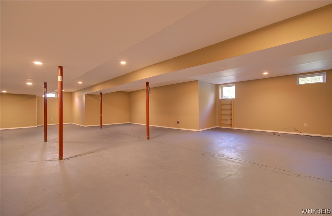
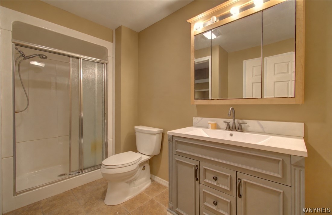
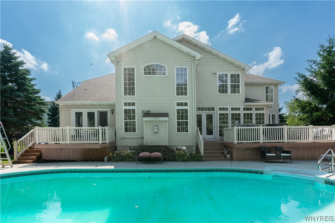
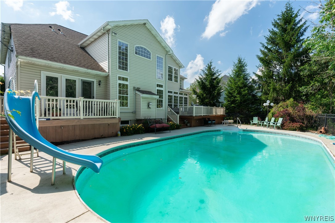
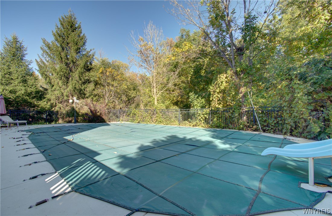
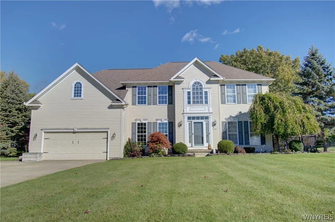
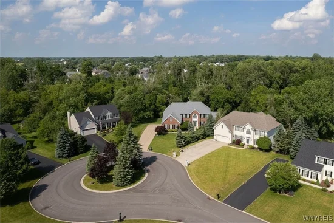
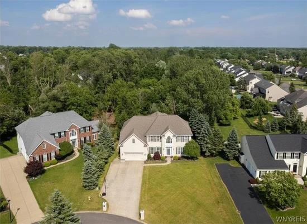
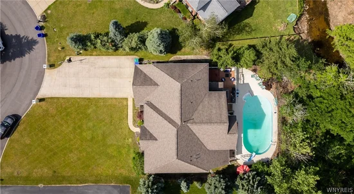
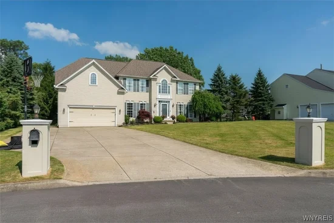
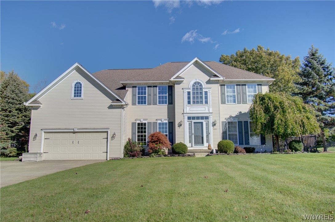
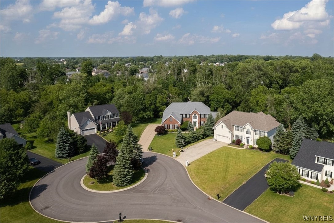
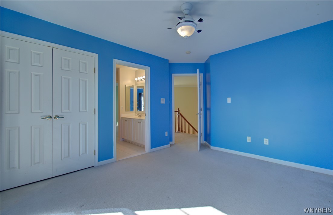
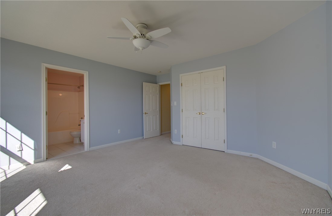
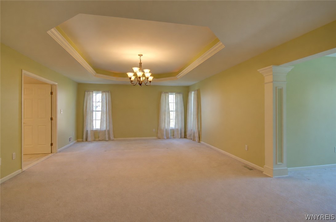
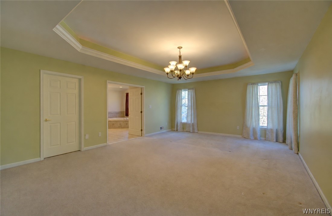
Impressive 4 BEDROOM, 4.5 BATH home on a cul-de-sac in desirable Clarence neighborhood! This home was built in 2002 and is a staggering 4, 210sf of living space (not including the potential additional space in the basement). Hardwood floors welcome you into the 2-story Foyer. You will love the space and layout of this large home - including Formal Living and Dining Rooms with tray ceilings, classic decorative pillars and mouldings; convenient dedicated Home Office / Den; oversized 2 story Family Room with impressive floor to ceiling windows and gas fireplace; a heated Sunroom is off the Family Room (perfect for plants, meditation or hobby room). All of this is on the main floor plus the half bath and oversized Kitchen with island, butler's pantry (with wet bar), walk-in pantry and Morning Room leading out to the back deck! Going up the double-sided staircase, you will immediately notice how open the 2nd floor is, with good separation between bedrooms and a hallway overlooking the Family Room. At the top of the stairs are 2 bedrooms that both have deep closets and share a Jack and Jill full bathroom. The 3rd bedroom is perfect for a guest room - it is at the end of the hall and has its own private full bath. The Primary Suite is simply stunning - large double doors open to a massive bedroom complete with 2 walk-in closets, a separate room (ideal for getting ready but also can be used as a sitting room, bonus personal office area or a perfect place for your Peloton!) The Primary Bath has 2 counters / sinks for space, soaking tub and separate standing shower, along with convenient privacy toilet room. The basement is another ~2, 000sf of space that has previously been used as additional living space with an egress window, full bathroom plus 2 separate storage rooms and a 3rd room for utilities. Outside is just as impressive with a large deck overlooking the inground pool and the rear lot line filled with trees and Ransom Creek. Additional "must have" features are first floor laundry, attached 2.5 car garage, central air, sprinkler system and more upgrades throughout.

Property Highlights

Property Type
Residential
Property Sub Type
Single Family Residence
Architectural Style
Colonial, Two Story
Bedrooms
4
Total Bathrooms
5
Living Area
4,210
Price / Sqft
$202
Acres
0.42
Year Built
2002
Condition
Resale
Cumulative Days on Market
9

Location

Area
Clarence-143200
City/Township
Clarence
Waterfront
Yes
County
Erie

Lake/Waterfront Information

Water Body Name
Ransom Creek
Waterfront Features
River Access, Stream

Property Details
Price
$849,999
Condition
Resale
Property Type
Residential
Property Sub Type
Single Family Residence

Building

Levels
Two
Stories
2
Total Area
4,210

Community

Local Schools

Elementary School
Sheridan Hill Elementary
Middle School
Clarence Middle
High School
Clarence Senior High
School District
Clarence

Interior Features

Bedrooms and Bathrooms

Total Bathrooms
5
Bathrooms on Main Level
1
Full Bathrooms
4
1/2 Bathrooms
1
Bedrooms
4

Rooms and Basement

Total Rooms
10
Has Basement
Yes
Basement Features
Egress Windows, Full, Partially Finished, Sump Pump

Area and Spaces

Living Area
4,210

Appliances

Appliances
Built In Range, Built In Oven, Dishwasher, Gas Water Heater, Microwave

Interior Features

Interior Features
Wet Bar, Breakfast Bar, Breakfast Area, Ceiling Fans, Cathedral Ceilings, Den, Separate Formal Dining Room, Entrance Foyer, Separate Formal Living Room, Great Room, Home Office, Kitchen Island, Pantry, Bath In Primary Bedroom
Flooring
Carpet, Hardwood, Luxury Vinyl, Other, See Remarks, Tile, Varies
Laundry Features
Main Level
Accessibility Features
Other
Electic
Circuit Breakers

Heating and Cooling

Heating Features
Gas, Forced Air
Has Fireplace
Yes
Fireplaces
1

Building Details
Construction

Architectural Style
Colonial, Two Story
Year Built
2002
Foundations
Block

Materials
Construction Materials
Vinyl Siding, Copper Plumbing
Roof
Asphalt, Shingle

Terms

Terms

Special Conditions
Standard
Special Terms
Cash, Conventional, FHA, Va Loan
Cumulative Days on Market
9

Taxes

Tax

Tax (Annual)
$12,220
Tax Assessed Value
750000.00

Heating, Cooling & Utilities

Cooling Features
Central Air

Utilities

Utilities
Cable Available, Electricity Connected, Sewer Connected, Water Connected
Sewer
Connected
Water Source
Connected, Public

Lot

Acres
0.42
Lot Size
0.42
Lot Dimensions
76X268
Lot Features
Cul De Sac, Flood Zone, Rectangular, Rectangular Lot, Residential Lot
Road Frontage
City Street

Exterior Features

Exterior Features
Concrete Driveway, Deck, Fully Fenced, Sprinkler Irrigation, Pool
Patio And Porch Features
Deck
Fencing
Full

Parking

Garage Capacity
2.5
Parking Features
Attached, Garage, Garage Door Opener

Pool Features

Pool Features
In Ground
Listed by REMAX North
Listing Data last updated 10/15/2026 06:20 pm
Get a Link to this Property: Copy To Clipboard
QR Code link to this property

Phone:
Connect with:

Payment Calculator

per month. fixed. % interest.
$
%
$
%
Principal & Interest
+ Home Insurance
+ Property Tax
+ HOA Fees
per month
Total interest paid over s will be:
All estimates and provided for informational purposes only. Actual amounts may vary. The output of the tool is not a loan offer or solicitation, nor is it financial or legal advice. Information, rates, programs and loan scenarios shown are for example only as of 15-Oct-2026 and are subject to change without notice. Interest rates provided by the St. Louis Federal Reserve Economic Data (FRED). All products are subject to credit and property approval. Not all products are available in all states or for all loan amounts. Other restrictions and limitations apply. Contact your preferred lender for the pricing associated with your specific transaction. Calculations are generated by Open Source mortgage calculation software tools using common mathematical formulas. All calculations should be independently verified.
Get Walk Score Content

Property History

Yesterday
Property information last updated
9 days ago
Status Active. This is the most recent date the listing was placed on market.
Cumulative Days on Market: 9 days (includes prior listings) · Currently listed since October 6, 2026. Data provided by the MLS.

Similar Properties