property

Start of property details
Share this property:
145 Eagle Street
Amherst, NY 14221
1 day ago NEW · Active
$544,900
$300 / Sqft
3
Beds
3
Baths
3
Garage
1,816
Sqft
0.25
Acres
MLS# B1720988
Cumulative Days on Market: Less than 1 · Includes prior listings · Currently listed since 10/15/26 · Data provided by the MLS.

Property Description

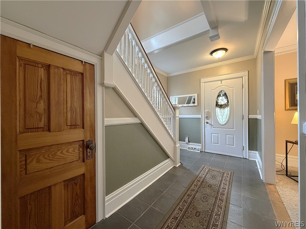
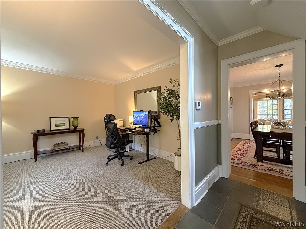
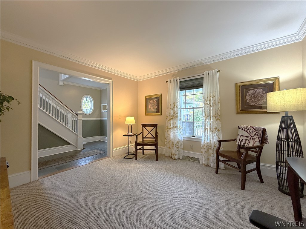
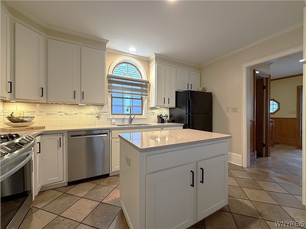
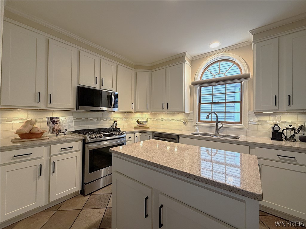
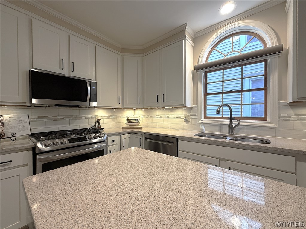
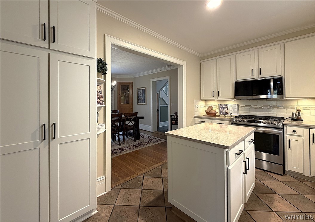
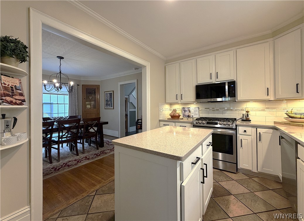
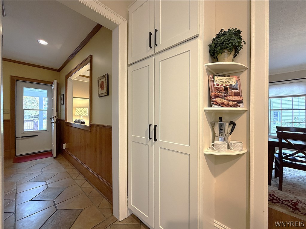
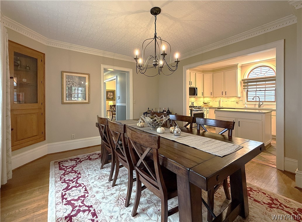
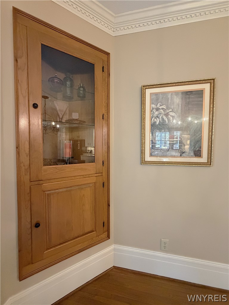
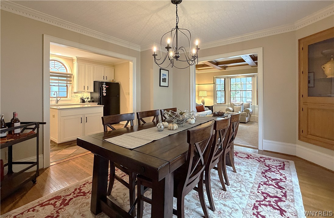
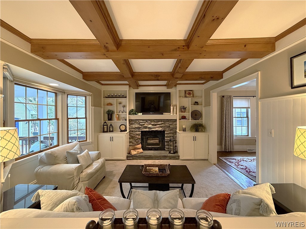
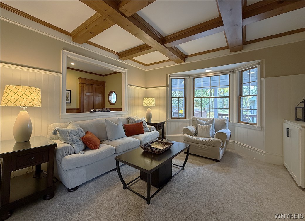
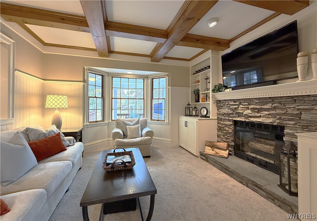
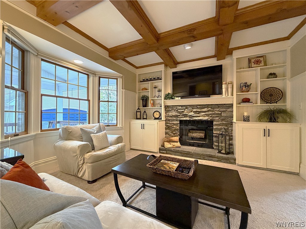
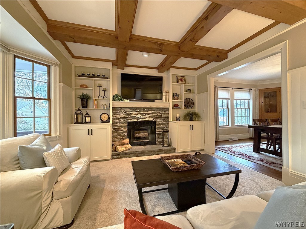
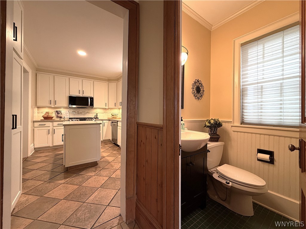
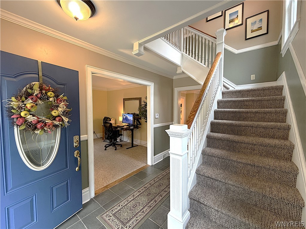
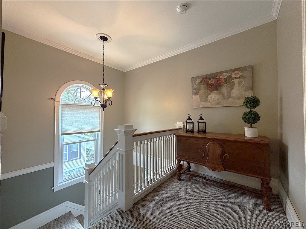
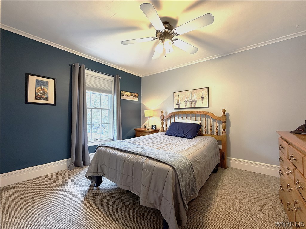
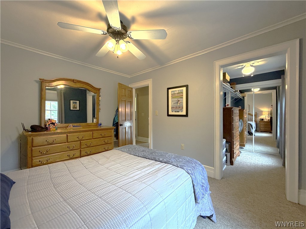
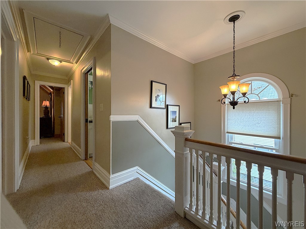
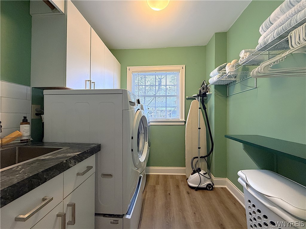
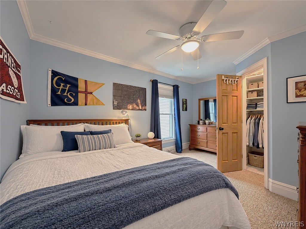
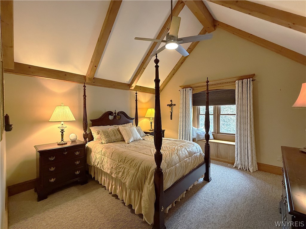
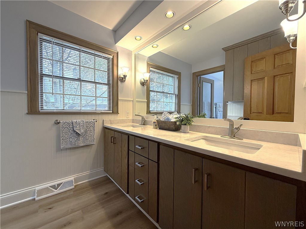
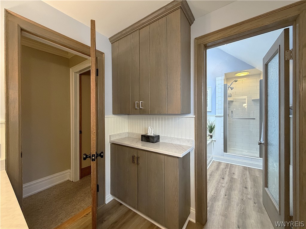
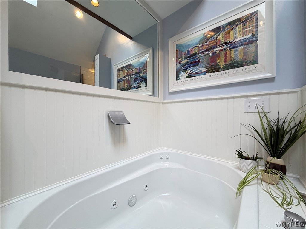
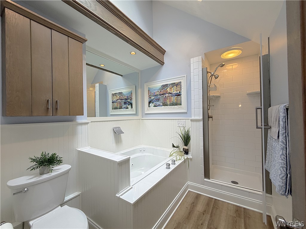
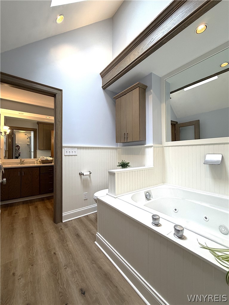
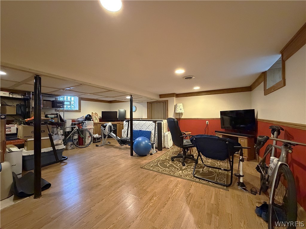
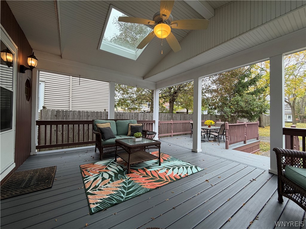
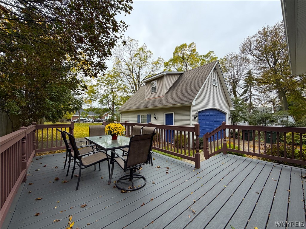
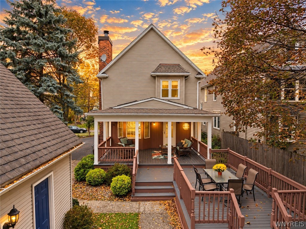
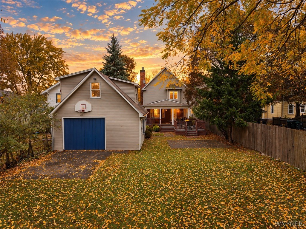
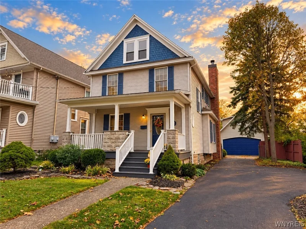
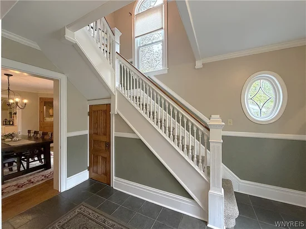
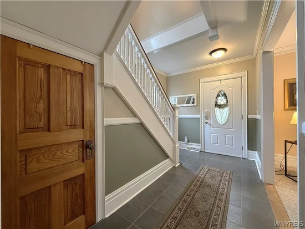
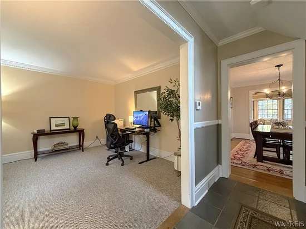
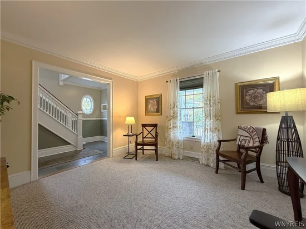
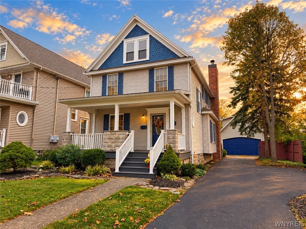
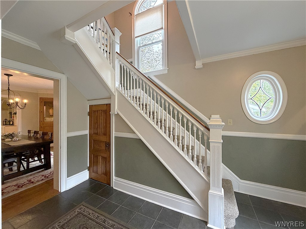
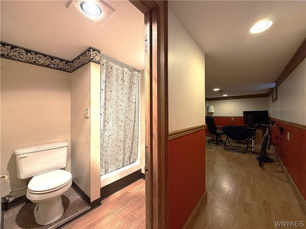
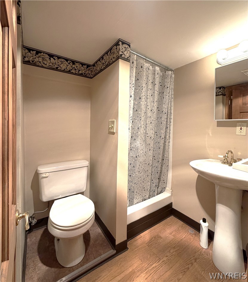
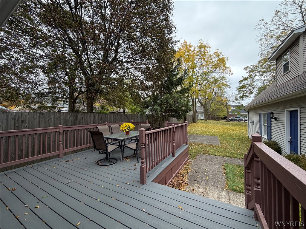
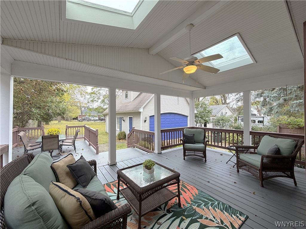
Step into the perfect blend of 19th-century character and modern luxury. Nestled just off Main Street in the highly sought-after Village of Williamsville, this classic 1877 Colonial offers over 1, 800 square feet of beautifully updated living space on a large, fully fenced lot. Welcome guests on the oversized front porch before stepping into a two-story foyer, complete with a slate floor, intricate woodwork, and Harry Potter style closet. The foyer flows into a spacious living room framed by classic crown moulding and oversized baseboards. Entertaining is easy in the dining room, which boasts original hardwood floors and twin built-in corner display cabinets flanking a large picture window. The updated kitchen features quartz countertops, shaker-style cabinetry, and under-cabinet lighting. At the back of the home, the family room is anchored by a wood-burning fireplace, coffered ceilings, wainscotting, and custom bookshelves; the room is flooded with natural light from a large bay window. This overlooks a covered back deck and a 100+ foot deep backyard. The outdoor space includes a dedicated concrete pad, perfect for a fire pit or future hot tub, and a basketball court area behind a 670 sq ft two-story, pass-through garage. Upstairs, a wide landing leads to the second-floor laundry and three spacious bedrooms; all feature ceiling fans and large lighted walk-in closets. The primary bedroom is highlighted by a cathedral ceiling and a cozy reading nook tucked into a bay window. The full bathroom, renovated in 2026, feels like a private spa with its vaulted skylit ceiling, double quartz vanity, and luxurious Jacuzzi tub with separate glass-door shower. A partially finished basement with a gas fireplace provides excellent 320 sq ft bonus space. With top-rated Williamsville Schools and major recent updates, including a new furnace, central A / C, paved driveway, fresh paint, and new family room carpeting, this turn-key village gem is ready to be called home. Seller reserves the right to postpone the review and / or acceptance of offers.

Open House Announcements

Oct 18th 12:00pm to 2:00pm
In person. Please join us!

Property Highlights

Property Type
Residential
Property Sub Type
Single Family Residence
Architectural Style
Two Story
Bedrooms
3
Total Bathrooms
3
Living Area
1,816
Price / Sqft
$300
Acres
0.25
Year Built
1877
Condition
Resale

Location

Area
Williamsville Village-Amherst-142201
City/Township
Amherst
Subdivision
Holland Land Company's Su
County
Erie

Property Details
Price
$544,900
Condition
Resale
Property Type
Residential
Property Sub Type
Single Family Residence

Building

Levels
Two
Stories
2
Total Area
1,816

Community

Local Schools

School District
Williamsville

Interior Features

Bedrooms and Bathrooms

Total Bathrooms
3
Bathrooms on Main Level
1
Full Bathrooms
2
1/2 Bathrooms
1
Bedrooms
3

Rooms and Basement

Total Rooms
7
Has Basement
Yes
Basement Features
Full, Partially Finished

Area and Spaces

Living Area
1,816

Appliances

Appliances
Dishwasher, Free Standing Range, Gas Water Heater, Microwave, Oven, Refrigerator

Interior Features

Interior Features
Entrance Foyer, Separate Formal Living Room, Quartz Counters
Flooring
Carpet, Hardwood, Tile, Varies
Laundry Features
Upper Level

Heating and Cooling

Heating Features
Gas, Forced Air
Has Fireplace
Yes
Fireplaces
2

Building Details
Construction

Architectural Style
Two Story
Year Built
1877
Foundations
Stone

Materials
Construction Materials
Other, Vinyl Siding

Terms

Terms

Special Conditions
Standard
Special Terms
Cash, FHA, Va Loan

Taxes

Tax

Tax (Annual)
$7,056
Tax Assessed Value
370000.00

Heating, Cooling & Utilities

Cooling Features
Central Air

Utilities

Utilities
Sewer Connected, Water Connected
Sewer
Connected
Water Source
Connected, Public

Lot

Acres
0.25
Lot Size
0.25
Lot Size Area Sq Ft
10,950
Lot Dimensions
50X219
Lot Features
Rectangular, Rectangular Lot, Residential Lot
Road Frontage
City Street

Exterior Features

Exterior Features
Blacktop Driveway, Concrete Driveway, Patio
Patio And Porch Features
Patio

Parking

Garage Capacity
2.5
Parking Features
Detached, Garage
Listed by WNYbyOwner.com
Listing Data last updated 10/15/2026 06:20 pm
Get a Link to this Property: Copy To Clipboard
QR Code link to this property

Phone:
Connect with:

Payment Calculator

per month. fixed. % interest.
$
%
$
%
Principal & Interest
+ Home Insurance
+ Property Tax
+ HOA Fees
per month
Total interest paid over s will be:
All estimates and provided for informational purposes only. Actual amounts may vary. The output of the tool is not a loan offer or solicitation, nor is it financial or legal advice. Information, rates, programs and loan scenarios shown are for example only as of 15-Oct-2026 and are subject to change without notice. Interest rates provided by the St. Louis Federal Reserve Economic Data (FRED). All products are subject to credit and property approval. Not all products are available in all states or for all loan amounts. Other restrictions and limitations apply. Contact your preferred lender for the pricing associated with your specific transaction. Calculations are generated by Open Source mortgage calculation software tools using common mathematical formulas. All calculations should be independently verified.
Get Walk Score Content

Property History

Today
Property information last updated
Today
Status Active. This is the date the listing was placed on market.
Cumulative Days on Market: Less than 1 days (includes prior listings) · Currently listed since October 15, 2026. Data provided by the MLS.

Similar Properties