property

Start of property details
Share this property:
714 Tuscarora Street
Lewiston, NY 14092
FOR SALE · Active
$339,000
$283 / Sqft
2
Beds
2
Baths
1
Garage
1,200
Sqft
0.08
Acres
MLS# B1722168
Cumulative Days on Market: 23 · Includes prior listings · Currently listed since 10/16/26 · Data provided by the MLS.

Property Description

Village Charm Meets Modern Comfort in the Heart of Lewiston!
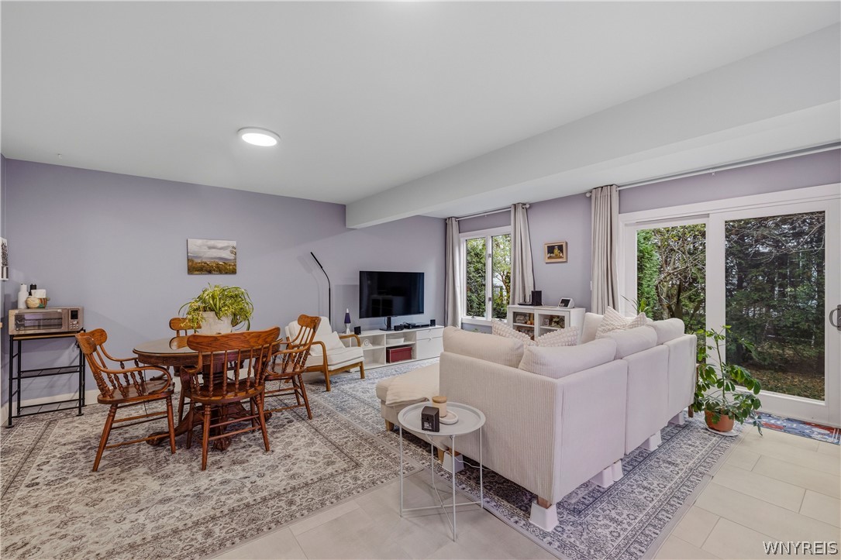
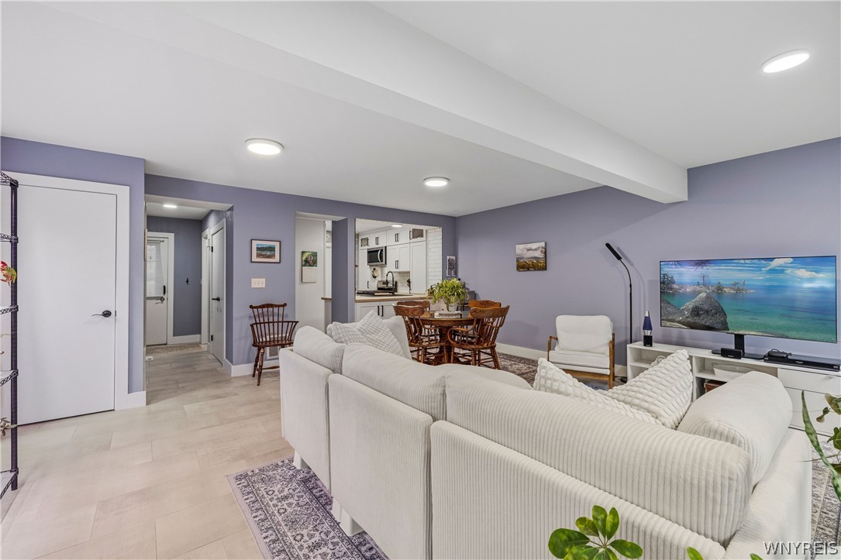
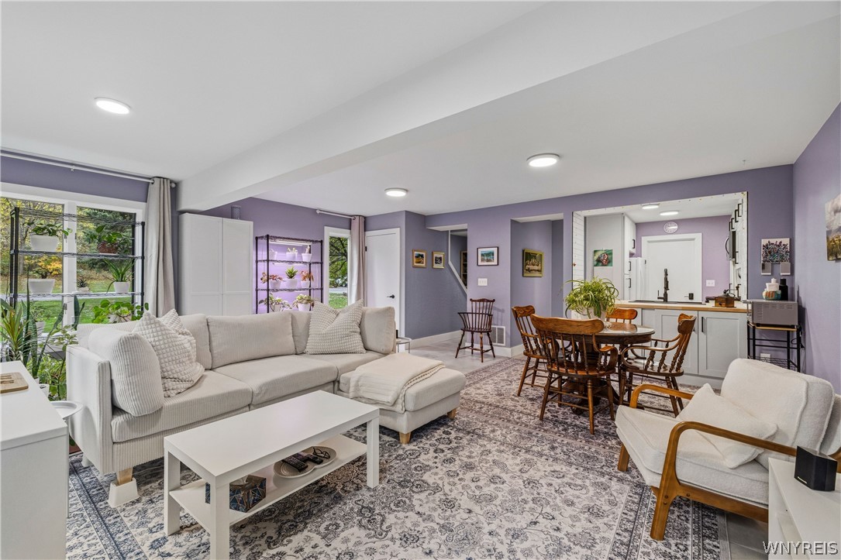
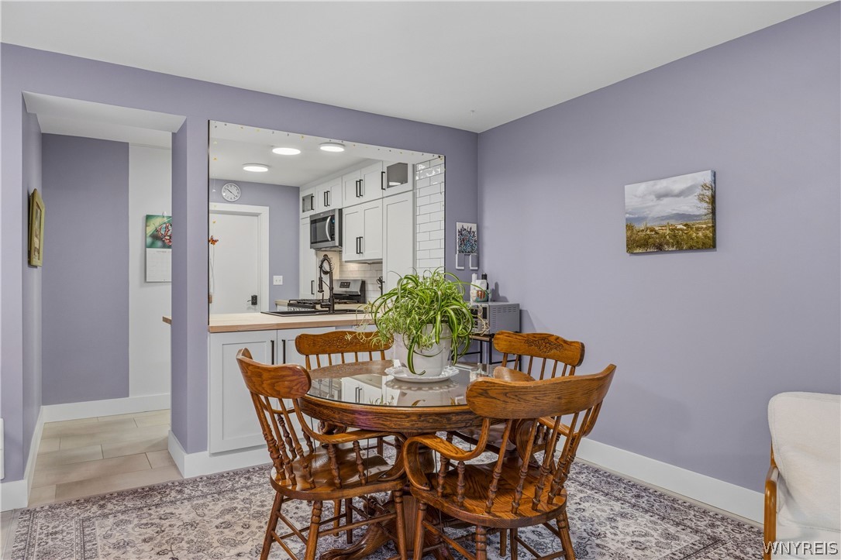
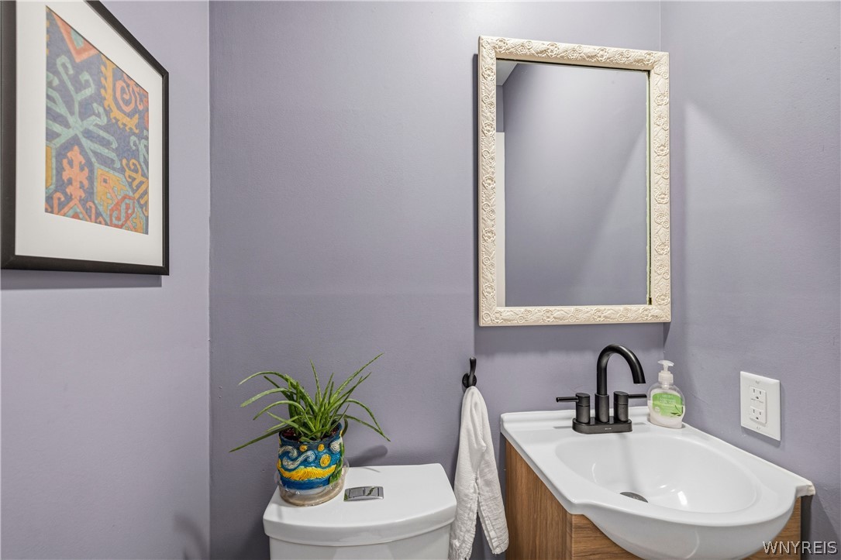
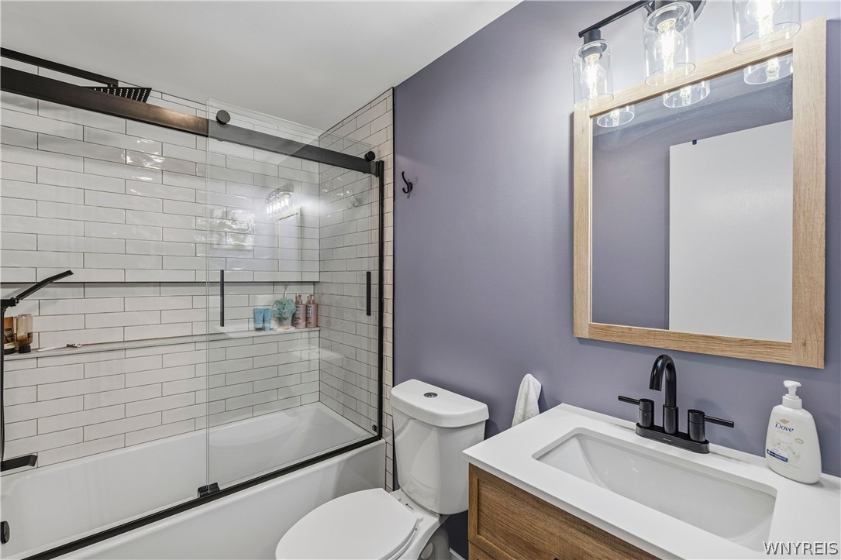
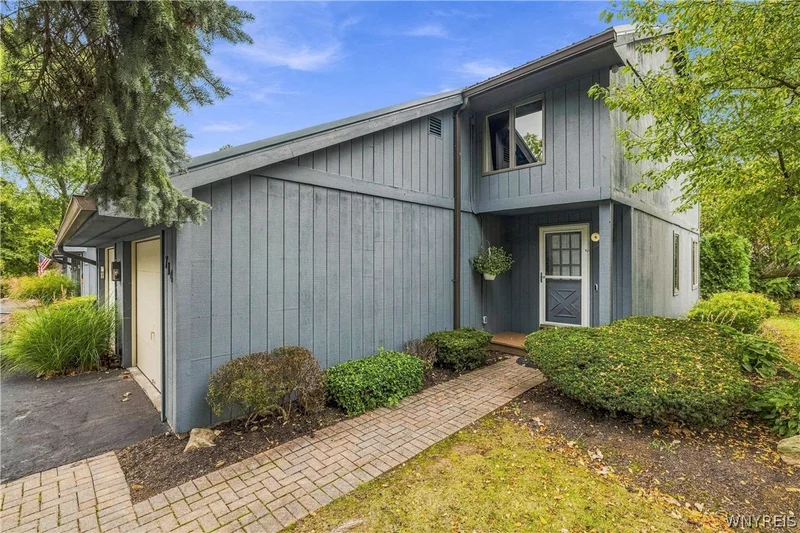
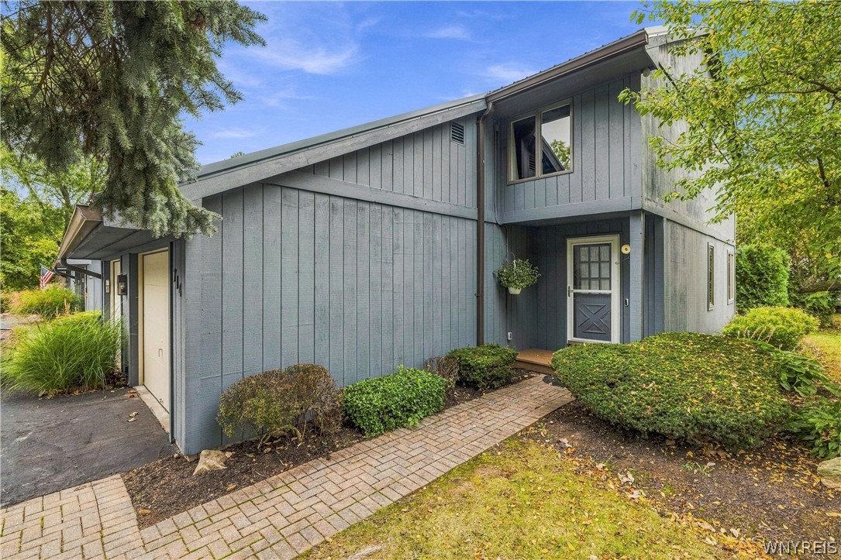
Enjoy the best of Village living in this beautifully updated 2-bedroom, 1.5-bath home offering approximately 1, 200 square feet of inviting living space. Ideally situated just moments from Center Street, local shops, restaurants, parks, and Artpark, this home combines everyday convenience with the charm and character that make Lewiston such a sought-after place to call home.
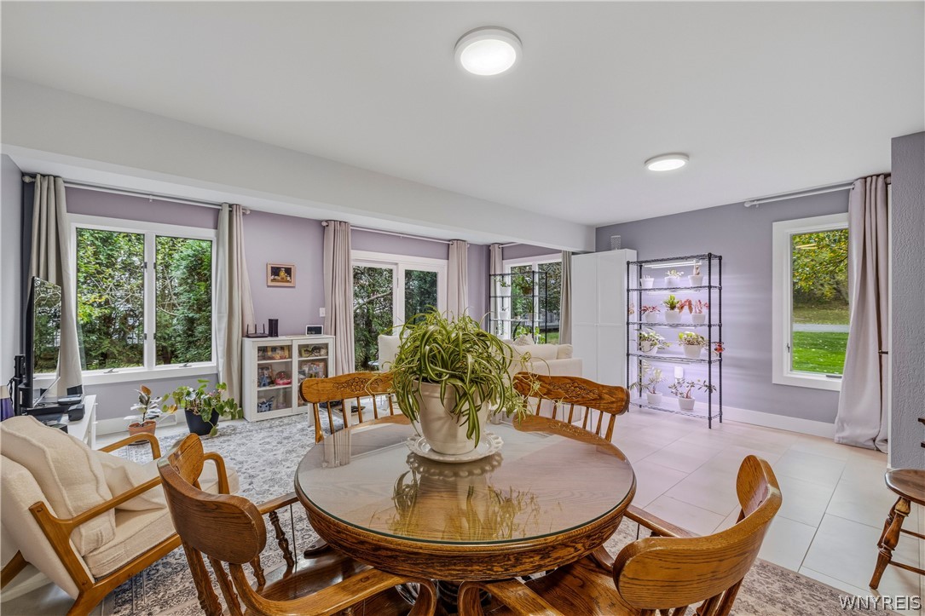
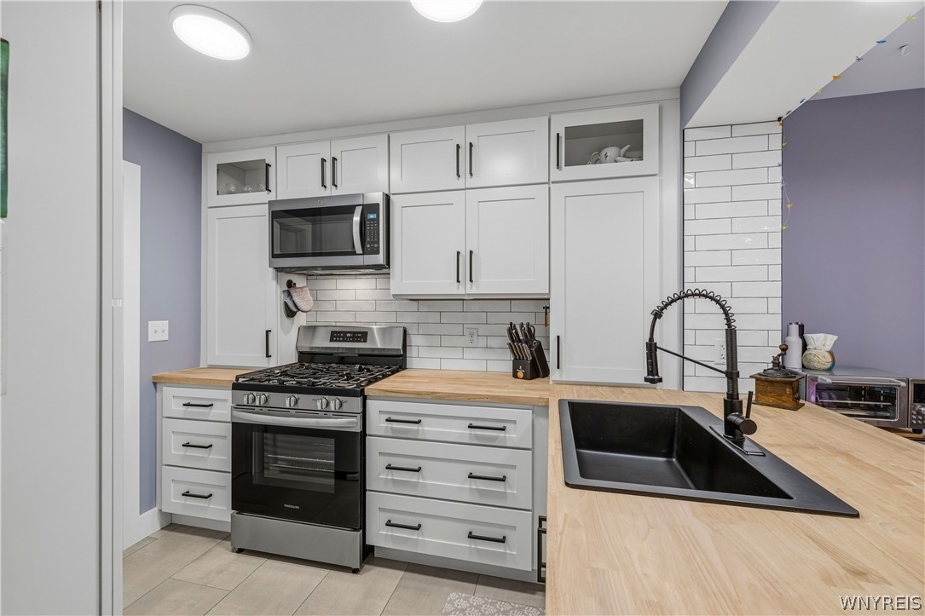
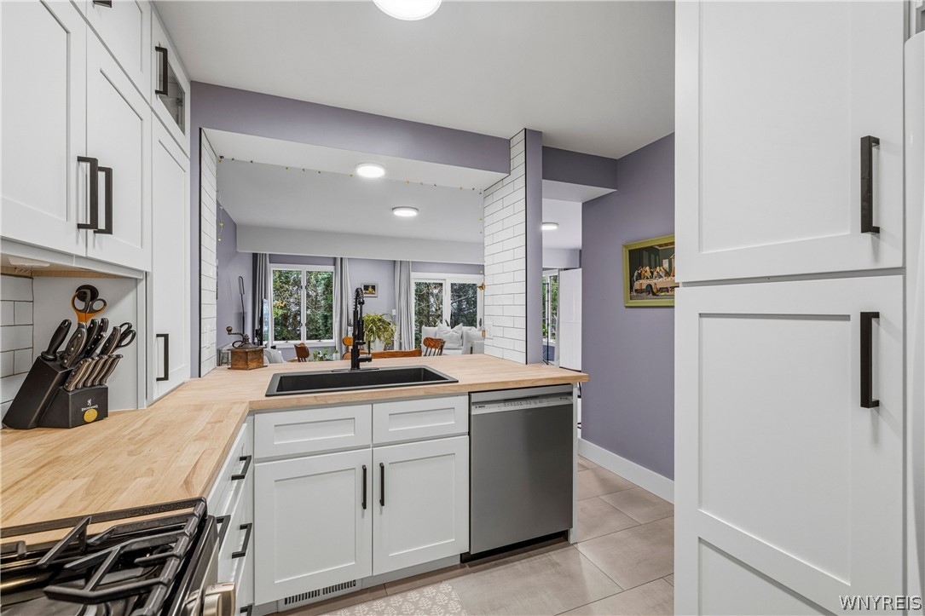
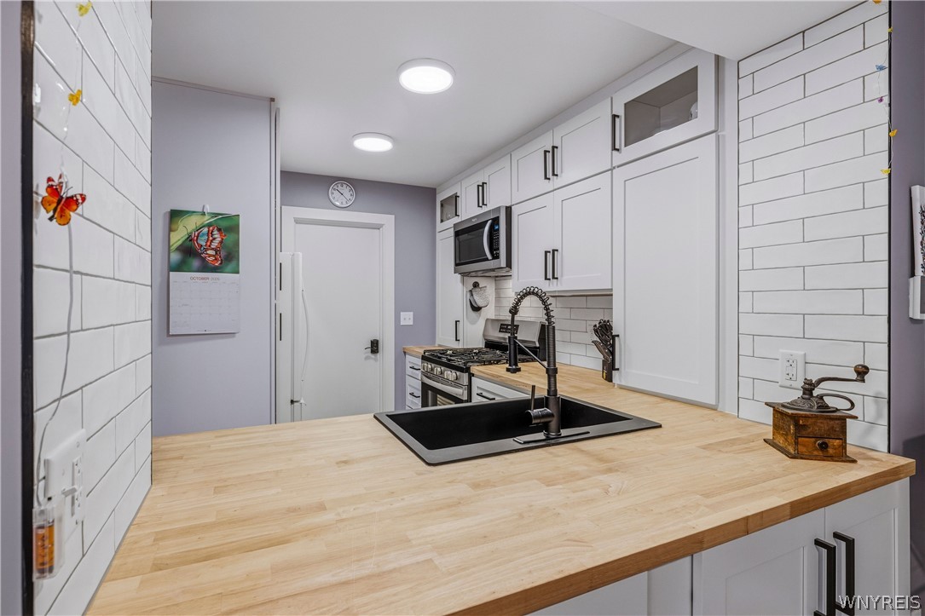
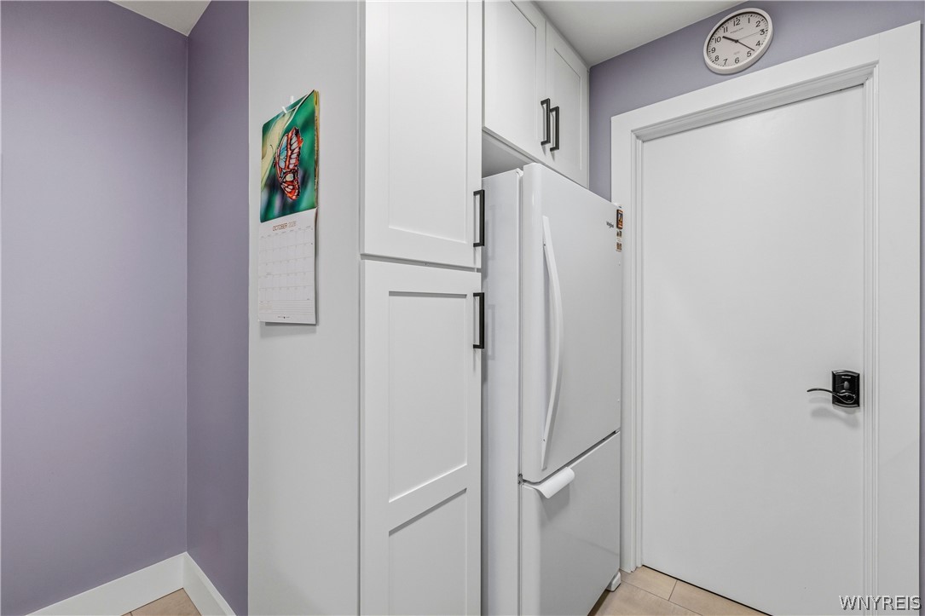
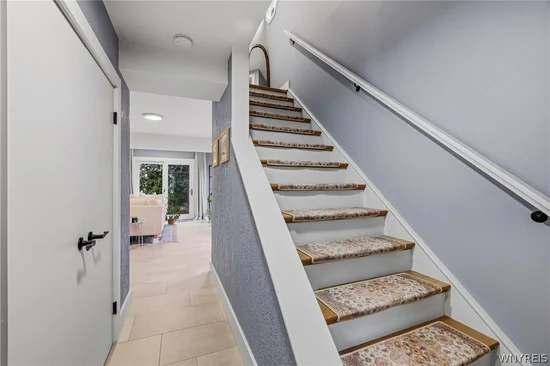
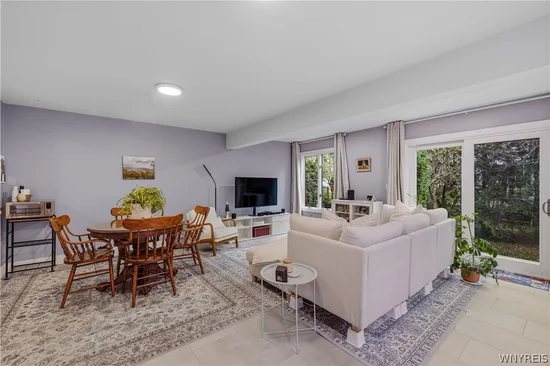
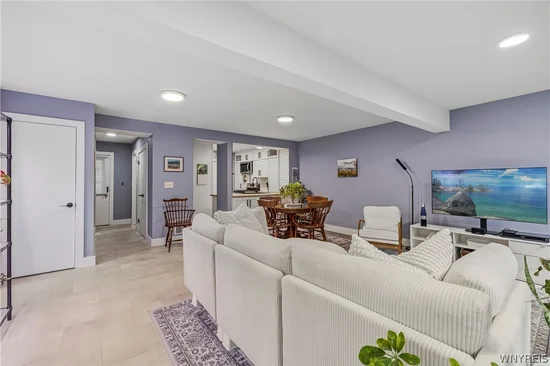
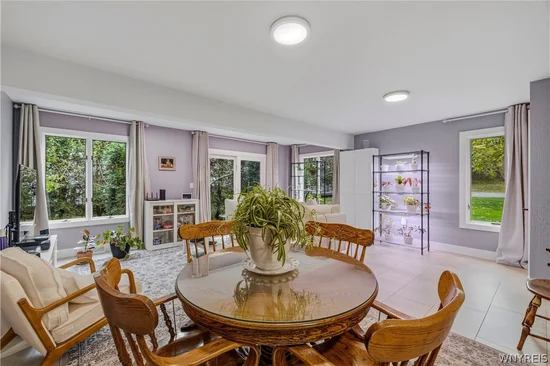
Step inside to discover a bright, open-concept first floor designed for comfortable living and effortless entertaining. Heated tile flooring adds warmth and comfort throughout the main level, while the refreshed kitchen features new cabinetry, countertops, a gas range, and dishwasher. The open layout creates a natural flow between the kitchen and living areas, making it easy to gather with family and friends.
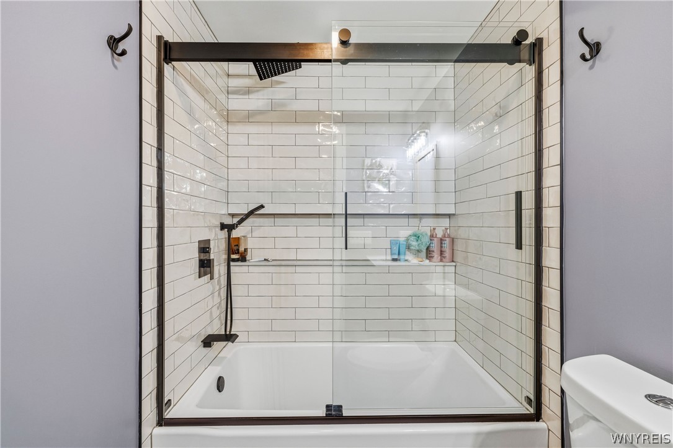
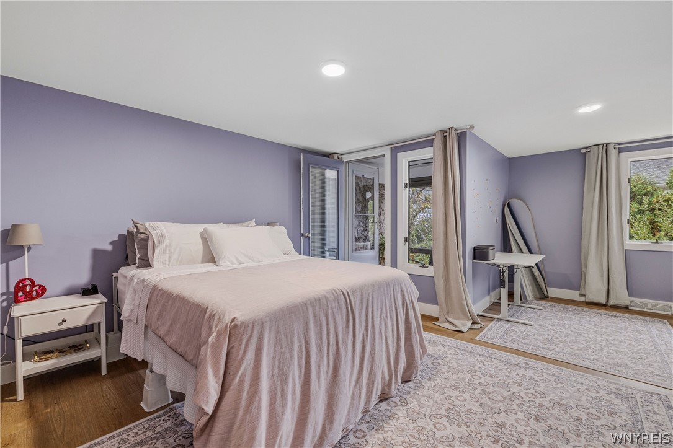
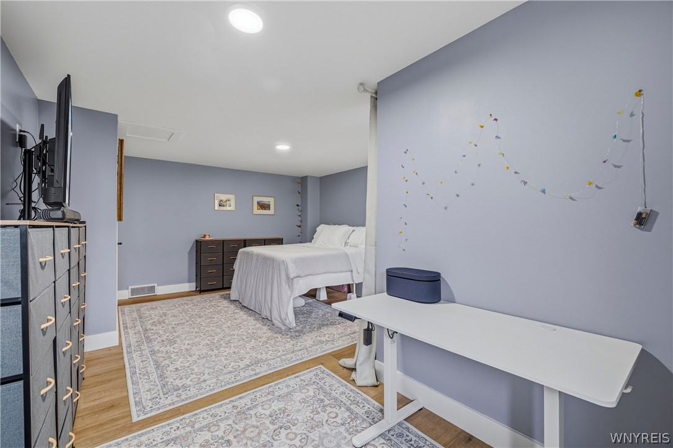
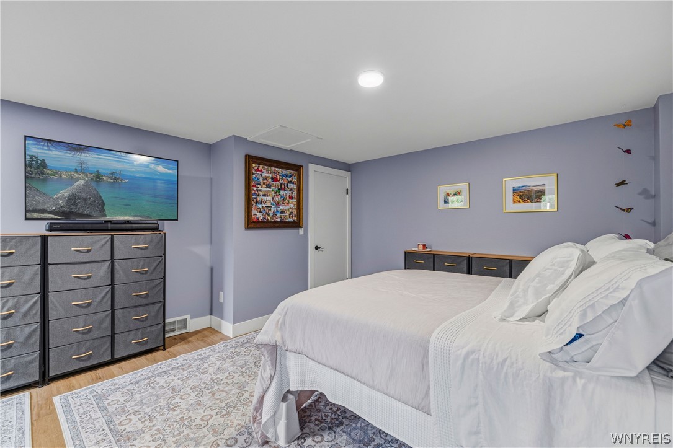
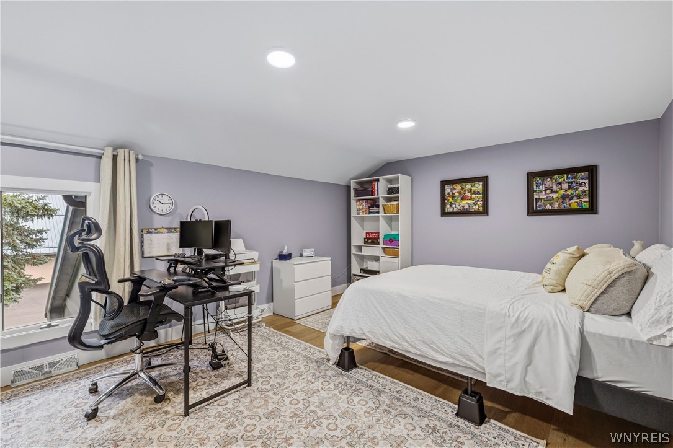
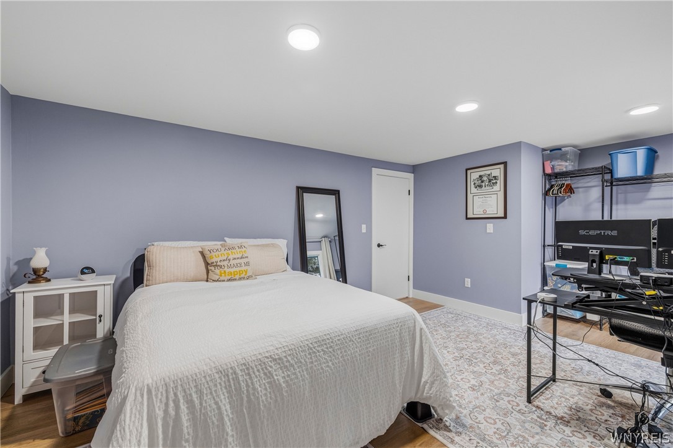
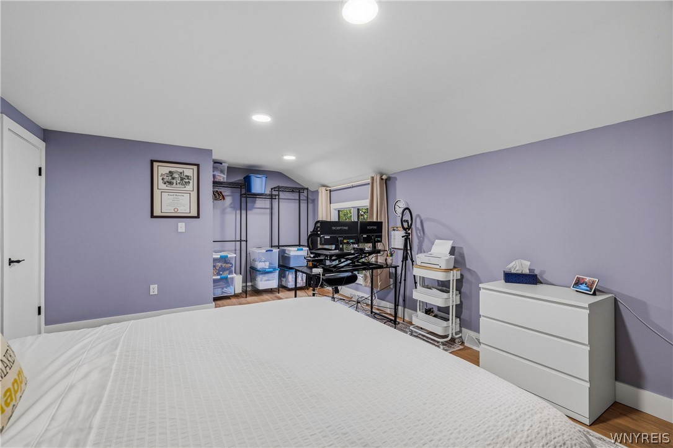
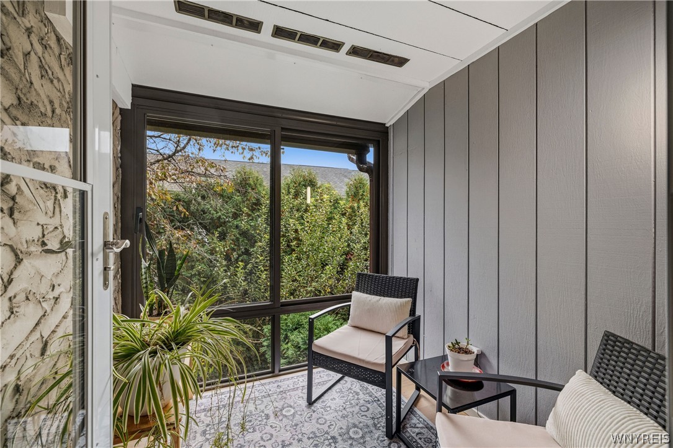
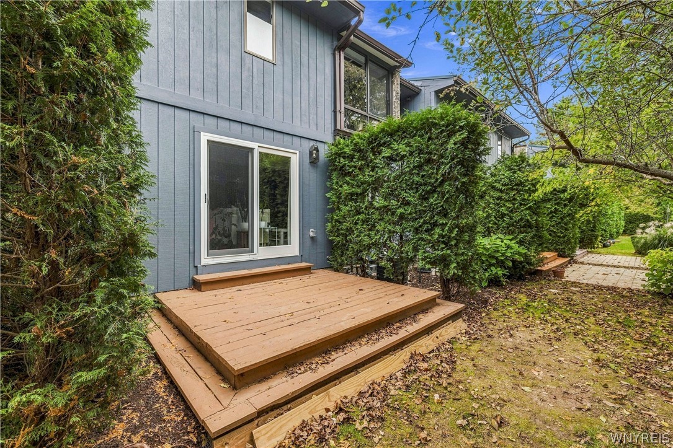
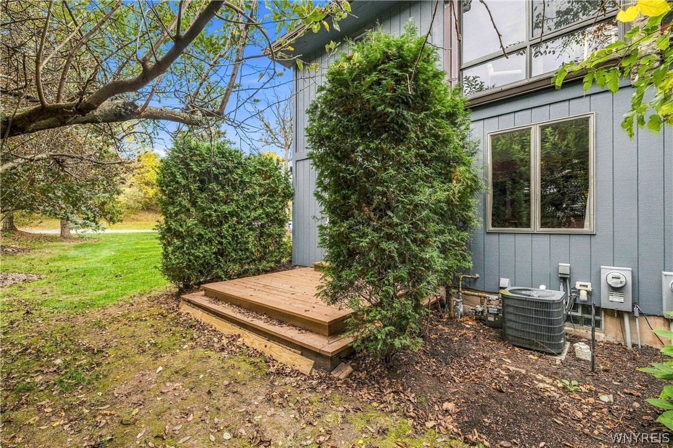
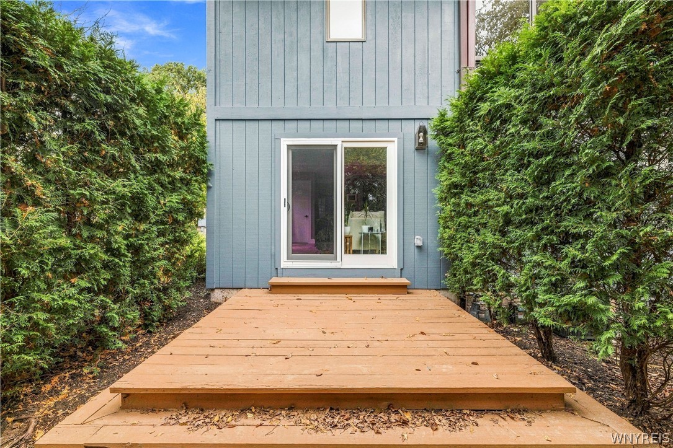
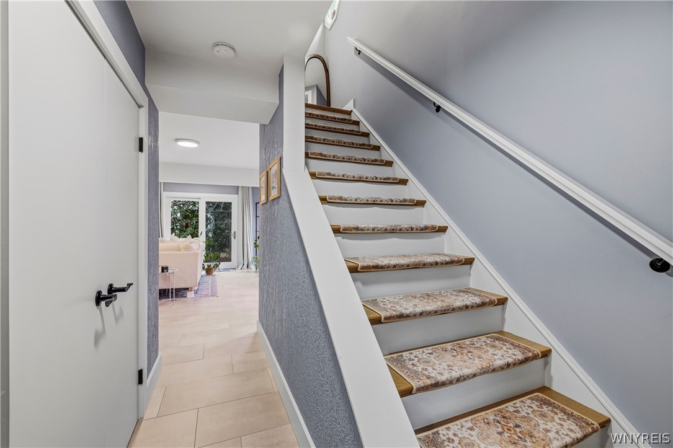
Upstairs, two spacious bedrooms offer comfortable retreats, complemented by updated bathroom finishes and new luxury vinyl plank flooring. A welcoming three-season room provides a wonderful spot to enjoy your morning coffee, unwind with a good book, or simply take in a little extra sunshine. Freshly stained outdoor decking and porch areas extend the living space outdoors, offering even more opportunities to relax and enjoy the seasons.
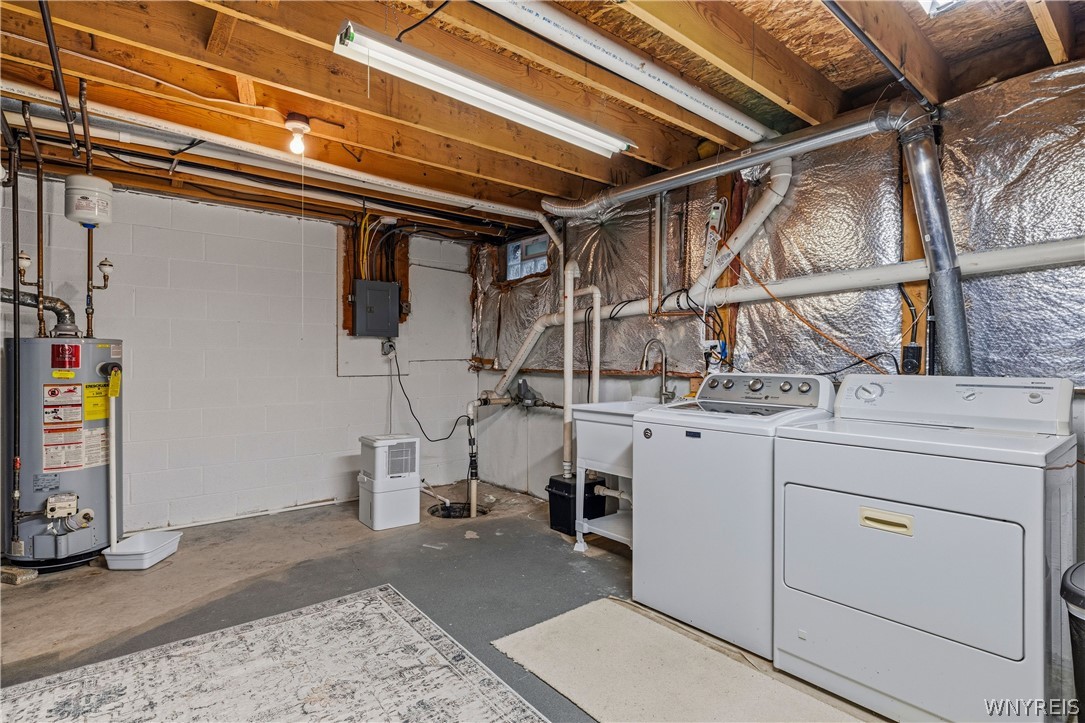
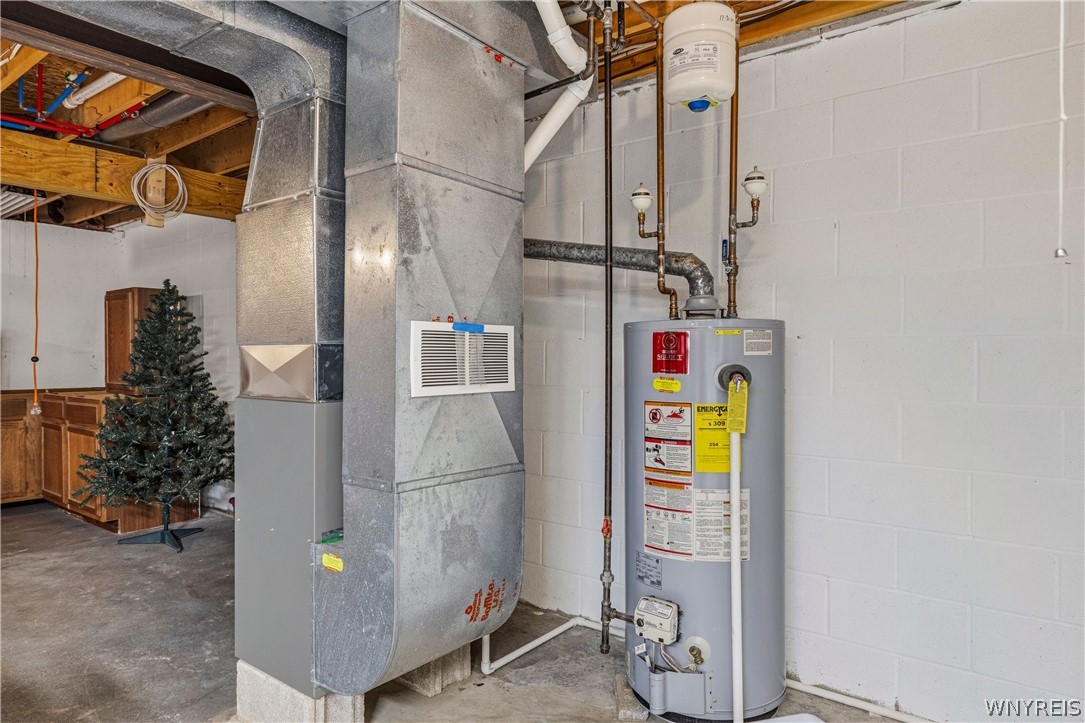
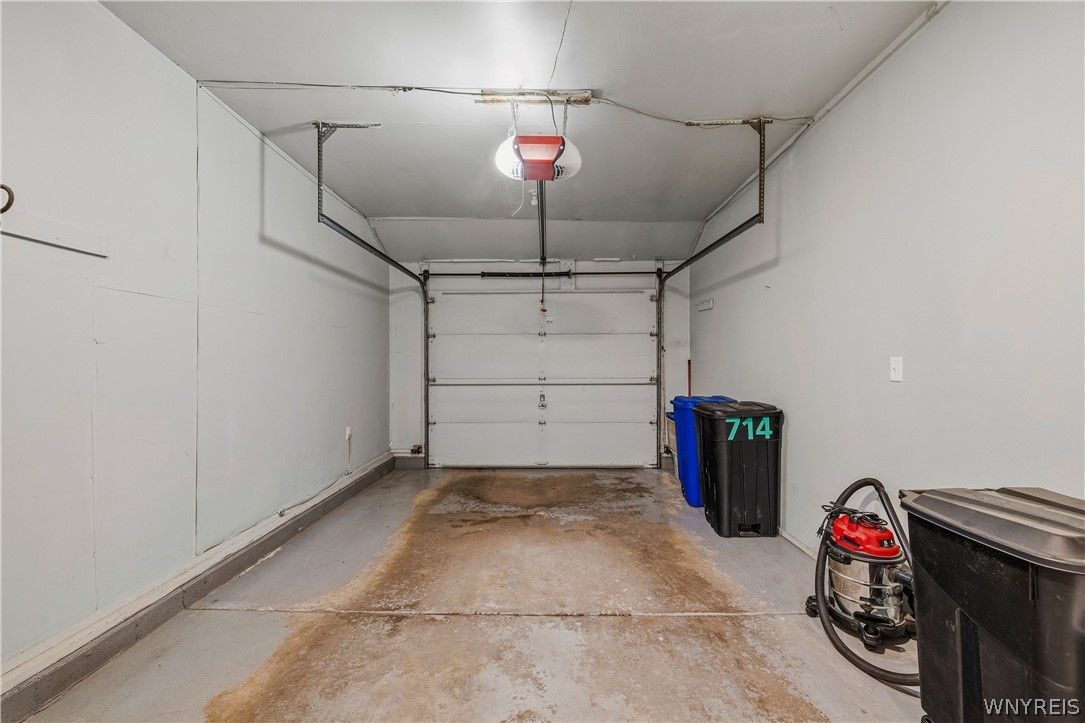
The thoughtful improvements extend beyond the cosmetic details, with a new furnace, electrical updates, a new rear sliding door, and additional basement improvements. An attached one-car garage, full basement with laundry, and convenient low-maintenance community living add to the home's everyday appeal.
Whether you're looking for a full-time residence, a weekend retreat, or an opportunity to enjoy a walkable village lifestyle, this inviting property puts so much of Lewiston's charm right at your doorstep. Spend your days exploring Center Street, enjoying local dining and entertainment, or discovering the beauty of the Niagara River region. Updated, inviting, and ideally located—this is your opportunity to make the Village of Lewiston home!

Property Highlights

Property Type
Residential
Property Sub Type
Condominium
Bedrooms
2
Total Bathrooms
2
Living Area
1,200
Price / Sqft
$283
Acres
0.08
Year Built
1984
Condition
Resale
Cumulative Days on Market
23

Location

Area
Lewiston-Village-292401
City/Township
Lewiston
Subdivision
700 Club Condo
County
Niagara

Property Details

Price
$339,000
Condition
Resale
Property Type
Residential
Property Sub Type
Condominium

Building

Levels
Two
Stories
2
Total Area
1,200

Community

Local Schools

School District
Lewiston-Porter

Interior Features

Bedrooms and Bathrooms

Total Bathrooms
2
Bathrooms on Main Level
1
Full Bathrooms
1
1/2 Bathrooms
1
Bedrooms
2

Rooms and Basement

Total Rooms
6
Has Basement
Yes
Basement Features
Full, Sump Pump

Area and Spaces

Living Area
1,200

Appliances

Appliances
Dryer, Dishwasher, Gas Oven, Gas Range, Gas Water Heater, Microwave, Refrigerator, Washer

Interior Features

Interior Features
Breakfast Bar, Separate Formal Living Room, Programmable Thermostat
Flooring
Ceramic Tile, Varies
Laundry Features
In Basement

Heating and Cooling

Heating Features
Gas, Forced Air, Hot Water, Radiant Floor

Building Details

Construction

Year Built
1984

Materials

Construction Materials
Wood Siding
Roof
Metal

Terms

Terms

Special Conditions
Standard
Special Terms
Cash, Conventional, FHA, Va Loan
Cumulative Days on Market
23

Taxes

Tax

Tax (Annual)
$4,920
Tax Assessed Value
78000.00

HOA

Association Fee
$325 /mo
Association Fee Includes
Common Area Maintenance, Maintenance Structure, Snow Removal, Trash

Heating, Cooling & Utilities

Cooling Features
Central Air

Utilities

Utilities
Electricity Connected, High Speed Internet Available, Sewer Connected, Water Connected
Sewer
Connected

Green Energy

Energy Efficiency Features
Appliances, Lighting

Utilities

Water Source
Connected, Public

Lot

Acres
0.08
Lot Size
0.08
Lot Size Area Sq Ft
3,485
Lot Features
Rectangular, Rectangular Lot, Residential Lot
Road Frontage
City Street

Exterior Features

Exterior Features
Deck, Enclosed Porch, Porch
Patio And Porch Features
Deck, Enclosed, Porch

Parking

Garage Capacity
1.0
Parking Features
Assigned, Attached, Garage, One Space, Garage Door Opener
Listed by Century 21 North East
Listing Data last updated 11/08/2026 11:00 am
Get a Link to this Property: Copy To Clipboard
QR Code link to this property

Phone:
Connect with:

Payment Calculator

per month. fixed. % interest.
$
%
$
%
Principal & Interest
+ Home Insurance
+ Property Tax
+ HOA Fees
per month
Total interest paid over s will be:
All estimates and provided for informational purposes only. Actual amounts may vary. The output of the tool is not a loan offer or solicitation, nor is it financial or legal advice. Information, rates, programs and loan scenarios shown are for example only as of 8-Nov-2026 and are subject to change without notice. Interest rates provided by the St. Louis Federal Reserve Economic Data (FRED). All products are subject to credit and property approval. Not all products are available in all states or for all loan amounts. Other restrictions and limitations apply. Contact your preferred lender for the pricing associated with your specific transaction. Calculations are generated by Open Source mortgage calculation software tools using common mathematical formulas. All calculations should be independently verified.
Get Walk Score Content

Property History

Today
Property information last updated
22 days ago
Status Active. This is the date the listing was placed on market.
Cumulative Days on Market: 23 days (includes prior listings) · Currently listed since October 16, 2026. Data provided by the MLS.

Similar Properties