property

Start of property details
Share this property:
63 Pinewoods Avenue
Tonawanda, NY 14150
today NEW · Active
$299,900
$193 / Sqft
3
Beds
2
Baths
4
Garage
1,556
Sqft
0.16
Acres
MLS# B1722246
Cumulative Days on Market: 1 · Includes prior listings · Currently listed since 10/14/26 · Data provided by the MLS.

Property Description

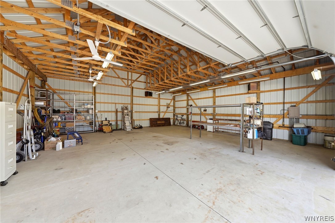
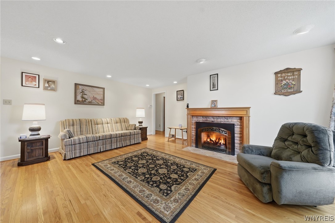
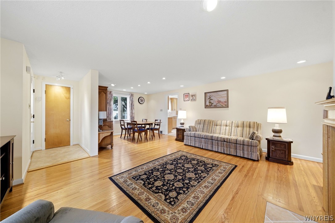
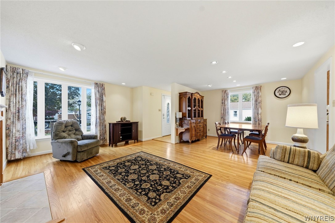
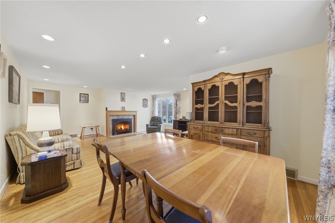
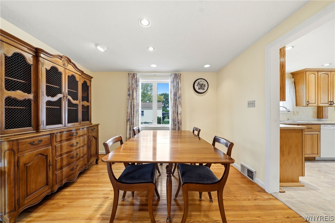
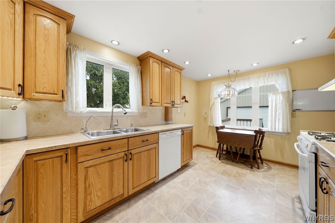
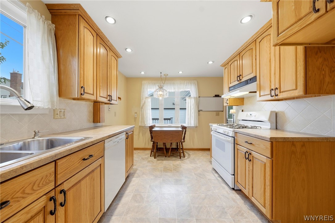
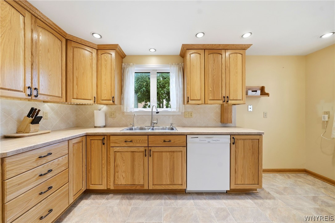
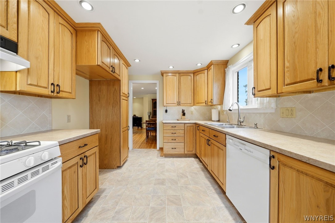
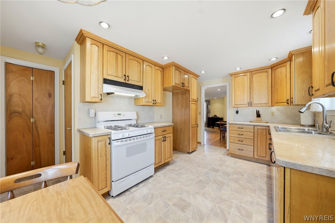
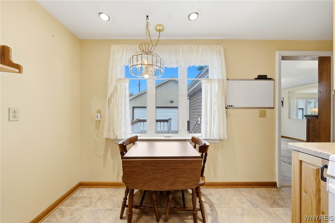
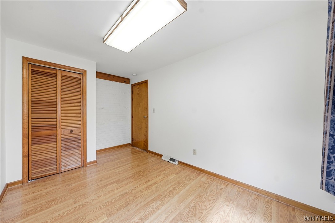
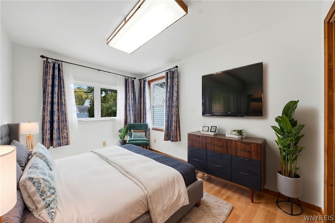
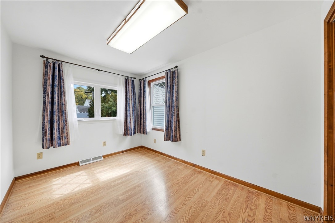
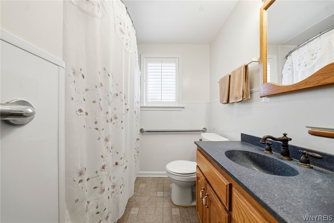
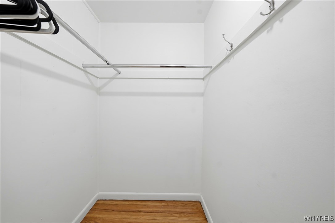
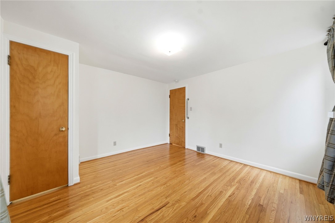
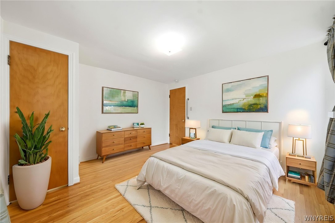
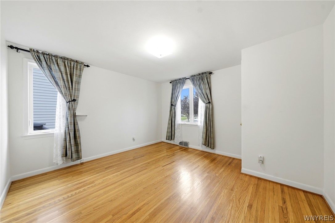
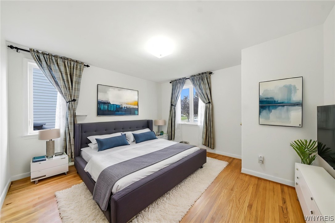
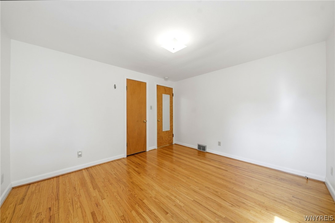
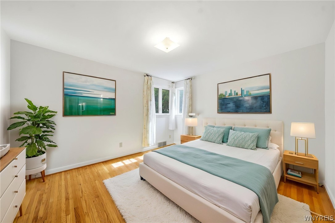
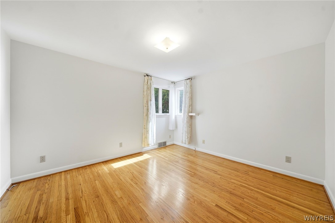
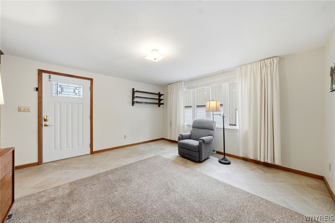
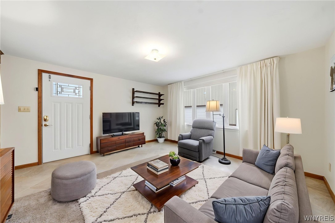
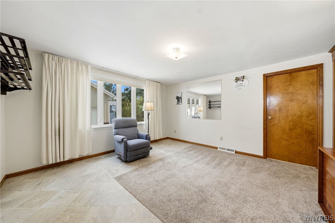
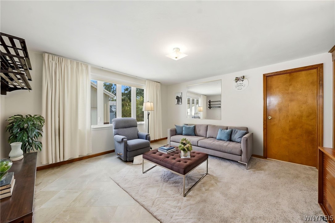
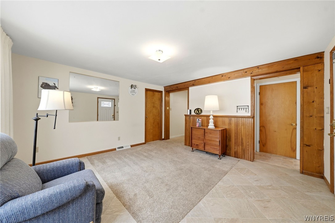
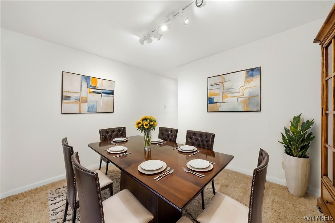
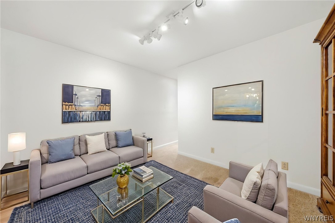
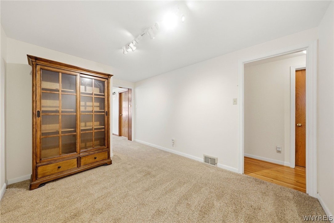
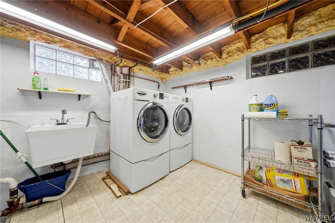
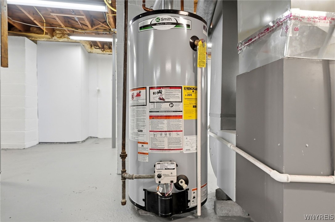
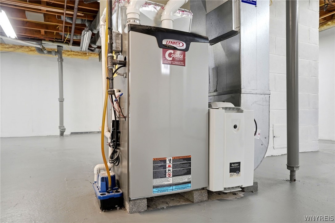
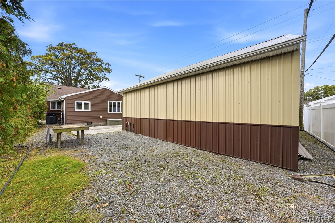
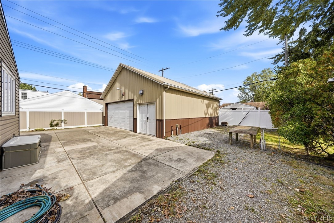
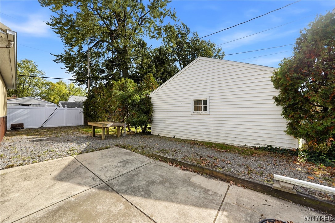
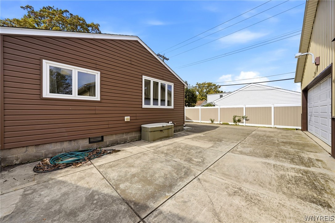
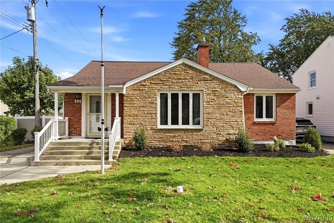
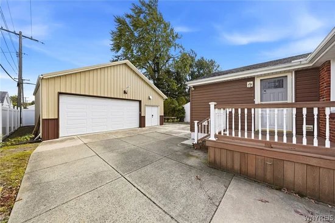
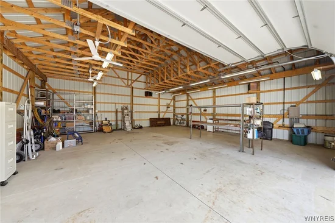
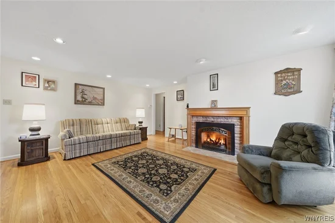
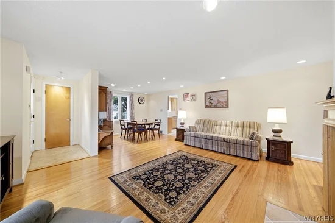
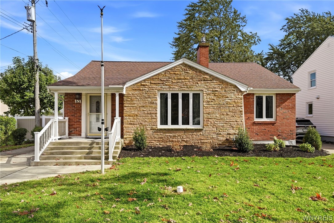
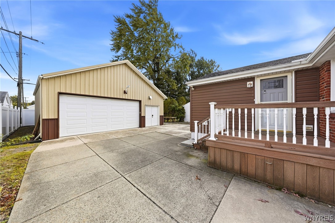
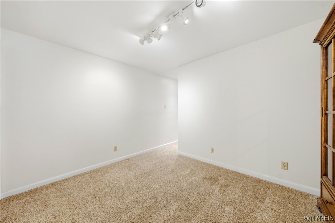
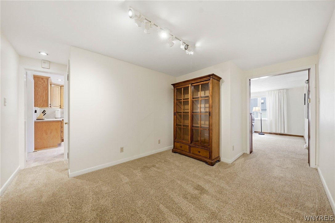
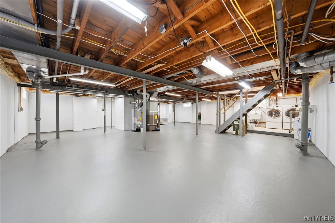
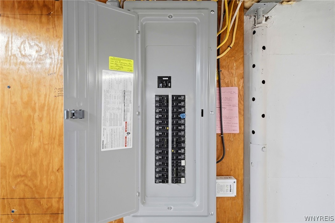
63 Pinewoods Ave. Great opportunity to own this well cared for 3 possible 4 bedroom ranch home 1 full and 1 half bathroom. A unique heated 30' x 30' garage with 10ft high ceilings has been run for a future whole house generator with gas utility and Conduit in place. Some of the many updates include 200 amp electric service, Lenox high efficiency furnace with electrostatic air cleaner and humidifier, hot water tank. The newer Bosch front load washer and dryer will be included in the basement which has had a wall stabilization repair done by Franks Basnwent that comes with a lifetime warranty. Remodeled kitchen and cupboards with added recessed lighting in both the living room and kitchen. Renewed Harwood floors throughout with ceramic found in the mudroom of the family room. New vinyl windows and a solid roof make this home move in ready. The family room and "other room" addition can easily be used as another bedroom. Negotiations begin October 23rd at 12:00 noon.

Open House Announcements

Oct 18th 1:00pm to 3:00pm
In person. Please join us!

Property Highlights

Property Type
Residential
Property Sub Type
Single Family Residence
Architectural Style
Ranch
Bedrooms
3
Total Bathrooms
2
Living Area
1,556
Price / Sqft
$193
Acres
0.16
Year Built
1954
Condition
Resale
Cumulative Days on Market
1

Location

Area
Tonawanda-Town-146489
City/Township
Tonawanda
Subdivision
Colvin Terrace
County
Erie

Property Details
Price
$299,900
Condition
Resale
Property Type
Residential
Property Sub Type
Single Family Residence

Building

Levels
One
Stories
1
Total Area
1,556

Community

Local Schools

School District
Kenmore-Tonawanda Union Free District

Interior Features

Bedrooms and Bathrooms

Total Bathrooms
2
Bathrooms on Main Level
2
Full Bathrooms
1
1/2 Bathrooms
1
Bedrooms
3
Bedrooms on Main Level
3

Rooms and Basement

Total Rooms
8
Has Basement
Yes
Basement Features
Full

Area and Spaces

Living Area
1,556

Appliances

Appliances
Dryer, Dishwasher, Gas Oven, Gas Range, Gas Water Heater, Washer

Interior Features

Interior Features
Den, Living Dining Room, Natural Woodwork, Bedroom On Main Level
Flooring
Ceramic Tile, Hardwood, Varies

Heating and Cooling

Heating Features
Gas, Forced Air, Multiple Heating Units
Has Fireplace
Yes
Fireplaces
1

Building Details
Construction

Architectural Style
Ranch
Year Built
1954
Foundations
Poured

Materials
Construction Materials
Blown In Insulation, Brick
Roof
Asphalt

Terms

Terms

Special Conditions
Estate
Special Terms
Cash, Conventional, FHA, Va Loan
Cumulative Days on Market
1

Taxes

Tax

Tax (Annual)
$6,386
Tax Assessed Value
59300.00

Heating, Cooling & Utilities

Cooling Features
Central Air

Utilities

Utilities
Cable Available, Electricity Connected, Sewer Connected, Water Connected
Sewer
Connected
Water Source
Connected, Public

Lot

Acres
0.16
Lot Size
0.16
Lot Size Area Sq Ft
7,000
Lot Dimensions
50X140
Lot Features
Near Public Transit, Rectangular, Rectangular Lot
Road Frontage
Main Thoroughfare

Exterior Features

Exterior Features
Concrete Driveway

Parking

Garage Capacity
4.0
Parking Features
Detached, Electricity, Garage, Heated Garage, Storage, Workshop In Garage, Garage Door Opener
Listed by Danahy Real Estate
Listing Data last updated 10/15/2026 06:20 pm
Get a Link to this Property: Copy To Clipboard
QR Code link to this property

Phone:
Connect with:

Payment Calculator

per month. fixed. % interest.
$
%
$
%
Principal & Interest
+ Home Insurance
+ Property Tax
+ HOA Fees
per month
Total interest paid over s will be:
All estimates and provided for informational purposes only. Actual amounts may vary. The output of the tool is not a loan offer or solicitation, nor is it financial or legal advice. Information, rates, programs and loan scenarios shown are for example only as of 15-Oct-2026 and are subject to change without notice. Interest rates provided by the St. Louis Federal Reserve Economic Data (FRED). All products are subject to credit and property approval. Not all products are available in all states or for all loan amounts. Other restrictions and limitations apply. Contact your preferred lender for the pricing associated with your specific transaction. Calculations are generated by Open Source mortgage calculation software tools using common mathematical formulas. All calculations should be independently verified.
Get Walk Score Content

Property History

Today
Property information last updated
Yesterday
Status Active. This is the date the listing was placed on market.
Cumulative Days on Market: 1 day (includes prior listings) · Currently listed since October 14, 2026. Data provided by the MLS.

Similar Properties