property

Start of property details
Share this property:
73 Belmont Avenue
Tonawanda, NY 14223
today NEW · Active
$345,900
$212 / Sqft
5
Beds
2
Baths
2
Garage
1,630
Sqft
0.26
Acres
MLS# B1722327
Cumulative Days on Market: 1 · Includes prior listings · Currently listed since 10/15/26 · Data provided by the MLS.

Property Description

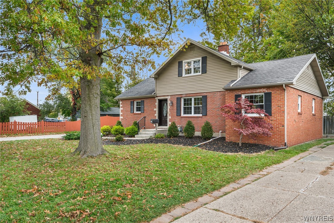
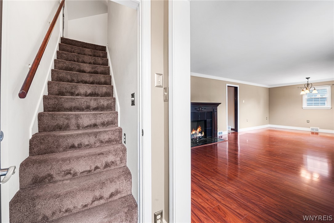
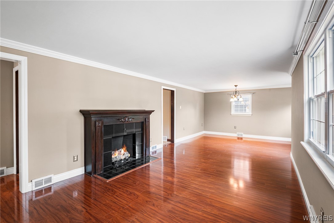
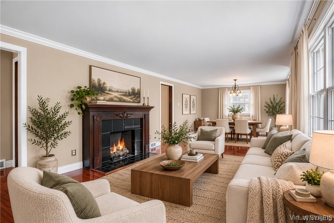
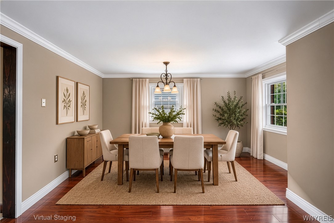
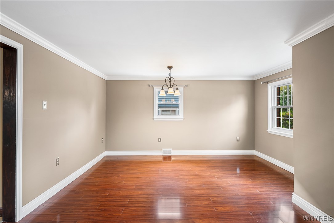
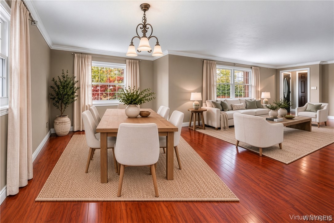
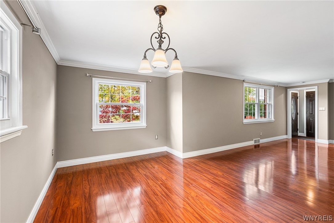
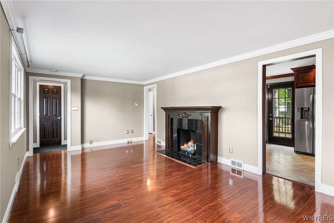
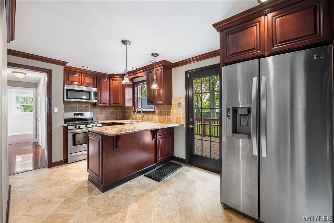
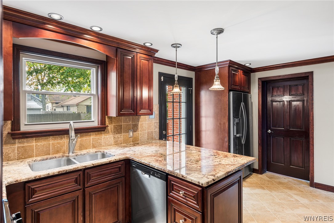
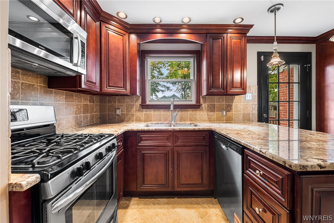
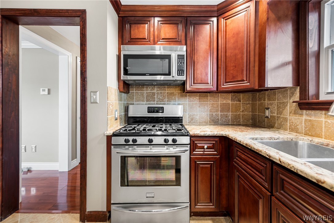
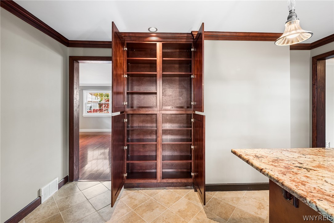
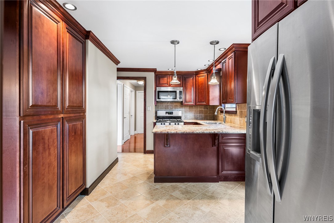
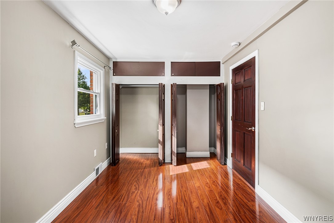
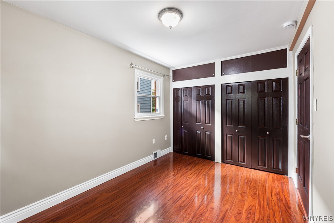
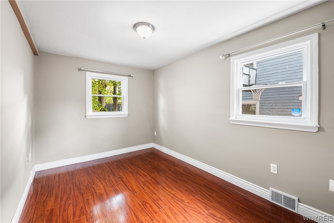
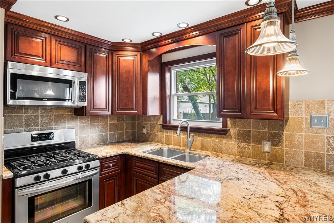
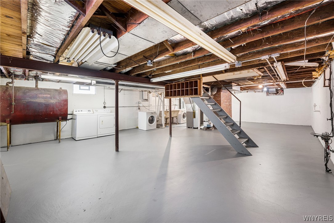
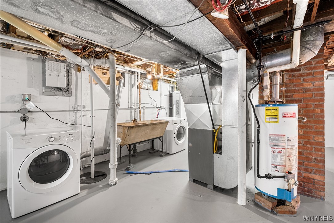
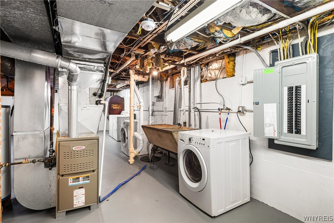
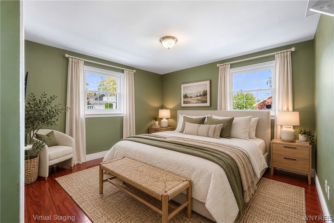
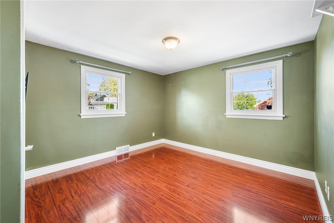
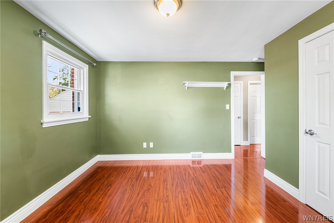
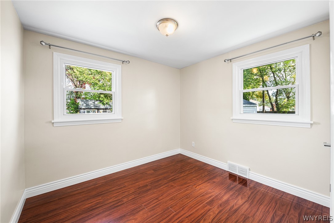
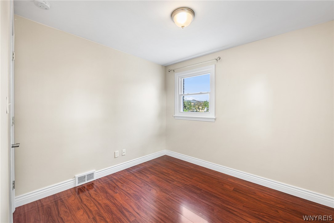
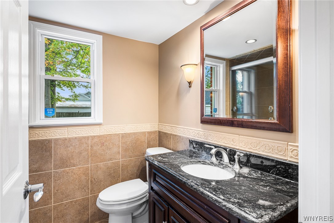
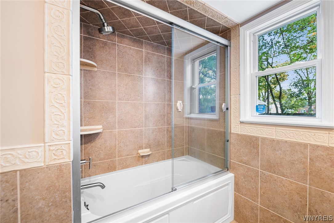
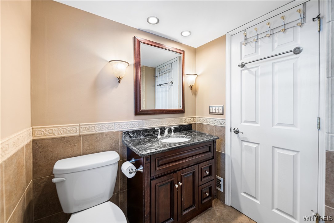
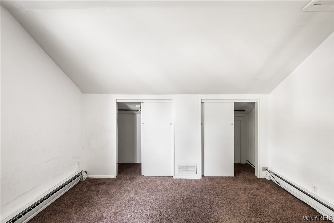
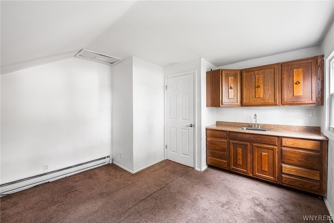
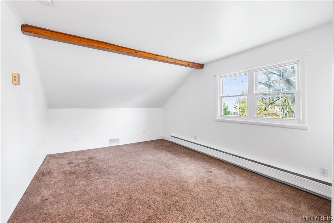
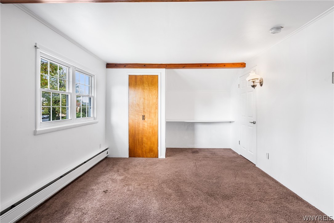
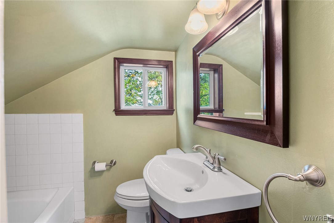
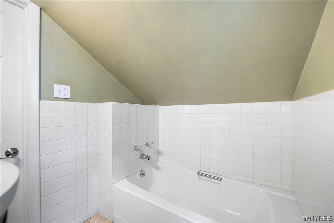
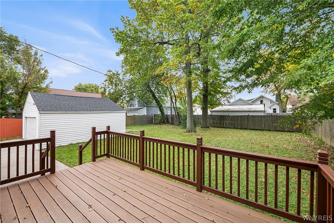
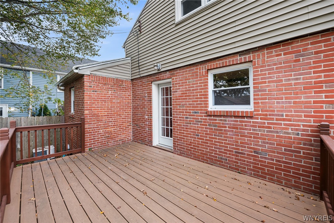
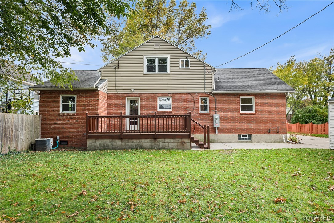
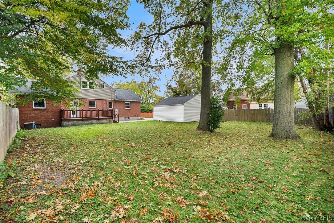
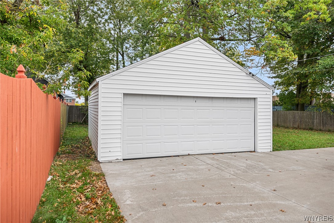
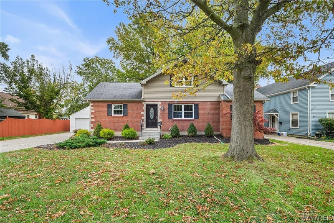
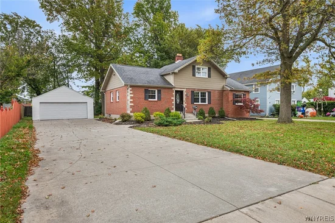
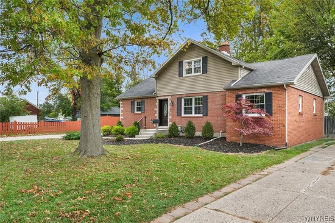
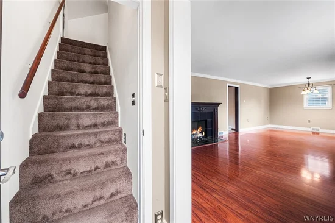
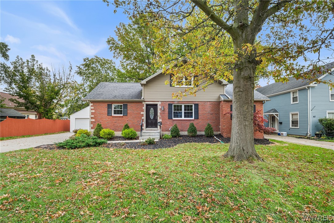
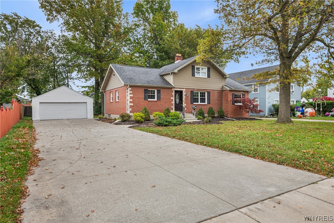
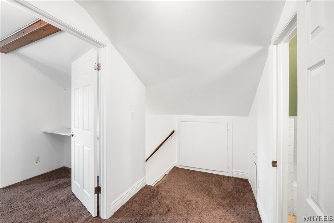
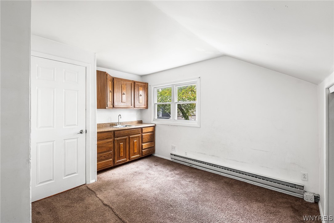
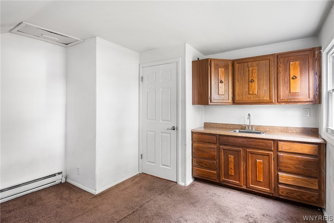
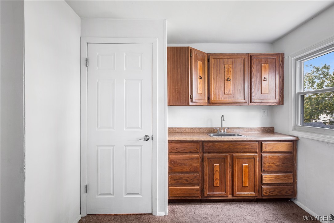
Welcome to this beautifully remodeled 5-bedroom, 2-bath home in the highly desiable Deerhurst Park neighborhood of the Town of Tonawanda / Kenmore area! The inviting exterior features attractive picket fencing, landscaped front grounds, and an expanded double-wide concrete driveway. Inside, enjoy a warm and welcoming living room with a cozy gas fireplace, crown molding, and cherry laminate flooring that continues through the dining room and first-floor bedrooms. The updated kitchen showcases cherry cabinetry, high-end granite countertops, a ceramic tile backsplash and flooring, a breakfast bar island, and included stainless steel appliances, including a brand-new dishwasher. Step out from the kitchen onto the deck overlooking the large backyard. Three bedrooms are conveniently located on the first floor, with two additional bedrooms upstairs. Both full bathrooms have been beautifully updated with granite, ceramic tile walls and flooring, and Kohler fixtures. Additional features include a full basement, central air conditioning, and a new Lenox furnace installed in December 2023. Recent improvements include a new 150-amp electrical panel, sump pump, Town-approved downspouts, and a new garage roof in 2026. Certificate of Compliance received August 19, 2026. Conveniently located near shopping, schools, and everyday amenities, this move-in-ready home offers comfort, style, and convenience in a sought-after neighborhood! OPEN HOUSE: SATURDAY, OCTOBER 17, 11am-1pm.

Open House Announcements

Oct 17th 11:00am to 1:00pm
In person. Please join us!

Property Highlights

Property Type
Residential
Property Sub Type
Single Family Residence
Architectural Style
Two Story
Bedrooms
5
Total Bathrooms
2
Living Area
1,630
Price / Sqft
$212
Acres
0.26
Year Built
1951
Condition
Resale
Cumulative Days on Market
1

Location

Area
Tonawanda-Town-146489
City/Township
Tonawanda
County
Erie

Property Details
Price
$345,900
Condition
Resale
Property Type
Residential
Property Sub Type
Single Family Residence

Building

Levels
Two
Stories
2
Total Area
1,630

Community

Local Schools

Elementary School
Charles A Lindbergh Elementary
Middle School
Herbert Hoover Middle
High School
Kenmore West Senior High
School District
Kenmore-Tonawanda Union Free District

Interior Features

Bedrooms and Bathrooms

Total Bathrooms
2
Bathrooms on Main Level
1
Full Bathrooms
2
Bedrooms
5
Bedrooms on Main Level
3

Rooms and Basement

Total Rooms
8
Has Basement
Yes
Basement Features
Full, Sump Pump

Area and Spaces

Living Area
1,630

Appliances

Appliances
Dryer, Dishwasher, Gas Oven, Gas Range, Gas Water Heater, Microwave, Refrigerator, Washer

Interior Features

Interior Features
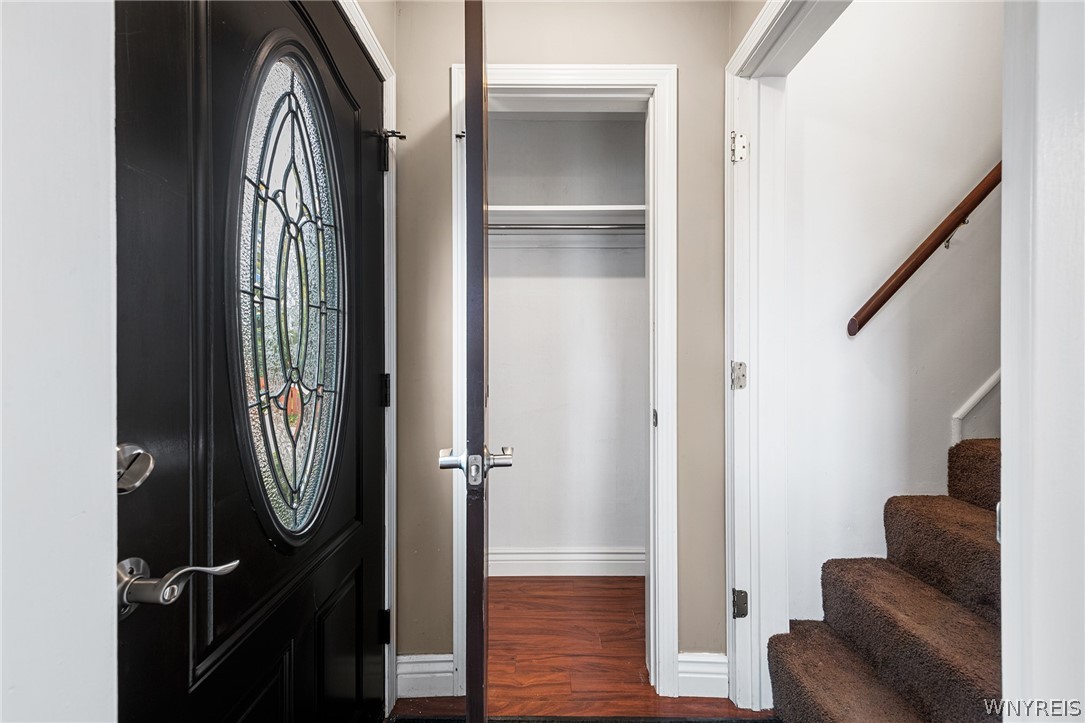
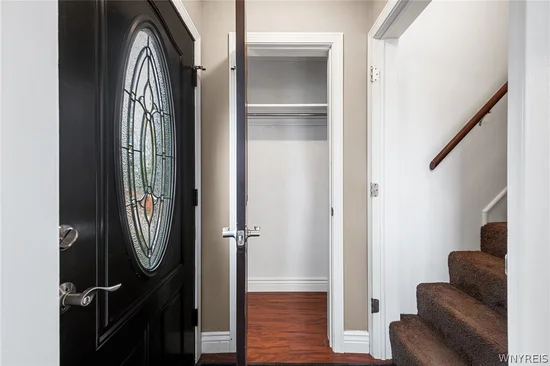
Breakfast Bar, Entrance Foyer, Granite Counters, Living Dining Room, Bedroom On Main Level, Main Level Primary, Primary Suite
Flooring
Carpet, Ceramic Tile, Laminate, Tile, Varies
Laundry Features
In Basement
Electic
Circuit Breakers

Heating and Cooling

Heating Features
Electric, Gas, Baseboard, Forced Air, Hot Water
Has Fireplace
Yes
Fireplaces
1

Building Details
Construction

Architectural Style
Two Story
Year Built
1951
Foundations
Poured

Materials
Construction Materials
Brick, Frame, Copper Plumbing, Pex Plumbing
Roof
Asphalt, Pitched, Shingle

Terms

Terms

Special Conditions
Standard
Special Terms
Cash, Conventional, FHA, Va Loan
Cumulative Days on Market
1

Taxes

Tax

Tax (Annual)
$7,528
Tax Assessed Value
69200.00

Heating, Cooling & Utilities

Cooling Features
Central Air

Utilities

Utilities
Sewer Connected, Water Connected
Sewer
Connected
Water Source
Connected, Public

Lot

Acres
0.26
Lot Size
0.26
Lot Size Area Sq Ft
11,232
Lot Dimensions
78X144
Lot Features
Rectangular, Rectangular Lot, Residential Lot
Road Frontage
City Street

Exterior Features

Exterior Features
Concrete Driveway, Deck, Fence, Private Yard, See Remarks
Patio And Porch Features
Deck, Open, Porch
Fencing
Partial

Parking

Garage Capacity
2.0
Parking Features
Detached, Garage, Driveway, Garage Door Opener
Listed by Redfin Real Estate
Listing Data last updated 10/15/2026 06:20 pm
Get a Link to this Property: Copy To Clipboard
QR Code link to this property

Phone:
Connect with:

Payment Calculator

per month. fixed. % interest.
$
%
$
%
Principal & Interest
+ Home Insurance
+ Property Tax
+ HOA Fees
per month
Total interest paid over s will be:
All estimates and provided for informational purposes only. Actual amounts may vary. The output of the tool is not a loan offer or solicitation, nor is it financial or legal advice. Information, rates, programs and loan scenarios shown are for example only as of 15-Oct-2026 and are subject to change without notice. Interest rates provided by the St. Louis Federal Reserve Economic Data (FRED). All products are subject to credit and property approval. Not all products are available in all states or for all loan amounts. Other restrictions and limitations apply. Contact your preferred lender for the pricing associated with your specific transaction. Calculations are generated by Open Source mortgage calculation software tools using common mathematical formulas. All calculations should be independently verified.
Get Walk Score Content

Property History

Today
Property information last updated
Today
Status Active. This is the date the listing was placed on market.
Cumulative Days on Market: 1 day (includes prior listings) · Currently listed since October 15, 2026. Data provided by the MLS.

Similar Properties