property

Start of property details
Share this property:
105 Rossler Avenue
Cheektowaga, NY 14206
1 day ago NEW · Active
$239,900
$246 / Sqft
3
Beds
2
Baths
2
Garage
976
Sqft
0.16
Acres
MLS# B1722374
Cumulative Days on Market: Less than 1 · Includes prior listings · Currently listed since 10/15/26 · Data provided by the MLS.

Property Description

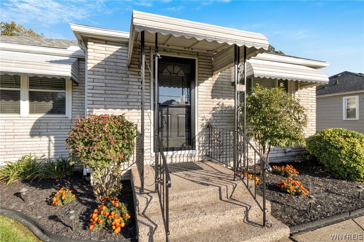
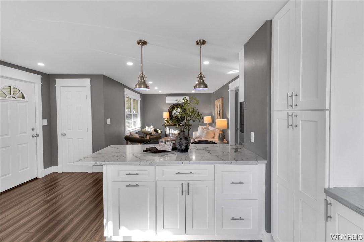
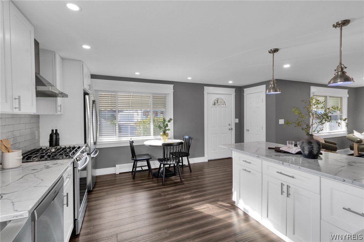
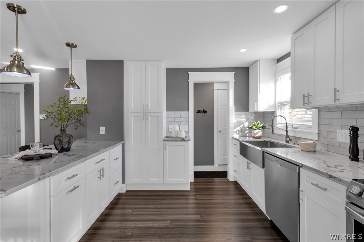
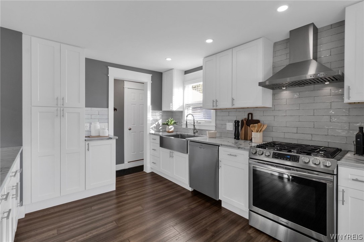
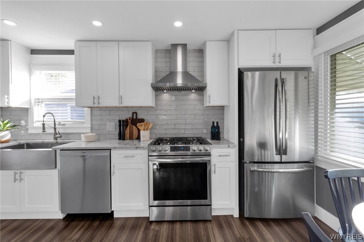
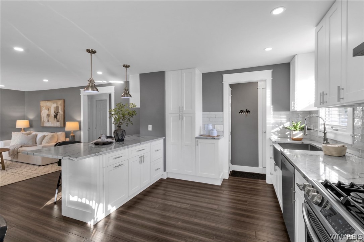
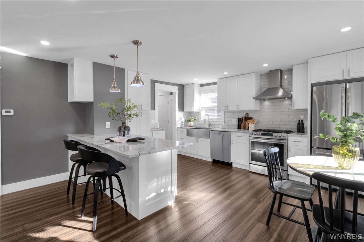
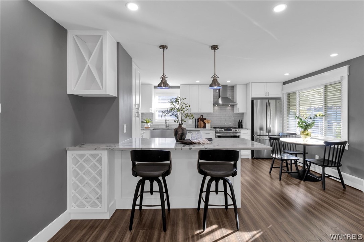
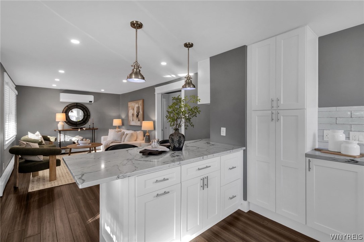
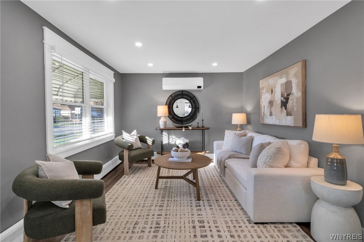
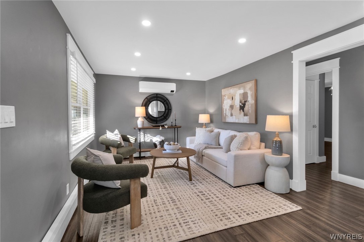
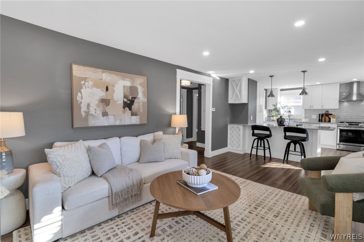
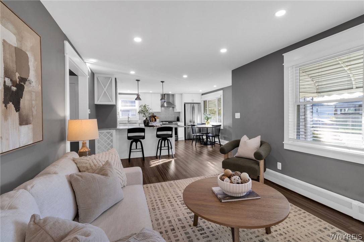
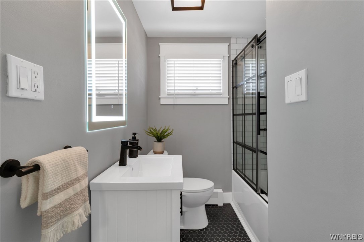
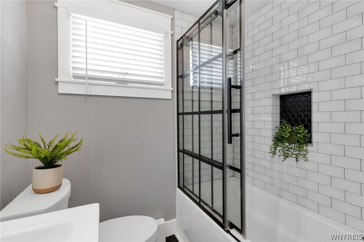
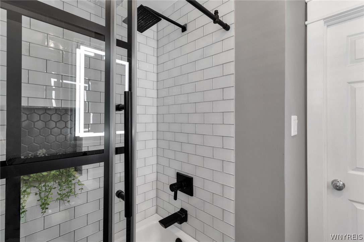
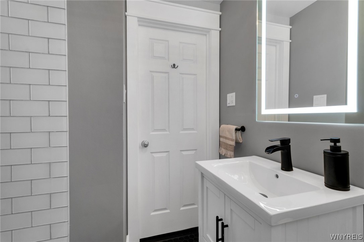
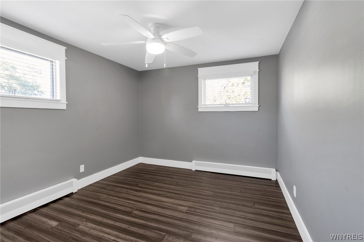
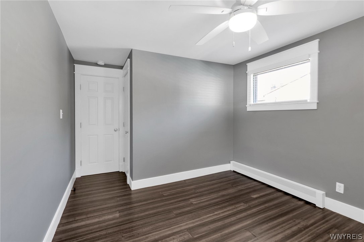
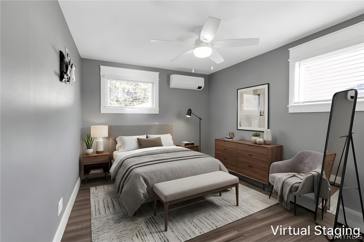
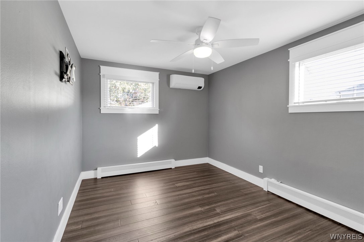
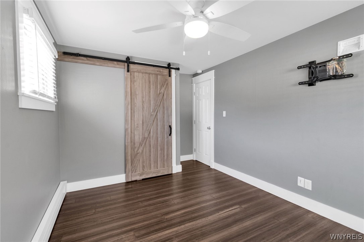
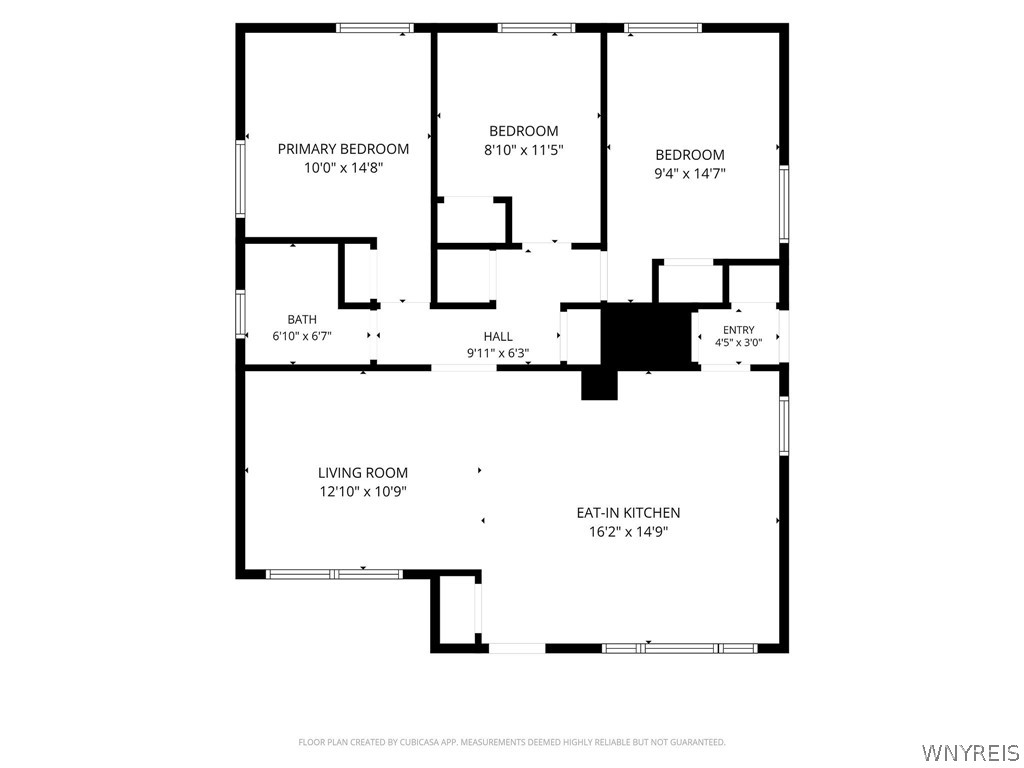
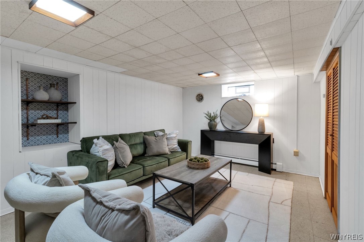
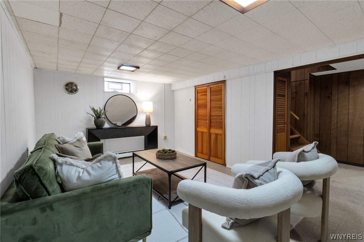
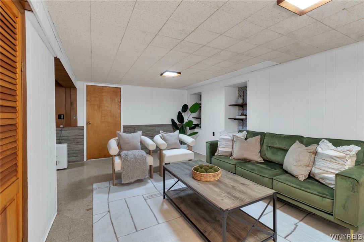
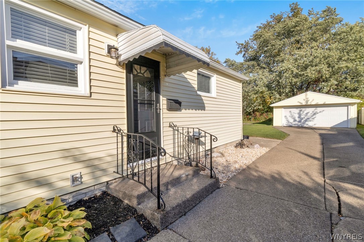
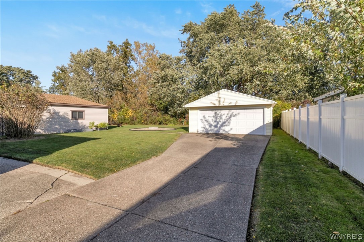
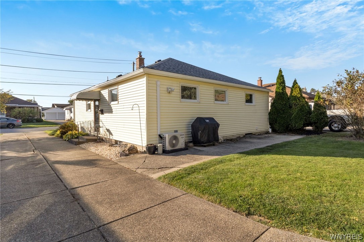
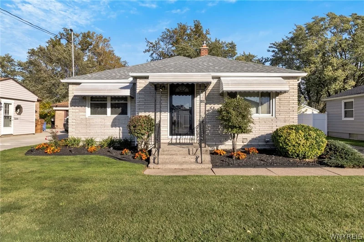
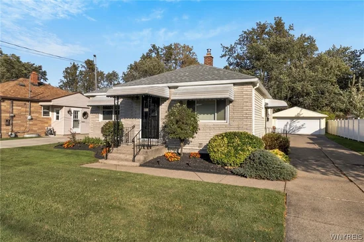
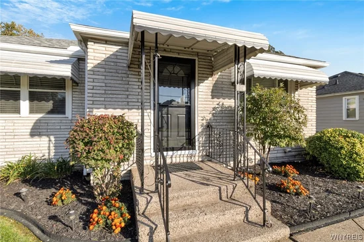
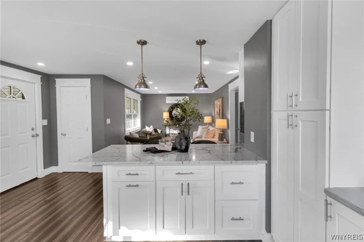
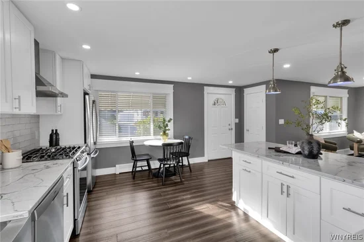
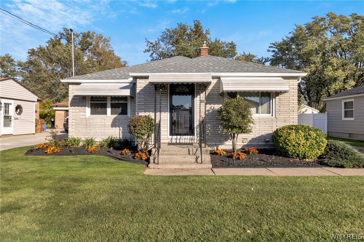
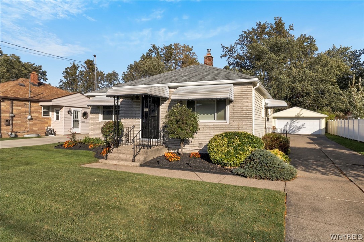
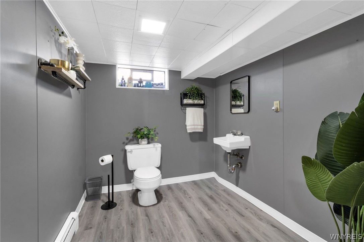
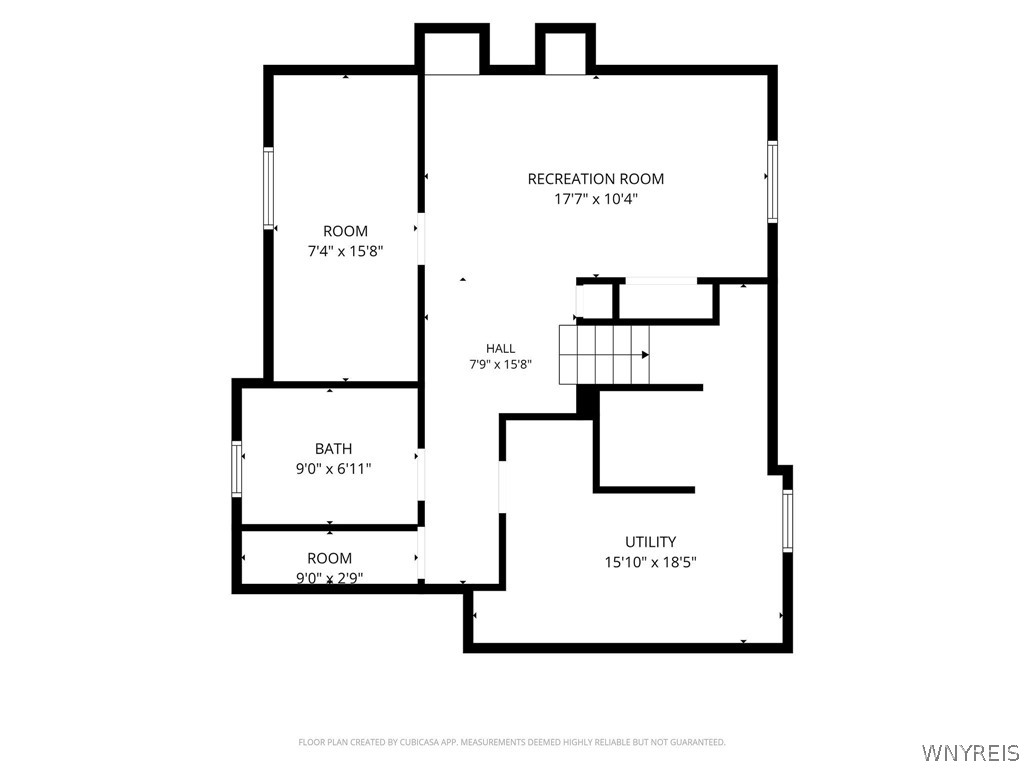
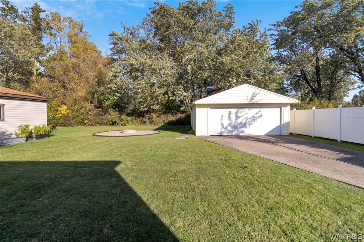
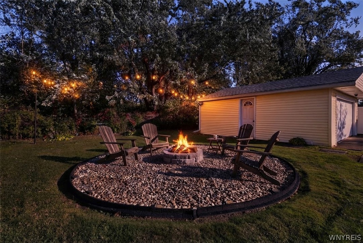
Welcome Home to 105 Rossler Avenue. Move-in ready and beautifully renovated, this Cheektowaga Ranch offers a spacious, creative floor plan with modern and thoughtful updates throughout. The stunning quartz kitchen features soft-close white cabinetry, a custom tile backsplash, stainless steel appliances and dramatic lighting. Bamboo hardwood flooring, craftsman-style trim, recessed lighting and six-panel doors add warmth and character throughout the main level. The spa-like full bath features a tiled floor and tub surround with top quality fixtures and finishes. The partially finished basement provides valuable additional living space, a rare half bath and abundant storage options. Significant capital improvements include an architectural tear-off roof and extensive interior renovations completed in 2019 including upgraded vinyl windows with custom blinds, two ductless A / C mini-splits with a heat pump recently installed in 2024 and an upgraded electrical panel in 2025. Enjoy peaceful evenings in the tree-lined backyard, complete with a stone fire pit area perfect for gathering with family and friends. The gas line-connected grill on the concrete patio makes outdoor entertaining easy. A large detached two-car garage provides limitless possibilities for parking, workshop space and additional storage. Conveniently located near downtown Buffalo, shopping, dining, parks, and everyday amenities, this inviting home has it all, blending modern comfort with functional spaces inside and out.

Open House Announcements

Oct 18th 1:00pm to 3:00pm
In person. Please join us!
Oct 20th 5:00pm to 7:00pm
In person. Please join us!

Property Highlights

Property Type
Residential
Property Sub Type
Single Family Residence
Architectural Style
Ranch
Bedrooms
3
Total Bathrooms
2
Living Area
976
Price / Sqft
$246
Acres
0.16
Year Built
1952
Condition
Resale

Location

Area
Cheektowaga-143089
City/Township
Cheektowaga
County
Erie

Property Details
Price
$239,900
Condition
Resale
Property Type
Residential
Property Sub Type
Single Family Residence

Building

Levels
One
Stories
1
Total Area
976

Community

Local Schools

Middle School
John F Kennedy Middle
High School
John F Kennedy Senior High
School District
Cheektowaga-Sloan

Interior Features

Bedrooms and Bathrooms

Total Bathrooms
2
Bathrooms on Main Level
1
Full Bathrooms
1
1/2 Bathrooms
1
Bedrooms
3
Bedrooms on Main Level
3

Rooms and Basement

Total Rooms
8
Has Basement
Yes
Basement Features
Full, Partially Finished, Sump Pump

Area and Spaces

Living Area
976

Appliances

Appliances
Dishwasher, Exhaust Fan, Gas Oven, Gas Range, Gas Water Heater, Refrigerator, Range Hood

Interior Features

Interior Features
Breakfast Bar, Ceiling Fans, Entrance Foyer, Eat In Kitchen, Separate Formal Living Room, Kitchen Family Room Combo, Pantry, Quartz Counters, Storage, Bedroom On Main Level
Flooring
Hardwood, Tile, Varies
Laundry Features
In Basement
Window Features
Thermal Windows
Electic
Circuit Breakers

Heating and Cooling

Heating Features
Ductless, Gas, Heat Pump, Baseboard, Hot Water

Building Details
Construction

Architectural Style
Ranch
Year Built
1952
Foundations
Block

Materials
Construction Materials
Vinyl Siding, Copper Plumbing
Roof
Asphalt, Architectural, Shingle

Terms

Terms

Special Conditions
Standard
Special Terms
Cash, Conventional, FHA, Va Loan

Taxes

Tax

Tax (Annual)
$5,990
Tax Assessed Value
158000.00

Heating, Cooling & Utilities

Cooling Features
Ductless, Heat Pump, Zoned

Utilities

Utilities
Cable Available, Electricity Connected, High Speed Internet Available, Sewer Connected, Water Connected
Sewer
Connected

Green Energy

Energy Efficiency Features
Appliances, Hvac, Lighting, Windows

Utilities

Water Source
Connected, Public

Lot

Acres
0.16
Lot Size
0.16
Lot Size Area Sq Ft
6,970
Lot Dimensions
55X125
Lot Features
Rectangular, Rectangular Lot, Residential Lot, Wooded
Road Frontage
City Street

Exterior Features

Exterior Features
Concrete Driveway, Patio
Patio And Porch Features
Covered, Patio, Porch

Parking

Garage Capacity
2.0
Parking Features
Detached, Garage, Storage, Driveway, Garage Door Opener
Listed by Keller Williams Realty Lancaster
Listing Data last updated 10/15/2026 06:20 pm
Get a Link to this Property: Copy To Clipboard
QR Code link to this property

Phone:
Connect with:

Payment Calculator

per month. fixed. % interest.
$
%
$
%
Principal & Interest
+ Home Insurance
+ Property Tax
+ HOA Fees
per month
Total interest paid over s will be:
All estimates and provided for informational purposes only. Actual amounts may vary. The output of the tool is not a loan offer or solicitation, nor is it financial or legal advice. Information, rates, programs and loan scenarios shown are for example only as of 15-Oct-2026 and are subject to change without notice. Interest rates provided by the St. Louis Federal Reserve Economic Data (FRED). All products are subject to credit and property approval. Not all products are available in all states or for all loan amounts. Other restrictions and limitations apply. Contact your preferred lender for the pricing associated with your specific transaction. Calculations are generated by Open Source mortgage calculation software tools using common mathematical formulas. All calculations should be independently verified.
Get Walk Score Content

Property History

Today
Property information last updated
Today
Status Active. This is the date the listing was placed on market.
Cumulative Days on Market: Less than 1 days (includes prior listings) · Currently listed since October 15, 2026. Data provided by the MLS.

Similar Properties