
Start of property details
1 / 45
41 Ambleside Drive
Lockport Town, NY 14094
LISTING
FEATURED
·
Active
$324,900
$213 / Sqft
4
Beds
2
Baths
2
Garage
1,524
Sqft 0.52
Acres
MLS# B1723678
Cumulative Days on Market: Less than 1
· Includes prior listings
· Currently listed since 10/21/26 · Data provided by the MLS.
Property Description
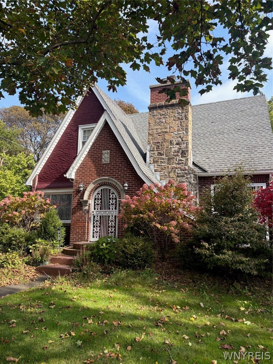
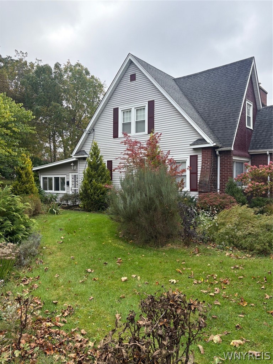
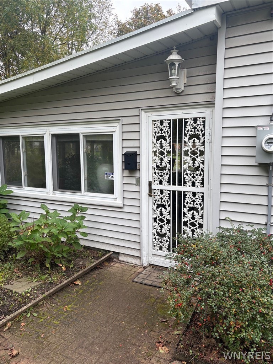
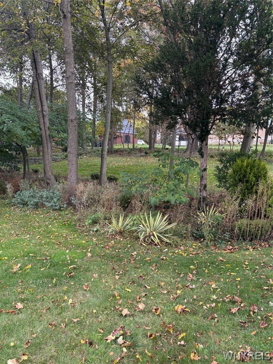
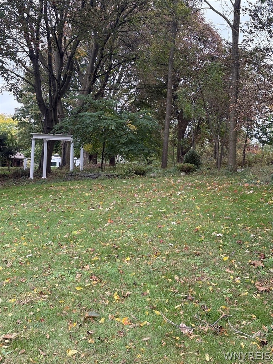
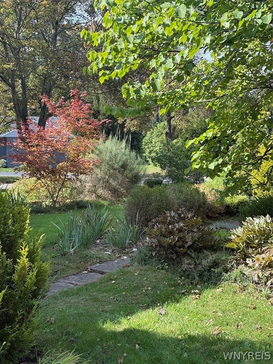
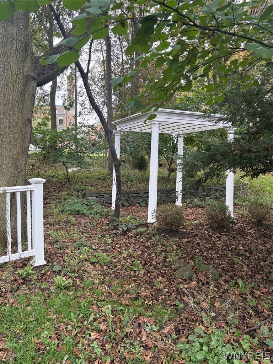
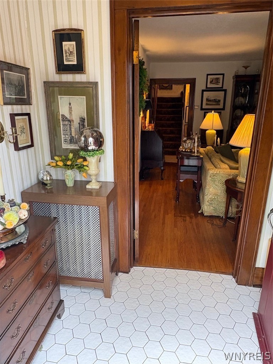
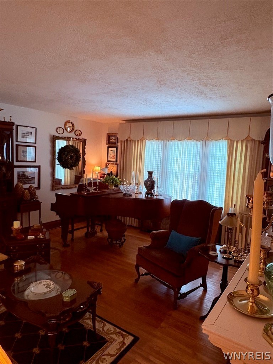
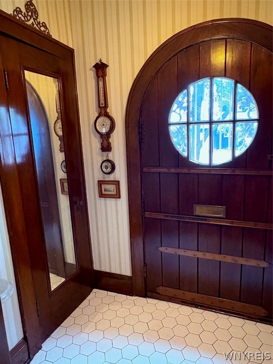
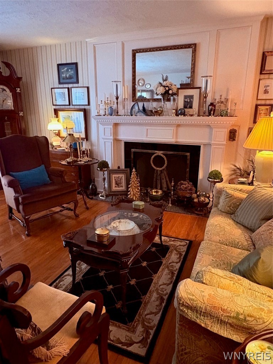
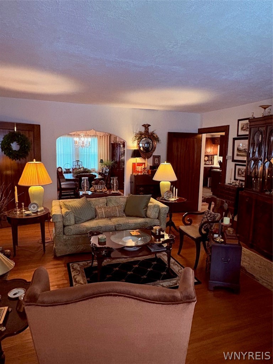
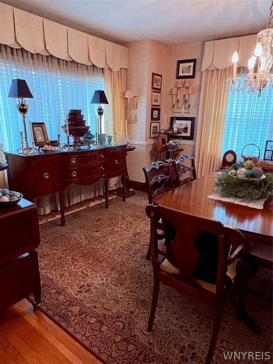
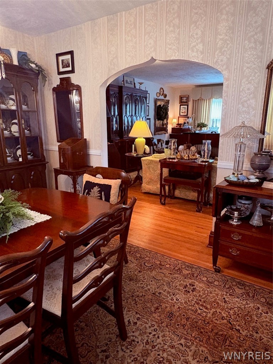
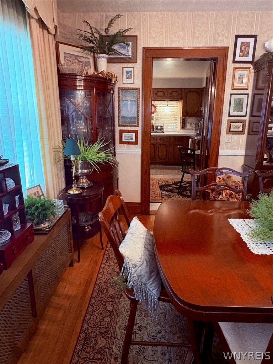
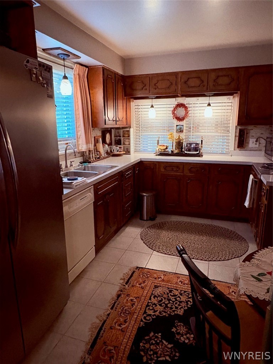
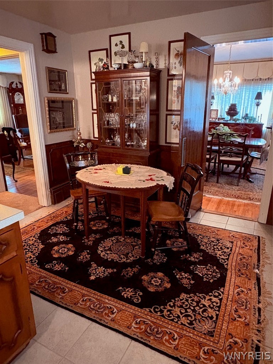
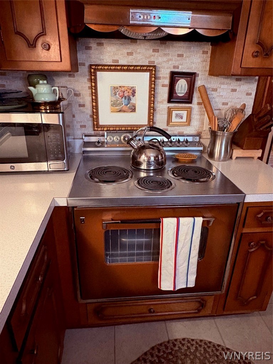
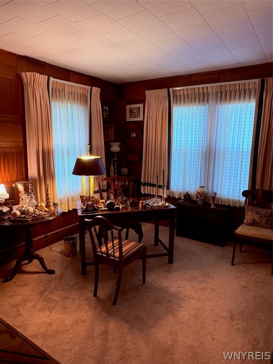
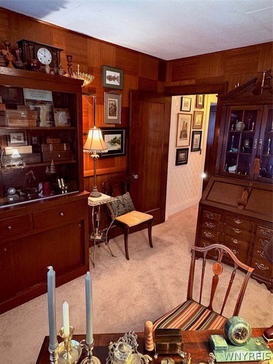
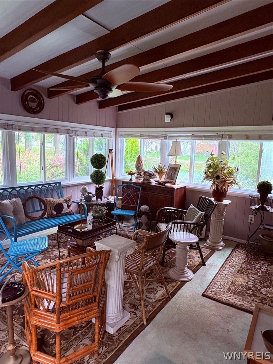
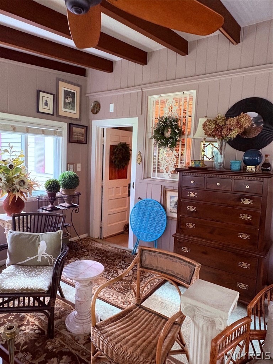
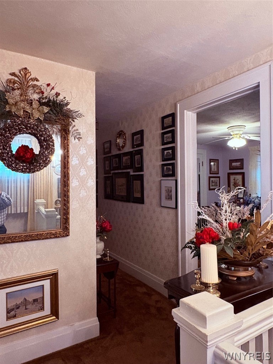
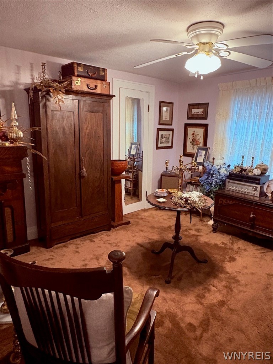
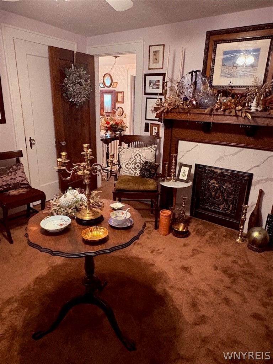
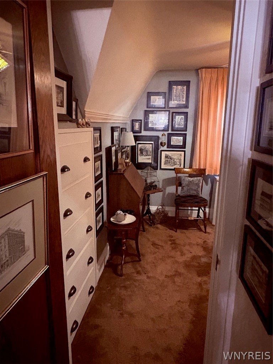
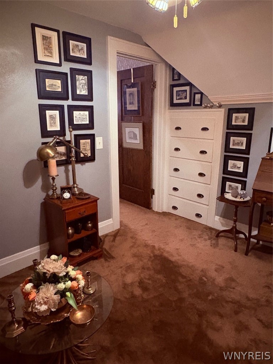
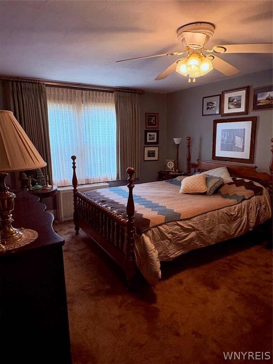
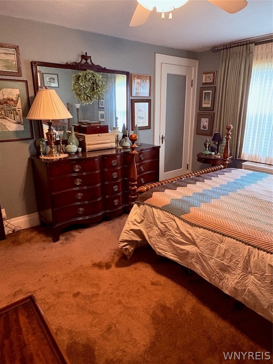
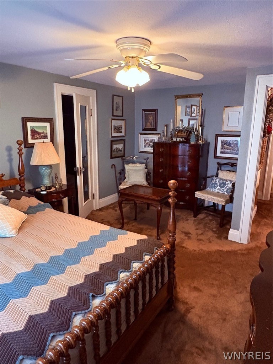
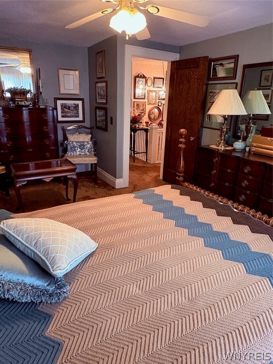
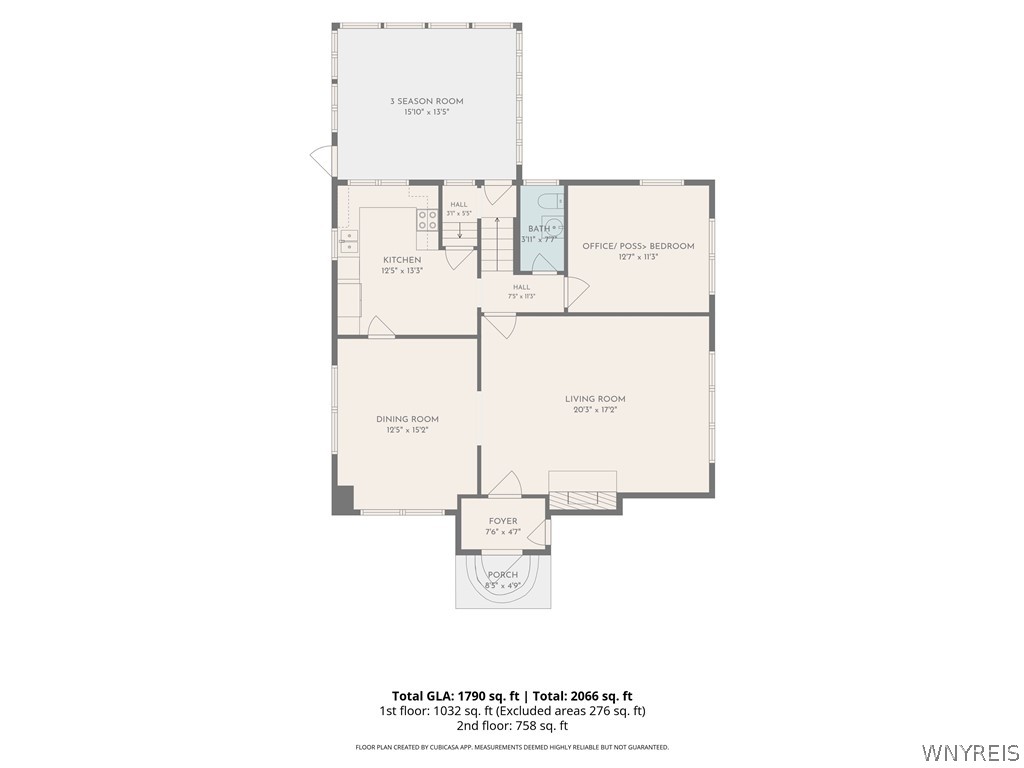
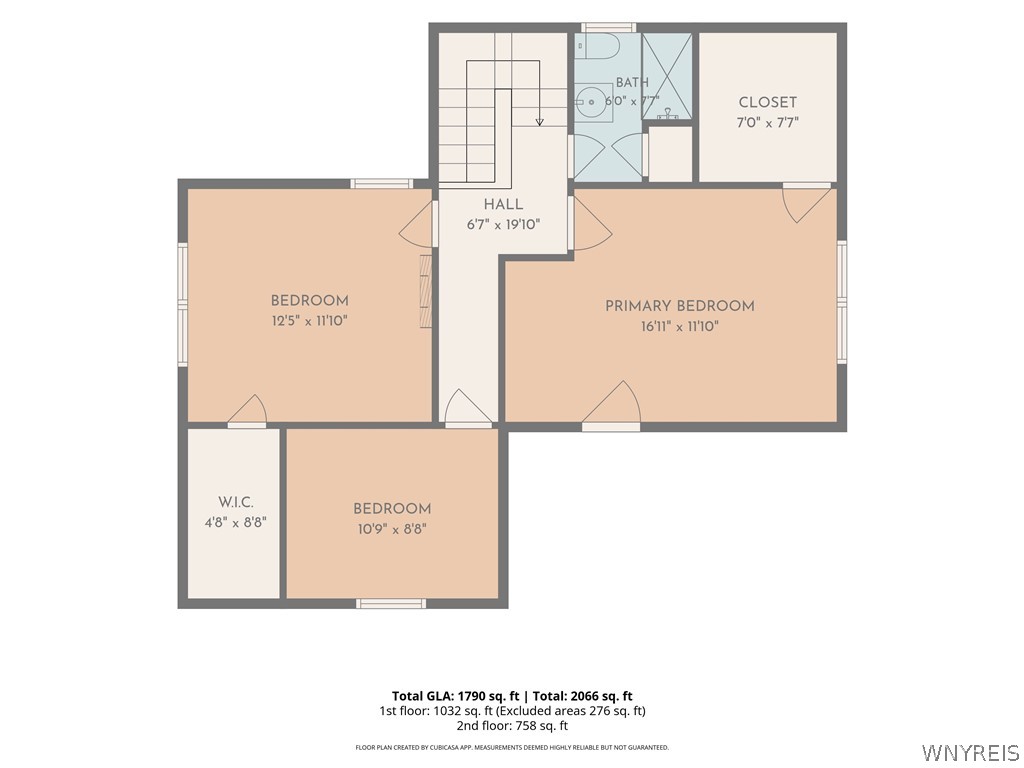
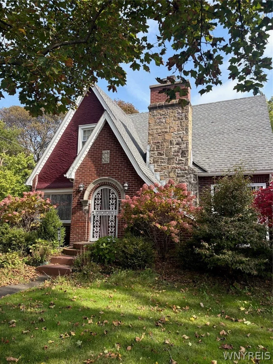
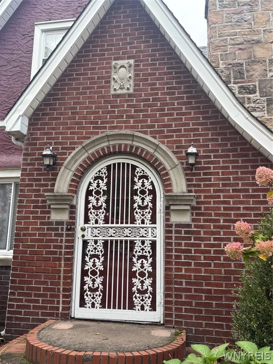
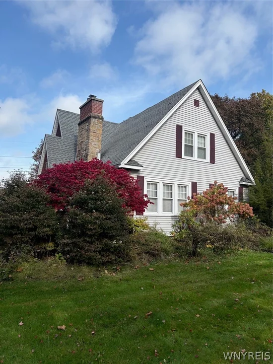
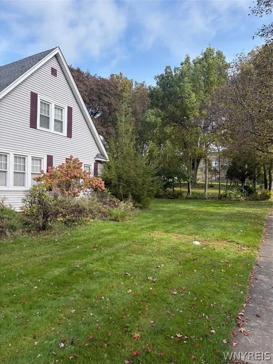
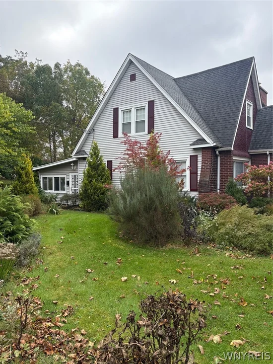
This beautiful home is located in the Carlisle Gardens Neighborhood- Built with charm and character. The home has 3 dedicated bedrooms with the first floor Den / Office being a possible 4th. The Formal Living Room has a great fireplace and mantel along with hardwood floors that extend into the formal Dinig room through the decorative archway. Plenty of light with the South facing windows. The eat-in kitchen with the large "U" shaped workspace has tile flooring and backsplash with plenty of cupboards. The really nice 3 season room is accessible from there, and has beautiful views of the yard and multiple gardens. New owners can certainly make that a year round retreat by installing a cozy gas fireplace!
Property Highlights
Property Type
Residential
Property Sub Type
Single Family Residence
Architectural Style
Two Story
Bedrooms
4
Total Bathrooms
2
Living Area
1,524
Price / Sqft
$213
Acres
0.52
Year Built
1940
Condition
Resale
Location
Area
Lockport-Town-292600
City/Township
Lockport Town
County
Niagara
Property Details
Price
$324,900
Condition
Resale
Property Type
Residential
Property Sub Type
Single Family Residence
Building
Stories
1
Total Area
1,524
Community
Local Schools
School District
Lockport
Interior Features
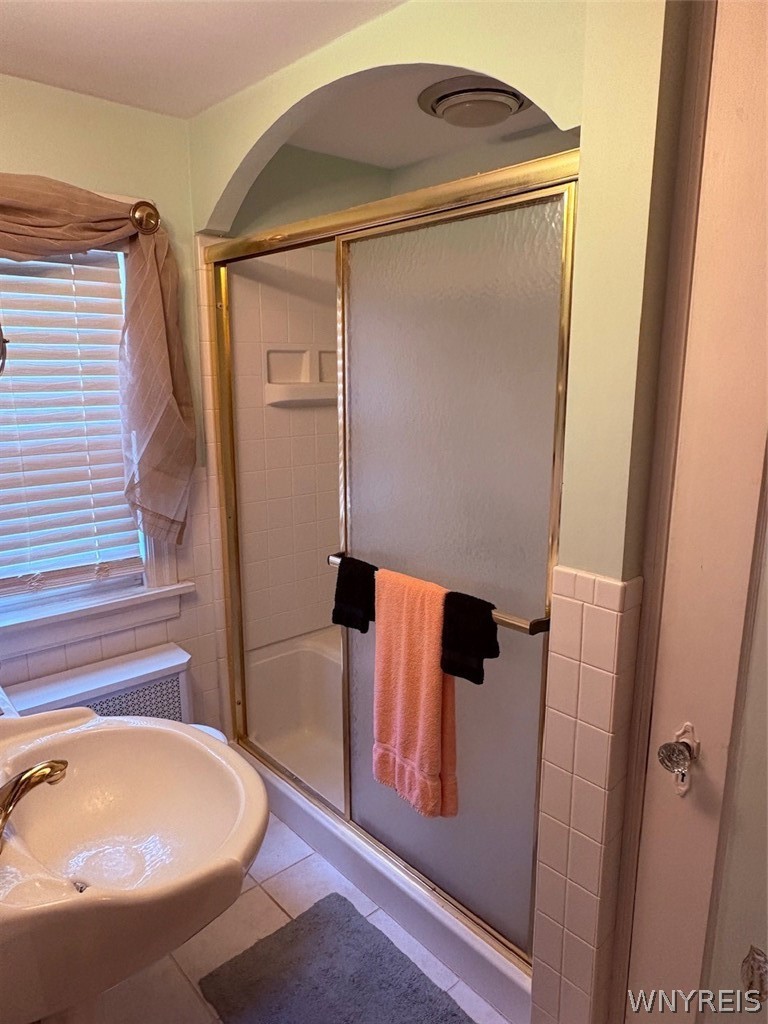
Bedrooms and Bathrooms
Total Bathrooms
2
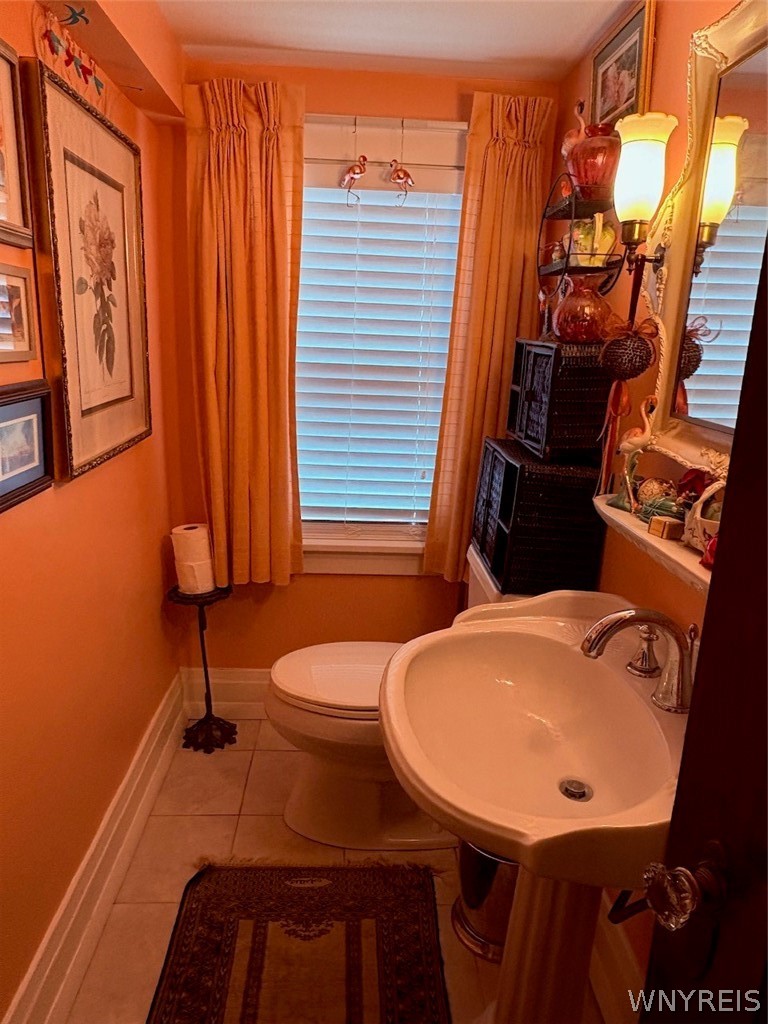
Bathrooms on Main Level
1
Full Bathrooms
1
1/2 Bathrooms
1
Bedrooms
4
Bedrooms on Main Level
1
Rooms and Basement
Total Rooms
9
Has Basement
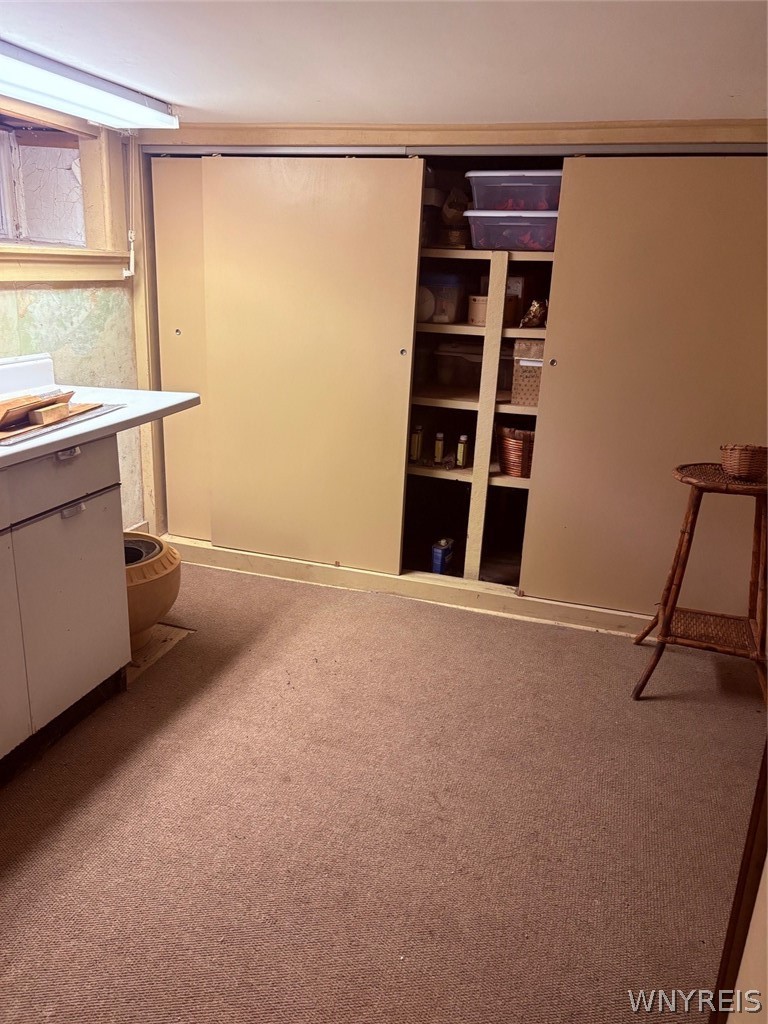
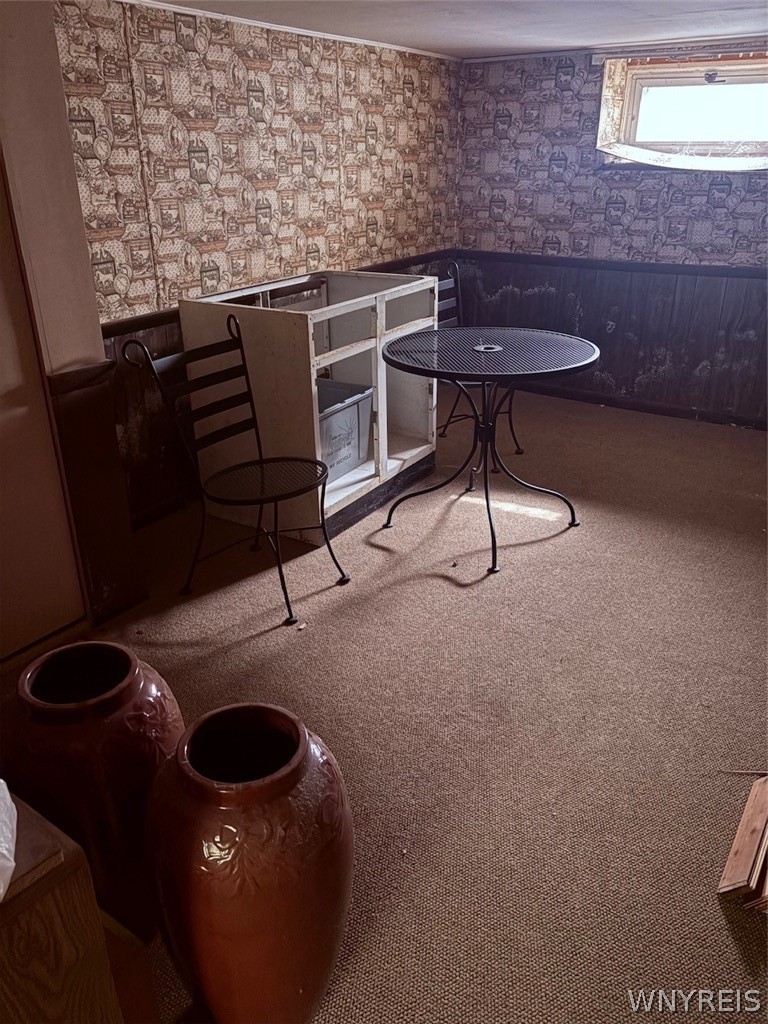
Yes
Basement Features
Full
Area and Spaces
Living Area
1,524
Appliances
Appliances
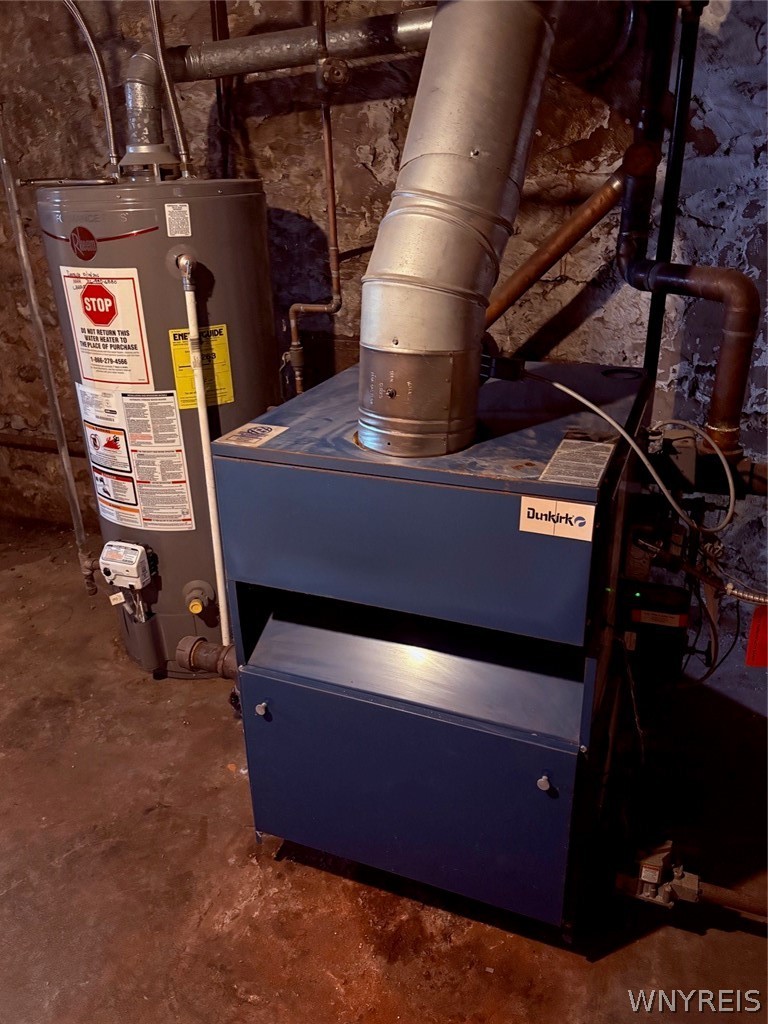
Dishwasher, Electric Cooktop, Gas Water Heater, Refrigerator, See Remarks
Interior Features
Interior Features
Cedar Closets, Ceiling Fans, Den, Separate Formal Dining Room, Eat In Kitchen, Separate Formal Living Room, Home Office, Other, See Remarks, Natural Woodwork, Convertible Bedroom
Flooring
Carpet, Ceramic Tile, Hardwood, Varies
Laundry Features
In Basement
Electic
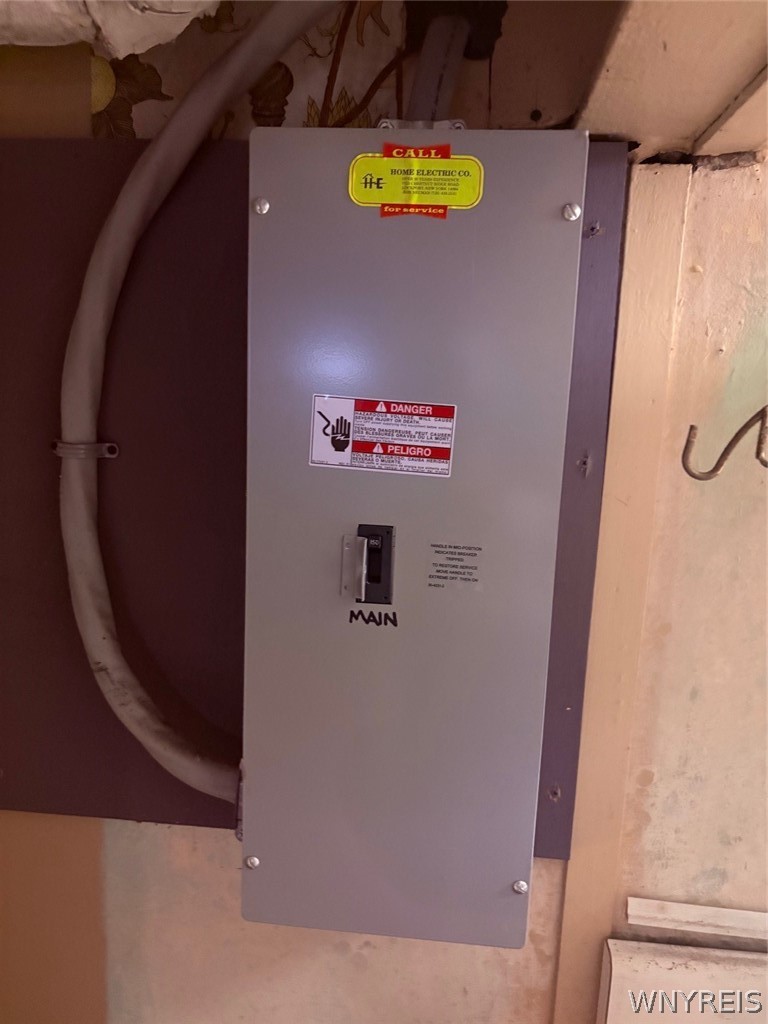
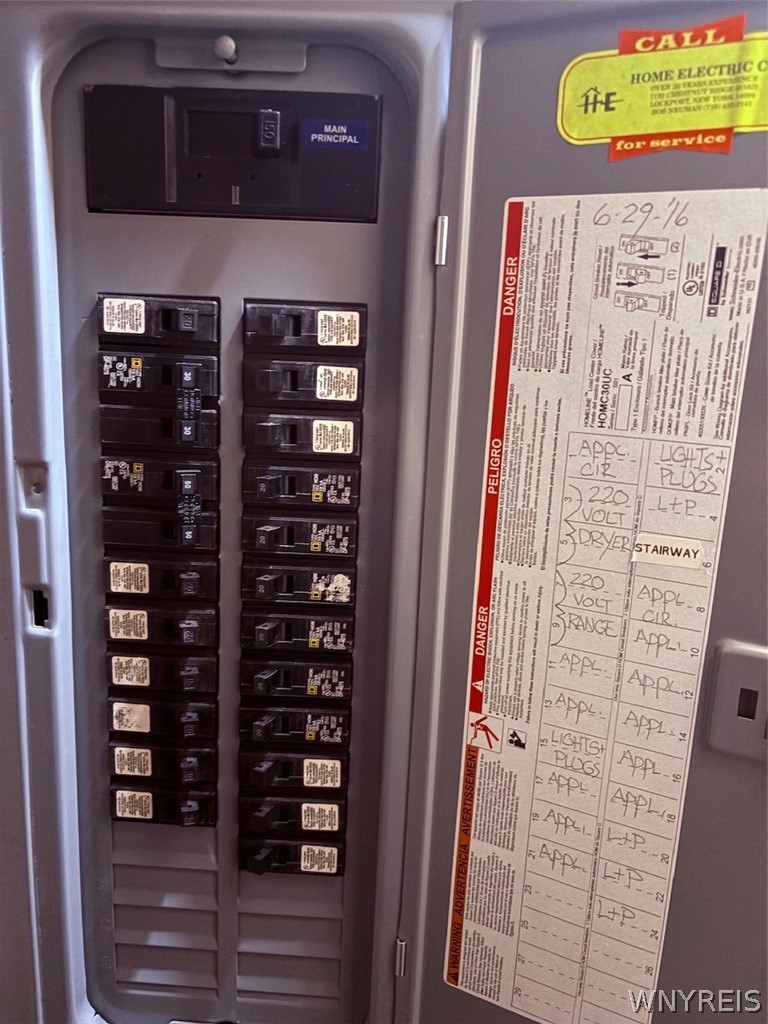
Circuit Breakers
Heating and Cooling
Heating Features
Gas, Hot Water, Radiators
Has Fireplace
Yes
Fireplaces
1
Building Details
Construction
Architectural Style
Two Story
Year Built
1940
Foundations
Poured
Materials
Construction Materials
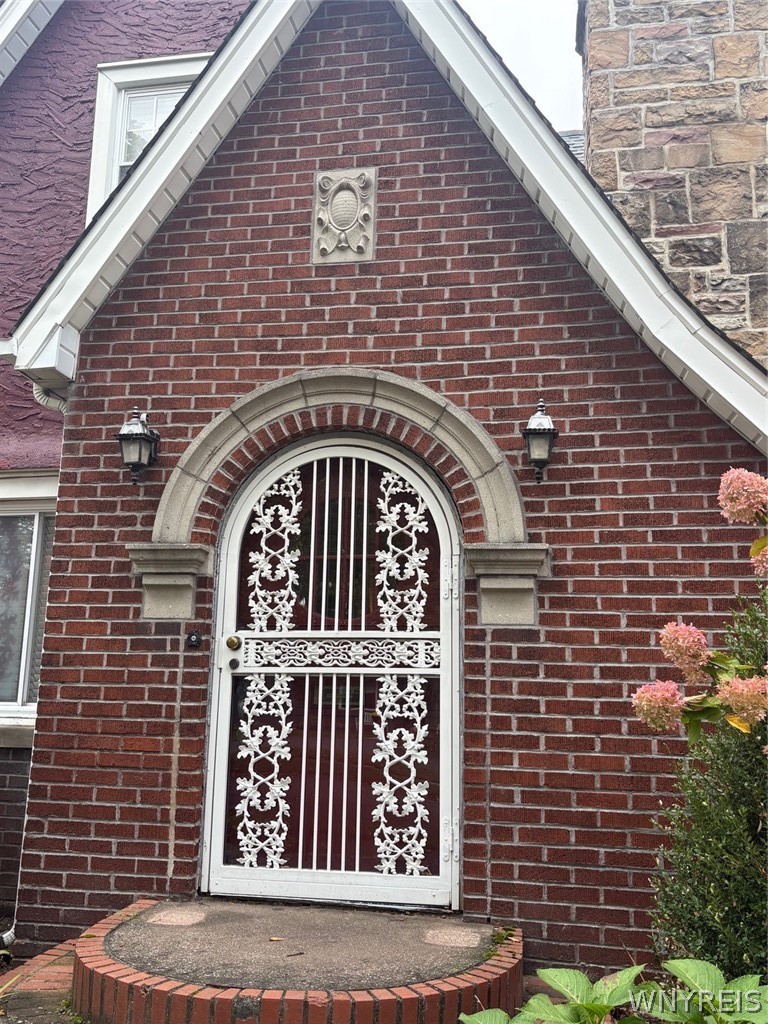
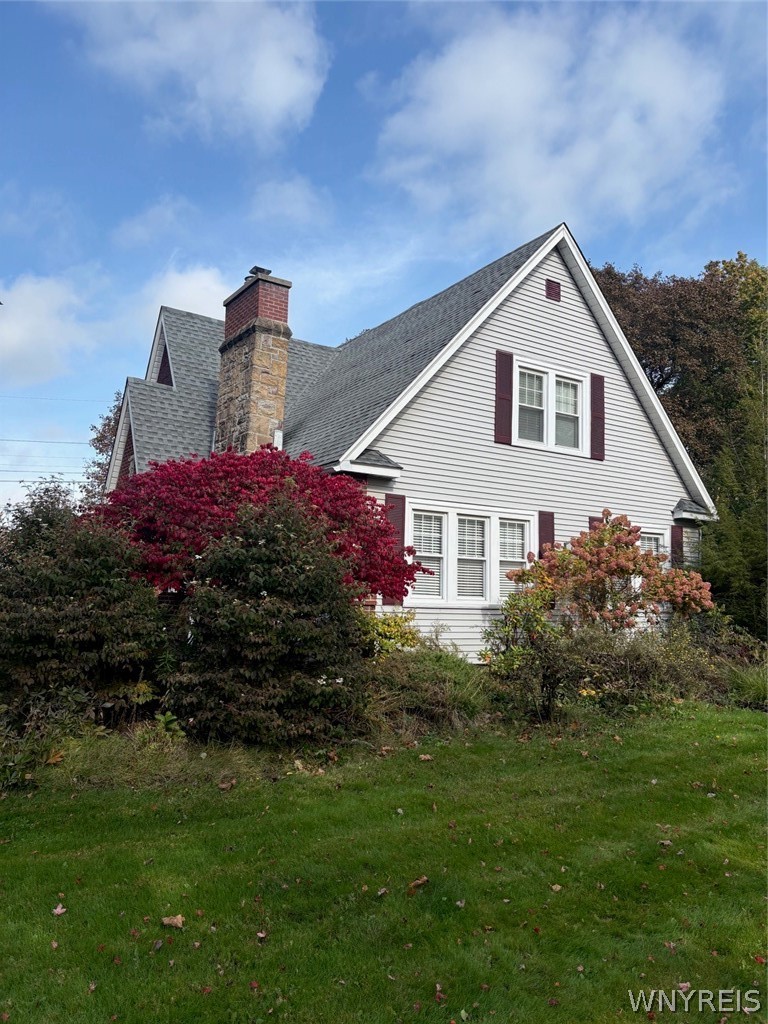
Brick, Vinyl Siding
Terms
Terms
Special Conditions
Estate
Special Terms
Cash, Conventional, FHA, Va Loan
Taxes
Tax
Tax (Annual)
$6,524
Tax Assessed Value
235000.00
Heating, Cooling & Utilities
Utilities
Utilities
Cable Available, Sewer Connected, Water Connected
Sewer
Connected
Water Source
Connected, Public
Lot
Acres
0.52
Lot Size
0.52
Lot Size Area Sq Ft
22,680
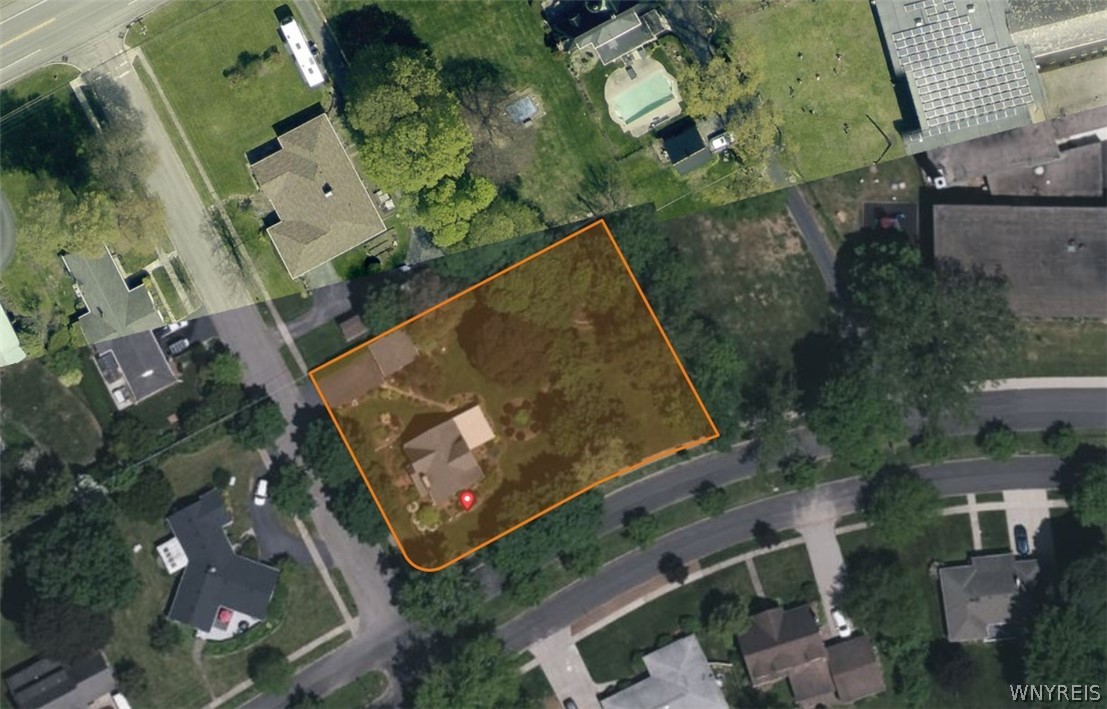
Lot Dimensions
180X126
Lot Features
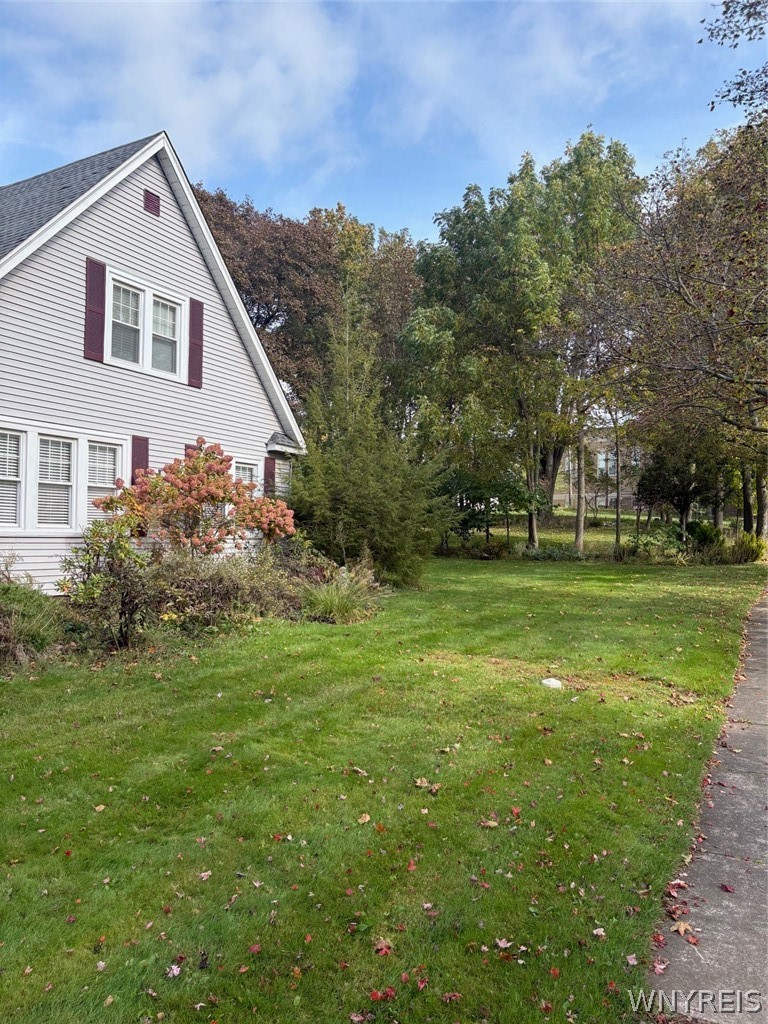
Rectangular, Rectangular Lot, Residential Lot
Road Frontage
City Street
Exterior Features
Exterior Features
Blacktop Driveway, Private Yard, See Remarks
Parking
Garage Capacity
2.0
Parking Features
Detached, Garage, Driveway, Garage Door Opener
Listed by Great Lakes Real Estate Inc.
Listing Data last updated 10/21/2026 11:40 pm
Get a Link to this Property: Copy To Clipboard
Phone:
Payment Calculator
per month.
fixed.
% interest.
$
%
$
%
Principal & Interest
+ Home Insurance
+ Property Tax
+ HOA Fees
Total interest paid over s will be:
All estimates and provided for informational purposes only. Actual amounts may vary. The output of the tool is not a loan offer or solicitation, nor is it financial or legal advice.
Information, rates, programs and loan scenarios shown are for example only as of 22-Oct-2026 and are subject to change without notice.
Interest rates provided by the St. Louis Federal Reserve Economic Data (FRED).
All products are subject to credit and property approval. Not all products are available in all states or for all loan amounts. Other restrictions and limitations apply.
Contact your preferred lender for the pricing associated with your specific transaction.
Calculations are generated by Open Source mortgage calculation software tools using common mathematical formulas. All calculations should be independently verified.
Get Walk Score Content
Property History
Today
Property information last updated
Today
Status Active. This is the date the listing was placed on market.
Cumulative Days on Market: Less than 1 days (includes prior listings)
· Currently listed since October 21, 2026. Data provided by the MLS.
Similar Properties
Listed by Great Lakes Real Estate Inc., Frederick P Blue III