property

Start of property details
Share this property:
12596 Cape Drive
Carlton, NY 14098
12 days ago NEW · Active
$179,900
$117 / Sqft
3
Beds
1
Baths
2
Garage
1,536
Sqft
0.42
Acres
MLS# B1725044
Cumulative Days on Market: 14 · Includes prior listings · Currently listed since 10/27/26 · Data provided by the MLS.

Property Description

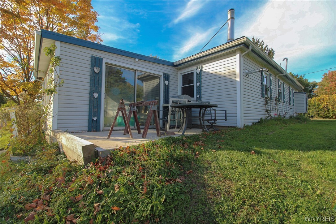
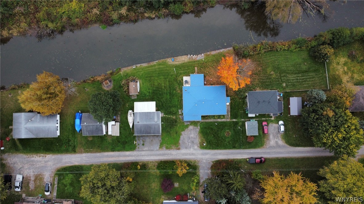
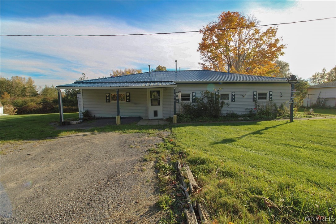
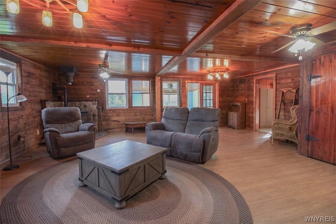
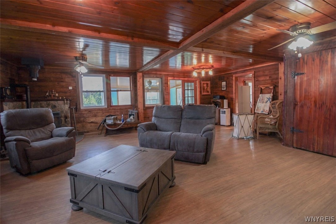
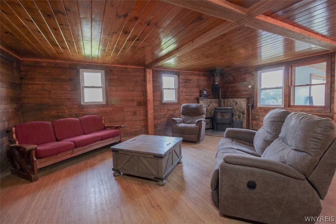
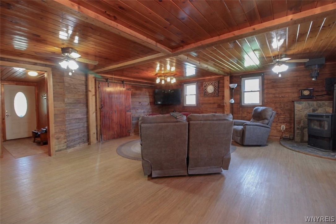
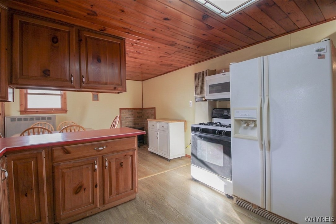
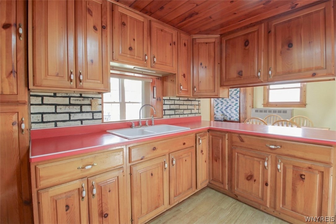
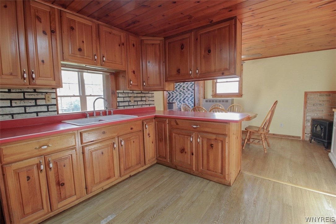
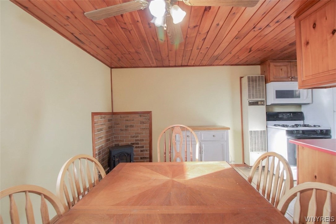
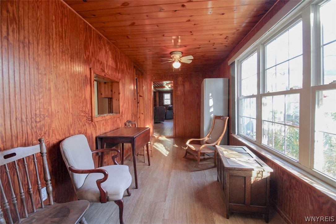
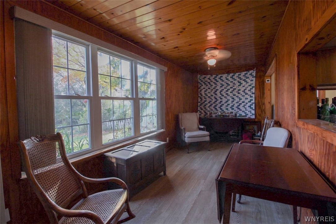
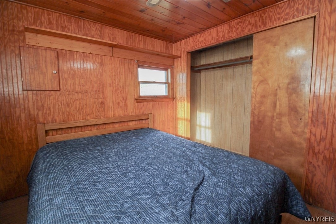
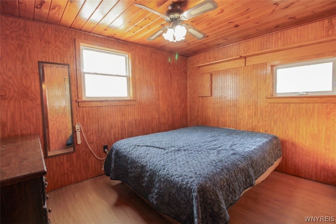
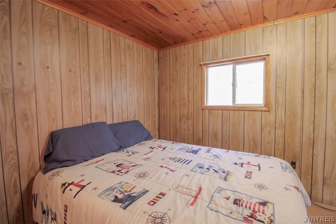
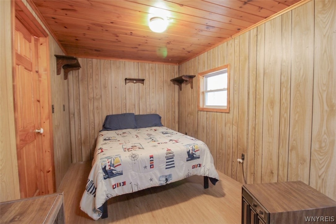
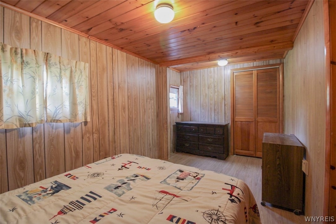
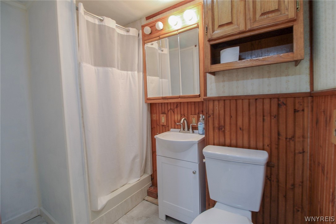
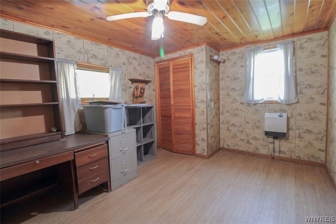
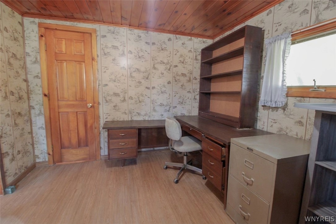
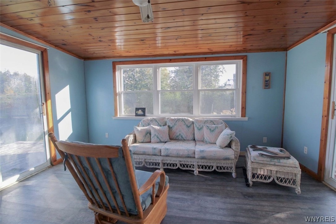
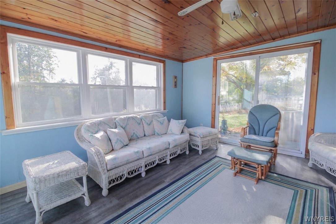
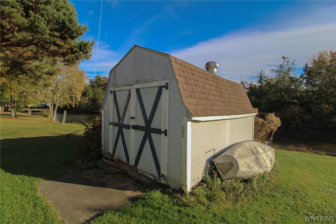
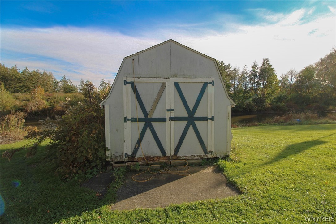
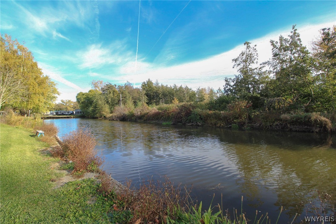
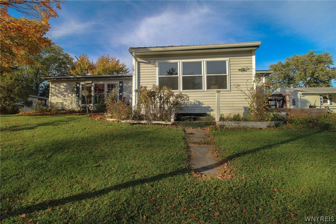
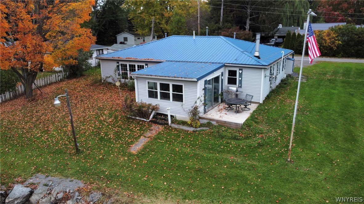
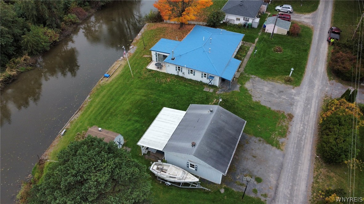
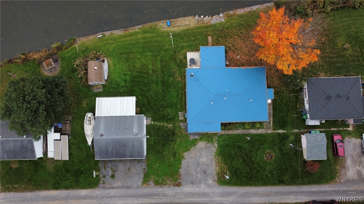
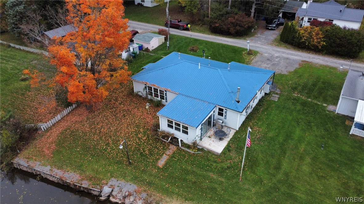
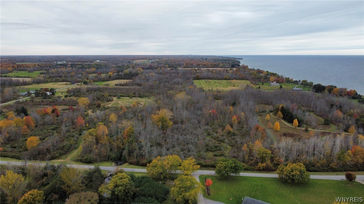
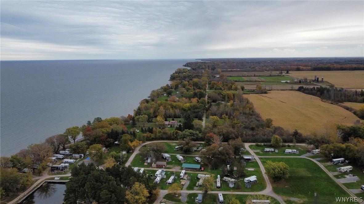
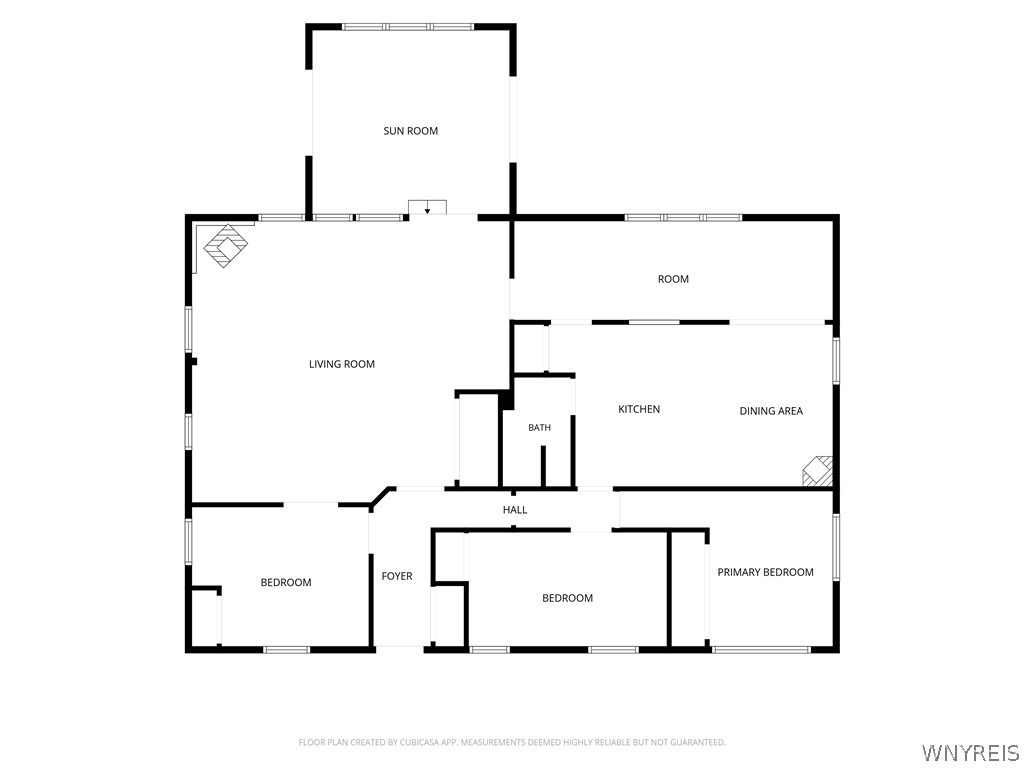
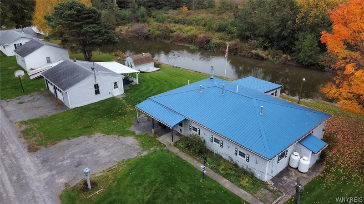
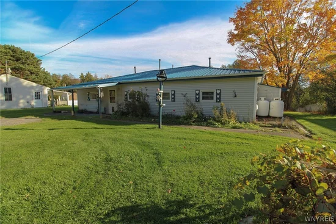
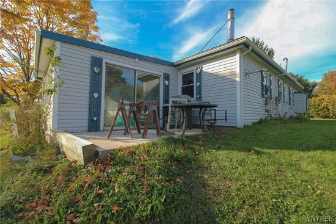
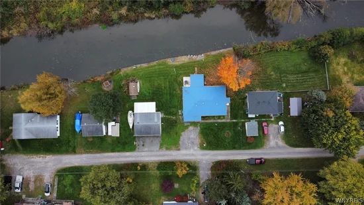
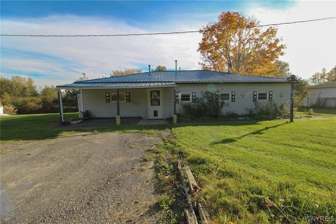
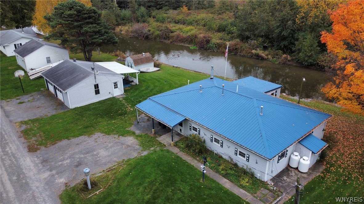
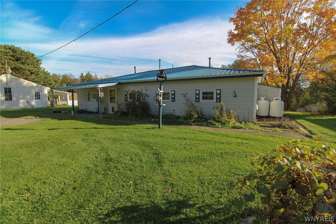
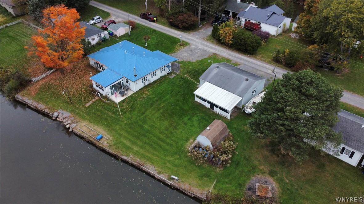
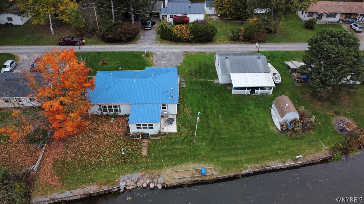
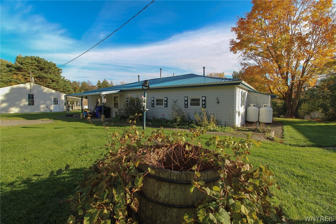
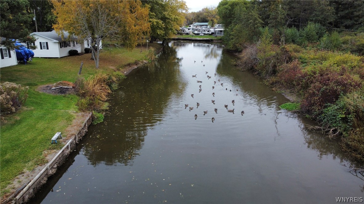
Discover the charm of lakeside living with this inviting 3-bedroom, 1-bath ranch nestled in the Town of Carlton, just steps from the shores of Lake Ontario! Offering the ease and convenience of single-story living, this home is perfectly situated with a picturesque bay in the backyard leading out to Lake Ontario. Step inside to a welcoming hallway that opens into a generously sized living room, complete with a cozy wood-burning fireplace that creates the perfect space to relax and unwind. Just off the living room, the beautiful Florida sunroom offers peaceful views overlooking the bay, providing the ideal spot to enjoy your morning coffee or take in the surrounding scenery. The spacious eat-in kitchen offers plenty of room for cooking, gathering, and everyday dining. Three generously sized bedrooms, each featuring closet space, complete the home's comfortable and functional layout. Outside, a large detached 2-car garage provides ample room for vehicles, storage, or hobbies. Whether you're looking for a year-round residence or a peaceful getaway near Lake Ontario, this property offers a wonderful opportunity to enjoy the beauty of waterfront surroundings and the simplicity of ranch-style living. Don't miss your chance to make this charming property your own!

Property Highlights

Property Type
Residential
Property Sub Type
Single Family Residence
Architectural Style
Cottage
Bedrooms
3
Total Bathrooms
1
Living Area
1,536
Price / Sqft
$117
Acres
0.42
Year Built
1972
Condition
Resale
Cumulative Days on Market
14

Location

Area
Carlton-342400
City/Township
Carlton
Waterfront
Yes
View
Water
County
Orleans

Lake/Waterfront Information

Water Body Name
Lake Ontario
Waterfront Features
Beach Access, Other, River Access, See Remarks, Stream

Property Details
Price
$179,900
Condition
Resale
Property Type
Residential
Property Sub Type
Single Family Residence

Building

Levels
One
Stories
1
Total Area
1,536

Community

Local Schools

School District
Lyndonville

Interior Features

Bedrooms and Bathrooms

Total Bathrooms
1
Bathrooms on Main Level
1
Full Bathrooms
1
Bedrooms
3
Bedrooms on Main Level
3

Rooms and Basement

Total Rooms
6

Area and Spaces

Living Area
1,536

Appliances

Appliances
Refrigerator, Tankless Water Heater

Interior Features

Interior Features
Ceiling Fans, Eat In Kitchen, Separate Formal Living Room, Country Kitchen, Other, See Remarks, Sliding Glass Doors, Solid Surface Counters, Bedroom On Main Level, Main Level Primary
Flooring
Varies, Vinyl
Door Features
Sliding Doors

Heating and Cooling

Heating Features
Propane, Zoned, Wall Furnace
Has Fireplace
Yes
Fireplaces
1

Building Details
Construction

Architectural Style
Cottage
Year Built
1972
Foundations
Poured, Slab

Materials
Construction Materials
Other, Vinyl Siding
Roof
Metal

Terms

Terms

Special Conditions
Estate
Special Terms
Cash, Conventional, FHA, Usda Loan, Va Loan
Cumulative Days on Market
14

Taxes

Tax

Tax (Annual)
$3,043
Tax Assessed Value
131100.00

Heating, Cooling & Utilities

Cooling Features
Zoned

Utilities

Utilities
Electricity Connected, Water Connected
Sewer
Septic Tank
Water Source
Connected, Public

Lot

Acres
0.42
Lot Size
0.42
Lot Size Area Sq Ft
18,295
Lot Dimensions
135X134
Lot Features
Flood Zone, Other, Rectangular, Rectangular Lot, See Remarks

Exterior Features

Exterior Features
Dirt Driveway, Gravel Driveway, Patio, Private Yard, See Remarks, Propane Tank Leased
Patio And Porch Features
Covered, Patio, Porch

Parking

Garage Capacity
2.0
Parking Features
Detached, Garage
Listed by Berkshire Hathaway Homeservices Zambito Realtors
Listing Data last updated 11/09/2026 11:00 am
Get a Link to this Property: Copy To Clipboard
QR Code link to this property

Phone:
Connect with:

Payment Calculator

per month. fixed. % interest.
$
%
$
%
Principal & Interest
+ Home Insurance
+ Property Tax
+ HOA Fees
per month
Total interest paid over s will be:
All estimates and provided for informational purposes only. Actual amounts may vary. The output of the tool is not a loan offer or solicitation, nor is it financial or legal advice. Information, rates, programs and loan scenarios shown are for example only as of 9-Nov-2026 and are subject to change without notice. Interest rates provided by the St. Louis Federal Reserve Economic Data (FRED). All products are subject to credit and property approval. Not all products are available in all states or for all loan amounts. Other restrictions and limitations apply. Contact your preferred lender for the pricing associated with your specific transaction. Calculations are generated by Open Source mortgage calculation software tools using common mathematical formulas. All calculations should be independently verified.
Get Walk Score Content

Property History

5 days ago
Property information last updated
12 days ago
Status Active. This is the date the listing was placed on market.
Cumulative Days on Market: 14 days (includes prior listings) · Currently listed since October 27, 2026. Data provided by the MLS.

Similar Properties