property

Start of property details
Share this property:
12 Hillsboro Drive
Orchard Park, NY 14127
9 days ago NEW · Active
$1,250,000
$258 / Sqft
5
Beds
4
Baths
4
Garage
4,851
Sqft
0.80
Acres
MLS# B1725316
Cumulative Days on Market: 10 · Includes prior listings · Currently listed since 11/01/26 · Data provided by the MLS.

Property Description

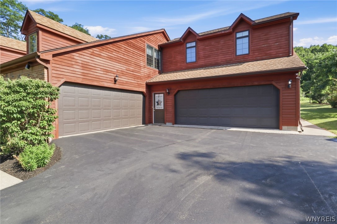
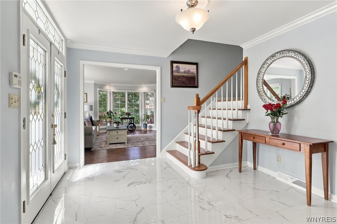
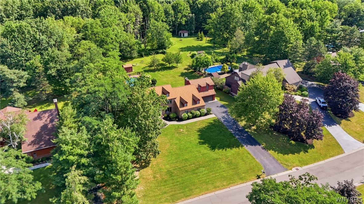
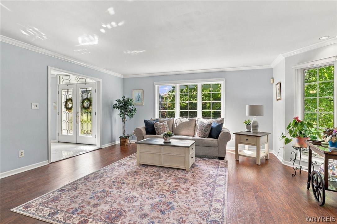
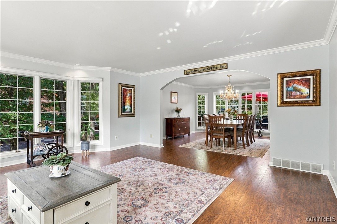
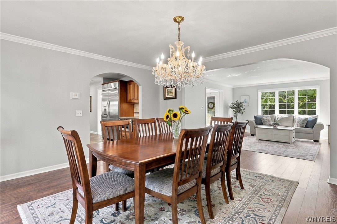
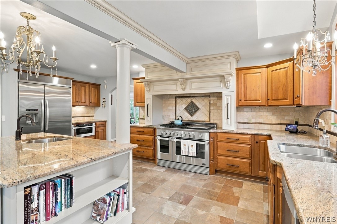
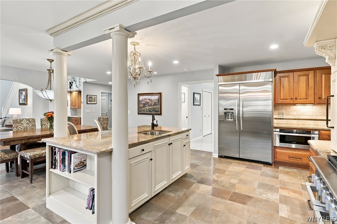
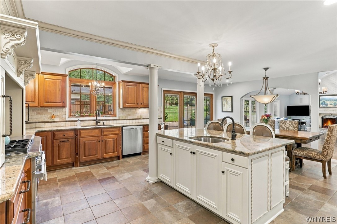
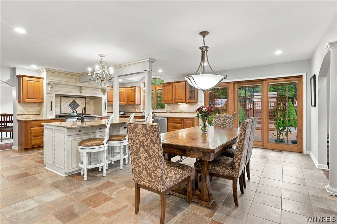
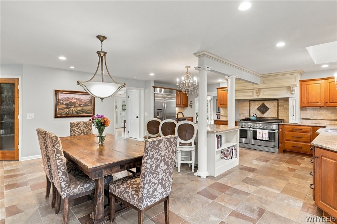
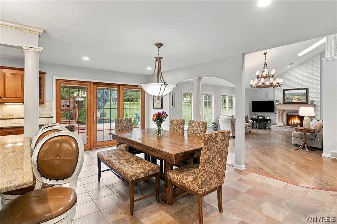
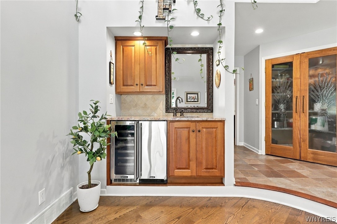
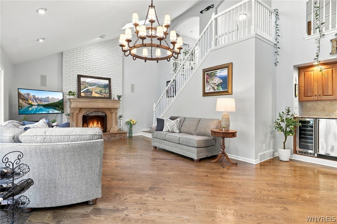
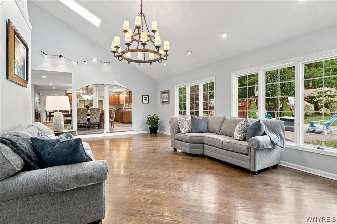
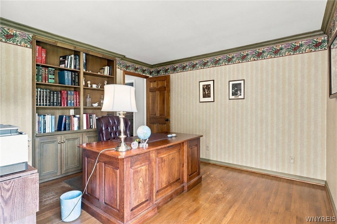
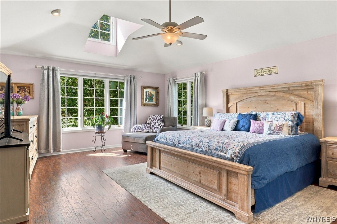
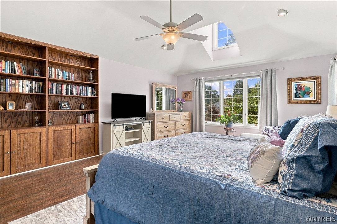
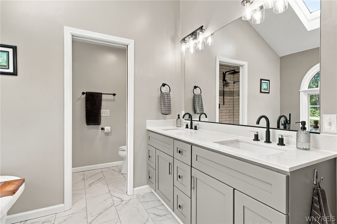
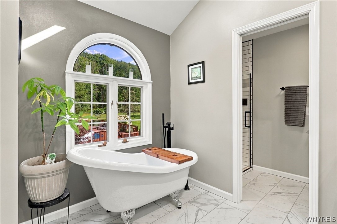
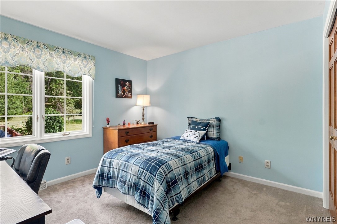
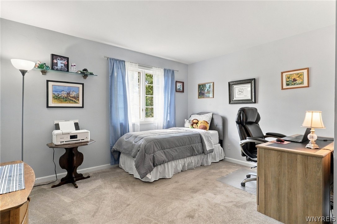
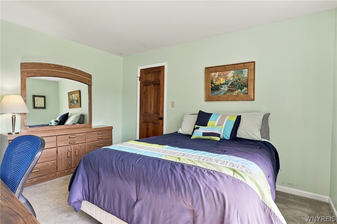
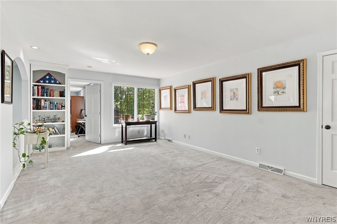
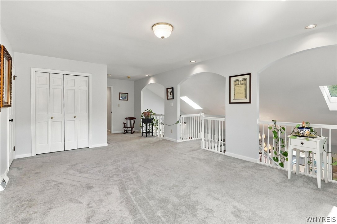
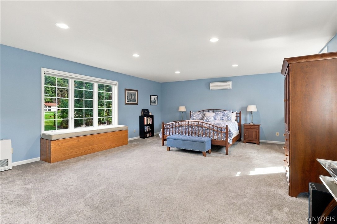
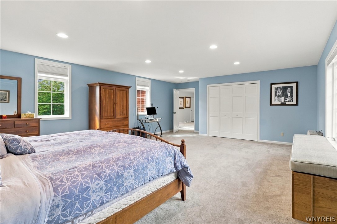
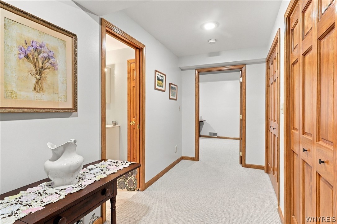
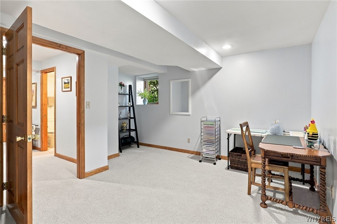
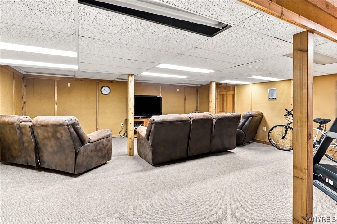
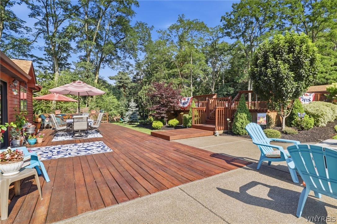
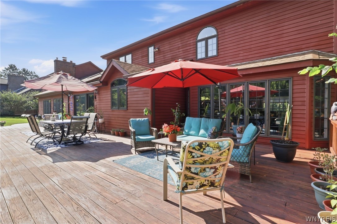
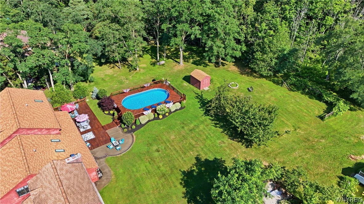
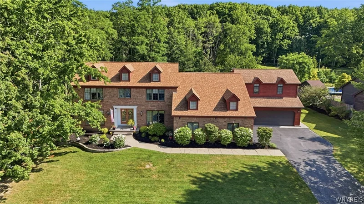
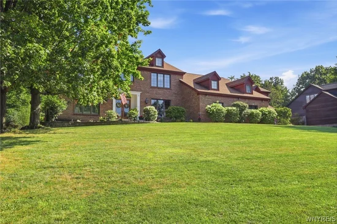
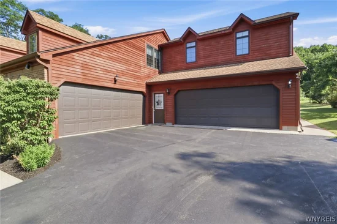
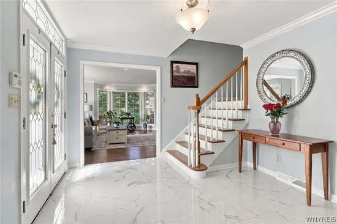
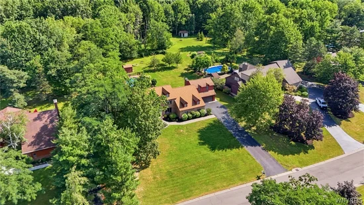
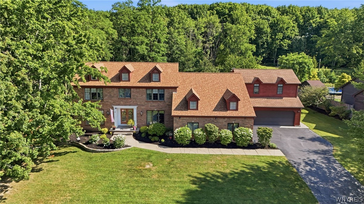
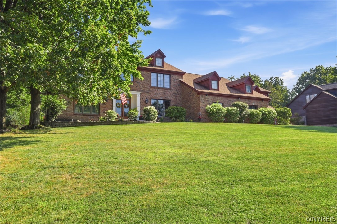
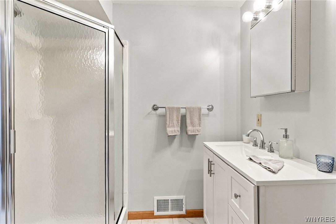
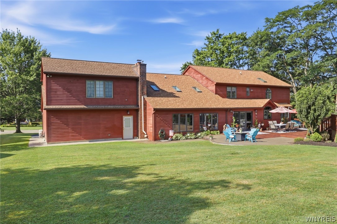
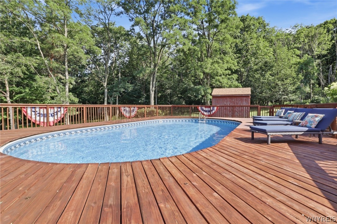
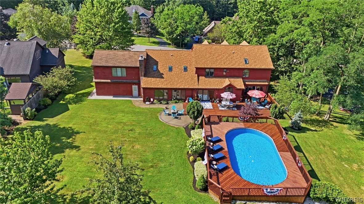
Exceptional Opportunity on One of Orchard Park’s Most Sought-After Streets! Beautifully situated along prestigious Hillsboro Drive, this impressive 5-bedroom, 3.5-bath home is set well back from the road on a generously sized lot, offering privacy, mature landscaping, and an estate-like setting. Thoughtfully expanded and extensively updated over the years, this property offers an exceptional blend of space, comfort, and functionality. Inside, beautiful hardwood floors, a stunning great room with soaring vaulted ceilings, and a well-appointed Tuscan style kitchen featuring premium appliances create inviting spaces for everyday living and entertaining. The kitchen was renovated in 2011- improved for cooking enthusiasts featuring premium appliances, Italian granite, walk in pantry. Additional improvements include a beautifully updated guest bathroom (2022), new roof and skylights (2023), and renovated primary and half bathrooms (2025). Car enthusiasts and hobbyists will appreciate garage space accommodating 4+ vehicles, while the second garage features a spacious bedroom and additional living area above, added in 2011—ideal for guests, a private retreat, or flexible living arrangements. The finished lower level further expands the home’s versatility with a full bathroom and additional finished space, offering endless possibilities for recreation, guests, or a home office. Outdoors, enjoy your own private backyard oasis, complete with a hybrid pool and Mediterranean style deck, expansive lawn, and beautiful mature landscaping, including cherry, apple, pear trees and grape vines. Also includes large shed for outdoor storage and electric pet fence! A rare opportunity to enjoy exceptional space, privacy, thoughtful updates, and a premier location in the heart of Orchard Park!

Property Highlights

Property Type
Residential
Property Sub Type
Single Family Residence
Architectural Style
Colonial, Two Story
Bedrooms
5
Total Bathrooms
4
Living Area
4,851
Price / Sqft
$258
Acres
0.80
Year Built
1985
Condition
Resale
Cumulative Days on Market
10

Location

Area
Orchard Park-146089
City/Township
Orchard Park
County
Erie

Property Details
Price
$1,250,000
Condition
Resale
Property Type
Residential
Property Sub Type
Single Family Residence

Building

Levels
Two
Stories
2
Total Area
4,851

Community

Local Schools

Elementary School
Ellicott Road Elementary
Middle School
Orchard Park Middle
High School
Orchard Park High
School District
Orchard Park

Interior Features

Bedrooms and Bathrooms

Total Bathrooms
4
Bathrooms on Main Level
1
Full Bathrooms
3
1/2 Bathrooms
1
Bedrooms
5

Rooms and Basement

Total Rooms
10
Has Basement
Yes
Basement Features
Full, Sump Pump

Area and Spaces

Living Area
4,851
Below Grade Finished Area
434

Appliances

Appliances
Dishwasher, Exhaust Fan, Gas Oven, Gas Range, Gas Water Heater, Microwave, Refrigerator, Range Hood, Wine Cooler

Interior Features

Interior Features
Wet Bar, Ceiling Fans, Separate Formal Dining Room, Entrance Foyer, Eat In Kitchen, Separate Formal Living Room, Granite Counters, Home Office, Kitchen Island, Sliding Glass Doors, Skylights, Walk In Pantry, Bath In Primary Bedroom
Flooring
Carpet, Hardwood, Tile, Varies
Laundry Features
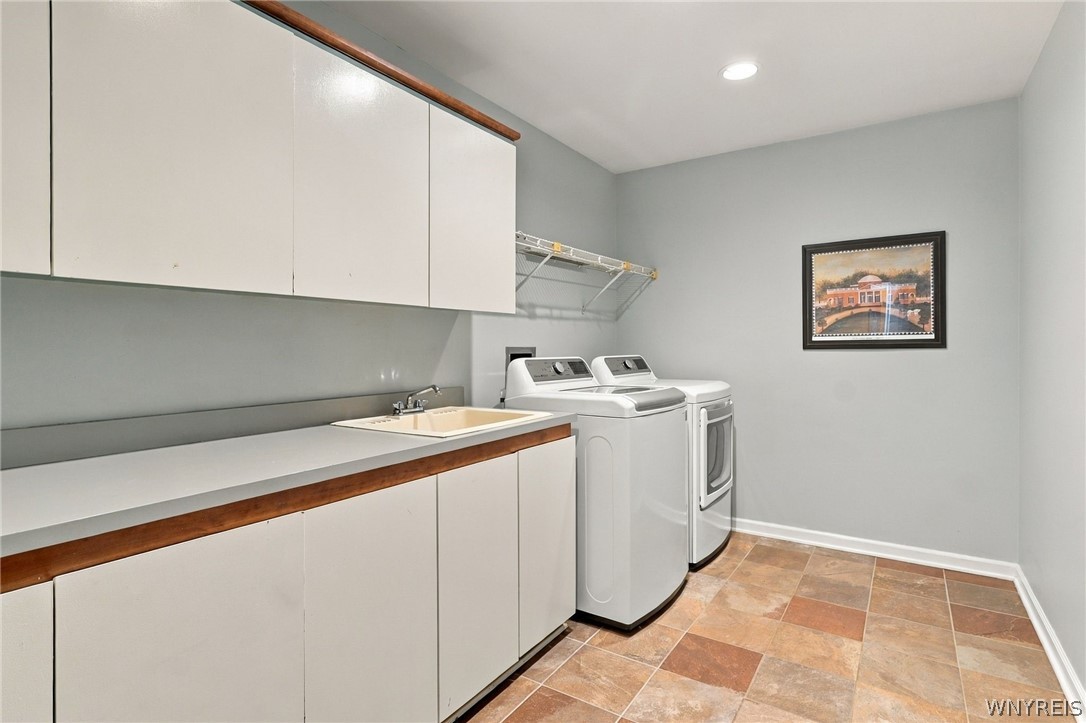
Main Level
Door Features
Sliding Doors
Window Features
Leaded Glass, Skylights
Security Features
Security System Owned

Heating and Cooling

Heating Features
Ductless, Gas, Forced Air
Has Fireplace
Yes
Fireplaces
1

Building Details
Construction

Architectural Style
Colonial, Two Story
Year Built
1985
Foundations
Poured

Materials
Construction Materials
Brick, Wood Siding
Roof
Shingle

Terms

Terms

Special Conditions
Standard
Special Terms
Cash, Conventional
Cumulative Days on Market
10

Taxes

Tax

Tax (Annual)
$18,480
Tax Assessed Value
$276,100

Heating, Cooling & Utilities

Cooling Features
Ductless, Central Air

Utilities

Utilities
High Speed Internet Available, Sewer Connected, Water Connected
Sewer
Connected
Water Source
Connected, Public

Lot

Acres
0.80
Lot Size
0.80
Lot Size Area Sq Ft
34,848
Lot Dimensions
140X284
Lot Features
Rectangular, Rectangular Lot, Residential Lot
Road Frontage
City Street

Exterior Features

Exterior Features
Blacktop Driveway, Deck, Pool, Patio
Patio And Porch Features
Deck, Open, Patio, Porch

Parking

Garage Capacity
4.0
Parking Features
Attached, Garage

Pool Features

Pool Features
Above Ground
Listed by Keller Williams Realty Lancaster
Listing Data last updated 11/11/2026 04:00 am
Get a Link to this Property: Copy To Clipboard
QR Code link to this property

Phone:
Connect with:

Payment Calculator

per month. fixed. % interest.
$
%
$
%
Principal & Interest
+ Home Insurance
+ Property Tax
+ HOA Fees
per month
Total interest paid over s will be:
All estimates and provided for informational purposes only. Actual amounts may vary. The output of the tool is not a loan offer or solicitation, nor is it financial or legal advice. Information, rates, programs and loan scenarios shown are for example only as of 11-Nov-2026 and are subject to change without notice. Interest rates provided by the St. Louis Federal Reserve Economic Data (FRED). All products are subject to credit and property approval. Not all products are available in all states or for all loan amounts. Other restrictions and limitations apply. Contact your preferred lender for the pricing associated with your specific transaction. Calculations are generated by Open Source mortgage calculation software tools using common mathematical formulas. All calculations should be independently verified.
Get Walk Score Content

Property History

4 days ago
Property information last updated
9 days ago
Status Active. This is the date the listing was placed on market.
Cumulative Days on Market: 10 days (includes prior listings) · Currently listed since November 1, 2026. Data provided by the MLS.

Similar Properties