
Start of property details
1 / 31
4454 Freeman Road
Orchard Park, NY 14127
10 days ago
NEW
·
Active
$595,000
$265 / Sqft
3
Beds 3
Baths 2
Garage 2,245
Sqft 0.95
Acres MLS# B1726282
Cumulative Days on Market: 11
· Includes prior listings
· Currently listed since 10/31/26 · Data provided by the MLS.
Property Description
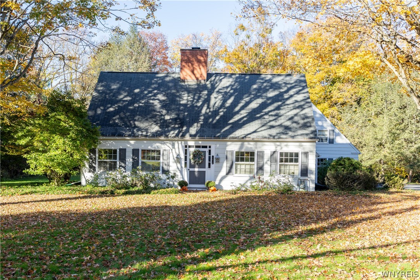
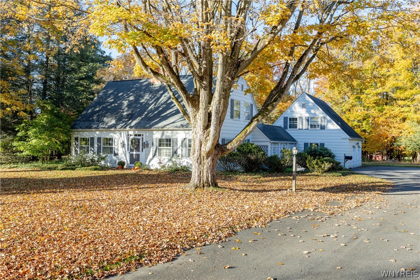
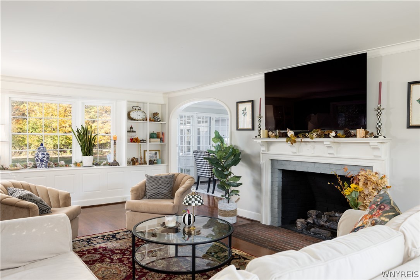
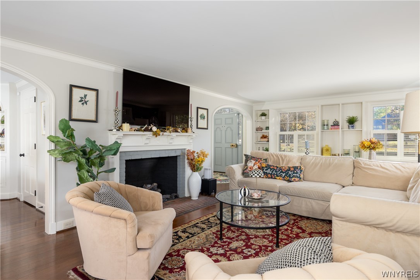
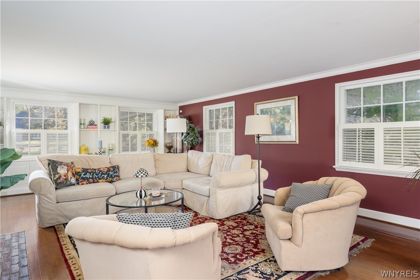
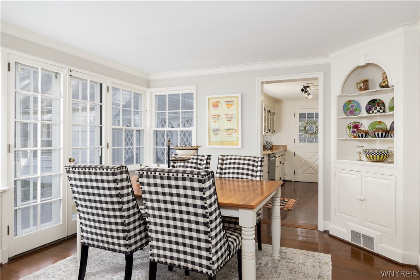
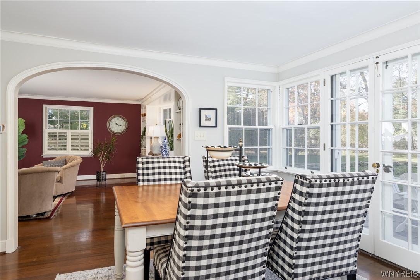
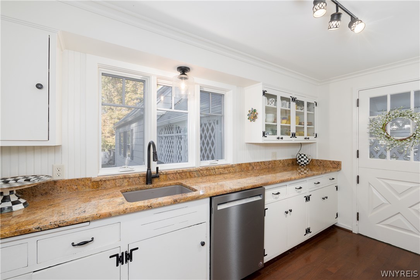
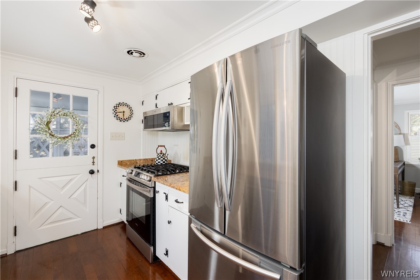
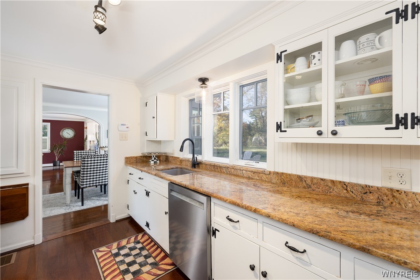
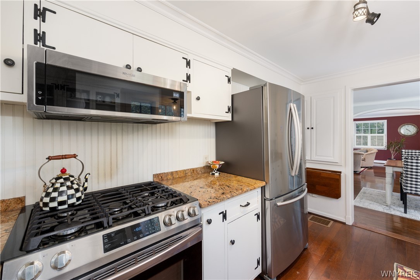
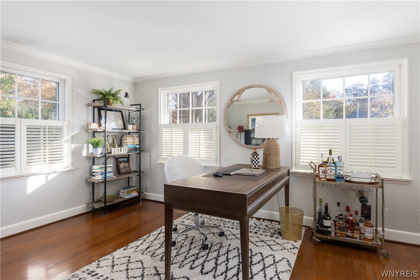
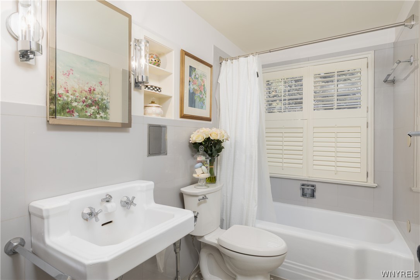
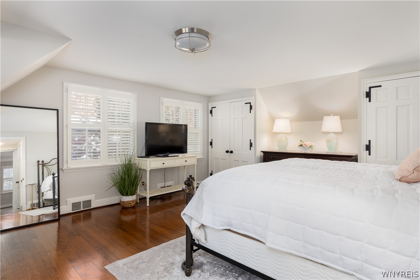
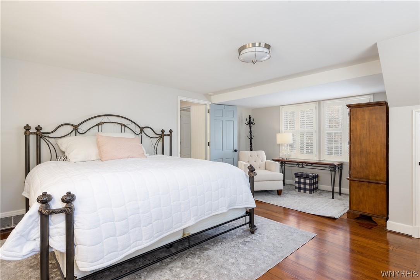
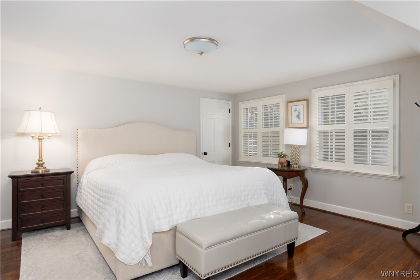
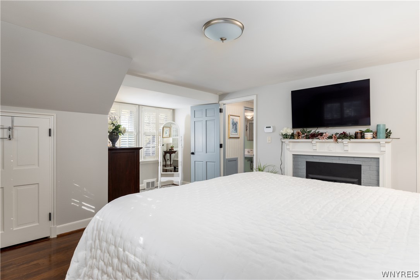
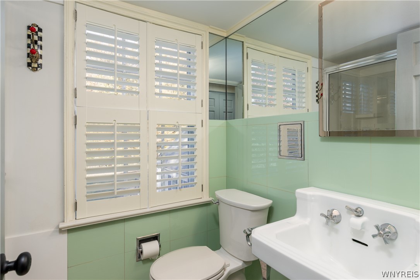
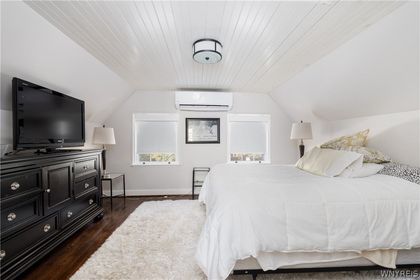
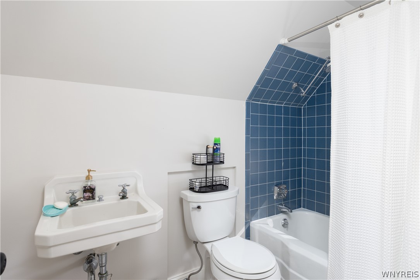
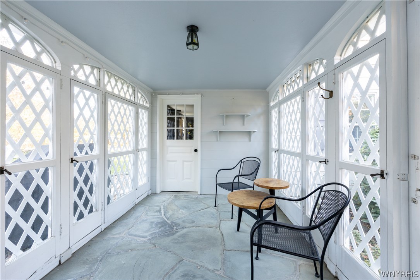
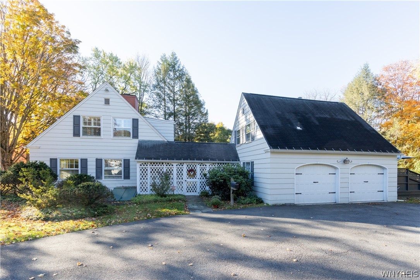
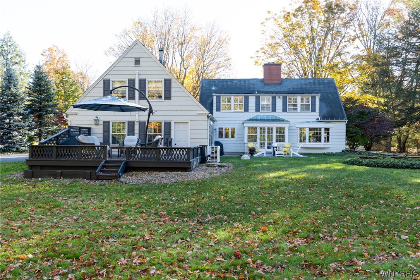
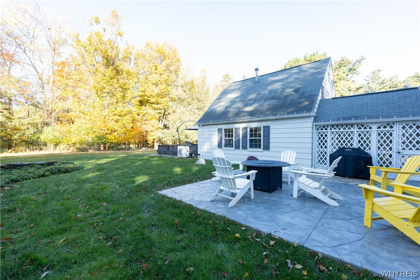
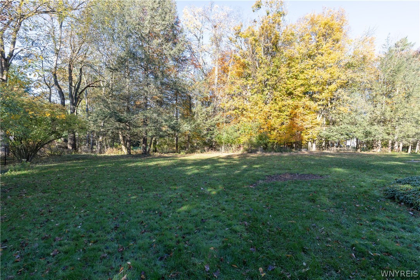
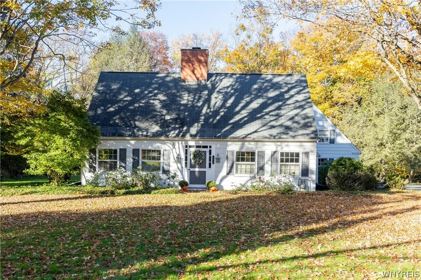
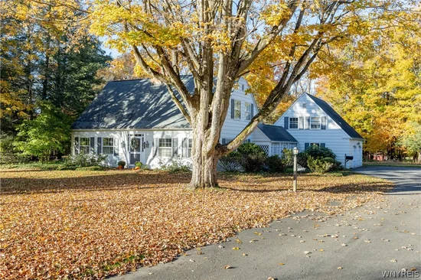
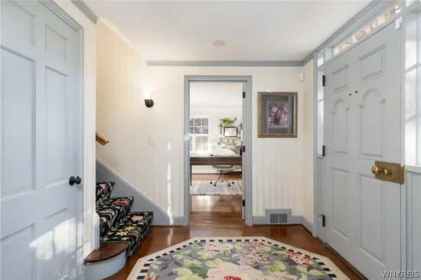
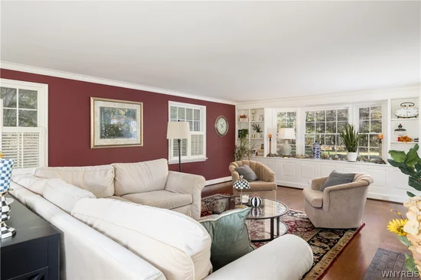
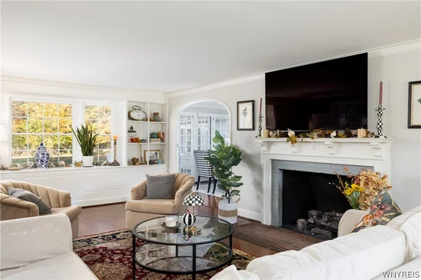
This charming Cape Cod originally designed by Chauncy Hudson sits on an oversized, mature village lot offering privacy and convenience. The flexible layout features a blend of old world craftsmanship and new amenities including modern appliances. A flagstone breezeway separates the main house from the private, renovated suite over the garage. This cozy guest room has a full bathroom, generous closets and a separate heating and cooling system. This quality-built, historical home is well suited for various lifestyles in the highly desirable Village of Orchard Park. Square footage professionally measured.
Property Highlights
Property Type
Residential
Property Sub Type
Single Family Residence
Architectural Style
Cape Cod, Two Story, Traditional
Bedrooms
3
Total Bathrooms
3
Living Area
2,245
Price / Sqft
$265
Acres
0.95
Year Built
1940
Condition
Resale
Cumulative Days on Market
11
Location
Area
Orchard Park-Village-146001
City/Township
Orchard Park
County
Erie
Property Details
Price
$595,000
Condition
Resale
Property Type
Residential
Property Sub Type
Single Family Residence
Building
Levels
Two
Stories
2
Total Area
2,245
Community
Local Schools
Elementary School
South Davis Elementary
Middle School
Orchard Park Middle
High School
Orchard Park High
School District
Orchard Park
Interior Features
Bedrooms and Bathrooms
Total Bathrooms
3
Bathrooms on Main Level
1
Full Bathrooms
3
Bedrooms
3
Rooms and Basement
Total Rooms
10
Has Basement
Yes
Basement Features
Exterior Entry, Full, Partially Finished, Walk Up Access
Area and Spaces
Living Area
2,245
Appliances
Appliances
Dishwasher, Gas Oven, Gas Range, Gas Water Heater, Microwave, Refrigerator
Interior Features
Interior Features
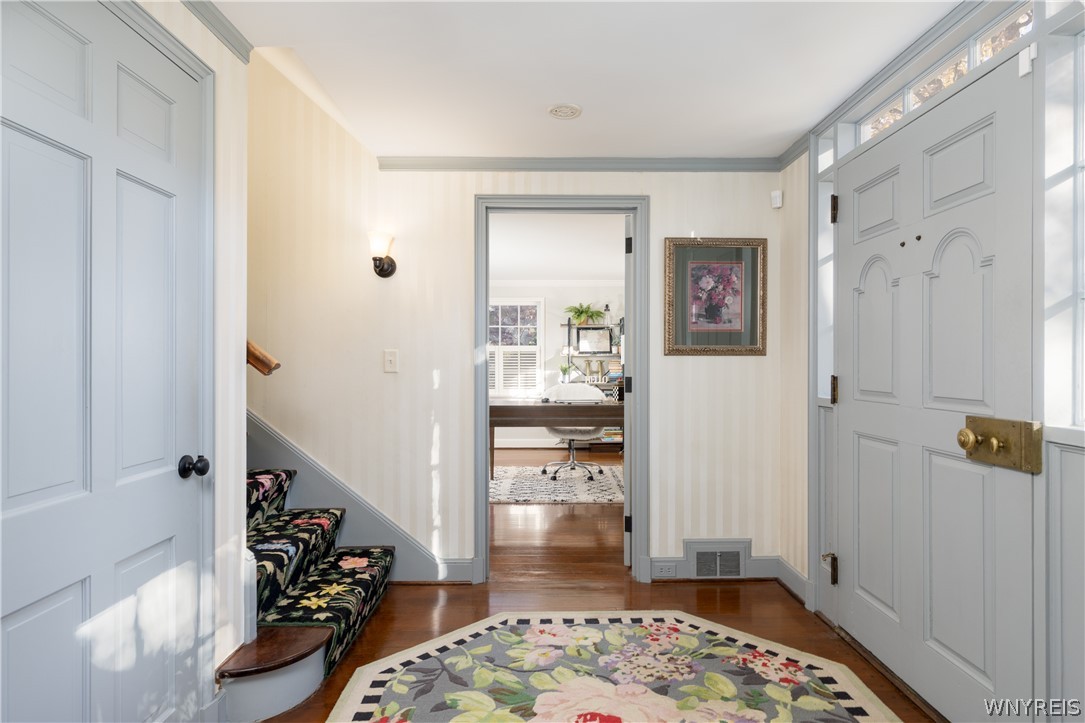
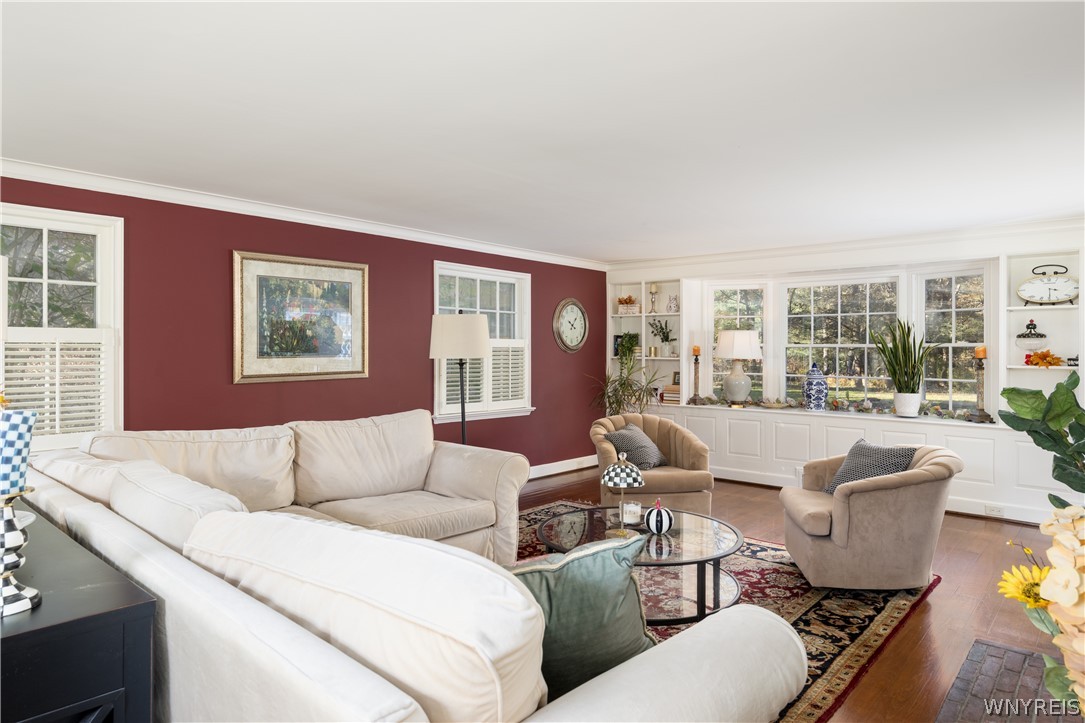
Breakfast Area, Entrance Foyer, Separate Formal Living Room, Guest Accommodations, Granite Counters, See Remarks, Natural Woodwork, Bedroom On Main Level, In Law Floorplan, Programmable Thermostat
Flooring
Ceramic Tile, Hardwood, Tile, Varies
Laundry Features
In Basement
Electic
Underground, Circuit Breakers
Heating and Cooling
Heating Features
Gas, Forced Air
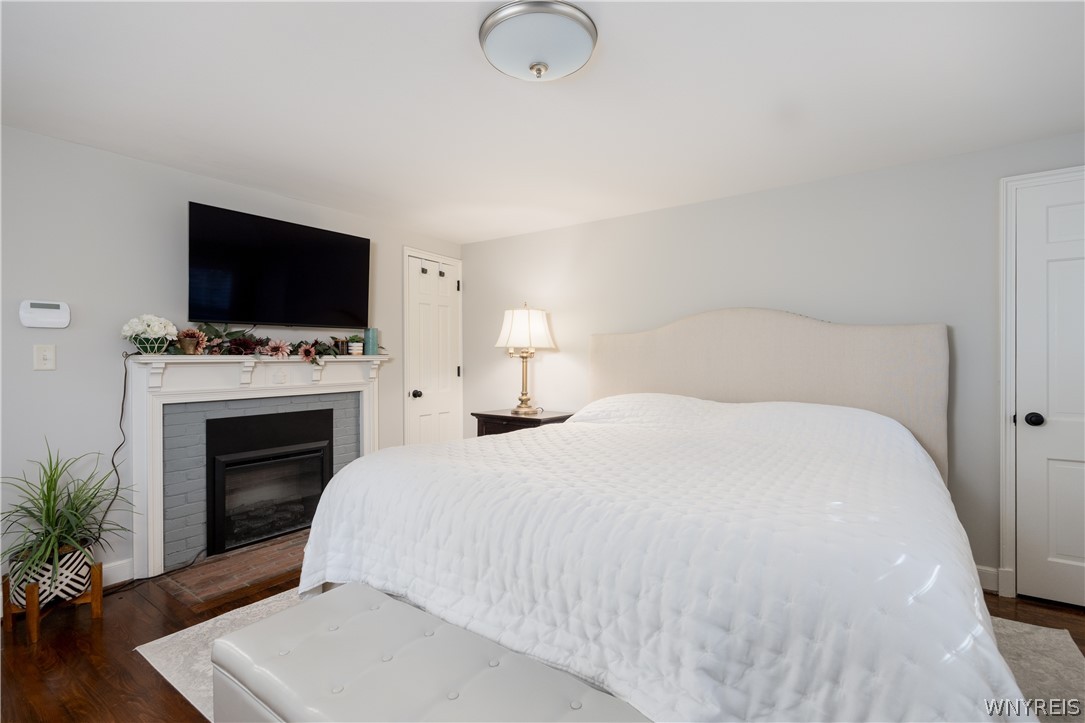
Has Fireplace
Yes
Fireplaces
2
Building Details
Construction
Architectural Style
Cape Cod, Two Story, Traditional
Year Built
1940
Foundations
Poured
Materials
Construction Materials
Cedar, Shake Siding, Wood Siding, Copper Plumbing
Roof
Asphalt, Metal, Pitched, Shingle
Terms
Terms
Special Conditions
Standard
Special Terms
Cash, Conventional, FHA, Va Loan
Cumulative Days on Market
11
Taxes
Tax
Tax (Annual)
$9,725
Tax Assessed Value
$125,000
Heating, Cooling & Utilities
Cooling Features
Central Air
Utilities
Utilities
Cable Available, Electricity Connected, High Speed Internet Available, Sewer Connected, Water Connected
Sewer
Connected
Water Source
Connected, Public
Lot
Acres
0.95
Lot Size
0.95
Lot Dimensions
146X283
Lot Features
Rectangular, Rectangular Lot, Residential Lot
Road Frontage
City Street
Exterior Features
Exterior Features
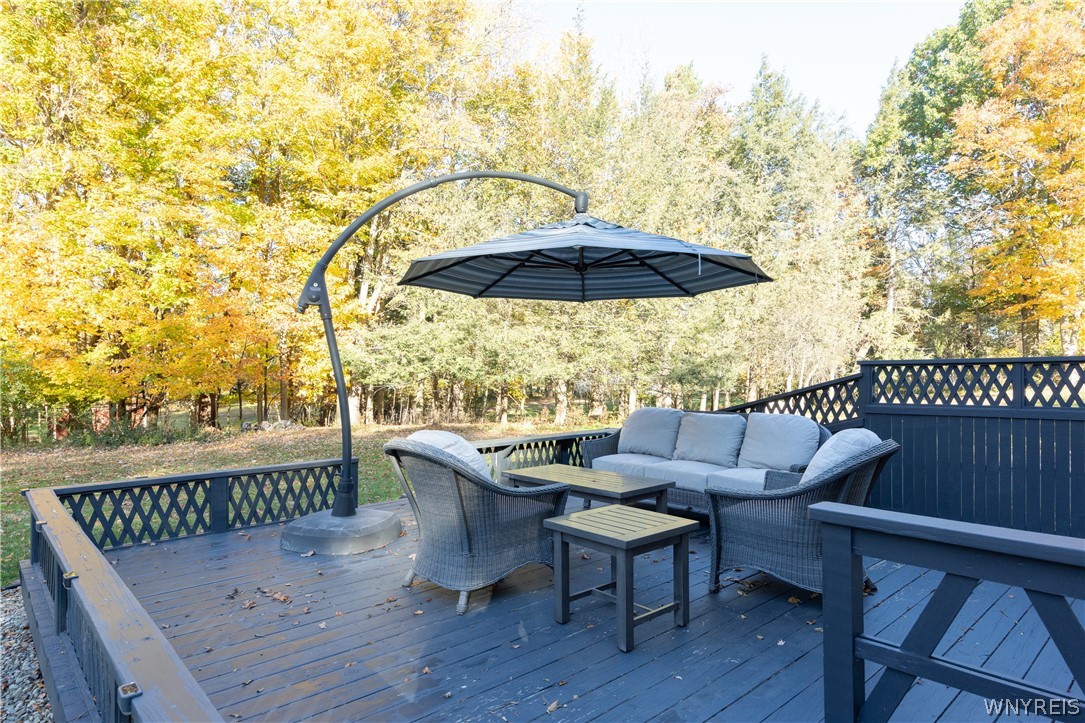
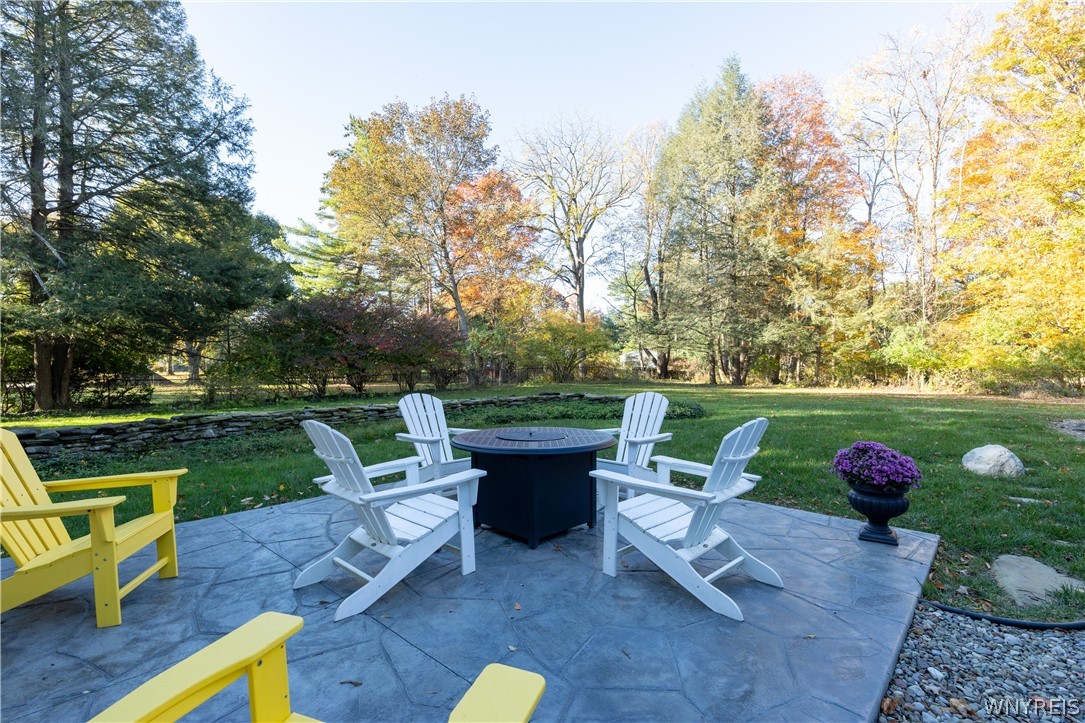
Blacktop Driveway, Deck, Patio, Private Yard, See Remarks
Patio And Porch Features
Deck, Patio
Parking
Garage Capacity
2.0
Parking Features
Detached, Electricity, Garage, Heated Garage, Water Available, Driveway, Garage Door Opener, Other
Listed by Thomas J. Johnson Realty, LLC
Listing Data last updated 11/11/2026 04:00 am
Get a Link to this Property: Copy To Clipboard
Phone:
Payment Calculator
per month.
fixed.
% interest.
$
%
$
%
Principal & Interest
+ Home Insurance
+ Property Tax
+ HOA Fees
Total interest paid over s will be:
All estimates and provided for informational purposes only. Actual amounts may vary. The output of the tool is not a loan offer or solicitation, nor is it financial or legal advice.
Information, rates, programs and loan scenarios shown are for example only as of 11-Nov-2026 and are subject to change without notice.
Interest rates provided by the St. Louis Federal Reserve Economic Data (FRED).
All products are subject to credit and property approval. Not all products are available in all states or for all loan amounts. Other restrictions and limitations apply.
Contact your preferred lender for the pricing associated with your specific transaction.
Calculations are generated by Open Source mortgage calculation software tools using common mathematical formulas. All calculations should be independently verified.
Get Walk Score Content
Property History
6 days ago
Property information last updated
10 days ago
Status Active. This is the date the listing was placed on market.
Cumulative Days on Market: 11 days (includes prior listings)
· Currently listed since October 31, 2026. Data provided by the MLS.
Similar Properties
Listed by Thomas J. Johnson Realty, LLC, Kevin Johnson