property

Start of property details
Share this property:
9420 Wehrle Drive
Clarence, NY 14031
2 days ago NEW · Active
$749,000
$247 / Sqft
3
Beds
4
Baths
3
Garage
3,033
Sqft
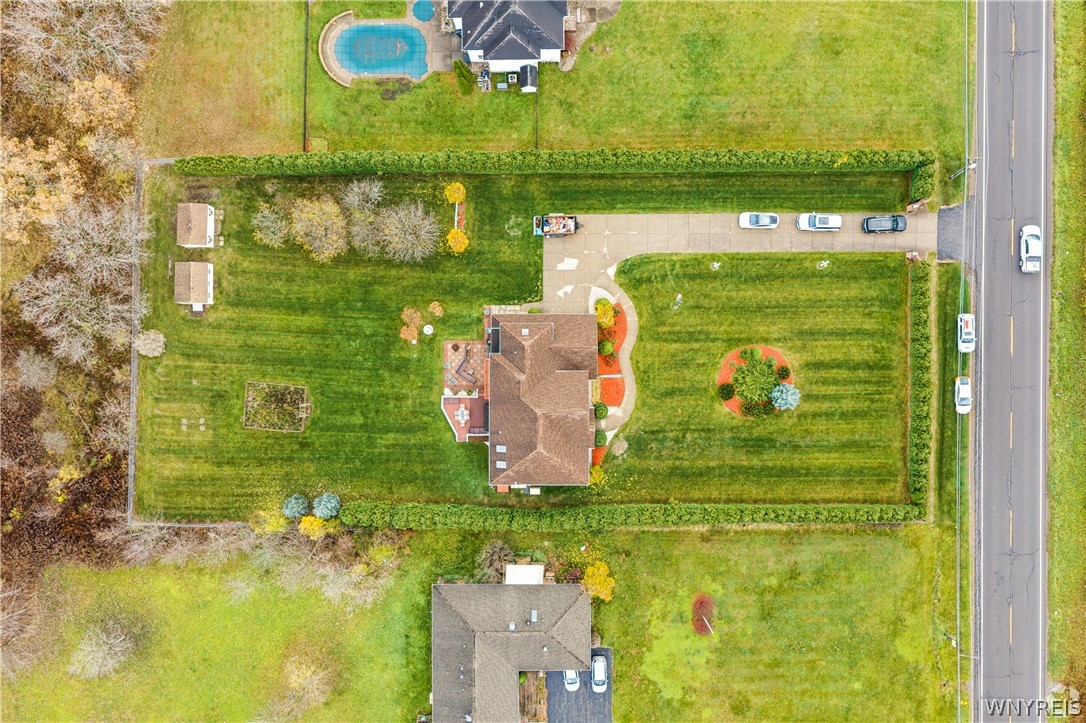
1.10
Acres
MLS# B1727637
Cumulative Days on Market: 2 · Includes prior listings · Currently listed since 11/13/26 · Data provided by the MLS.

Property Description

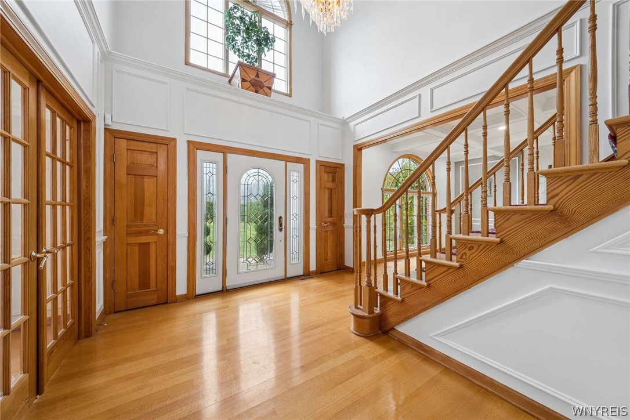
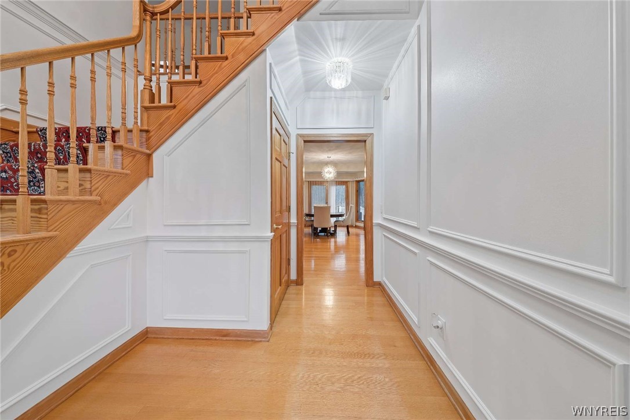
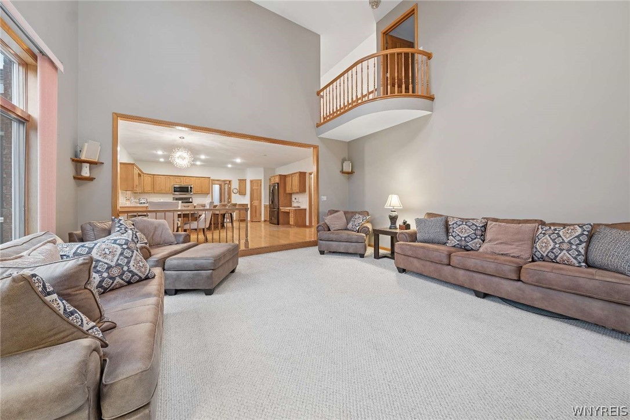
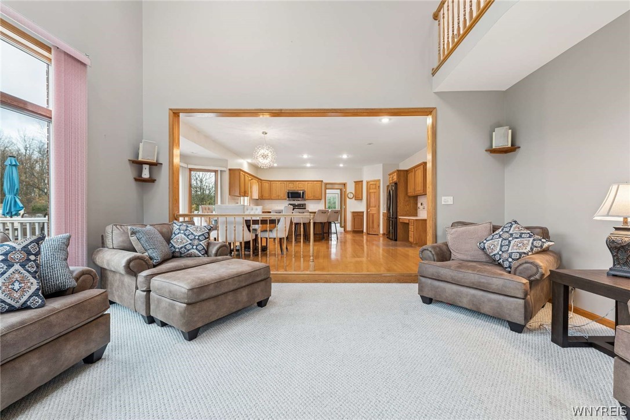
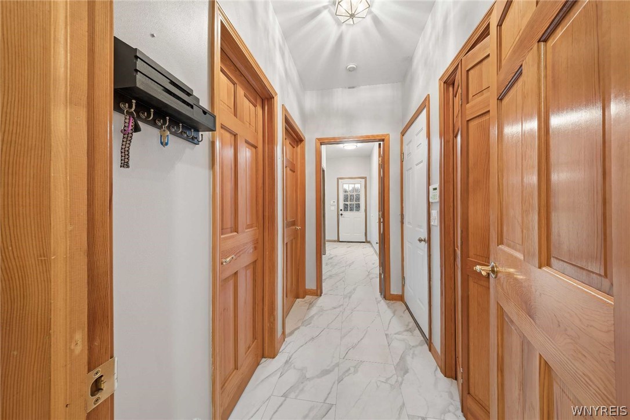
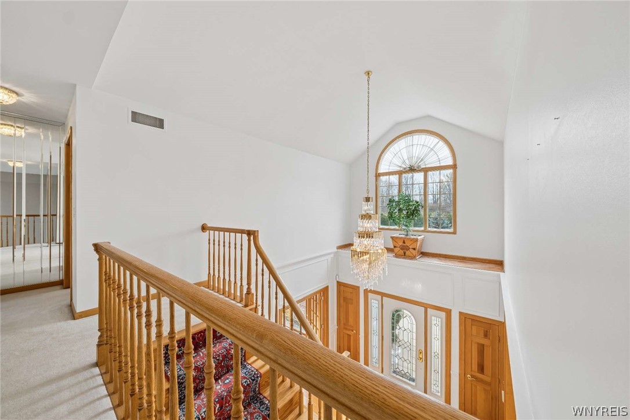
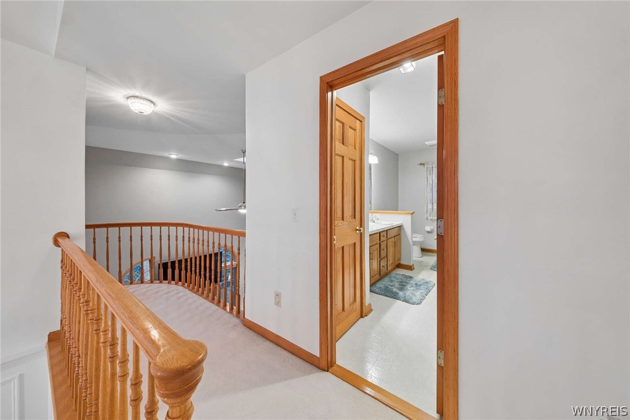
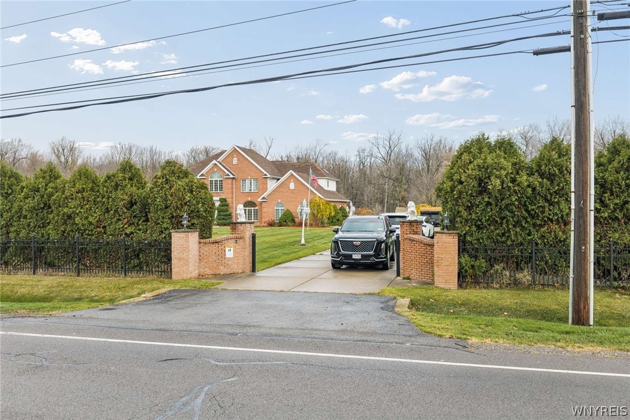
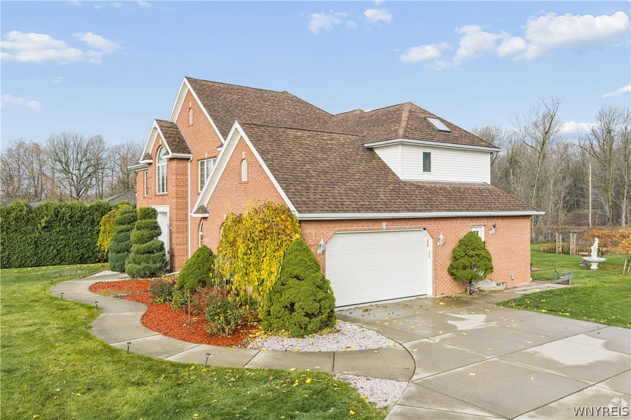
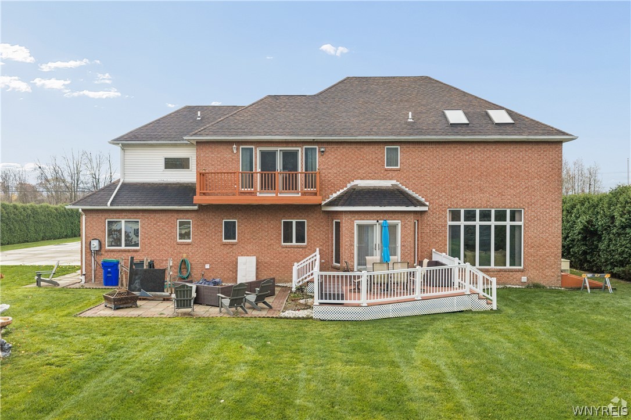
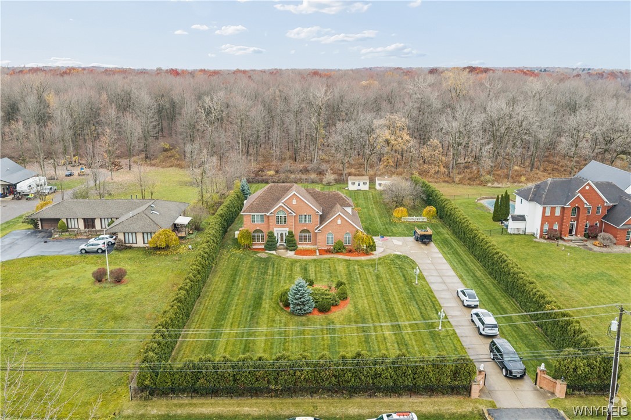
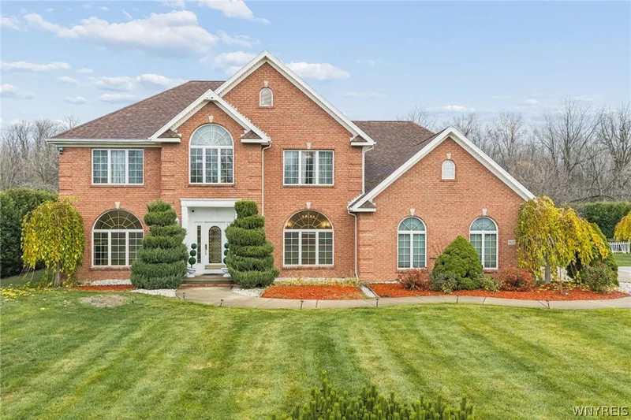
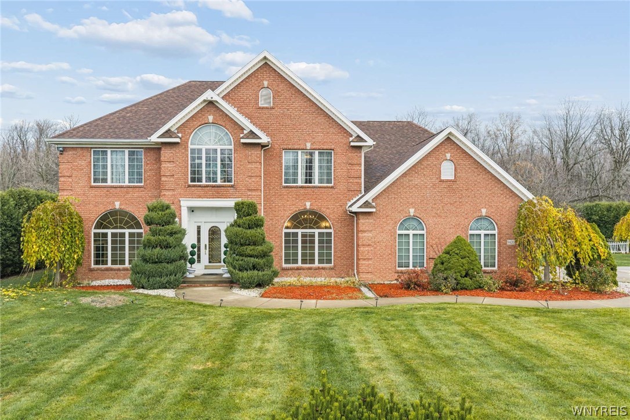
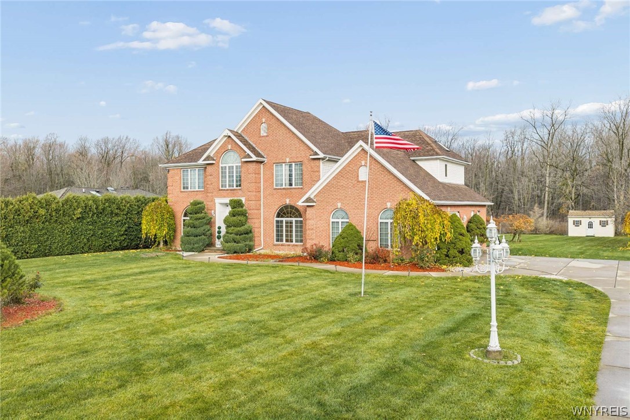
Welcome to 9420 Wehrle Drive, a beautifully appointed, 3, 000+ square foot brick Colonial offering timeless architecture, impressive craftsmanship, and exceptional living spaces. Featuring a classic central entrance, this home blends traditional elegance with the comfort and functionality today's buyers desire.

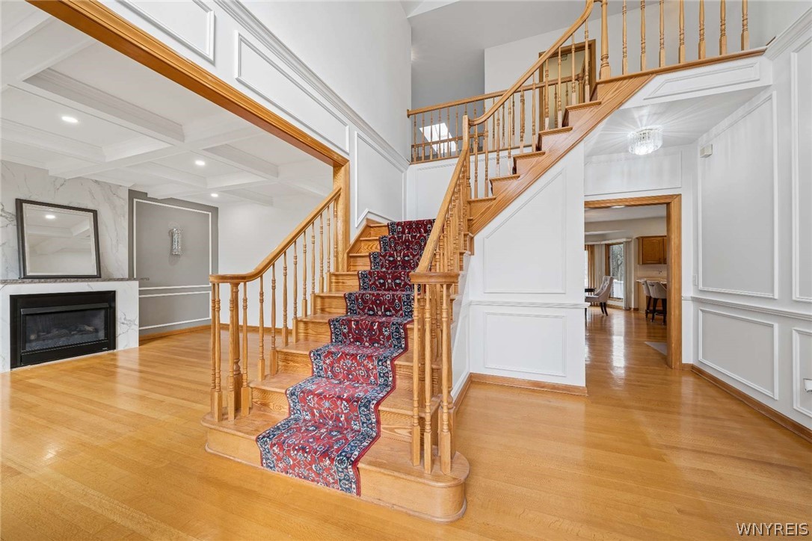
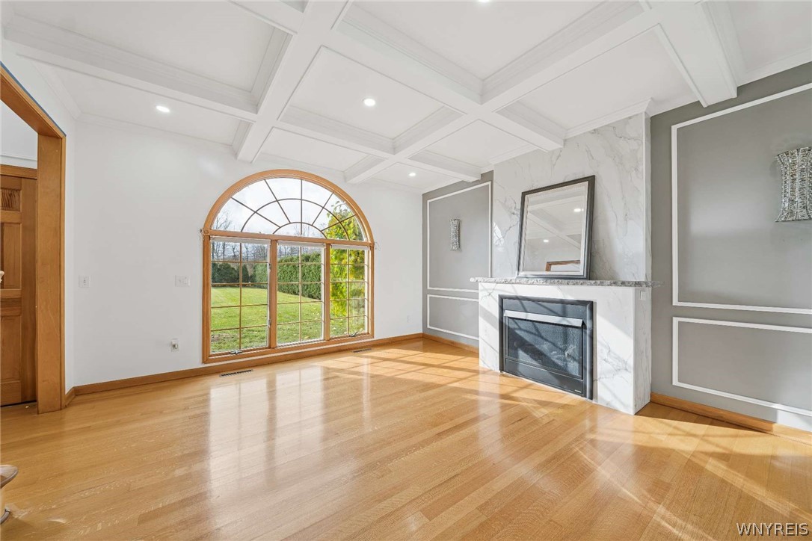
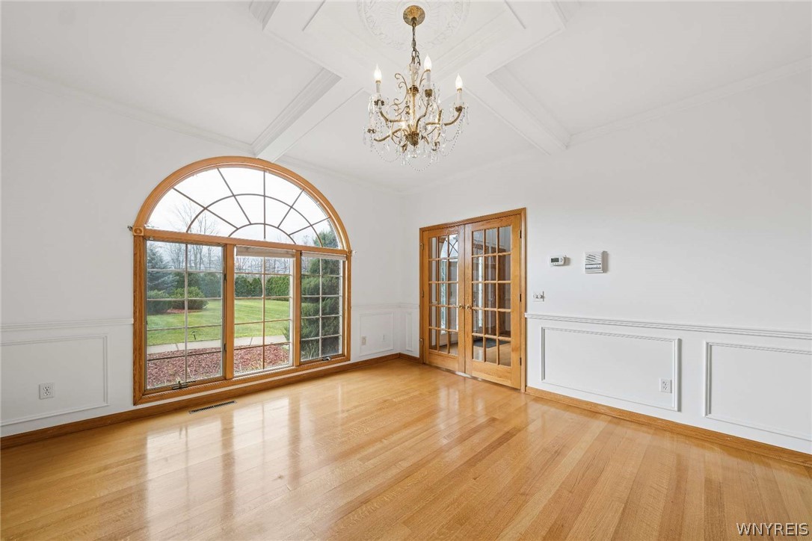
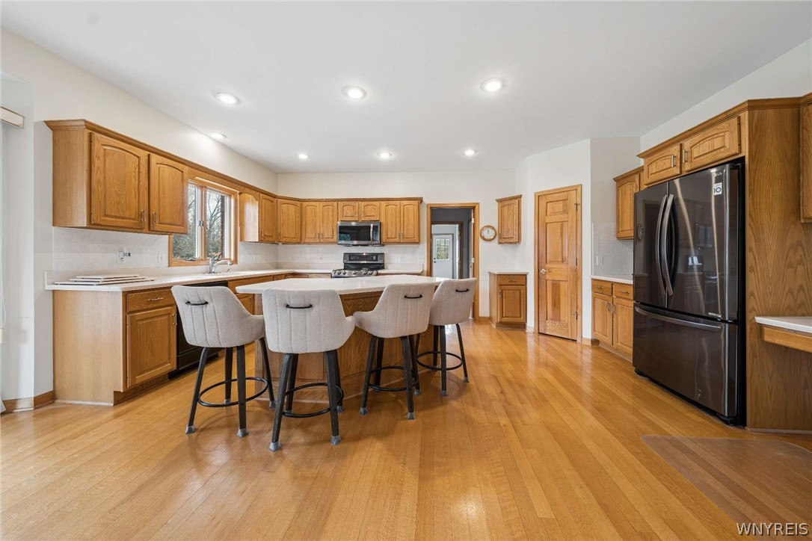
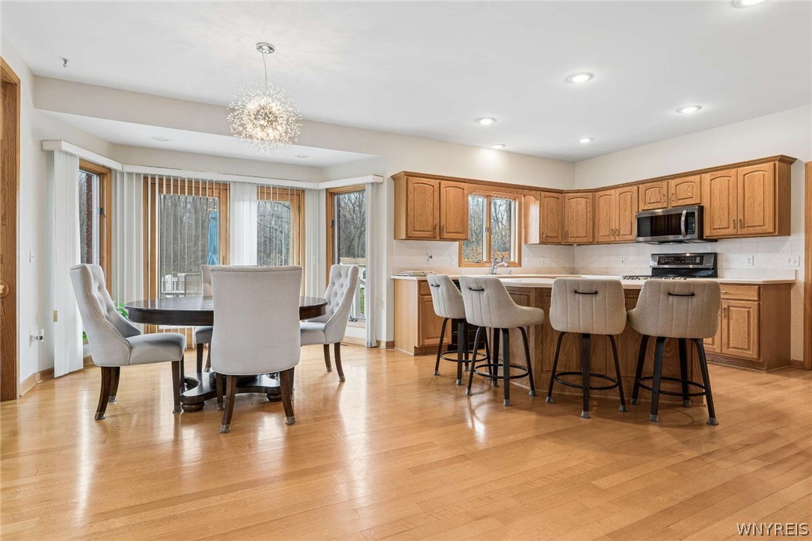
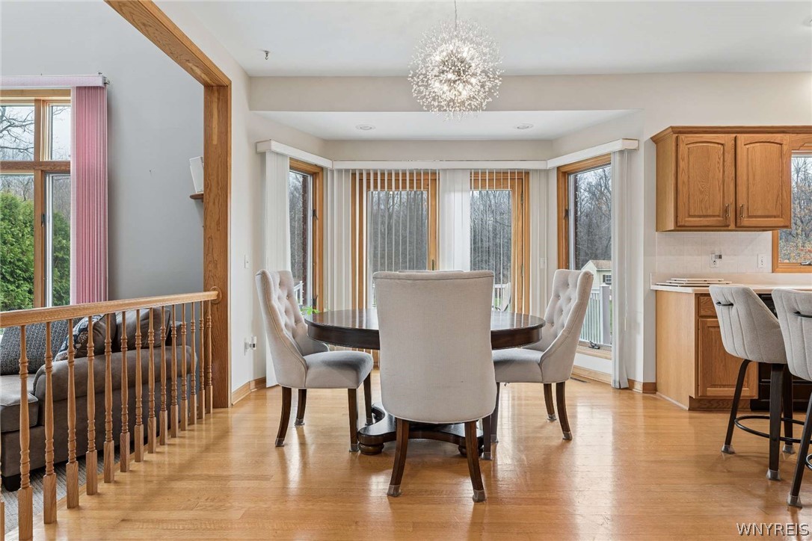
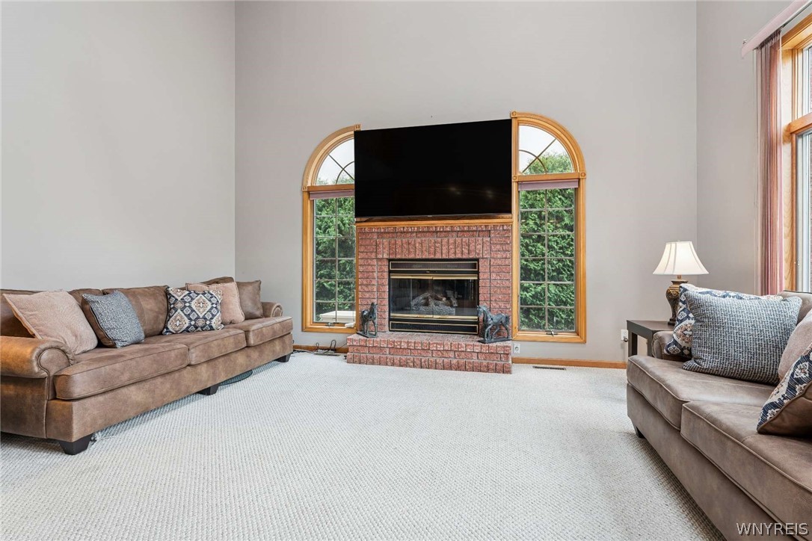
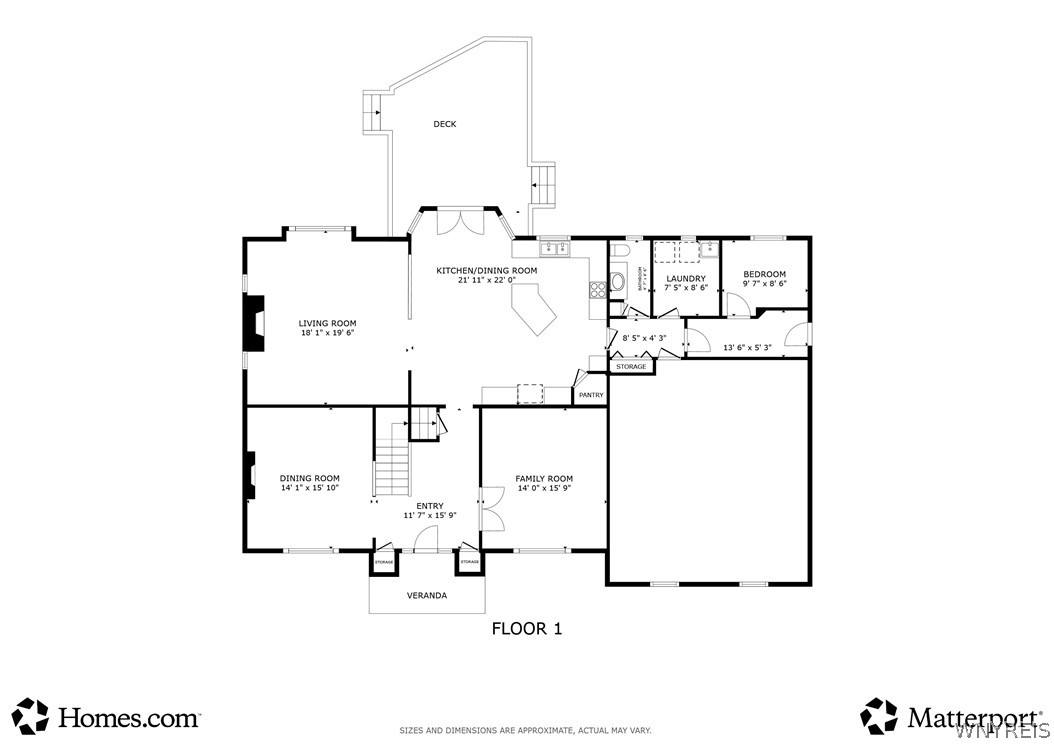
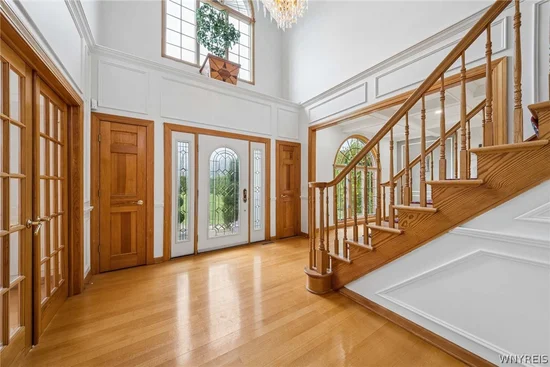
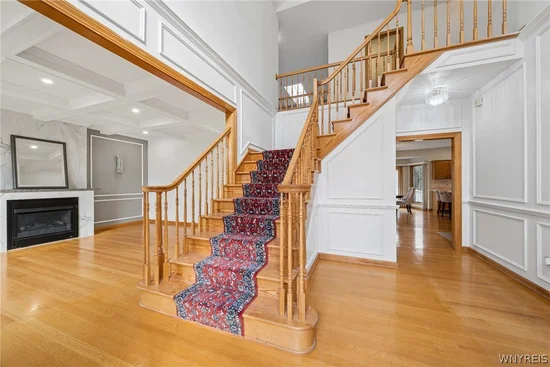
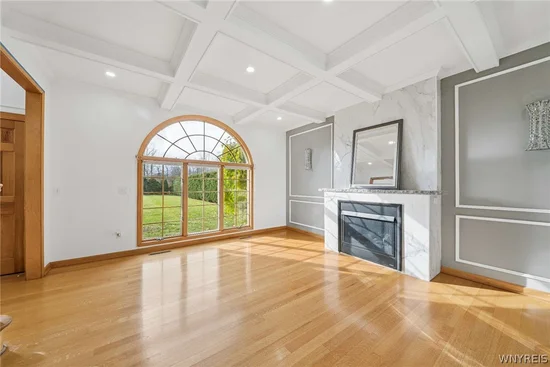
Step inside to discover an open-concept floor plan highlighted by gleaming hardwood floors, exquisite coffered ceilings, custom millwork, and crown molding. The spacious living room is a true showpiece, featuring a dramatic floor-to-ceiling marble fireplace surround, complemented by custom molding and architectural details. The dining room is equally impressive, with its own coffered ceiling and elegant finishes, creating the perfect setting for entertaining and special gatherings. Fresh Paint offers a bright, refreshed feel while showcasing its beautiful craftsmanship.

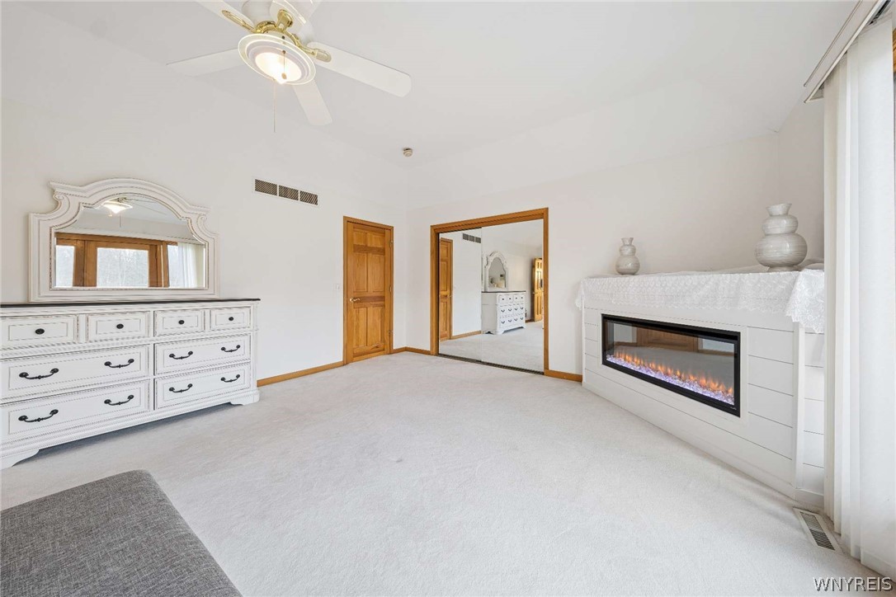
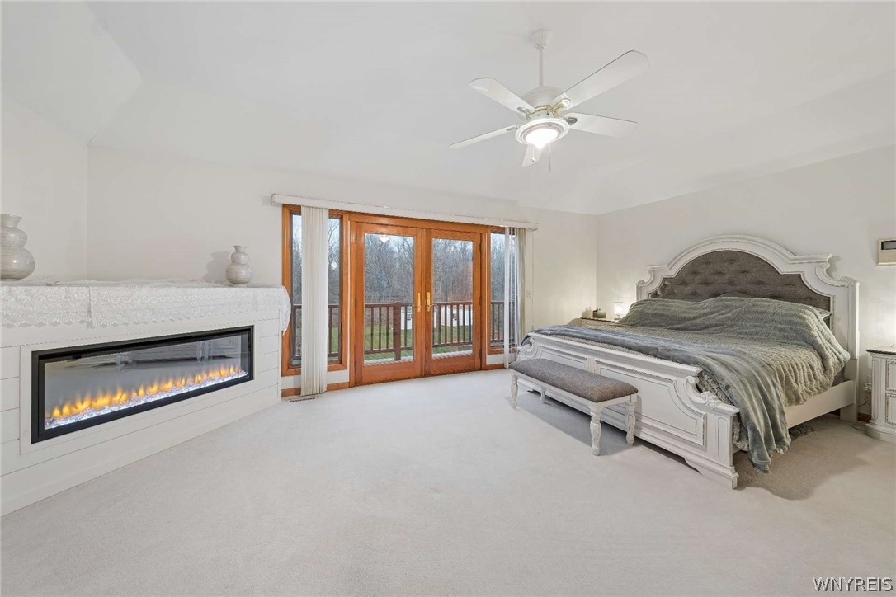
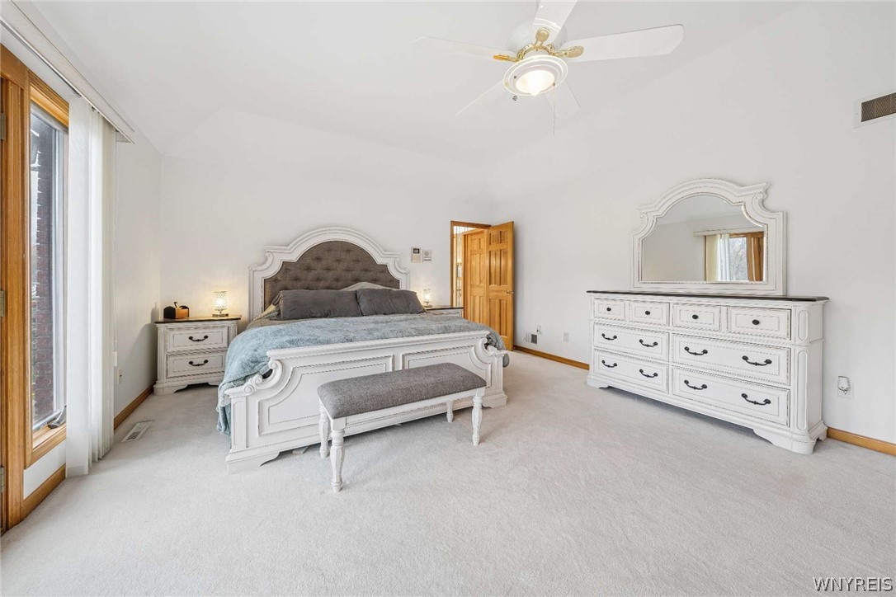
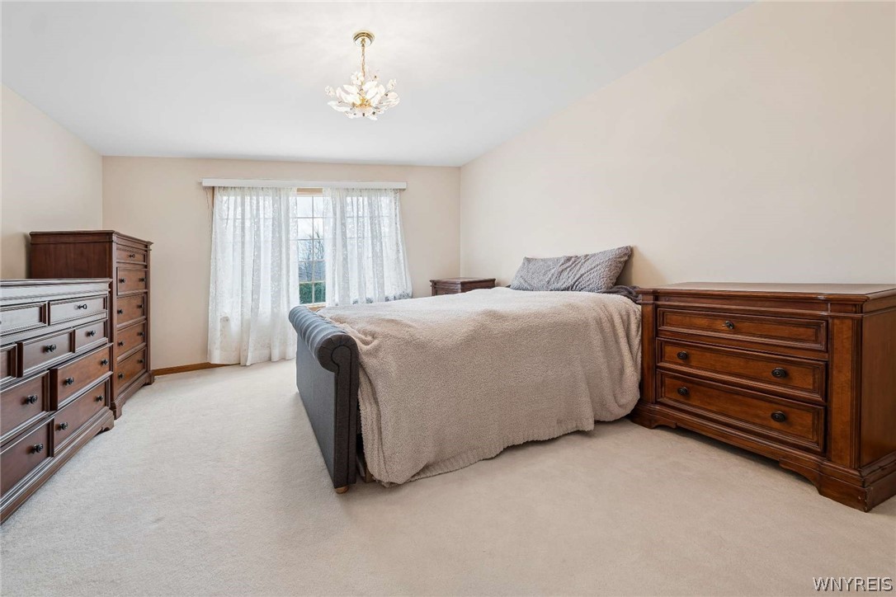
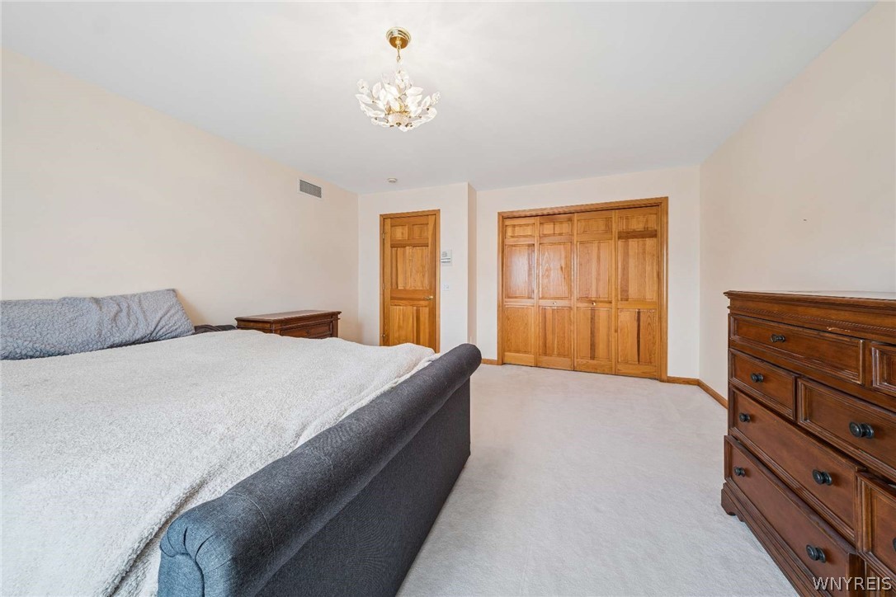
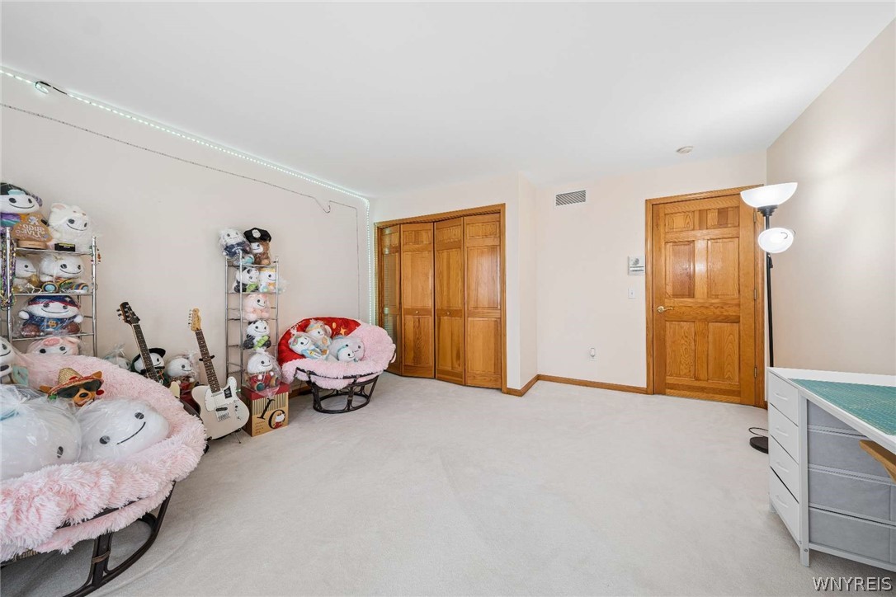
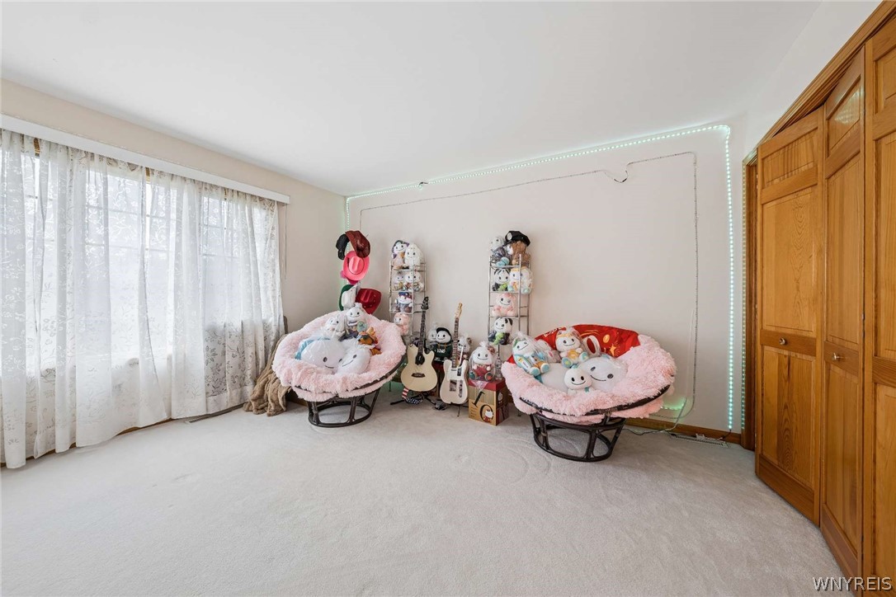
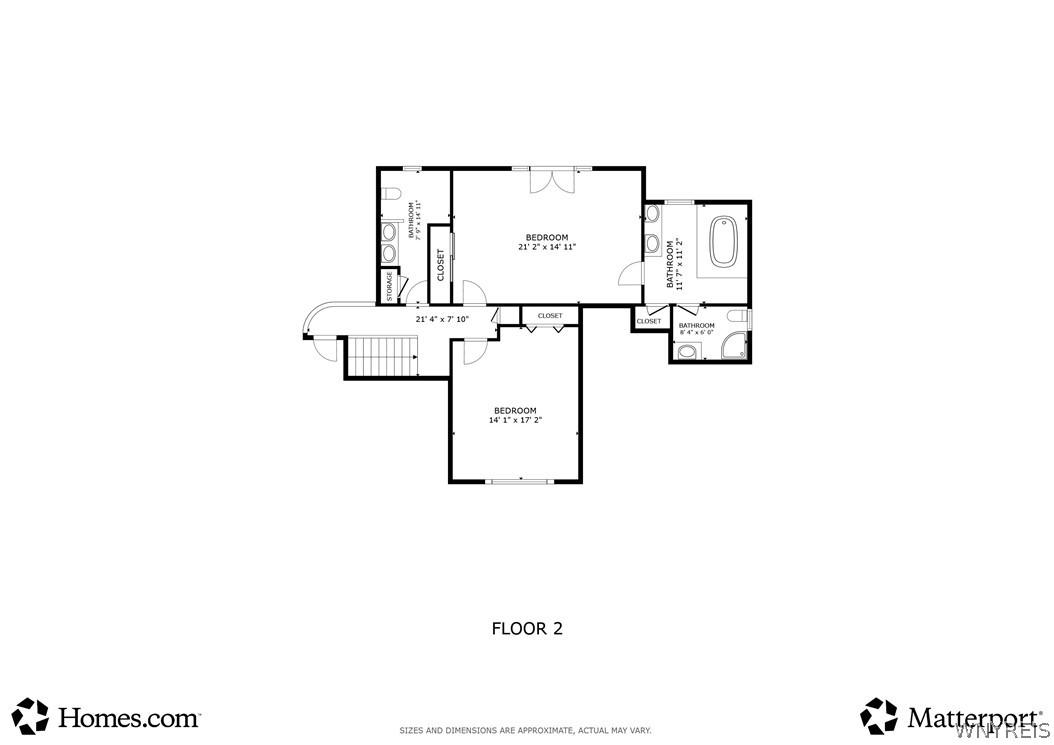
The spacious owner's suite provides a private retreat, complete with a newly installed fireplace, adding warmth and character to this inviting space.

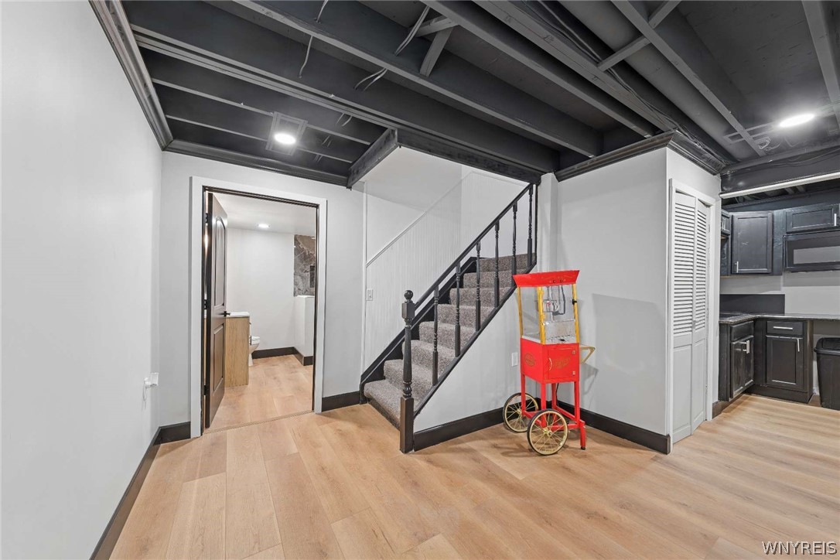
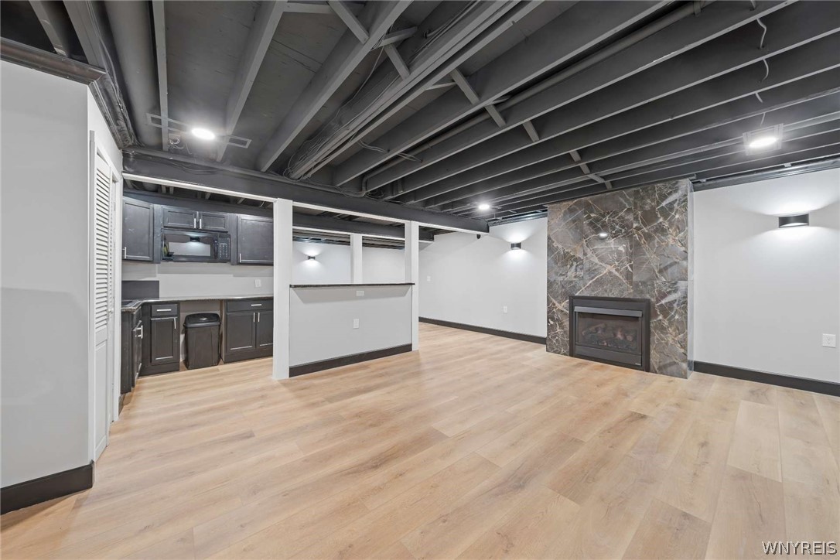
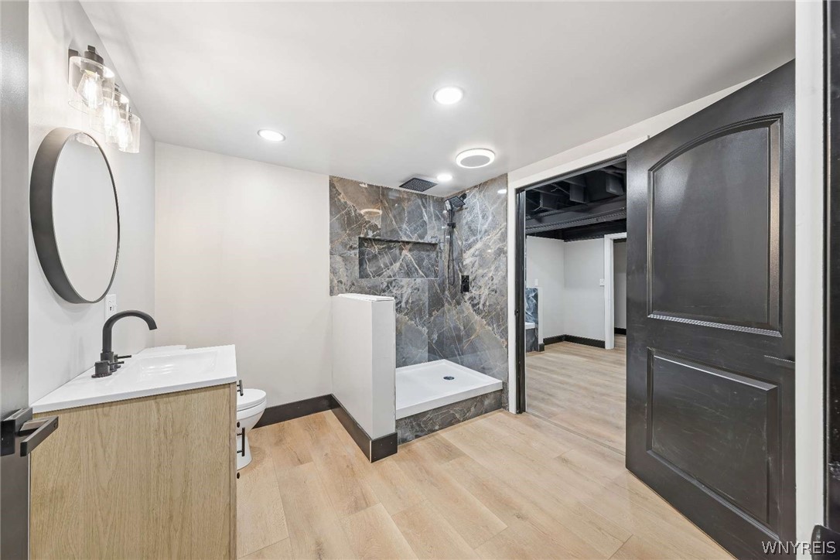
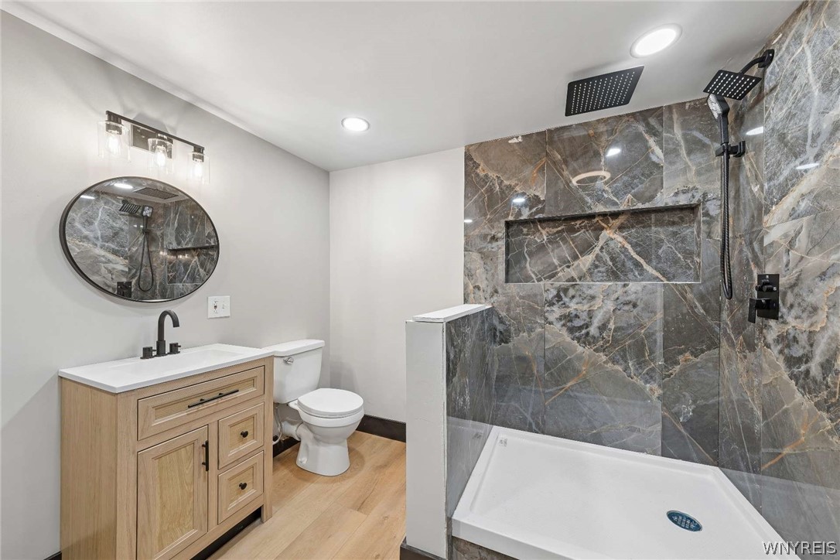
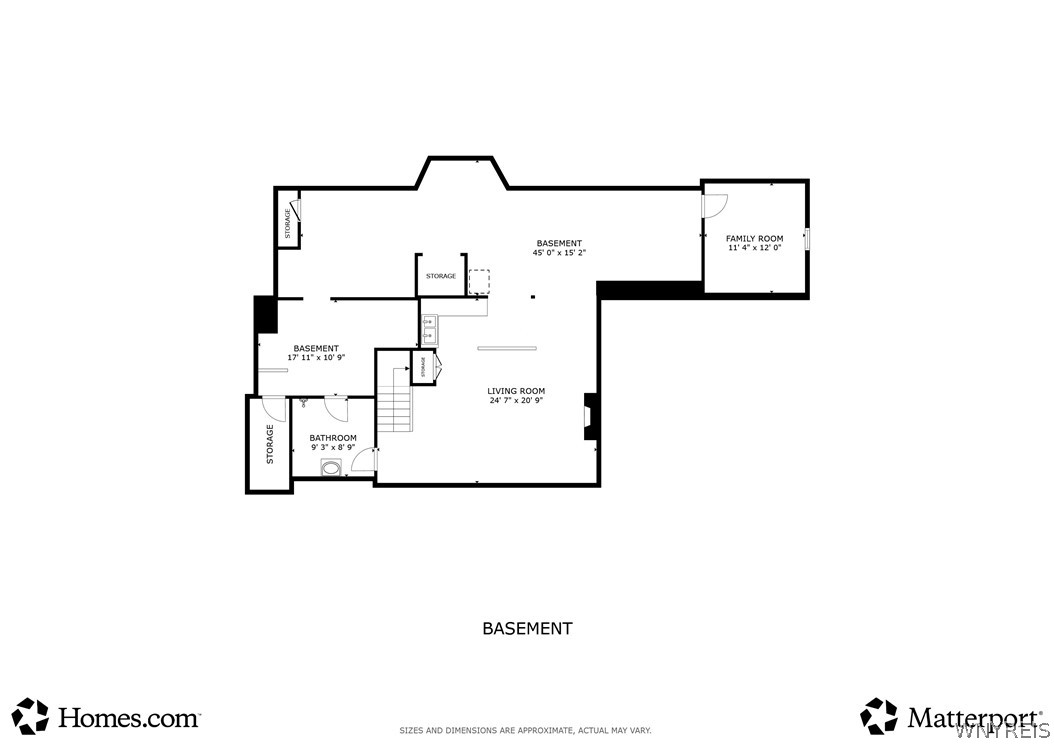
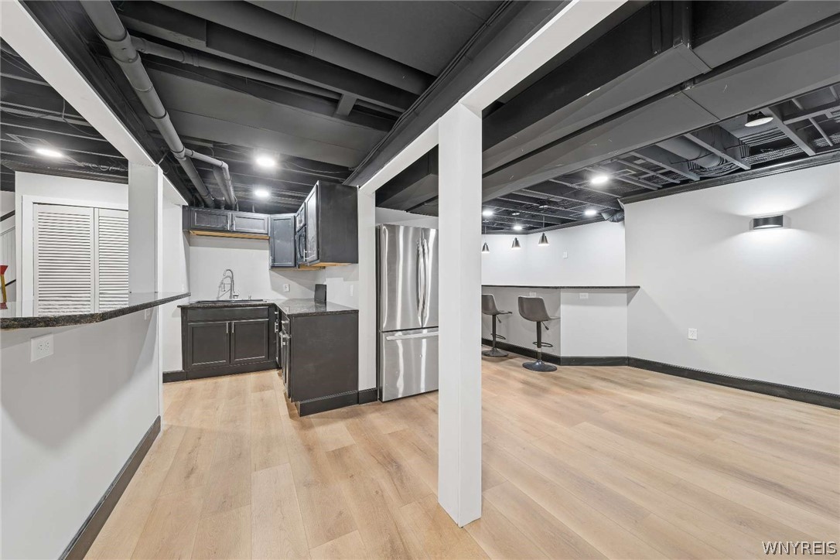
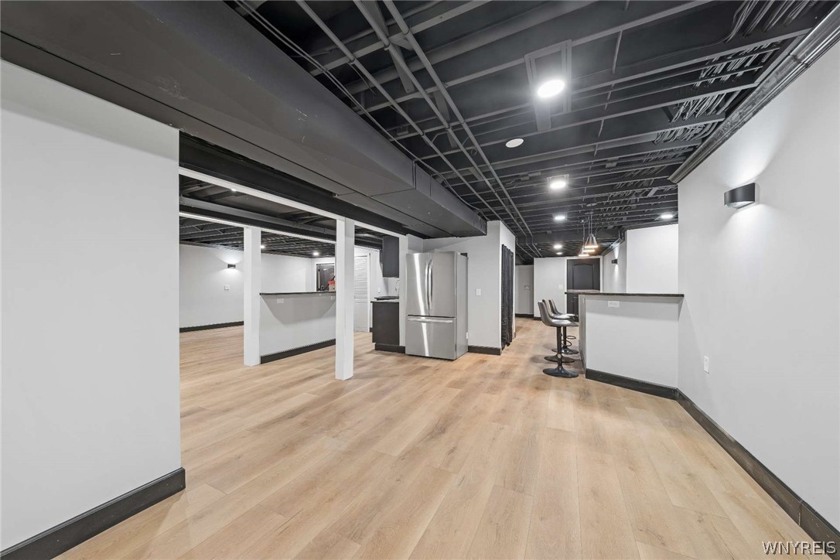
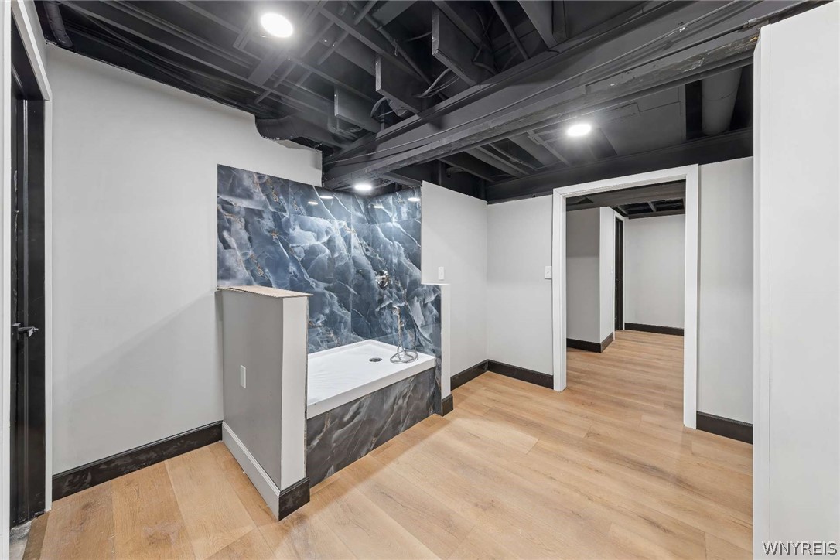
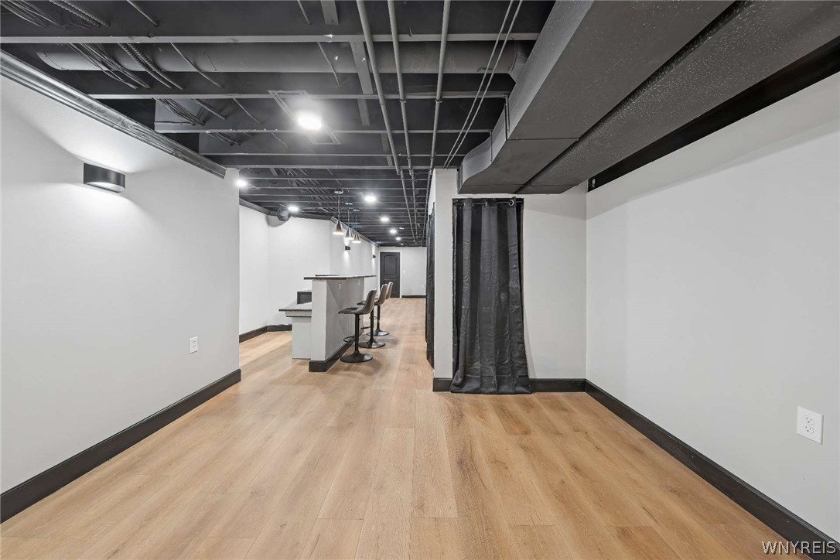
The finished lower level expands your living and entertaining possibilities, featuring a stylish bar, full bathroom, and even a custom dog shower—a thoughtful touch for today's pet-loving homeowner. For added comfort and piece of mind, a natural gas generator and alarm system has been installed.

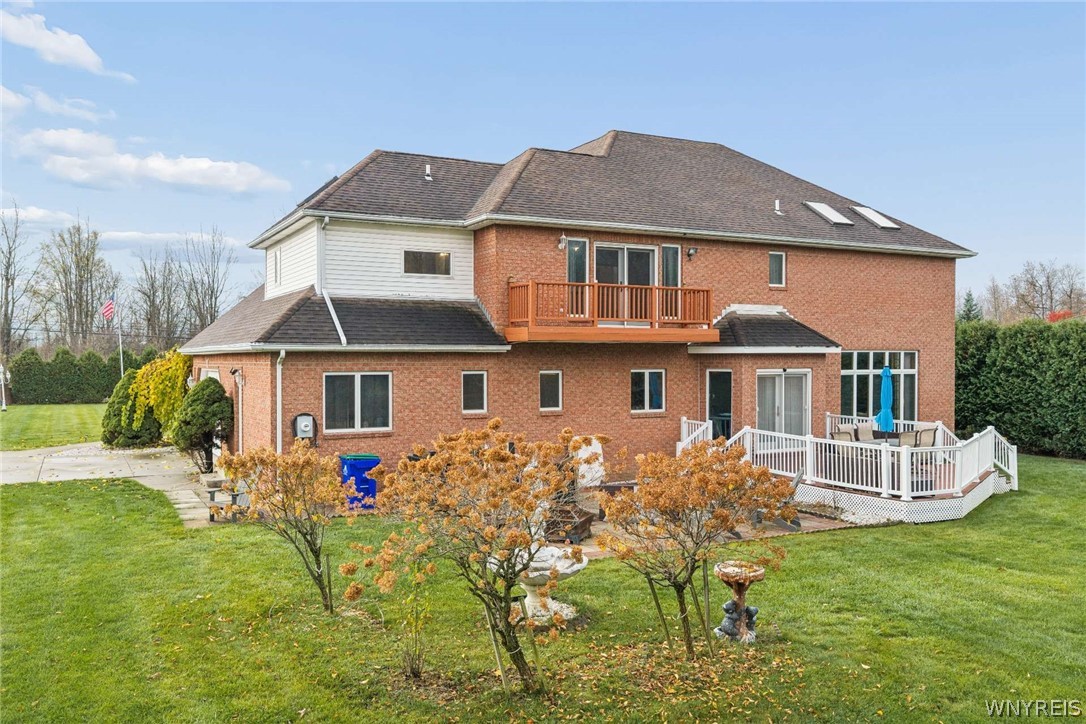
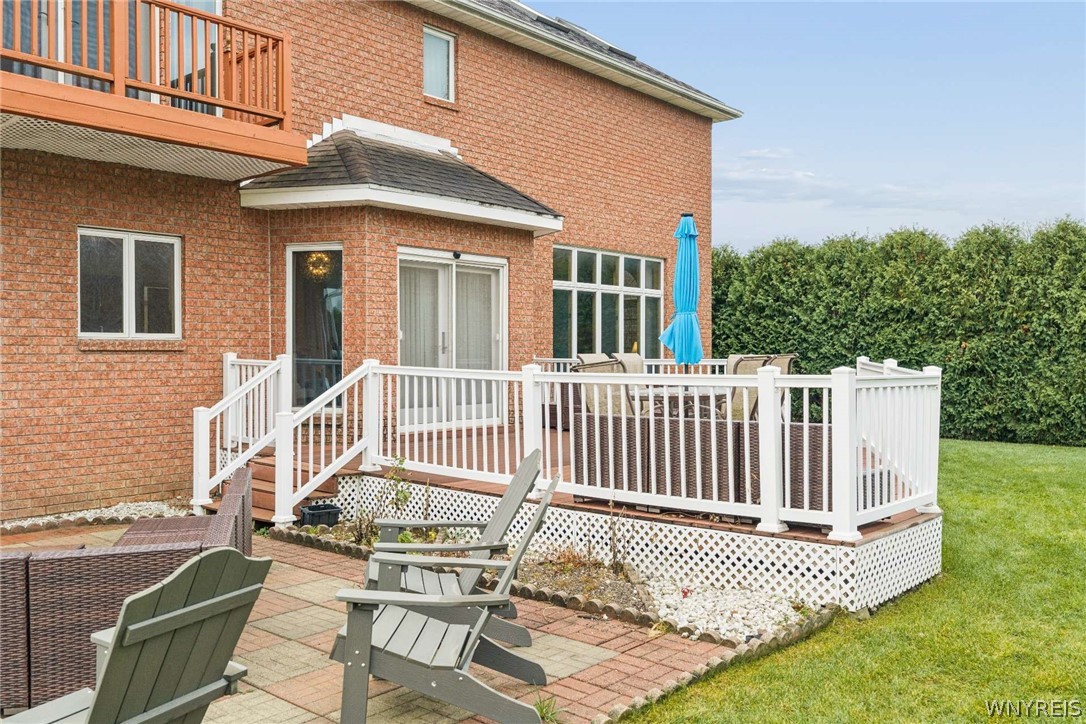
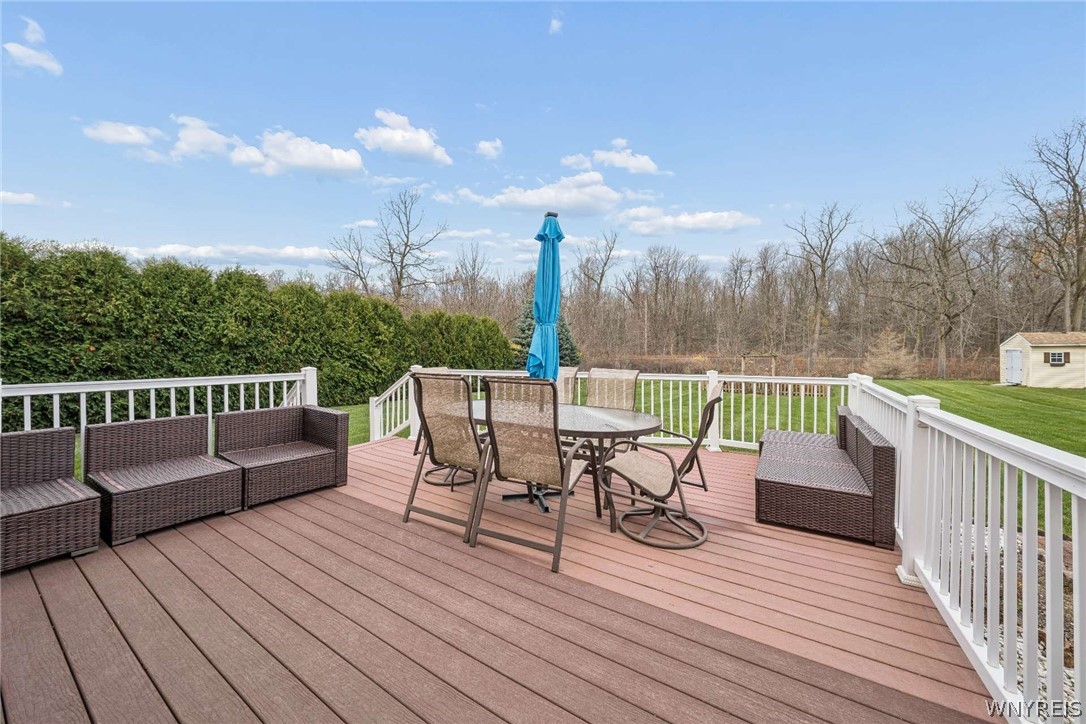
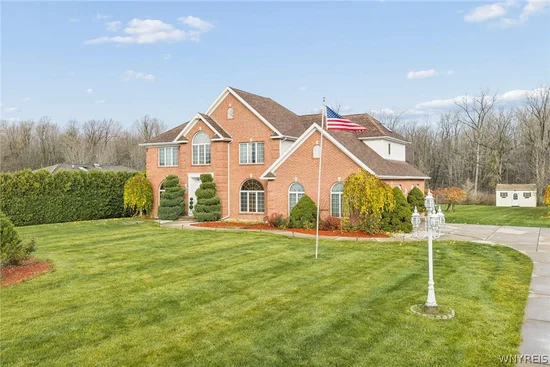
Outside, enjoy a beautifully private backyard bordered by mature 14-foot arborvitae, creating a peaceful, secluded setting.
Located in the highly sought-after Clarence School District, this impressive home combines classic Colonial charm, quality construction, thoughtful upgrades, and comfortable living. A wonderful opportunity to enjoy space, style, and privacy in a desirable location! Offers to be entertained on Thursday the 19th @ 4pm.

Property Highlights

Property Type
Residential
Property Sub Type
Single Family Residence
Architectural Style
Colonial, Two Story
Bedrooms
3
Total Bathrooms
4
Living Area
3,033
Price / Sqft
$247
Acres
1.10
Year Built
1995
Condition
Resale
Cumulative Days on Market
2

Location

Area
Clarence-143200
City/Township
Clarence
Subdivision
Holland Land Company's Su
County
Erie

Property Details
Price
$749,000
Condition
Resale
Property Type
Residential
Property Sub Type
Single Family Residence

Building

Levels
Two
Stories
2
Total Area
3,033

Community

Local Schools

School District
Clarence

Interior Features

Bedrooms and Bathrooms

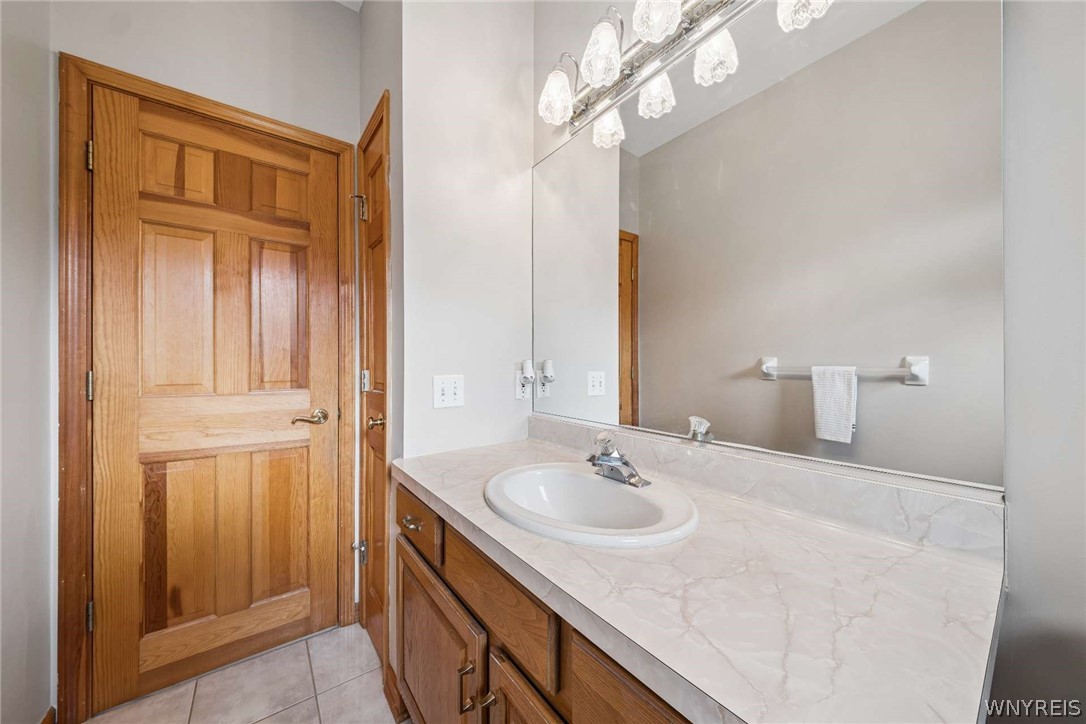
Total Bathrooms
4
Bathrooms on Main Level
1
Full Bathrooms
3
1/2 Bathrooms
1
Bedrooms
3

Rooms and Basement

Total Rooms
11
Has Basement
Yes
Basement Features
Full, Partially Finished, Sump Pump

Area and Spaces

Living Area
3,033

Appliances

Appliances
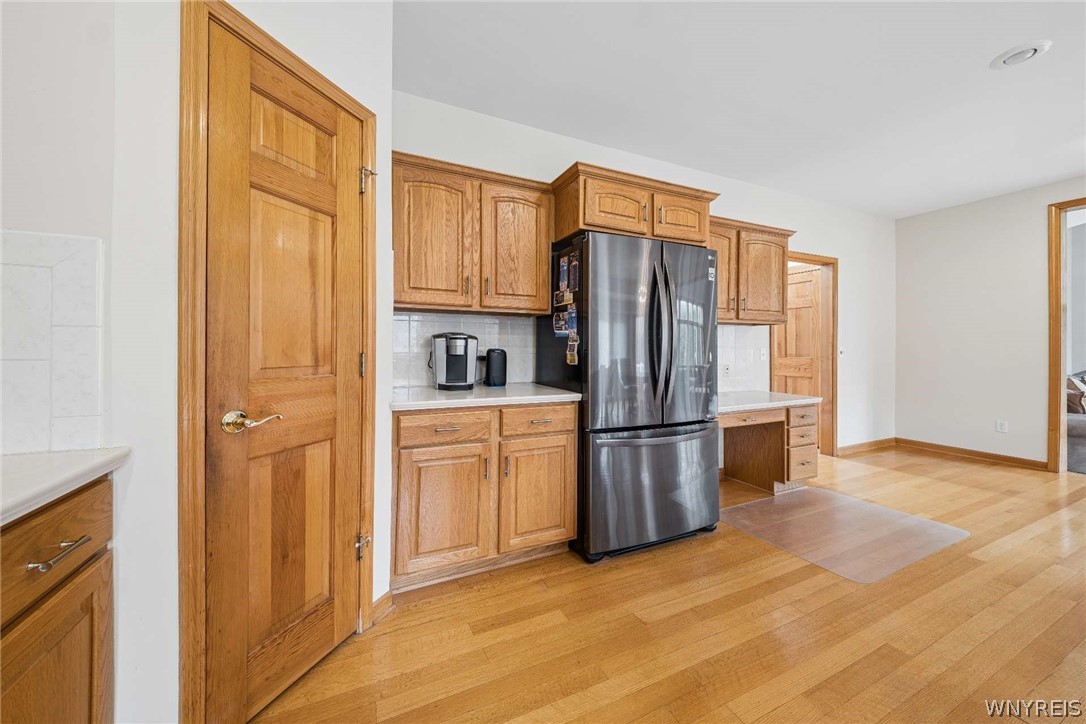
Dryer, Dishwasher, Gas Oven, Gas Range, Gas Water Heater, Refrigerator, Washer, Water Purifier Rented

Interior Features

Interior Features
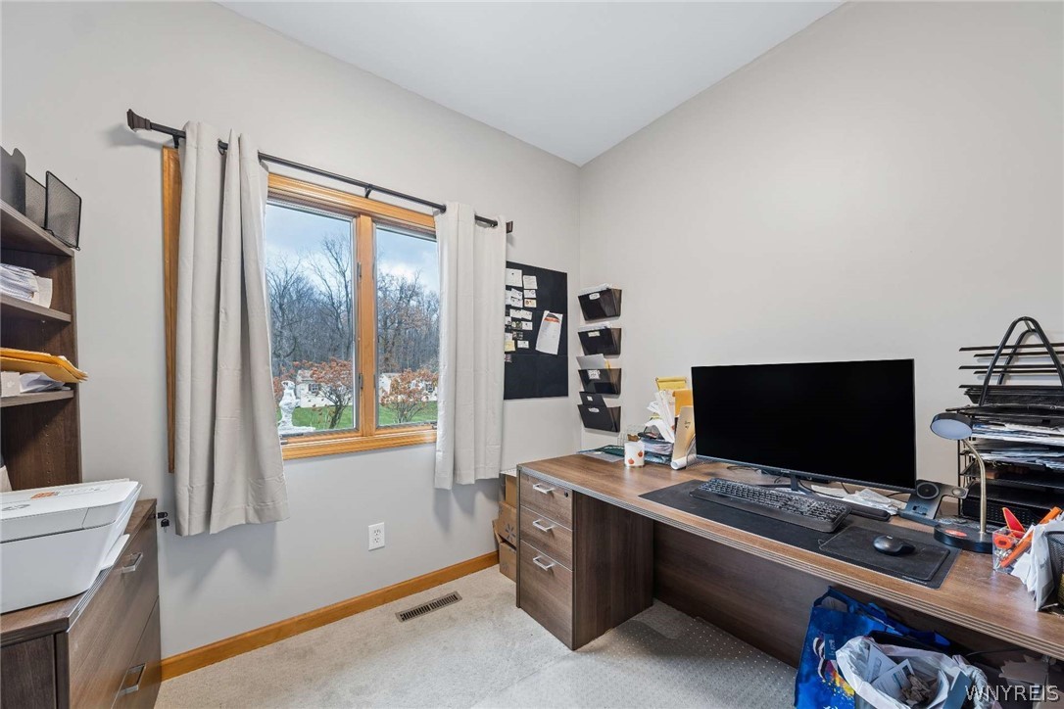
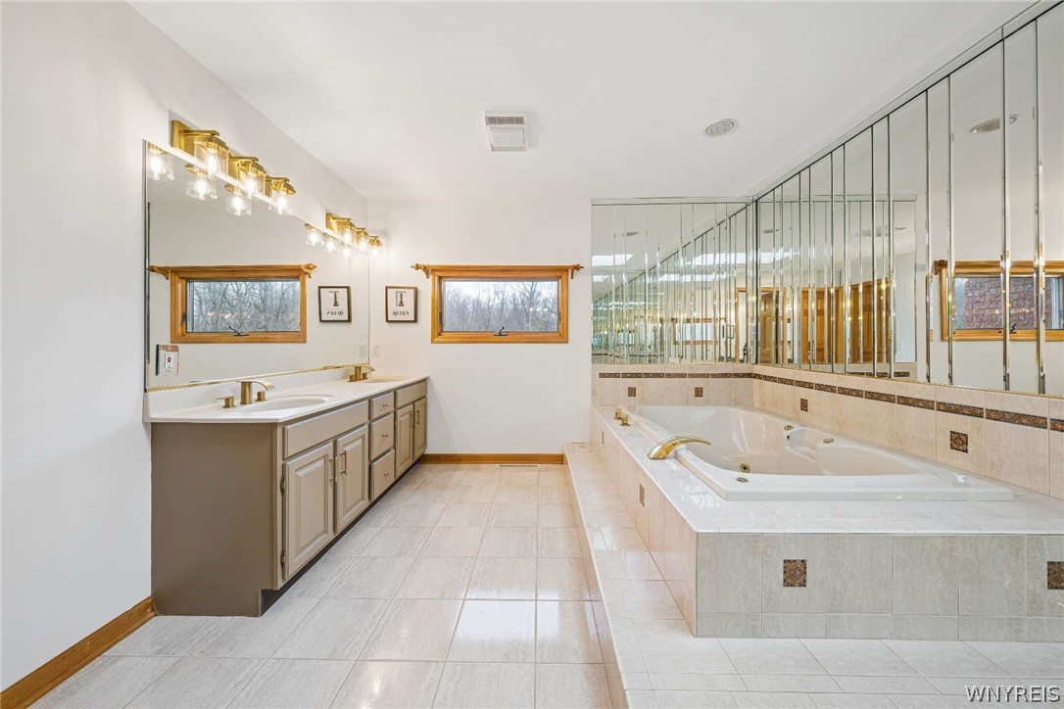
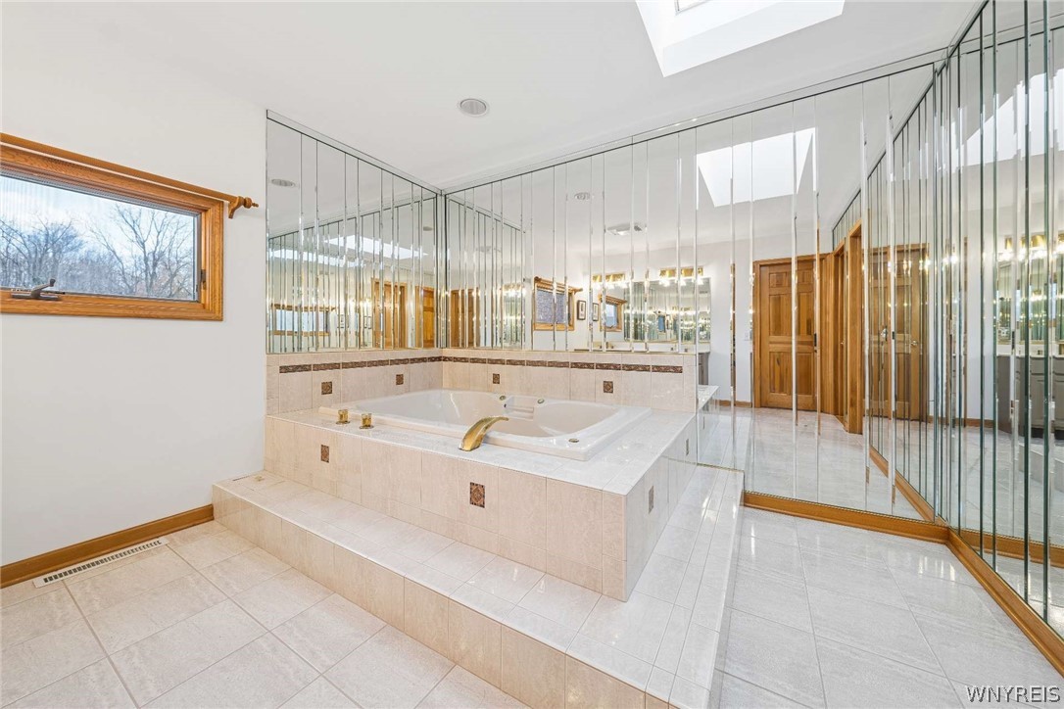
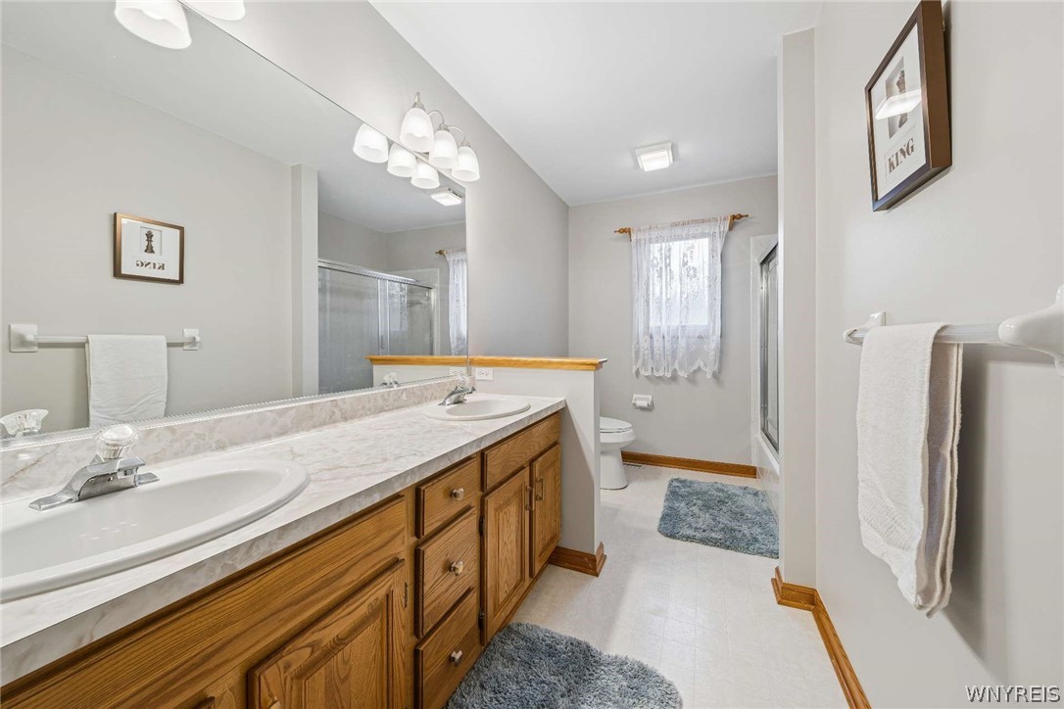
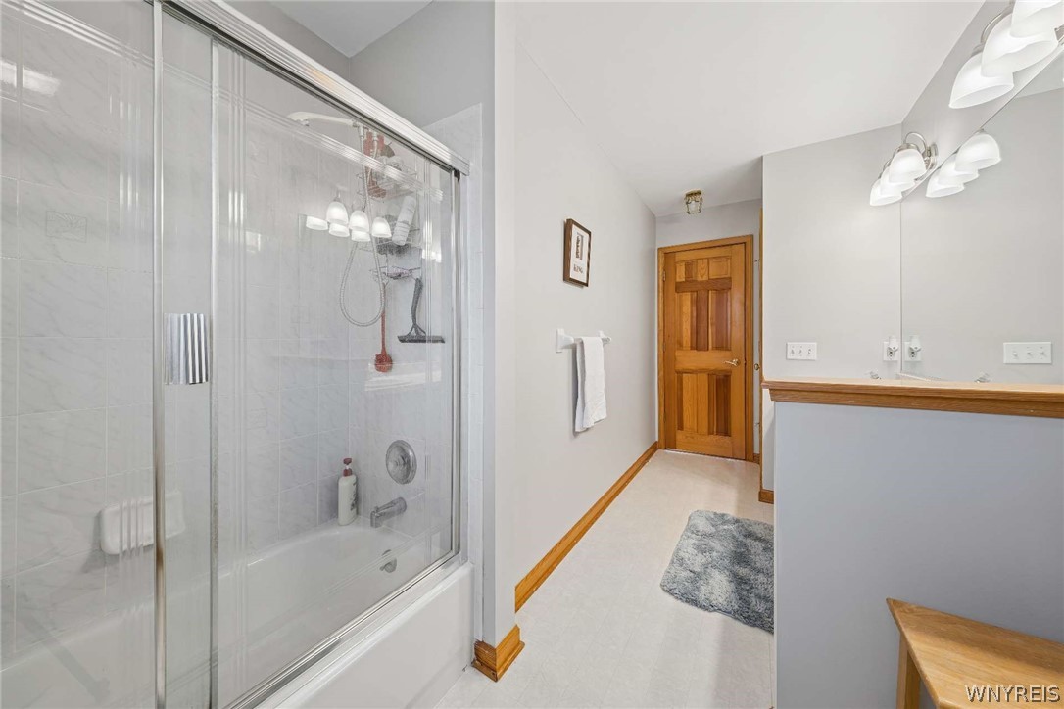
Dining Area, Den, Separate Formal Dining Room, Entrance Foyer, Eat In Kitchen, Separate Formal Living Room, Jetted Tub, Kitchen Island, Other, See Remarks, Solid Surface Counters, Bath In Primary Bedroom
Flooring
Carpet, Hardwood, Tile, Varies, Vinyl
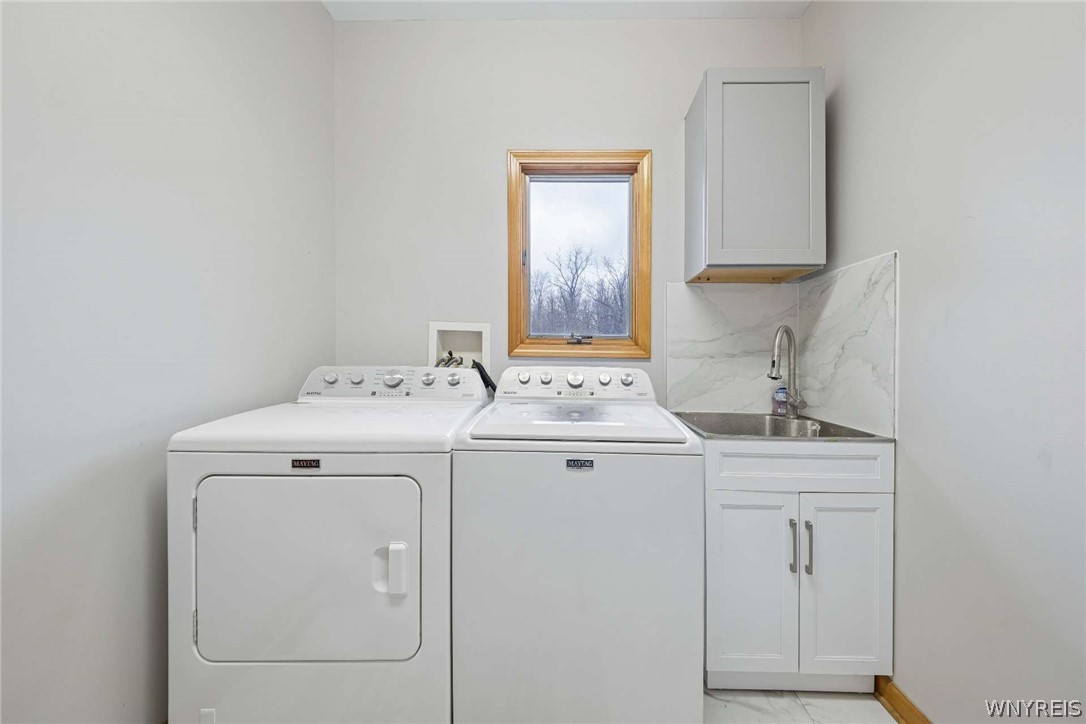
Laundry Features
Main Level
Electic
Circuit Breakers

Heating and Cooling

Heating Features
Gas, Forced Air
Has Fireplace
Yes
Fireplaces
4

Building Details
Construction

Architectural Style
Colonial, Two Story
Year Built
1995
Foundations
Poured

Materials
Construction Materials
Brick, Frame
Roof
Architectural, Shingle

Terms

Terms

Special Conditions
Standard
Special Terms
Cash, Conventional, FHA, Va Loan
Cumulative Days on Market
2

Taxes

Tax

Tax (Annual)
$8,880
Tax Assessed Value
$545,000

Heating, Cooling & Utilities

Cooling Features
Central Air

Utilities

Utilities
High Speed Internet Available, Water Connected
Sewer
Septic Tank
Water Source
Connected, Public

Lot

Acres
1.10
Lot Size
1.10
Lot Size Area Sq Ft
47,916
Lot Dimensions
150X325
Lot Features
Other, Rectangular, Rectangular Lot, See Remarks

Exterior Features

Exterior Features
Concrete Driveway

Parking

Garage Capacity
2.5
Parking Features
Attached, Garage
Listed by Serota Real Estate LLC
Listing Data last updated 11/15/2026 07:00 pm
Get a Link to this Property: Copy To Clipboard
QR Code link to this property

Phone:
Connect with:

Payment Calculator

per month. fixed. % interest.
$
%
$
%
Principal & Interest
+ Home Insurance
+ Property Tax
+ HOA Fees
per month
Total interest paid over s will be:
All estimates and provided for informational purposes only. Actual amounts may vary. The output of the tool is not a loan offer or solicitation, nor is it financial or legal advice. Information, rates, programs and loan scenarios shown are for example only as of 16-Nov-2026 and are subject to change without notice. Interest rates provided by the St. Louis Federal Reserve Economic Data (FRED). All products are subject to credit and property approval. Not all products are available in all states or for all loan amounts. Other restrictions and limitations apply. Contact your preferred lender for the pricing associated with your specific transaction. Calculations are generated by Open Source mortgage calculation software tools using common mathematical formulas. All calculations should be independently verified.
Get Walk Score Content

Property History

2 days ago
Status Active. This is the date the listing was placed on market.
2 days ago
Property information last updated
Cumulative Days on Market: 2 days (includes prior listings) · Currently listed since November 13, 2026. Data provided by the MLS.

Similar Properties