property

Start of property details
Share this property:
19 Kestrel Court
Orchard Park, NY 14127
today NEW · Active
$1,375,000
$327 / Sqft
4
Beds
5
Baths
3
Garage
4,202
Sqft
0.83
Acres
MLS# B1727981
Cumulative Days on Market: 1 · Includes prior listings · Currently listed since 11/10/26 · Data provided by the MLS.

Property Description

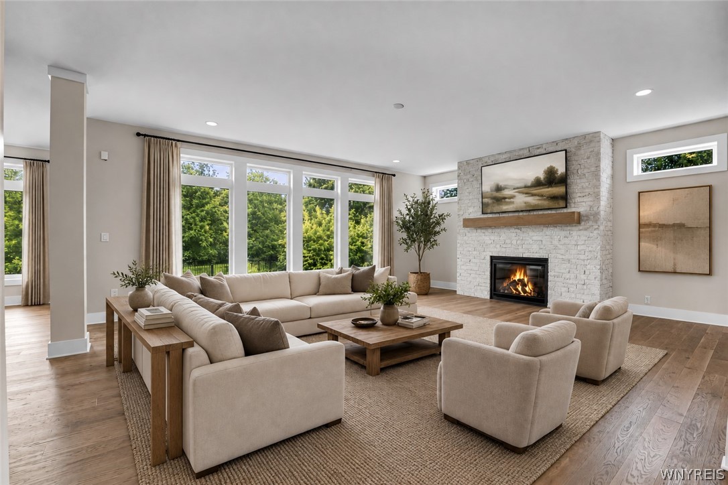
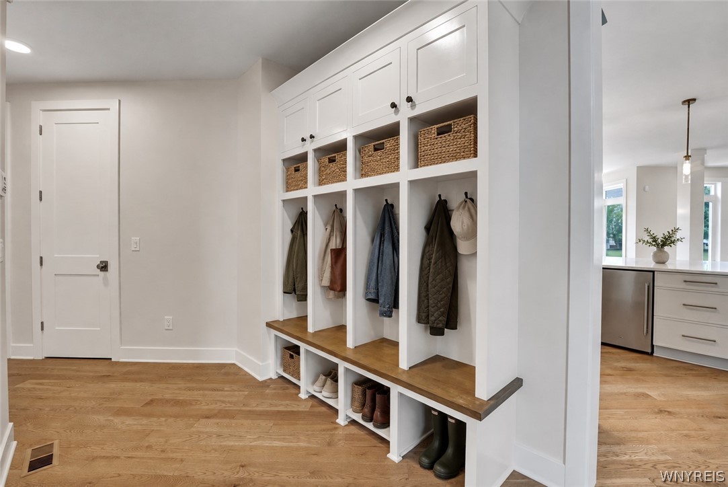
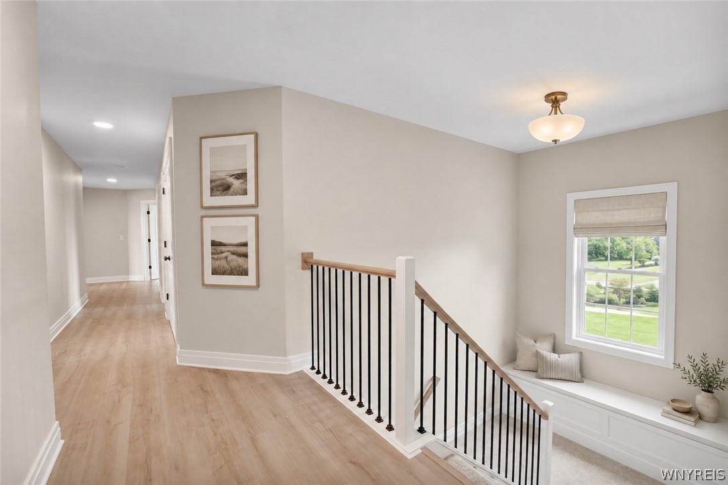
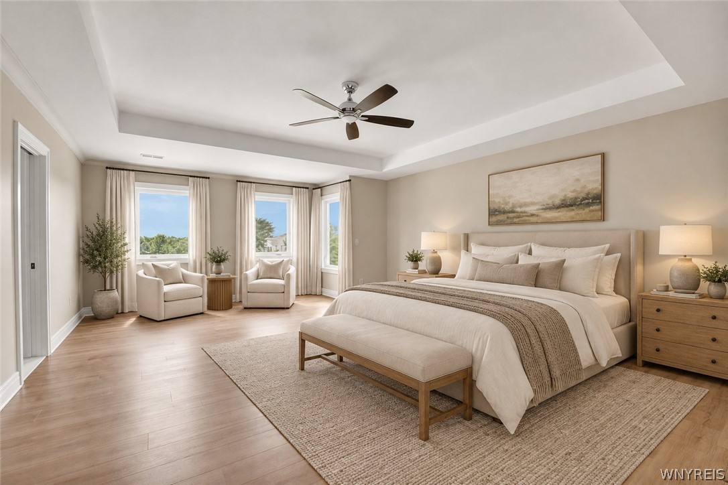
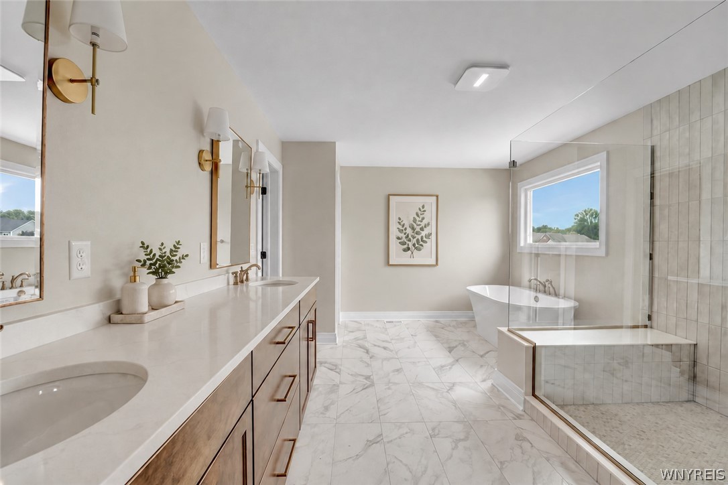
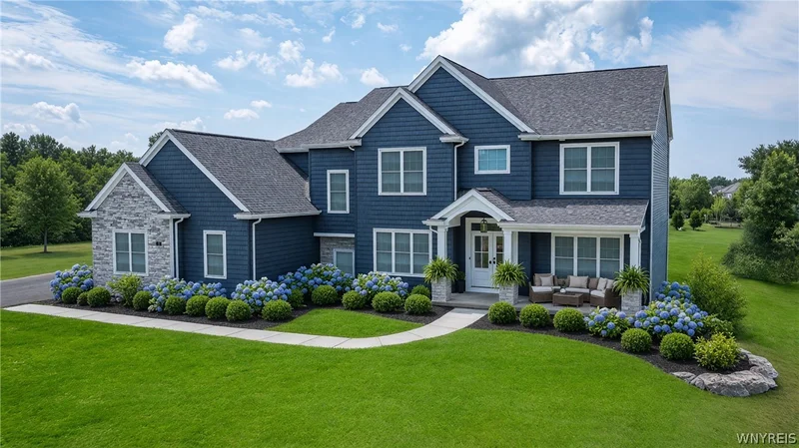
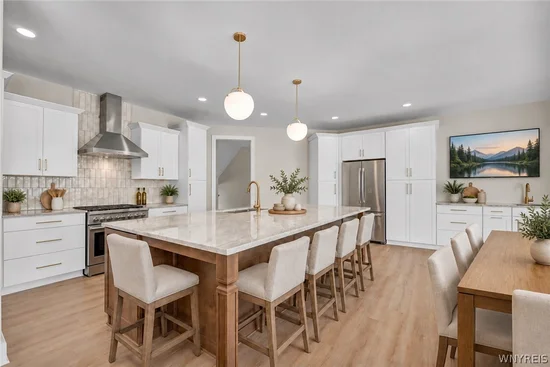
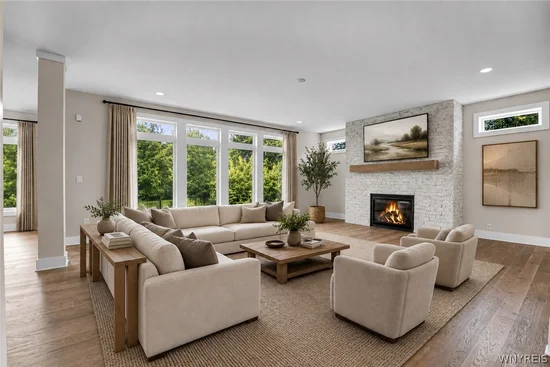
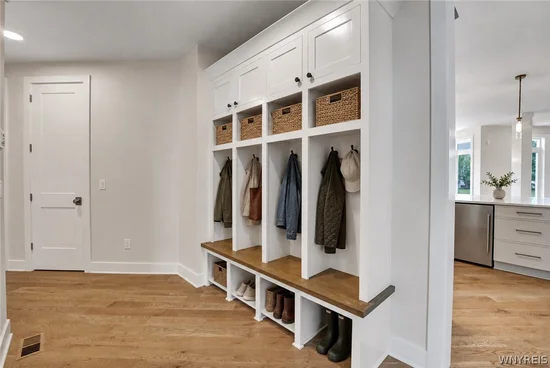
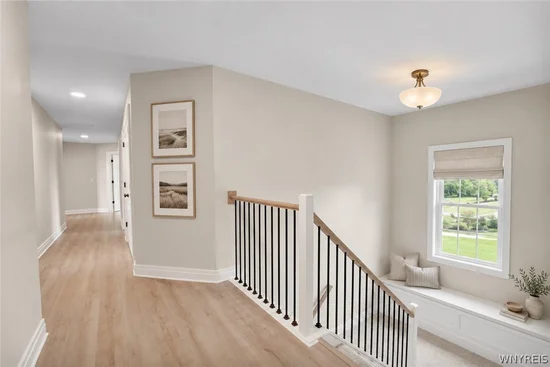
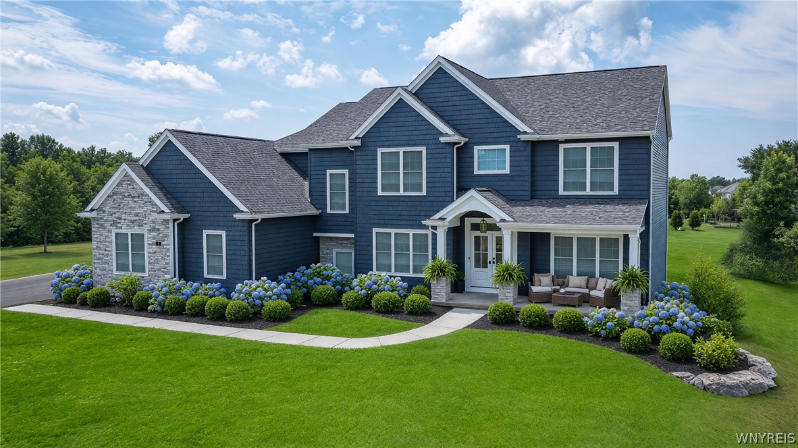
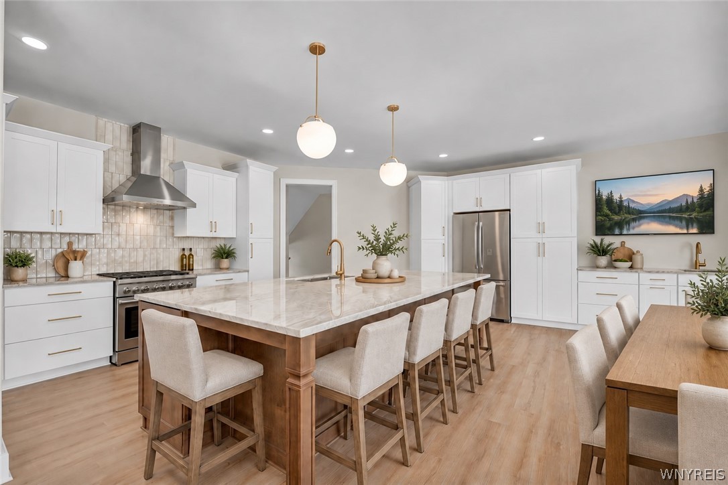
NEWEST PHASE OF BIRDSONG! As one of our grandest homes, The Lexington demonstrates Forbes Capretto Homes’ creativity and keen understanding of the elements of design on a larger scale. We don’t simply add square footage to rooms, but address the flow of the floor plan, the relationship of one room to the next, and the ways that this home embraces a comfortable lifestyle. The first floor presents 2, 143 square feet, mostly comprised of wide open spaces that enable you to use your creativity to transform every area to meet your needs. The great room is large enough to divide it into purposeful nooks. The expansive kitchen features a large center island with a breakfast bar that comfortably seats several people, perfect for casual snacks and meals. The adjacent dining area provides plenty of space for daily meals, and the formal dining room—connected to the kitchen—allows you to accommodate a larger gathering. The first floor also of a large family entry, and a private study off the foyer. The three-car garage is side-loaded and provides a larger look to your home’s façade. The second story of The Lexington provides a primary suite that reflects the same grand scale as the rest of the home, featuring a sitting area by the large window that overlooks your back yard. The primary bathroom continues with a spa tub, oversized shower with a seat, dual vanities, private water closet, and access to a walkin closet that provides enough space for four seasons of your wardrobe. The three other bedrooms each include a walk-in closet. Two of these rooms share a Jack-and-Jill full bath. The fourth, with its own full bath, is ideal for a guest room. When you want as much sensible design as square footage, take a closer look at The Lexington.

Property Highlights

Property Type
Residential
Property Sub Type
Single Family Residence
Architectural Style
Two Story, Traditional
Bedrooms
4
Total Bathrooms
5
Living Area
4,202
Price / Sqft
$327
Acres
0.83
Year Built
2026
Condition
To Be Built
Cumulative Days on Market
1

Location

Area
Orchard Park-146089
City/Township
Orchard Park
Subdivision
Birdsong
County
Erie

Property Details

Price
$1,375,000
Condition
To Be Built
Property Type
Residential
Property Sub Type
Single Family Residence

Building

Levels
Two
Stories
2
Total Area
4,202

Community

Local Schools

Elementary School
Ellicott Road Elementary
Middle School
Orchard Park Middle
High School
Orchard Park High
School District
Orchard Park

Interior Features

Bedrooms and Bathrooms

Total Bathrooms
5
Bathrooms on Main Level
2
Full Bathrooms
4
1/2 Bathrooms
1
Bedrooms
4

Rooms and Basement

Total Rooms
10
Has Basement
Yes
Basement Features
Full, Sump Pump

Area and Spaces

Living Area
4,202

Appliances

Appliances
Disposal, Gas Water Heater, Tankless Water Heater

Interior Features

Interior Features
Breakfast Area, Dining Area, Dry Bar, Den, Separate Formal Dining Room, Entrance Foyer, Eat In Kitchen, Guest Accommodations, Great Room, Jetted Tub, Kitchen Island, Quartz Counters, Sliding Glass Doors, Walk In Pantry, Bath In Primary Bedroom, Programmable Thermostat
Flooring
Carpet, Ceramic Tile, Hardwood, Varies
Laundry Features
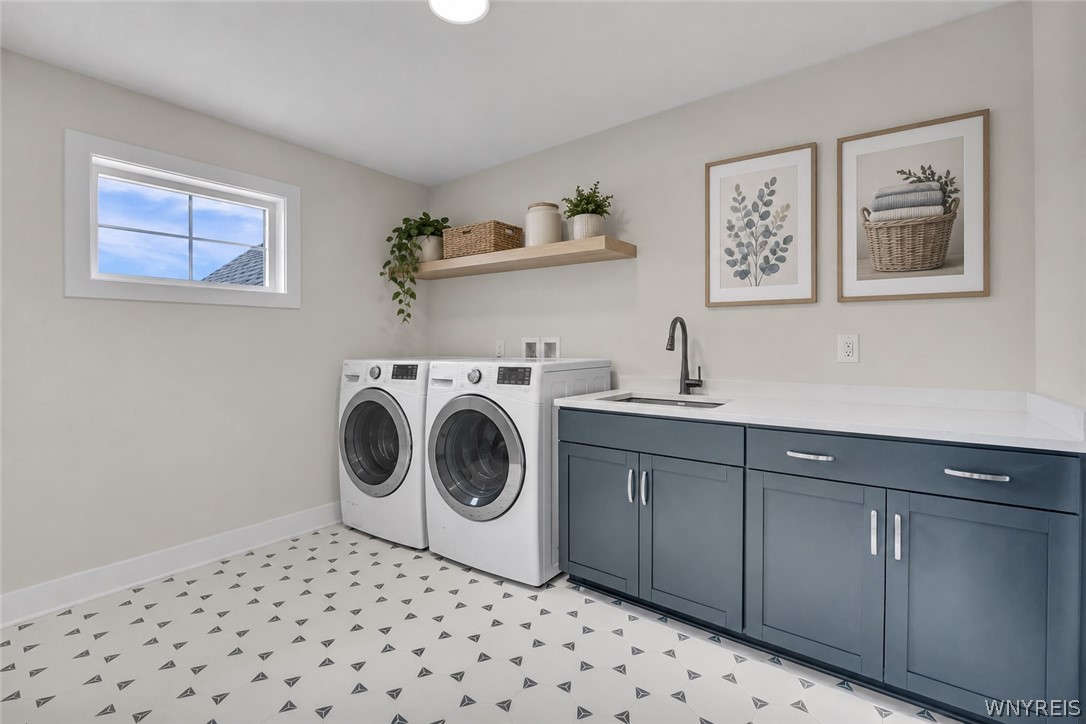
Upper Level
Door Features
Sliding Doors
Electic
Circuit Breakers

Heating and Cooling

Heating Features
Gas, Forced Air, Heat Recovery System
Has Fireplace
Yes
Fireplaces
1

Building Details

Construction

Architectural Style
Two Story, Traditional
Builders Model
Forbes/Lexington
Year Built
2026
New Construction
Yes
Foundations
Poured

Materials

Construction Materials
Stone, Vinyl Siding
Roof
Asphalt, Shingle

Terms

Terms

Special Conditions
Standard
Special Terms
Cash, Conventional
Cumulative Days on Market
1

Heating, Cooling & Utilities

Cooling Features
Central Air

Utilities

Utilities
Sewer Connected, Water Connected
Sewer
Connected

Green Energy

Energy Efficiency Features
Hvac, Lighting, Windows

Utilities

Water Source
Connected, Public

Lot

Acres
0.83
Lot Size
0.83
Lot Dimensions
125X181
Lot Features
Pie Shaped Lot, Residential Lot
Road Frontage
City Street

Exterior Features

Exterior Features
Blacktop Driveway

Parking

Garage Capacity
3.0
Parking Features
Attached, Garage, Garage Door Opener
Listed by Forbes Capretto Homes
Listing Data last updated 11/11/2026 04:00 am
Get a Link to this Property: Copy To Clipboard
QR Code link to this property

Phone:
Connect with:

Payment Calculator

per month. fixed. % interest.
$
%
$
%
Principal & Interest
+ Home Insurance
+ Property Tax
+ HOA Fees
per month
Total interest paid over s will be:
All estimates and provided for informational purposes only. Actual amounts may vary. The output of the tool is not a loan offer or solicitation, nor is it financial or legal advice. Information, rates, programs and loan scenarios shown are for example only as of 11-Nov-2026 and are subject to change without notice. Interest rates provided by the St. Louis Federal Reserve Economic Data (FRED). All products are subject to credit and property approval. Not all products are available in all states or for all loan amounts. Other restrictions and limitations apply. Contact your preferred lender for the pricing associated with your specific transaction. Calculations are generated by Open Source mortgage calculation software tools using common mathematical formulas. All calculations should be independently verified.
Get Walk Score Content

Property History

Today
Status Active. This is the date the listing was placed on market.
Today
Property information last updated
Cumulative Days on Market: 1 day (includes prior listings) · Currently listed since November 10, 2026. Data provided by the MLS.

Similar Properties