property

Start of property details
Share this property:
3 Graywood Lane
Pittsford, NY 14534
8 days ago
NEW
$795,000
Active
6
Beds
5
Baths
3
Garage
5,299
Sqft
4.55
Acres
MLS# R1714023
Cumulative Days on Market: 9 · Includes prior listings · Currently listed since 09/15/26 · Data provided by the MLS.

Property Description

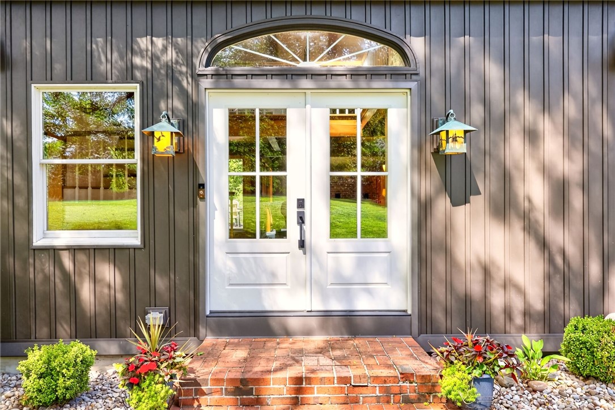
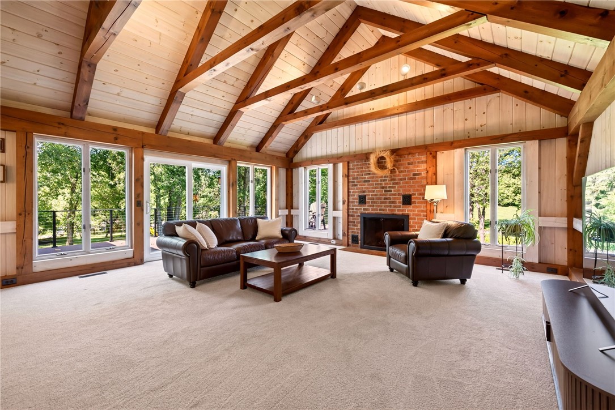
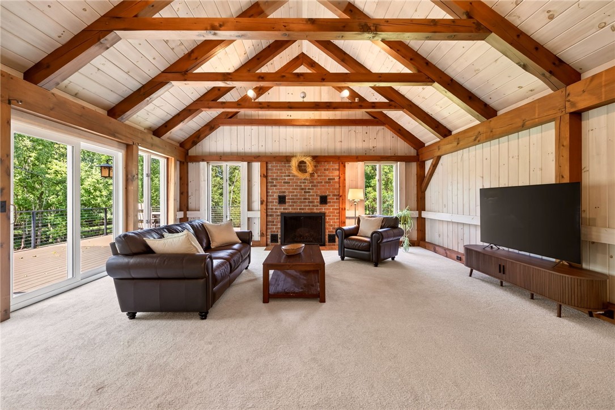
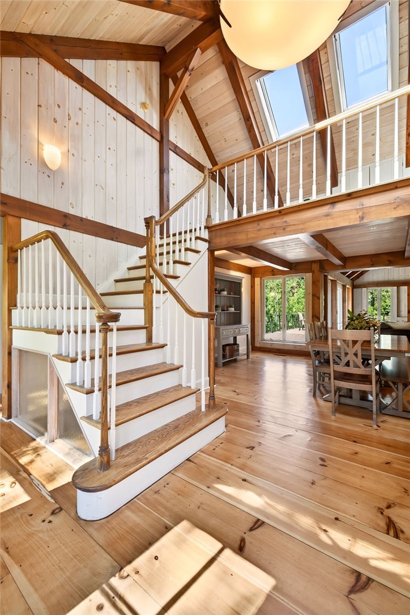
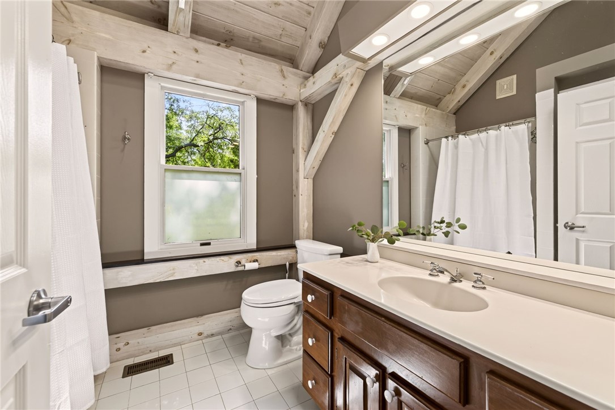
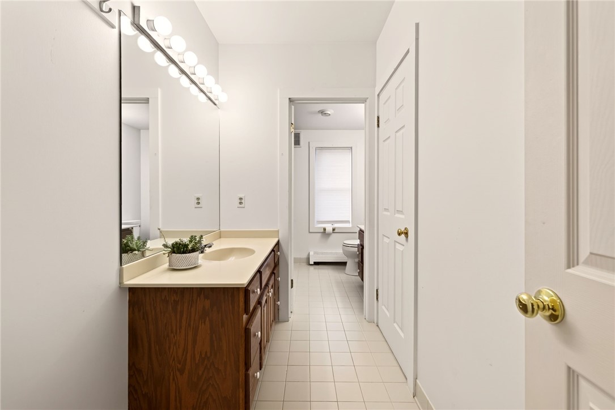
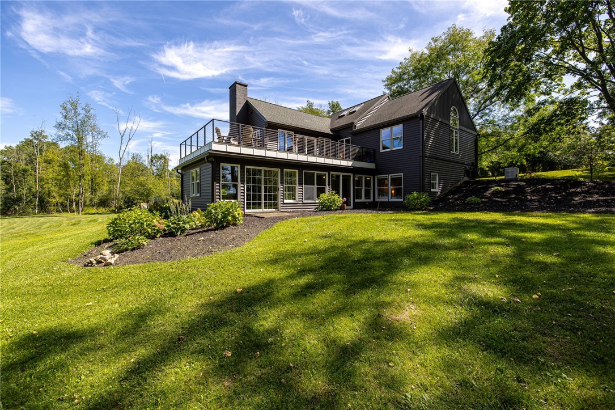
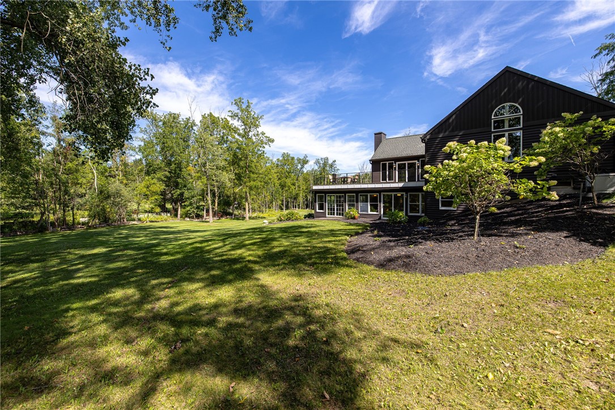
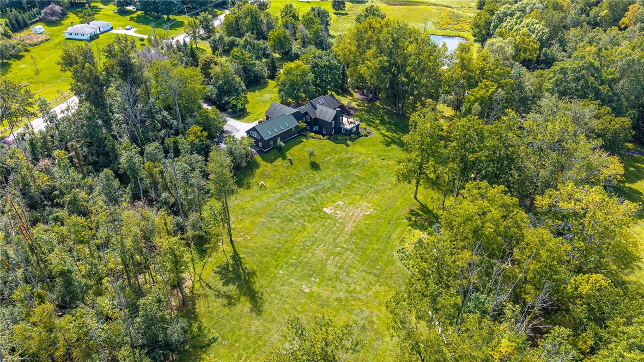
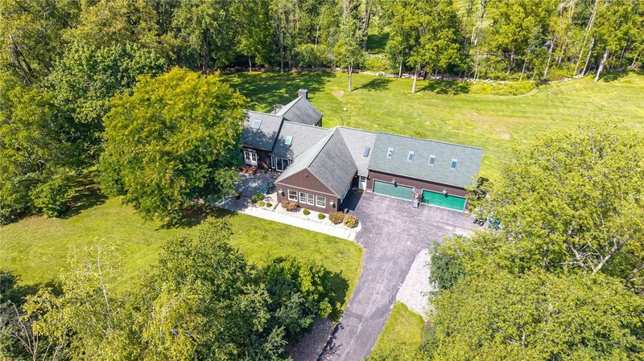
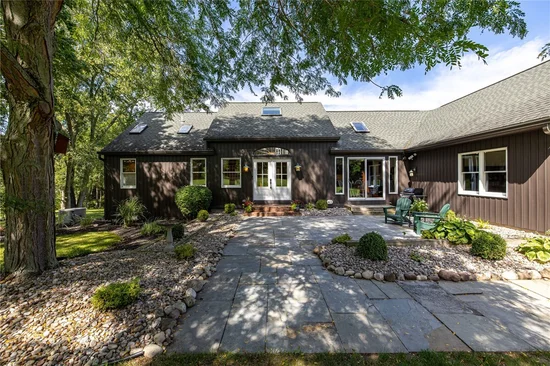
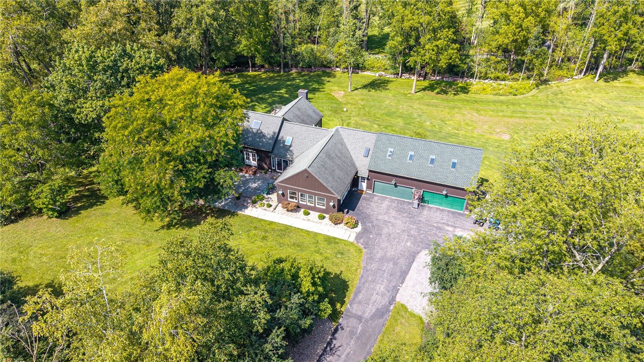
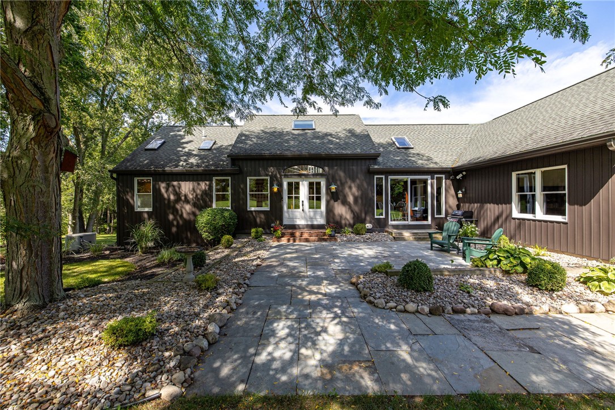
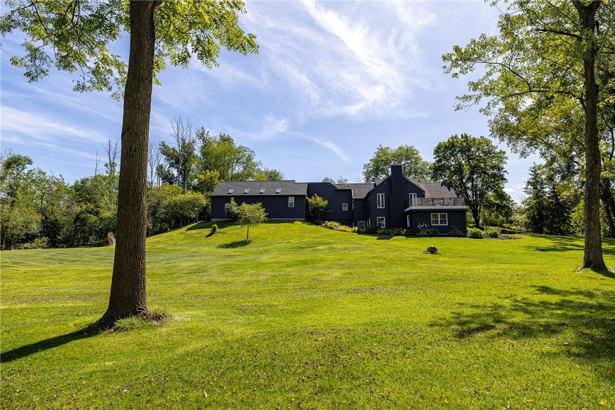
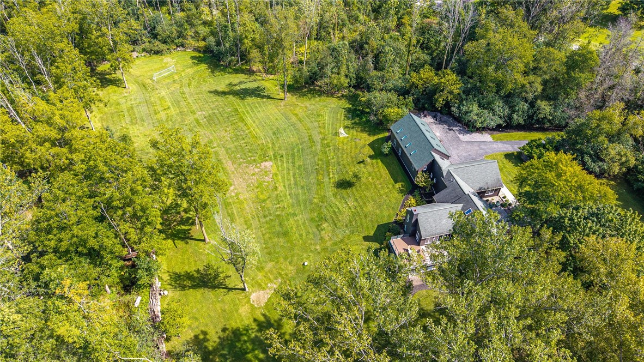
Discover modern luxury, natural beauty, and exceptional flexibility in this stunning post-and-beam farmhouse, privately set on 4.5 mostly open acres. This expansive 5 / 6-bedroom, 5, 000-square-foot home offers space, privacy, and serenity just minutes from top-rated Pittsford schools and local amenities.

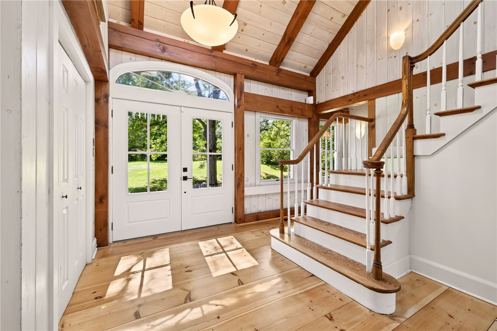
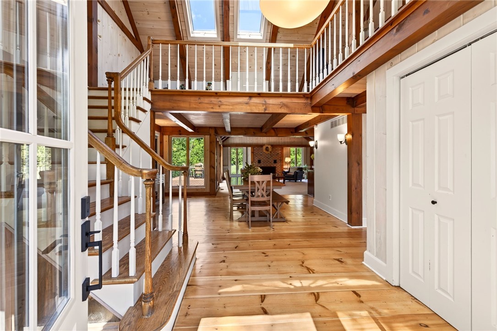
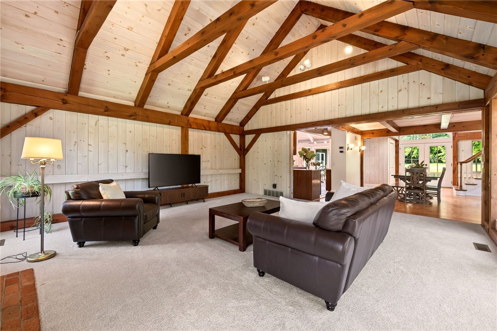
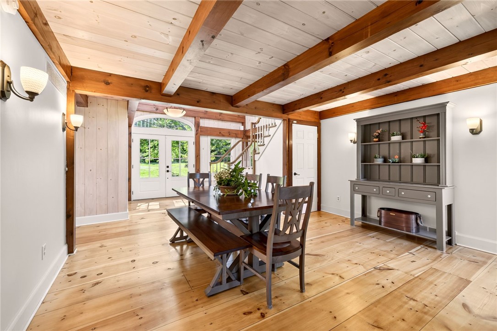
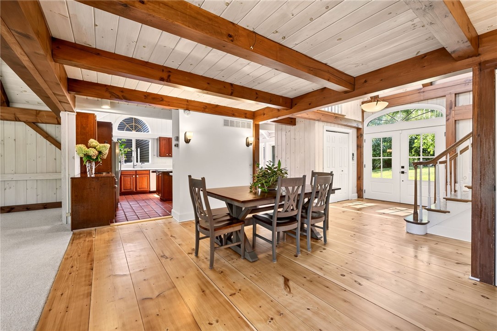
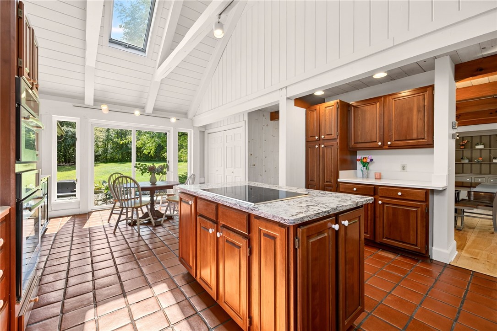
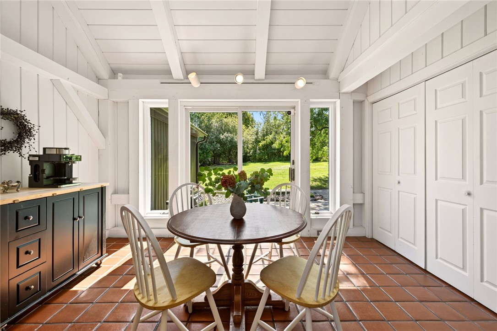
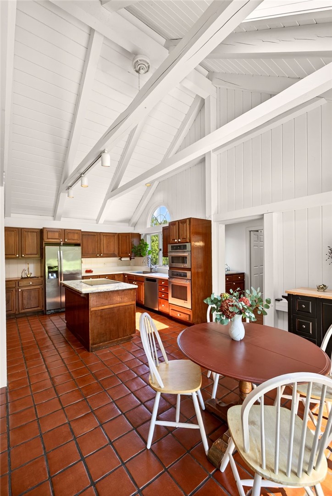
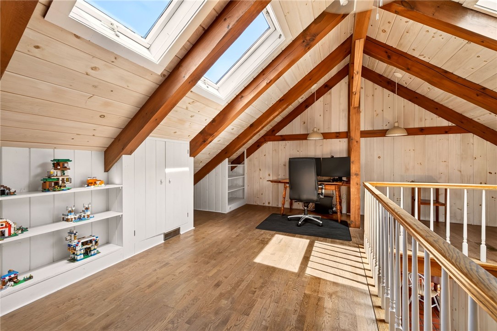
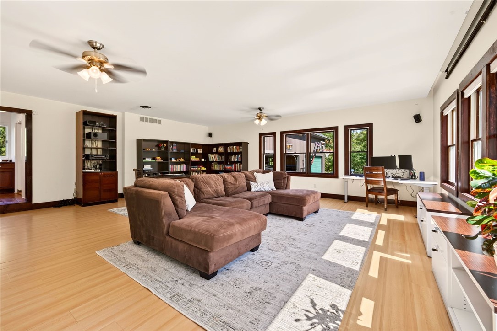
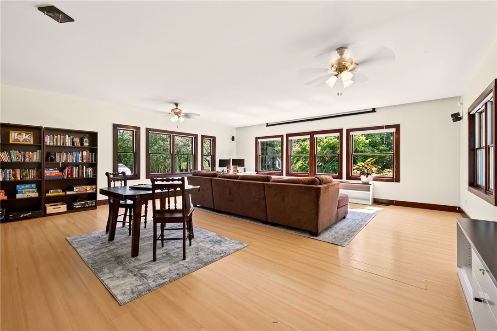
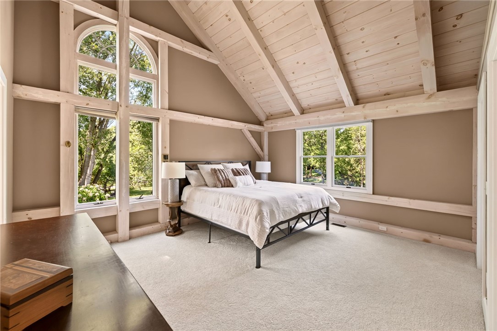
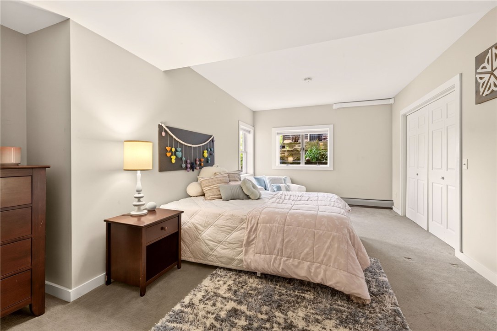
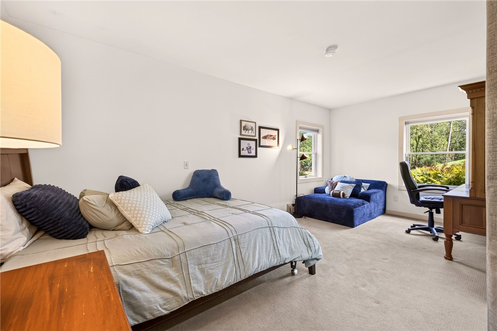
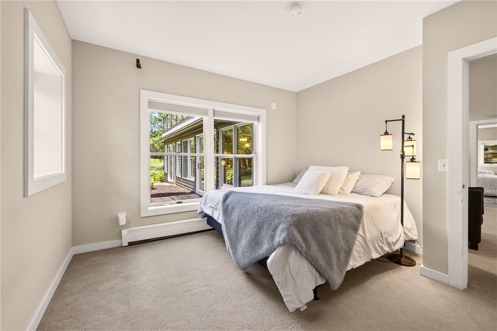
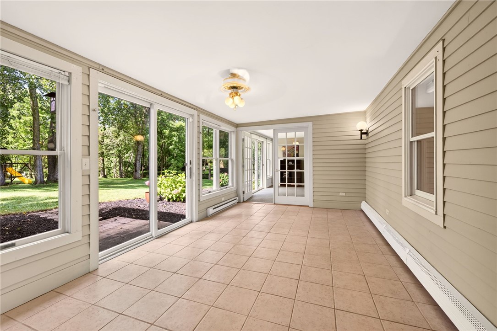
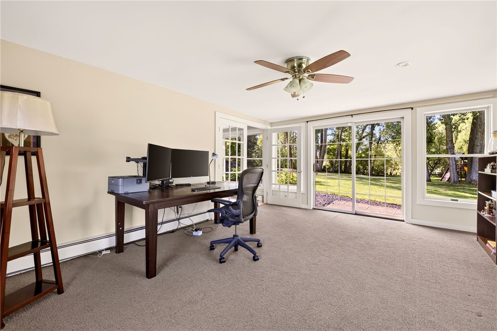
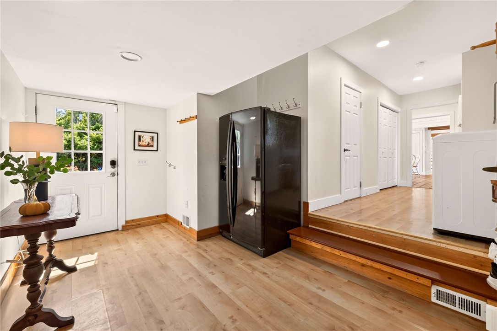
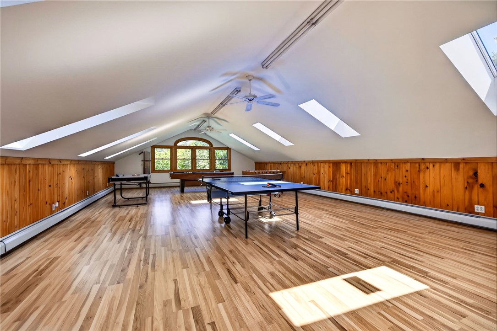
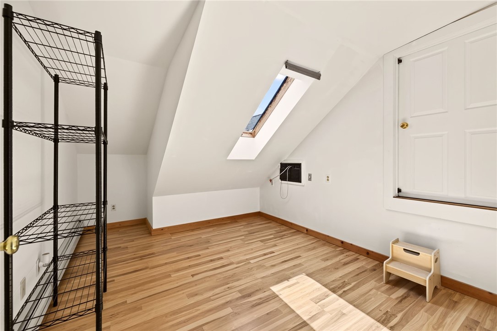
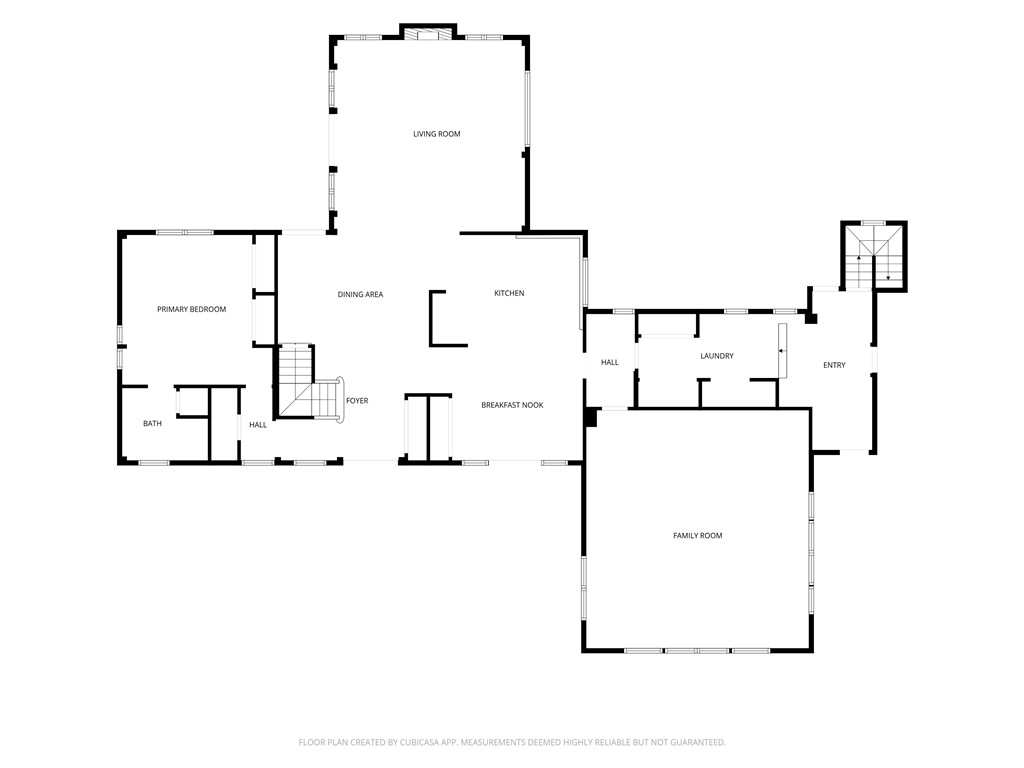
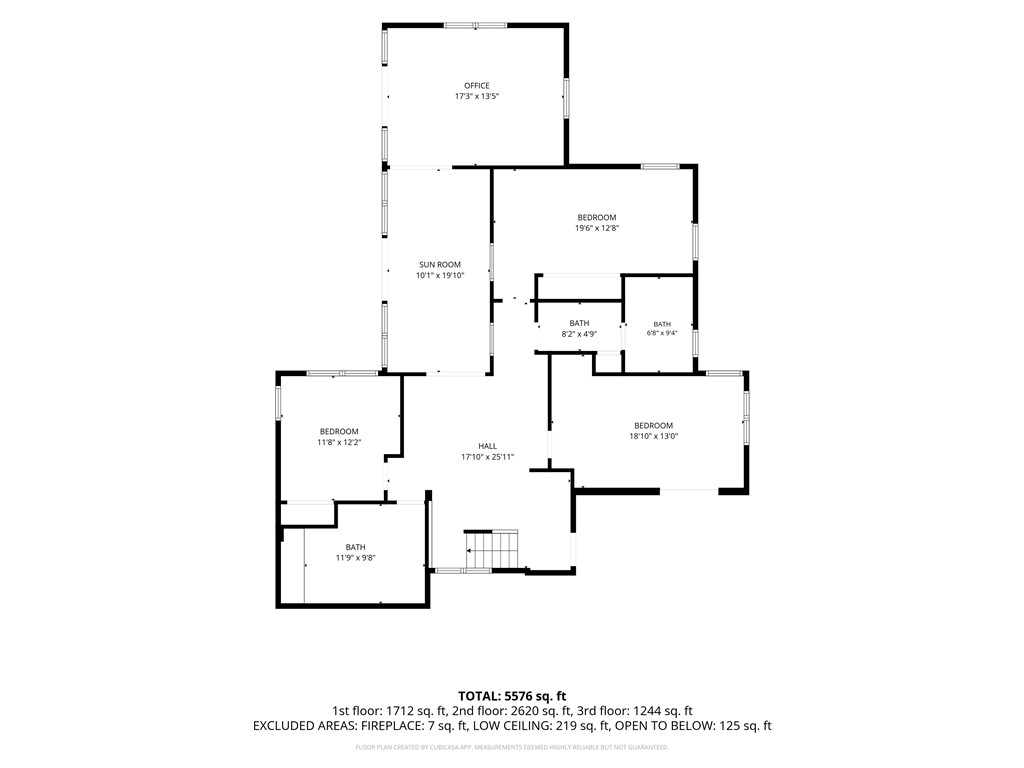
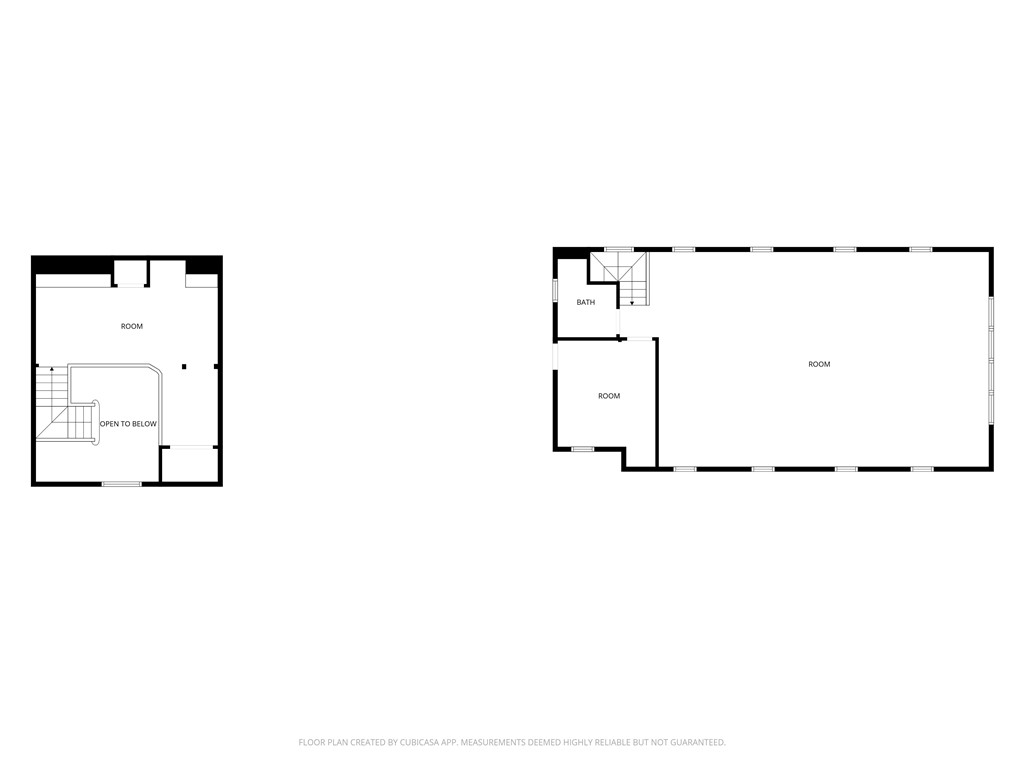
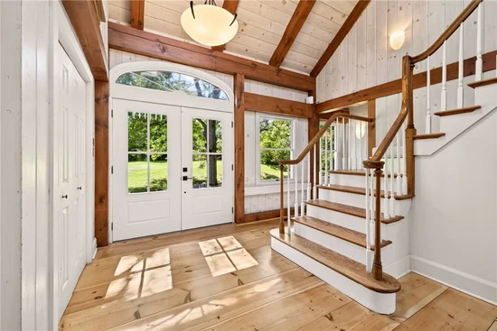
Significantly improved and thoughtfully maintained, the home beautifully blends dramatic exposed timbers with walls of windows that capture the surrounding landscape. A flexible floor plan offers multigenerational living options, two dedicated home offices, and a spacious bonus wing ideal for a game room, yoga studio, guest suite, or independent apartment.

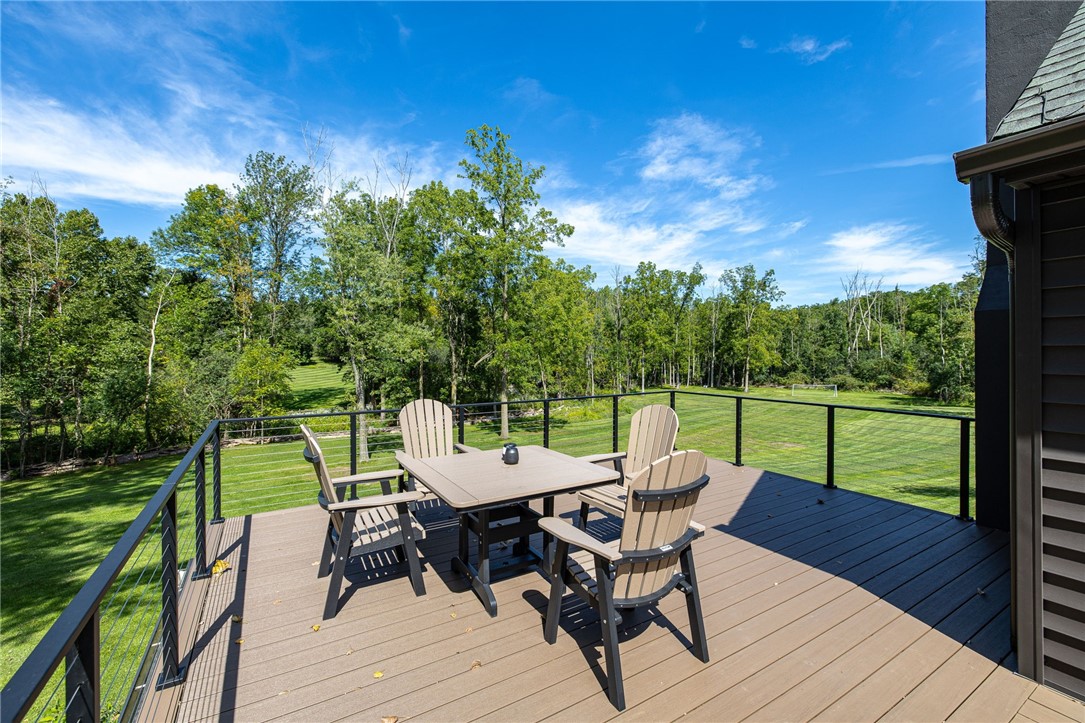
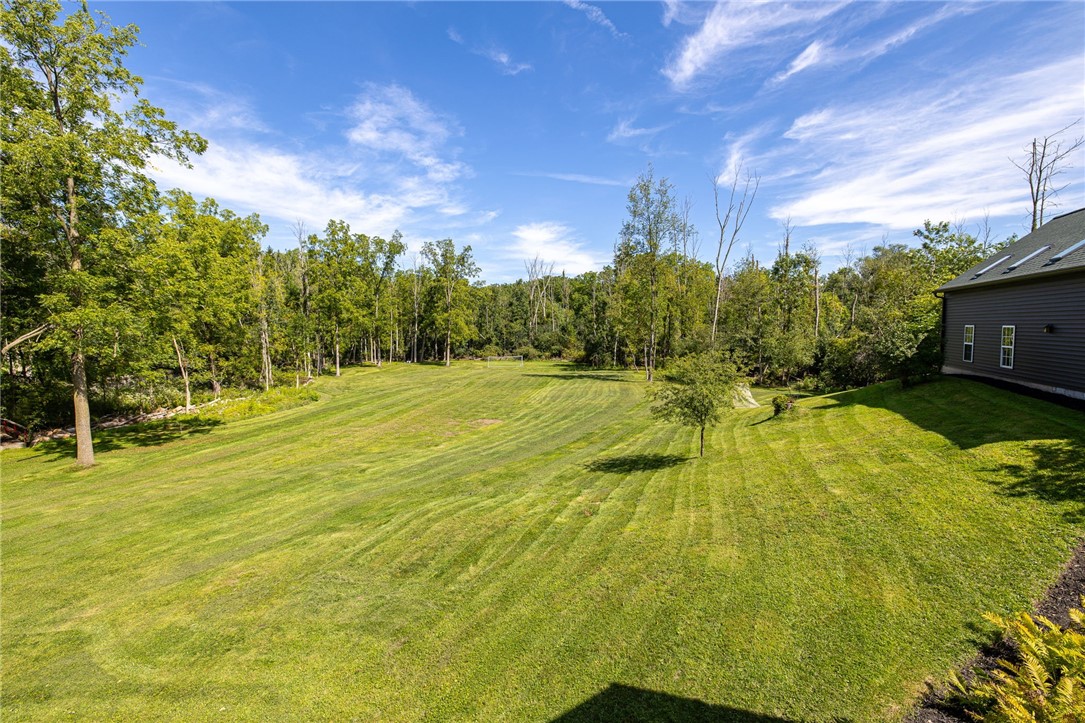
The expansive, mostly level grounds provide plenty of room for soccer, ATVs, a sports court, a pool, and endless opportunities for outdoor play and entertaining. A picturesque creek meanders through the property, adding to the peaceful natural setting and creating a serene backdrop for enjoying the outdoors. Owners installed a French drainage system system to keep the lawn area dry and useable. No flood insurance has been required.

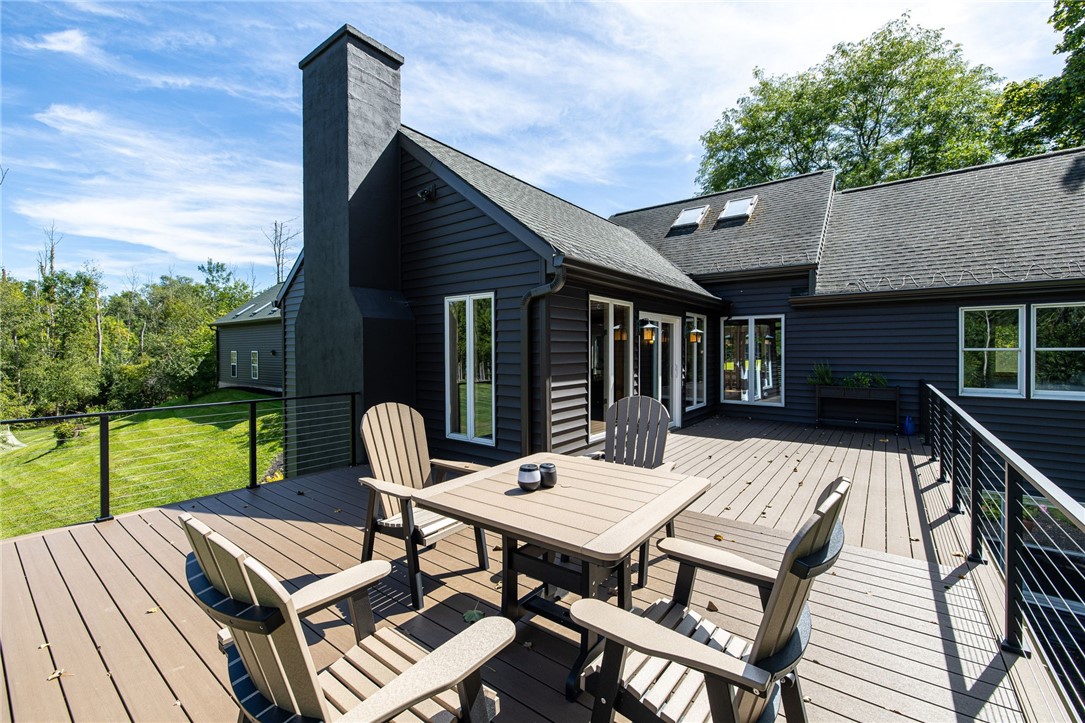
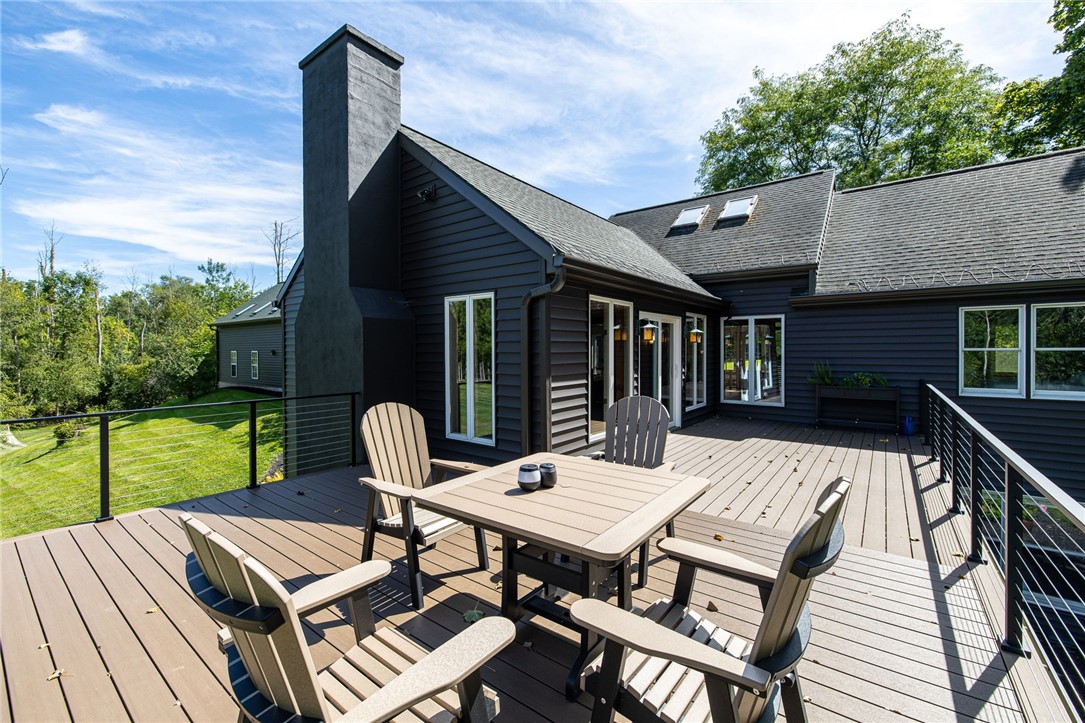
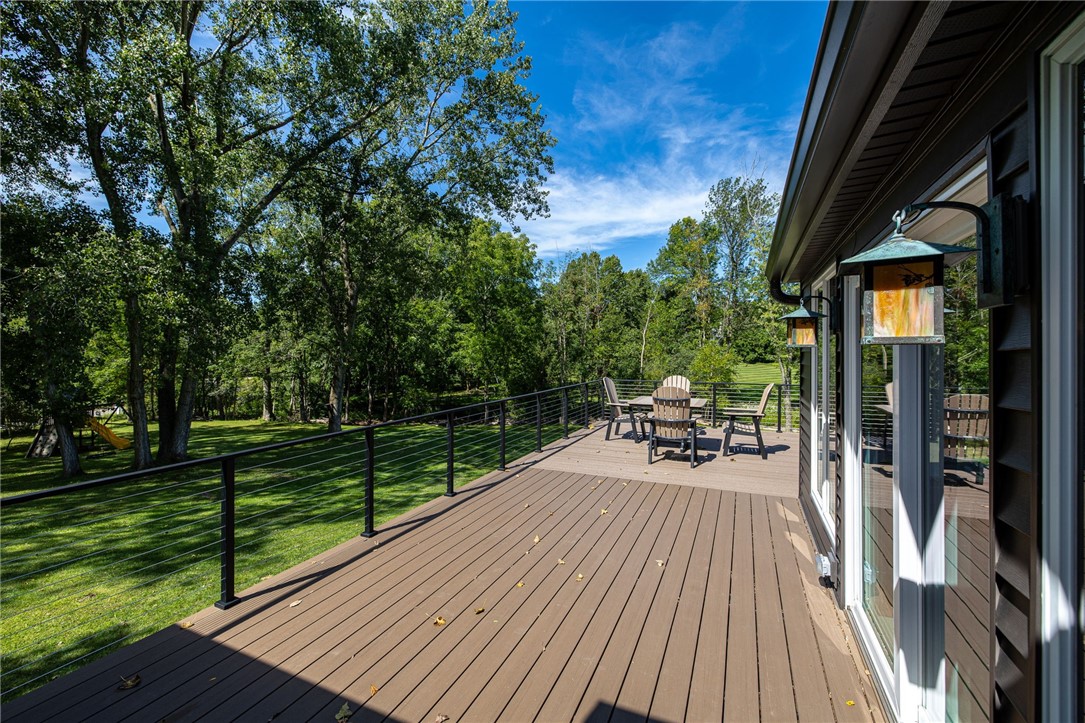
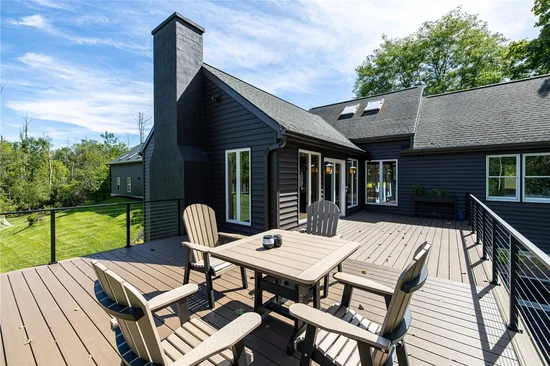
Recent improvements include new siding and gutters (2025), a new roof (2024), a new deck with horizontal cable railings (2024), and new carpet and interior paint (2026), reflecting the significant investment made in this exceptional property.

A rare Pittsford offering that combines character, modern comfort, privacy, and incredible recreational potential. Be sure to take the virtual tour!

Ask a Local Expert

Open House Announcements

Sep 26th
1:00pm to 2:30pm
In person. Please join us!

Property Highlights

Property Type
Residential
Property Sub Type
Single Family Residence
Architectural Style
Two Story
Bedrooms
6
Total Bathrooms
5
Living Area
5,299
Price / Sqft
$150
Acres
4.55
Year Built
1986
Condition
Resale
Cumulative Days On Market
9

Location

Area
Pittsford-264689
City/Township
Pittsford
Waterfront
Yes
Post Office/Town
Pittsford
Subdivision
Chan Graywood Lane 03
County
Monroe

Lake/Waterfront Information

Water Body Name
East Branch Allen Creek
Waterfront Features
River Access, Stream

Property Details
Price
$795,000
Condition
Resale
Property Type
Residential
Property Sub Type
Single Family Residence

Building

Levels
One
Stories
1
Total Area
5,299

Community

Local Schools

Elementary School
Mendon Center Elementary
Middle School
Barker Road Middle
High School
Pittsford Mendon High
School District
Pittsford

Interior Features

Bedrooms and Bathrooms

Total Bathrooms
5
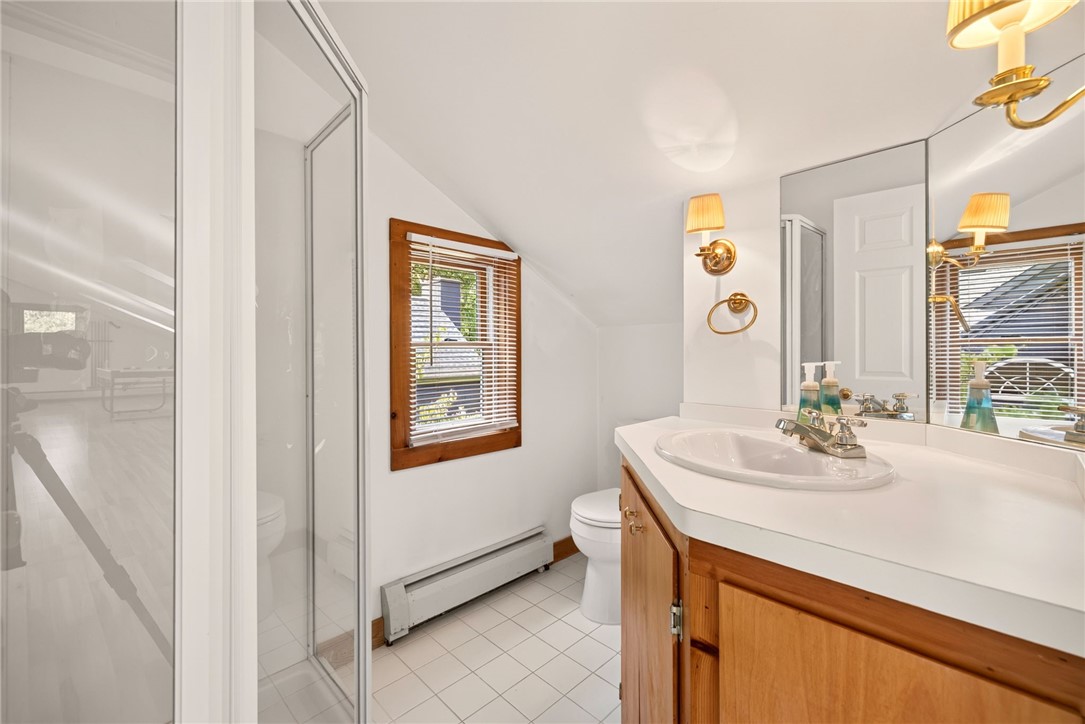
Bathrooms on Main Level
2
Full Bathrooms
4
1/2 Bathrooms
1
Bedrooms
6
Bedrooms on Main Level
1

Rooms and Basement

Total Rooms
10
Has Basement
Yes
Basement Features
Egress Windows, Partially Finished, Walk Out Access

Area and Spaces

Living Area
5,299
Below Grade Finished Area
1,573

Appliances

Appliances
Built In Range, Built In Oven, Double Oven, Dryer, Dishwasher, Exhaust Fan, Freezer, Gas Cooktop, Disposal, Gas Oven, Gas Range, Microwave, Range, Refrigerator, Range Hood, Tankless Water Heater, Washer

Interior Features

Interior Features
Ceiling Fans, Cathedral Ceilings, Den, Separate Formal Dining Room, Entrance Foyer, Eat In Kitchen, Guest Accommodations, Granite Counters, Home Office, Kitchen Island, See Remarks, Sliding Glass Doors, Storage, Solid Surface Counters, Skylights, Natural Woodwork, In Law Floorplan, Loft, Bath In Primary Bedroom, Main Level Primary, Primary Suite
Flooring
Carpet, Ceramic Tile, Hardwood, Varies
Laundry Features
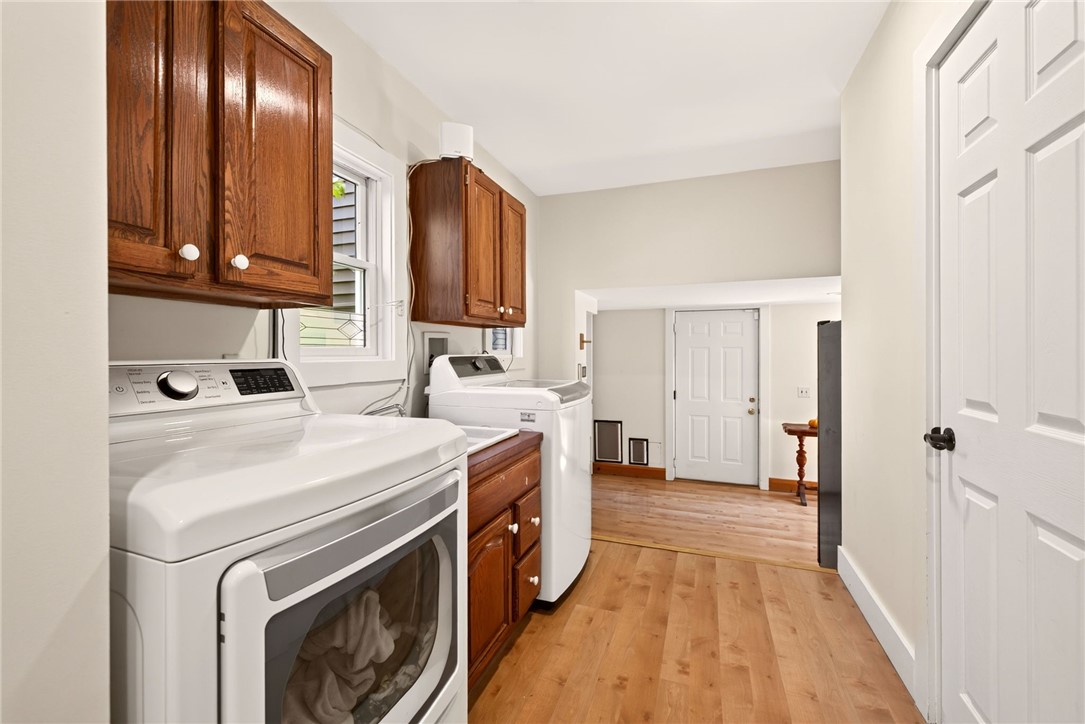
Main Level
Door Features
Sliding Doors
Window Features
Skylights
Security Features
Radon Mitigation System

Heating and Cooling

Heating Features
Gas, Baseboard, Forced Air, Hot Water, Multiple Heating Units
Has Fireplace
Yes
Fireplaces
1

Building Details
Construction

Architectural Style
Two Story
Year Built
1986
Foundations
Block

Materials
Construction Materials
Aluminum Siding, Blown In Insulation, Brick, Vinyl Siding, Copper Plumbing
Roof
Architectural, Shingle

Terms

Terms

Special Conditions
Standard
Special Terms
Cash, Conventional, FHA, Va Loan
Cumulative Days On Market
9

Taxes

Tax

Tax (Annual)
$17,461
Tax Assessed Value
395000.00

Heating, Cooling & Utilities

Cooling Features
Central Air, Window Units

Utilities

Utilities
Electricity Available, High Speed Internet Available, Water Connected
Sewer
Septic Tank
Water Source
Connected, Public

Lot

Acres
4.55
Lot Size
4.55
Lot Size Area Sq Ft
118,048
Lot Dimensions
400X460
Lot Features
Flood Zone, Rectangular, Rectangular Lot, Secluded, Wooded
Road Frontage
Private Road

Exterior Features

Exterior Features
Blacktop Driveway, Deck, Play Structure, Patio, Private Yard, See Remarks
Patio And Porch Features
Deck, Open, Patio, Porch

Parking

Garage Capacity
3.0
Parking Features
Attached, Garage, Circular Driveway, Driveway, Garage Door Opener
Listed by Red Barn Properties
Listing Data last updated 09/24/2026 06:00 pm
Get a Link to this Property: Copy To Clipboard
QR Code link to this property

Phone:
Connect with:

Payment Calculator

per month. fixed. % interest.
$
%
$
%
Principal & Interest
+ Home Insurance
+ Property Tax
+ HOA Fees
per month
Total interest paid over s will be:
All estimates and provided for informational purposes only. Actual amounts may vary. The output of the tool is not a loan offer or solicitation, nor is it financial or legal advice. Information, rates, programs and loan scenarios shown are for example only as of 24-Sep-2026 and are subject to change without notice. Interest rates provided by the St. Louis Federal Reserve Economic Data (FRED). All products are subject to credit and property approval. Not all products are available in all states or for all loan amounts. Other restrictions and limitations apply. Contact your preferred lender for the pricing associated with your specific transaction. Calculations are generated by Open Source mortgage calculation software tools using common mathematical formulas. All calculations should be independently verified.
Get Walk Score Content

Property History

Today
Property information last updated
9 days ago
Status Active. This is the date the listing was placed on market.
Cumulative Days on Market: 9 days (includes prior listings) · Currently listed since September 15, 2026. Data provided by the MLS.

Similar Properties