
Start of property details
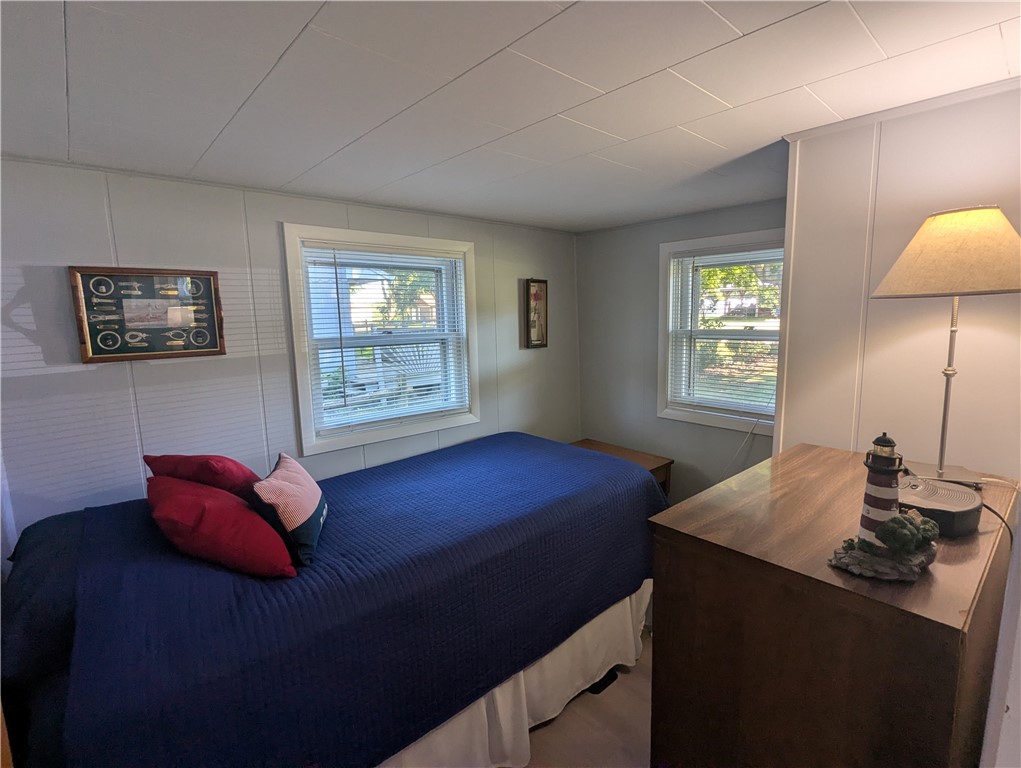
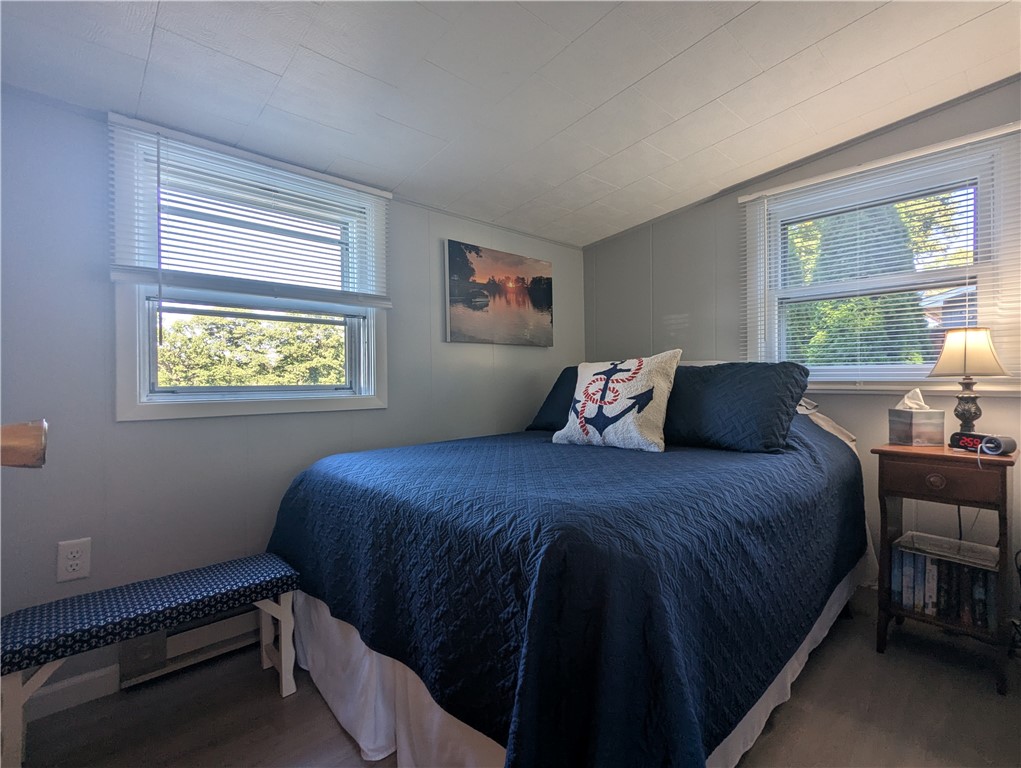
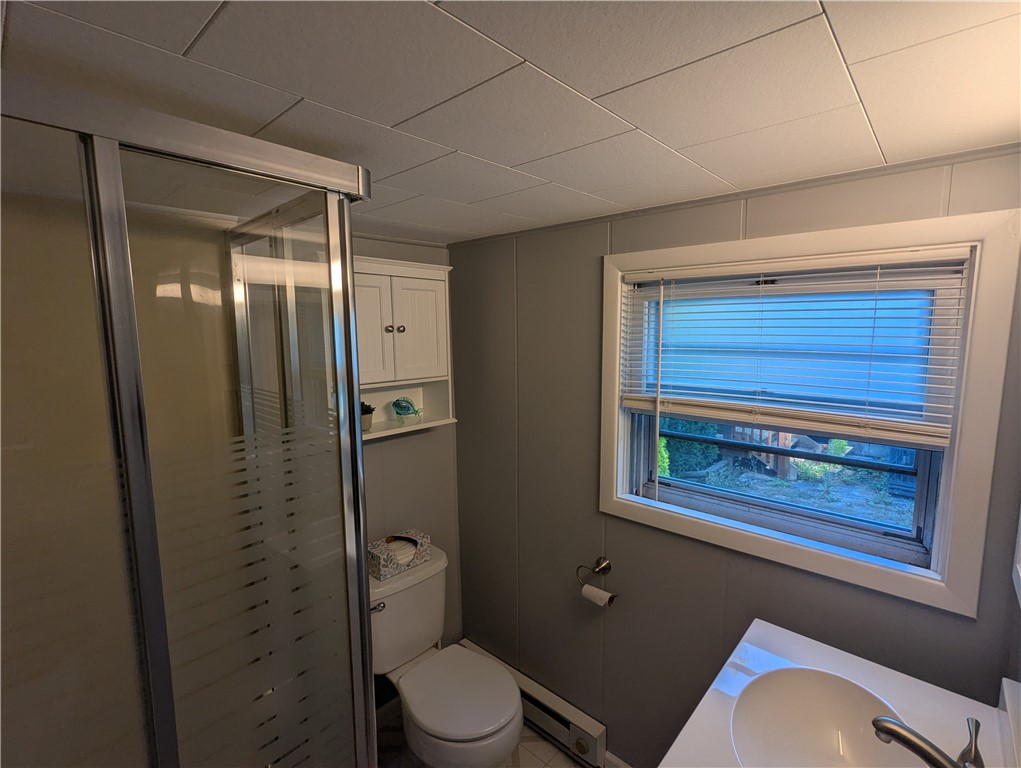
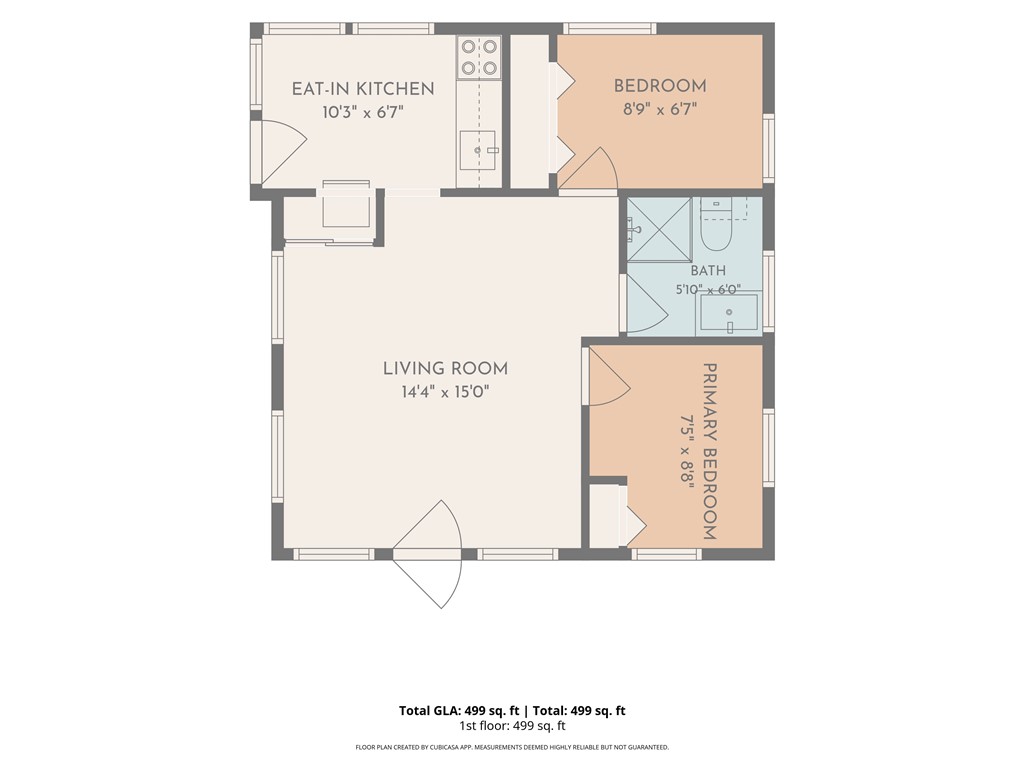
1 / 36
12989 Hillcrest Drive
Carlton, NY 14411
1 day ago
NEW
$330,000
Active
2
Beds
1
Baths
506
Sqft 0.28
Acres
1950
Yr. Built
MLS# R1716375
Cumulative Days on Market: Less than 1
· Includes prior listings
· Currently listed since 09/23/26
· Data provided by the MLS.
Property Description
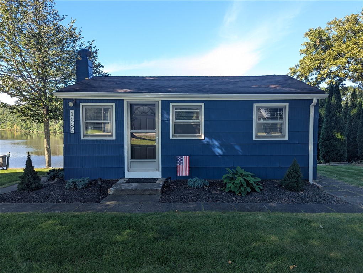
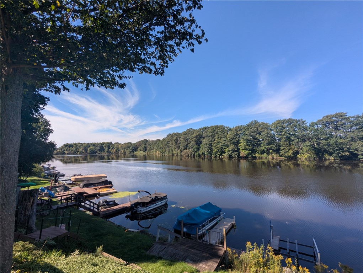
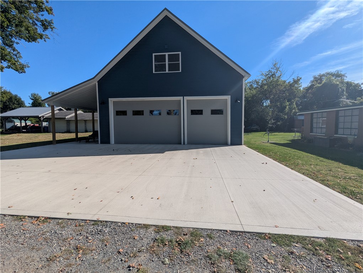
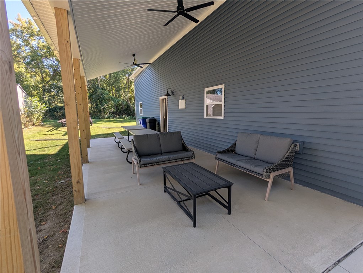
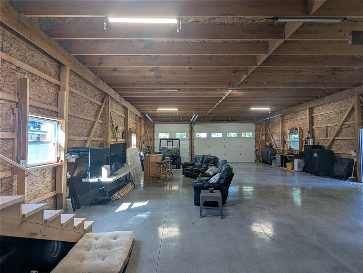
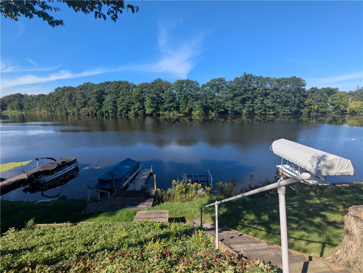
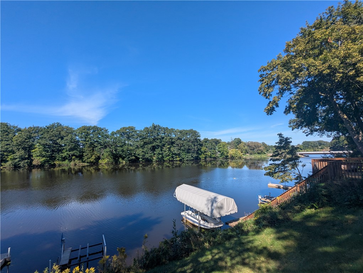
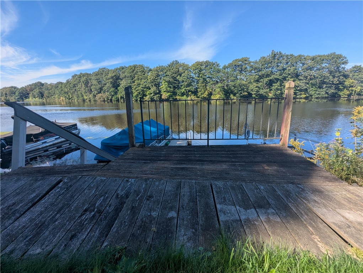
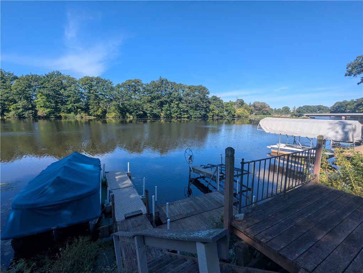
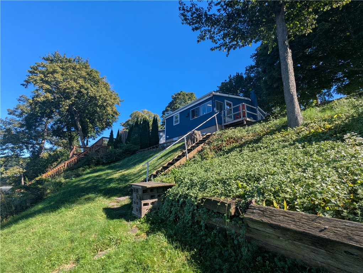
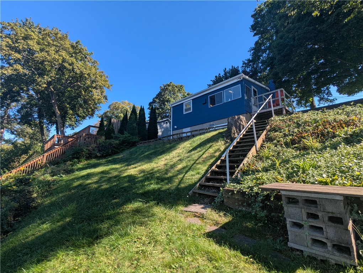
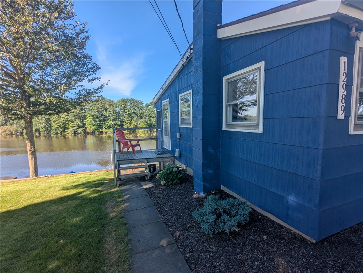
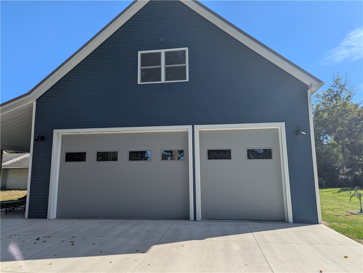
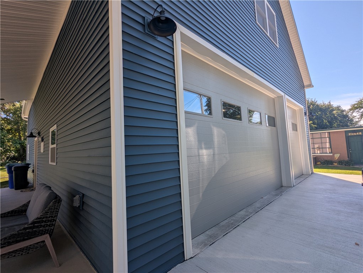
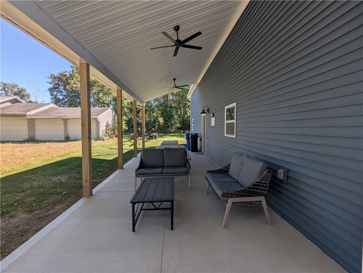
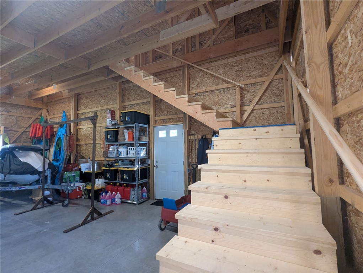
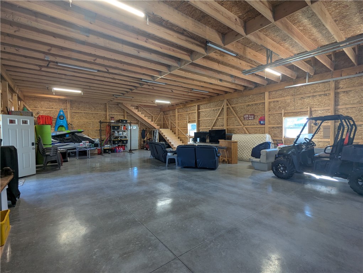
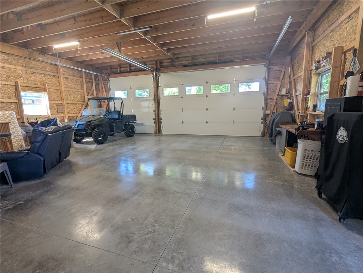
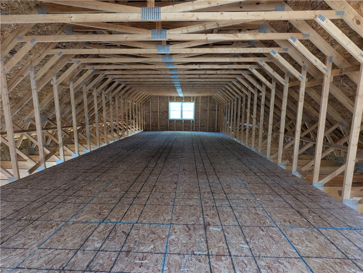
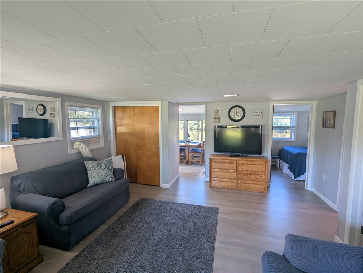
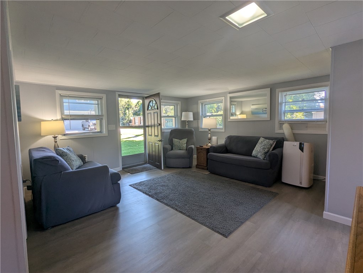
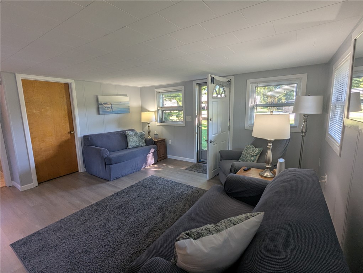
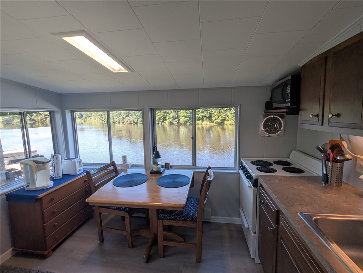
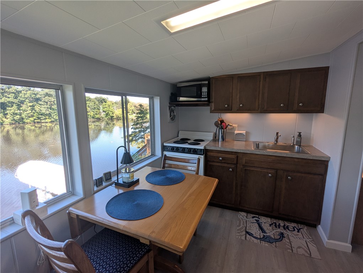
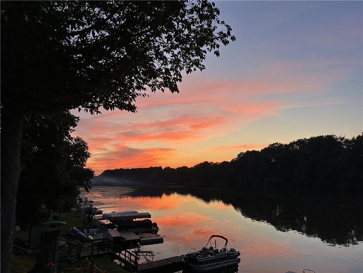
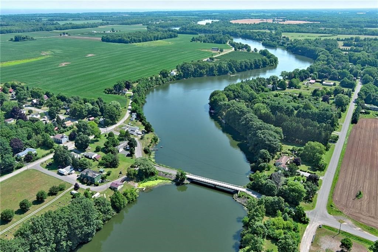
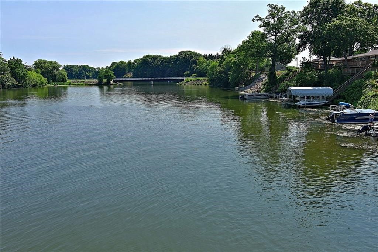
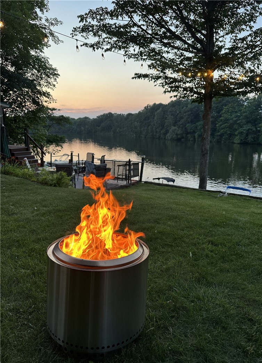
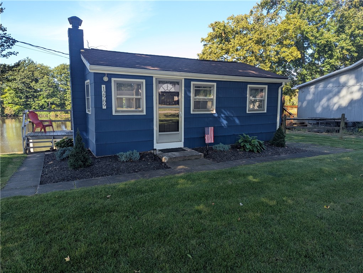
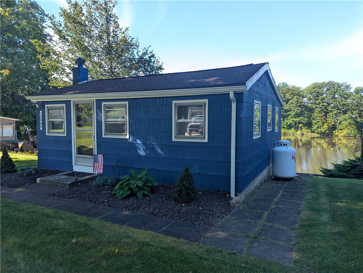
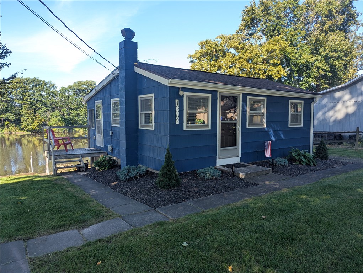
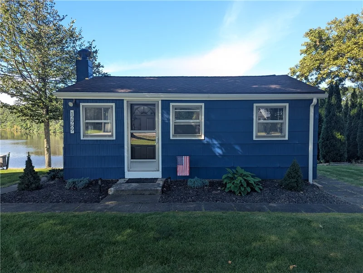
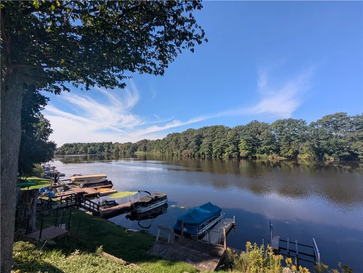
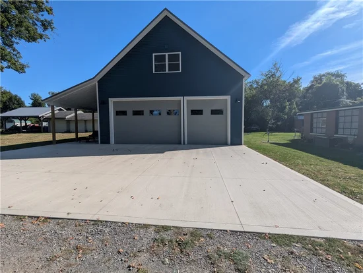
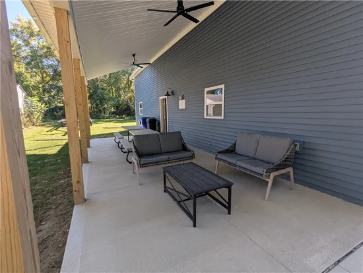
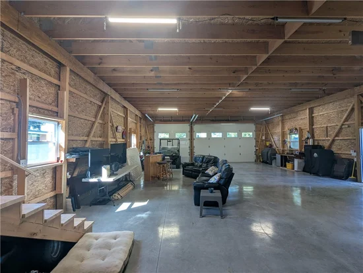
Finally your opportunity to own a cottage on Lake Alice! Enjoy views from your kitchen table or the deck by the water. This property has a floating dock and a jet ski lift so you are able to enjoy everything about this wonderful lake, boating, fishing, relaxation the list goes on!! We can't forget the 32x48 ft pole barn built in 2025 with vinyl siding, 12 x32 ft covered patio, concrete floor, water, electric and a 18x48 ft second floor ready for your imagination!! The barn has also been plumbed for a full bathroom with laundry! The property will include the majority of the existing furniture and the appliances, all you need to do is enjoy!! Delayed negotiations 9 / 30 / 26 @ 2:00 pm
Open House Announcements
Sep 27th
1:00pm to 3:00pm
In person. Please join us!
Property Highlights
Property Type
Residential
Property Sub Type
Single Family Residence
Architectural Style
Cottage, Ranch
Bedrooms
2
Total Bathrooms
1
Living Area
506
Price / Sqft
$652
Acres
0.28
Year Built
1950
Condition
Resale
Location
Area
Carlton-342400
City/Township
Carlton
Waterfront
Yes
Post Office/Town
Albion
View
Water
County
Orleans
Lake/Waterfront Information
Water Body Name
Lake Alice
Waterfront Features
Deeded Access, Dock Access, Lake
Property Details
Price
$330,000
Condition
Resale
Property Type
Residential
Property Sub Type
Single Family Residence
Building
Levels
One
Stories
1
Total Area
506
Community
Local Schools
Elementary School
Lyndonville Elementary
Middle School
Lyndonville Middle
High School
L A Webber Middle-High
School District
Lyndonville
Interior Features
Bedrooms and Bathrooms
Total Bathrooms
1
Bathrooms on Main Level
1
Full Bathrooms
1
Bedrooms
2
Bedrooms on Main Level
2
Rooms and Basement
Total Rooms
4
Basement Features
Crawl Space
Area and Spaces
Living Area
506
Appliances
Appliances
Electric Oven, Electric Range, Propane Water Heater, Refrigerator, Tankless Water Heater
Interior Features
Interior Features
Eat In Kitchen, Separate Formal Living Room, Bedroom On Main Level
Flooring
Luxury Vinyl
Electic
Circuit Breakers
Heating and Cooling
Heating Features
Electric, Baseboard
Building Details
Construction
Architectural Style
Cottage, Ranch
Year Built
1950
Foundations
Block
Materials
Construction Materials
Composite Siding, Copper Plumbing
Roof
Asphalt
Terms
Terms
Special Conditions
Standard
Special Terms
Cash, Conventional
Taxes
Tax
Tax (Annual)
$3,416
Tax Assessed Value
126600.00
Heating, Cooling & Utilities
Utilities
Utilities
Cable Available, Electricity Connected, High Speed Internet Available, Water Connected
Sewer
Septic Tank
Water Source
Connected, Public
Lot
Acres
0.28
Lot Size
0.28
Lot Dimensions
63X193
Lot Features
Rectangular, Rectangular Lot
Road Frontage
Private Road
Exterior Features
Exterior Features
Concrete Driveway, Dock, See Remarks
Patio And Porch Features
Open, Porch
Parking
Parking Features
Electricity, No Garage, Storage, Water Available
Listed by Wirth Realty
Listing Data last updated 09/24/2026 06:00 pm
Get a Link to this Property: Copy To Clipboard
Phone:
Payment Calculator
per month.
fixed.
% interest.
$
%
$
%
Principal & Interest
+ Home Insurance
+ Property Tax
+ HOA Fees
Total interest paid over s will be:
All estimates and provided for informational purposes only. Actual amounts may vary. The output of the tool is not a loan offer or solicitation, nor is it financial or legal advice.
Information, rates, programs and loan scenarios shown are for example only as of 24-Sep-2026 and are subject to change without notice.
Interest rates provided by the St. Louis Federal Reserve Economic Data (FRED).
All products are subject to credit and property approval. Not all products are available in all states or for all loan amounts. Other restrictions and limitations apply.
Contact your preferred lender for the pricing associated with your specific transaction.
Calculations are generated by Open Source mortgage calculation software tools using common mathematical formulas. All calculations should be independently verified.
Get Walk Score Content
Property History
Yesterday
Property information last updated
Yesterday
Status Active. This is the date the listing was placed on market.
Cumulative Days on Market: Less than 1 days (includes prior listings)
· Currently listed since September 23, 2026.
Data provided by the MLS.
Similar Properties
Listed by Wirth Realty, Cheryl Krug Wirth