property

Start of property details
Share this property:
157 Crescent Hill Road
Perinton, NY 14534
1 day ago
NEW
$995,000
Active
3
Beds
3
Baths
2
Garage
2,354
Sqft
6.40
Acres
MLS# R1716800
Cumulative Days on Market: 2 · Includes prior listings · Currently listed since 09/22/26 · Data provided by the MLS.

Property Description

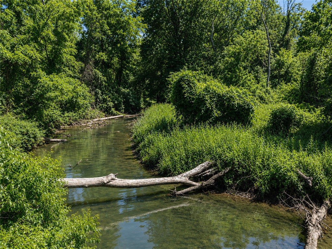
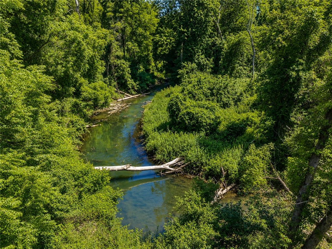
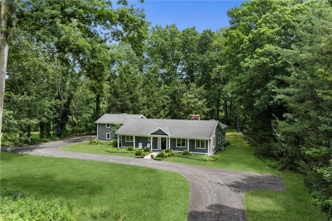
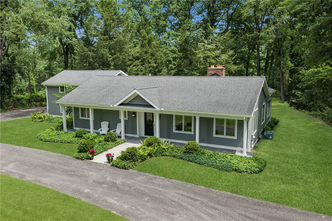
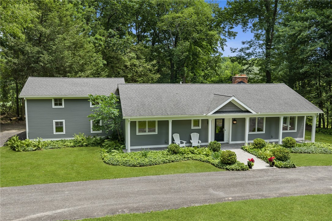
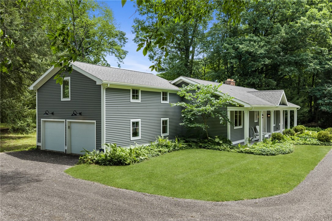
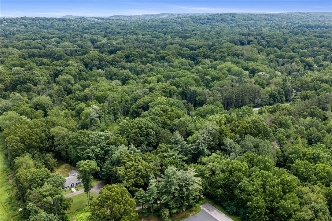
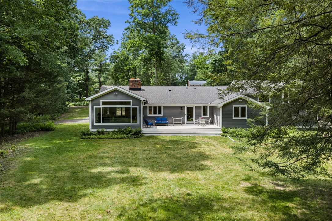
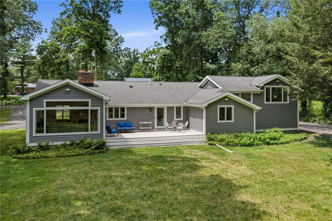
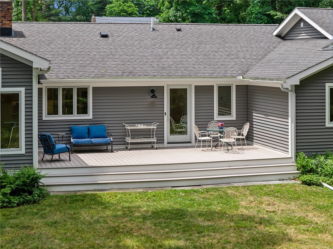
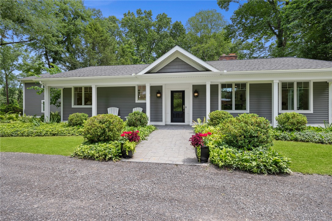
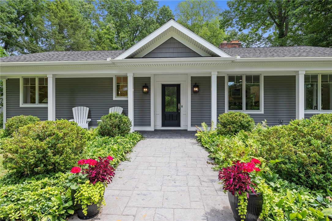
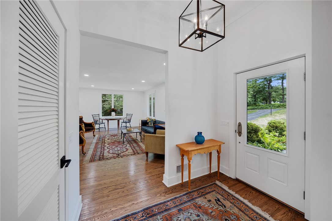
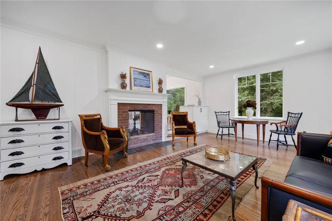
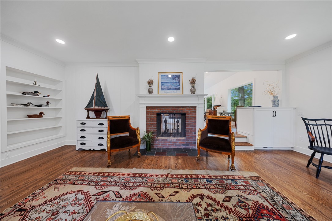
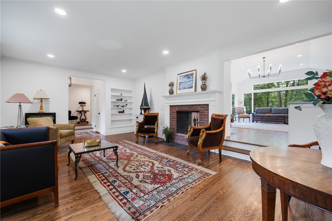
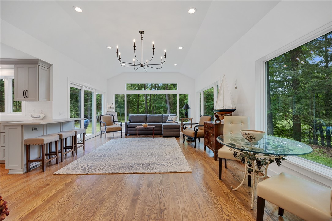
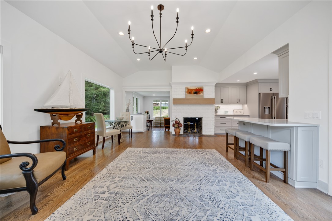
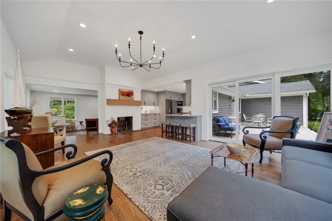
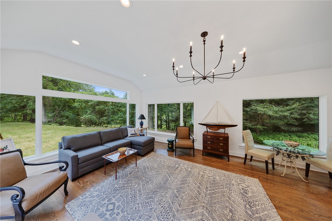
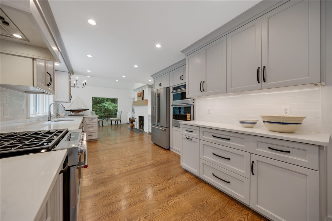
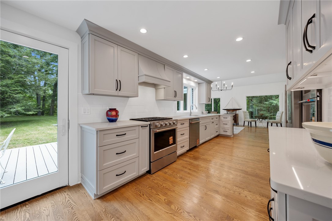
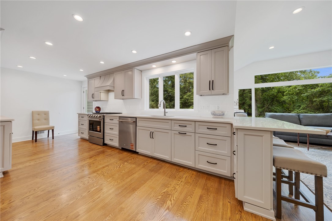
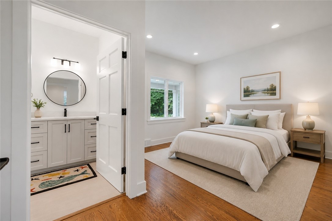
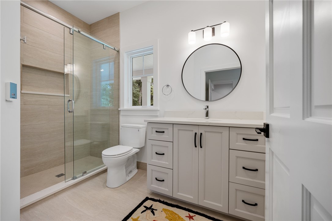
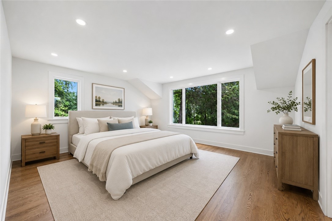
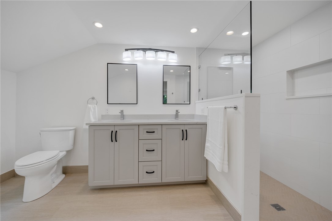
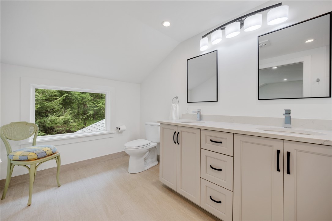
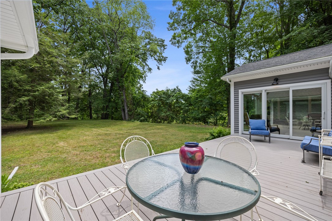
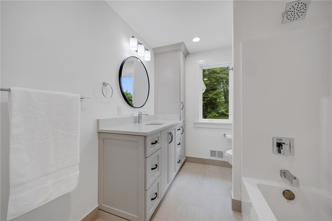
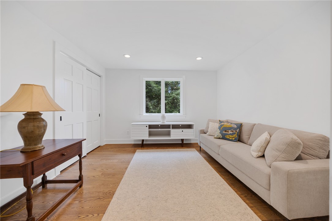
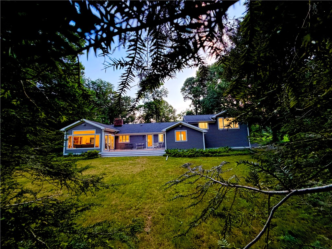
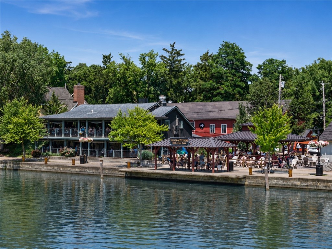
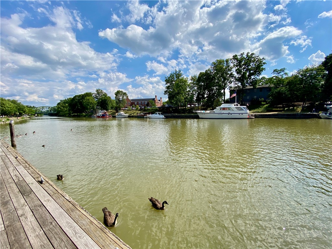
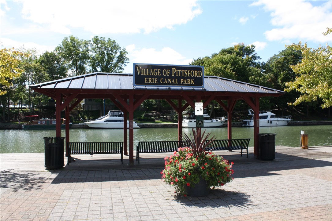
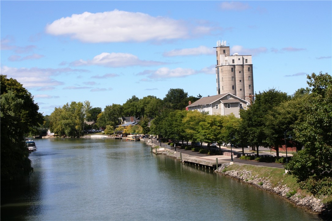
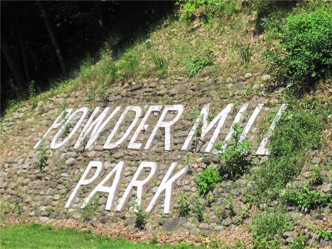
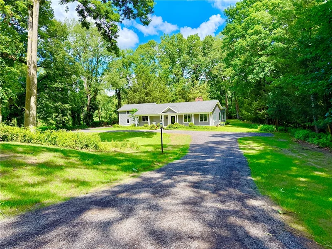
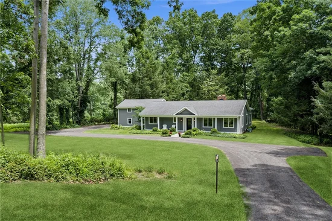
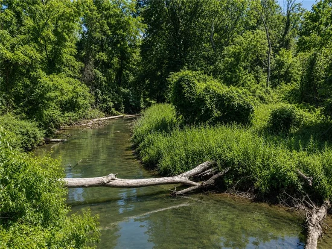
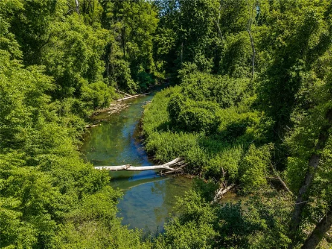
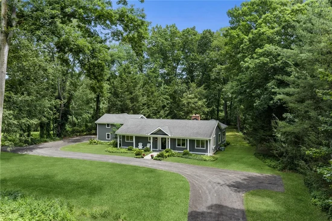
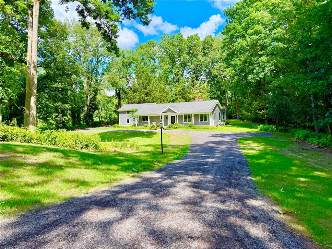
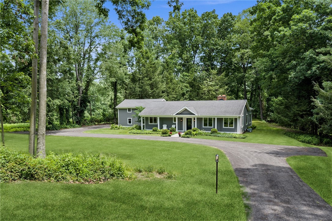
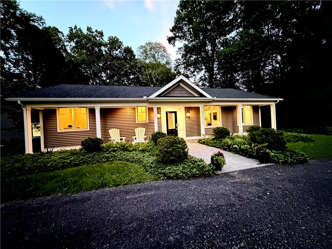
SPECTACULAR ARCHITECT DESIGNED PITTSFORD DREAM ESTATE ON OVER SIX ACRES WITH 1, 000+ FT OF IRONDEQUOIT CREEK WATERFRONT....TRULY A NATURE PARADISE WORTHY OF BEING IN ARCHITECTURAL DIGEST. LOCATION! LOCATION! LOCATION! RARE LOCATION AT THE VERY END OF CRESCENT HILL ROAD WITH ULTIMATE PRIVACY, NESTLED IN A BEAUTIFUL WOODED SETTING WITH NATURE ALL AROUND YOU! UPDATED TO PERFECTION! THIS ELEGANTLY DESIGNED MODERN COUNTRY-STYLED PROPERTY SEAMLESSLY MARRIES SOPHISTICATED BUCOLIC CHARM WITH REFINED, HIGH-END LUXURY. IT FEATURES A MASTERFUL BLEND OF ORGANIC ARCHITECTURE, EXPANSIVE PARK-LIKE GROUNDS, AN EXPANSIVE COVERED FRONT PORCH, AND TIMELESS INTERIOR CRAFTSMANSHIP THAT FEELS BOTH GRAND AND WARMLY INVITING. PICTURESQUE DRIVEWAY LEADS YOU TO AN EXPANSIVE COVERED ENTRY PORCH. FOYER FEATURES HIGHER CEILINGS WITH CROWN MOLDING LEADING TO AN ENTERTAINMENT-SIZED FIREPLACE LIVING ROOM WITH BEAUTIFUL HARDWOOD FLOORS, CUSTOM BUILT-IN CABINETRY and CROWN MOLDING. LEADING TO THE HALLMARK OF THIS HOME, A CATHEDRAL CEILING GREAT ROOM WITH A WALL OF WINDOWS, FIREPLACE WITH WHITE OAK MANTEL...SCENIC MILLION DOLLAR VIEWS OF NATURE. PLUS THE SUNLIGHT POURS INTO THE GREAT ROOM LIKE LIQUID GOLD, MAKING THE WOOD FLOORS REFLECT THE SURROUNDING NATURE PARADISE...ALL OPEN TO A DREAM COOK'S KITCHEN WHICH IS JUST BEAUTIFUL MAKING EVERY GATHERING FEEL EFFORTLESSLY SPECIAL....FEATURING BEAUTIFUL AMISH CABINETRY, KITCHENAID APPLIANCES, and MARBLE DESIGNED QUARTZ COUNTERTOPS. FEATURES THREE BEDROOMS and THREE BATHS (HEATED TILE FLOORS) INCLUDING TWO BEDROOM ENSUITES! PRIMARY SUITE HAS BEAUTIFUL ELEVATED NATURE VIEWS, WALK-IN CLOSET, DUAL SINK VANITY and SPACIOUS WALK-IN SHOWER! WITH SIX PLUS ACRES and GREAT HIKING TRAILS, THERE ARE MANY OPTIONS...HORSES OR POTENTIAL SUBDIVISION OPPORTUNITIES. CRESCENT HILL ROAD IS A VERY SPECIAL NEIGHBORHOOD WITH TOWN PARKLAND ADJACENT TO THE PRIVATE ROAD TO THIS PROPERTY. THIS NEIGHBORHOOD IS THE BEST KEPT SECRET CLOSE TO THE VILLAGE OF PITTSFORD FEATURING GREAT RESTAURANTS, SHOPS and THE ERIE CANAL MAKES THIS A VERY SPECIAL PROPERTY! THIS IS THE ULTIMATE ARCHITECTURAL MASTERPIECE RETREAT THAT FEELS LIKE HEAVEN! Pittsford Sutherland Schools

Ask a Local Expert

Property Highlights

Property Type
Residential
Property Sub Type
Single Family Residence
Architectural Style
Cape Cod, Ranch
Bedrooms
3
Total Bathrooms
3
Living Area
2,354
Price / Sqft
$423
Acres
6.40
Year Built
1957
Condition
Resale
Cumulative Days On Market
69

Location

Area
Perinton-264489
City/Township
Perinton
Waterfront
Yes
Post Office/Town
Pittsford
View
Water
Subdivision
William & Sally Fay
County
Monroe

Lake/Waterfront Information

Water Body Name
Irondequoit Creek
Waterfront Features
Beach Access, Other, River Access, See Remarks, Stream

Property Details
Price
$995,000
Condition
Resale
Property Type
Residential
Property Sub Type
Single Family Residence

Building

Levels
Two
Stories
2
Total Area
2,354

Community

Local Schools

Elementary School
Jefferson Road
Middle School
Calkins Road Middle
High School
Pittsford Sutherland High
School District
Pittsford

Interior Features

Bedrooms and Bathrooms

Total Bathrooms
3
Bathrooms on Main Level
2
Full Bathrooms
3
Bedrooms
3
Bedrooms on Main Level
2

Rooms and Basement

Total Rooms
7
Has Basement
Yes
Basement Features
Crawl Space, Full, Sump Pump

Area and Spaces

Living Area
2,354

Appliances

Appliances
Double Oven, Dishwasher, Exhaust Fan, Gas Oven, Gas Range, Gas Water Heater, Refrigerator, Range Hood

Interior Features

Interior Features
Breakfast Bar, Cathedral Ceilings, Entrance Foyer, Separate Formal Living Room, Great Room, Other, See Remarks, Sliding Glass Doors, Bedroom On Main Level, Main Level Primary, Primary Suite, Programmable Thermostat
Flooring
Hardwood, Tile, Varies
Laundry Features
Main Level
Door Features
Sliding Doors
Window Features
Thermal Windows
Electic
Circuit Breakers

Heating and Cooling

Heating Features
Gas, Forced Air
Has Fireplace
Yes
Fireplaces
2

Building Details
Construction

Architectural Style
Cape Cod, Ranch
Year Built
1957
Foundations
Block

Materials

Construction Materials
Vinyl Siding, Copper Plumbing, Pex Plumbing
Roof
Asphalt

Terms

Terms

Special Conditions
Standard
Special Terms
Cash, Conventional, FHA, Va Loan
Cumulative Days On Market
69

Taxes

Tax

Tax (Annual)
$13,155
Tax Assessed Value
316200.00

Heating, Cooling & Utilities

Cooling Features
Central Air

Utilities

Utilities
High Speed Internet Available, Sewer Available, Water Connected
Sewer
Septic Tank

Green Energy

Energy Efficiency Features
Appliances, Windows

Utilities

Water Source
Connected, Public

Lot

Acres
6.40
Lot Size
6.40
Lot Size Area Sq Ft
278,784
Lot Dimensions
170X996
Lot Features
Irregular Lot, Other, Residential Lot, See Remarks, Wooded
Road Frontage
City Street, Private Road

Exterior Features

Exterior Features
Deck, Gravel Driveway, Private Yard, See Remarks
Patio And Porch Features
Deck, Open, Porch

Parking

Garage Capacity
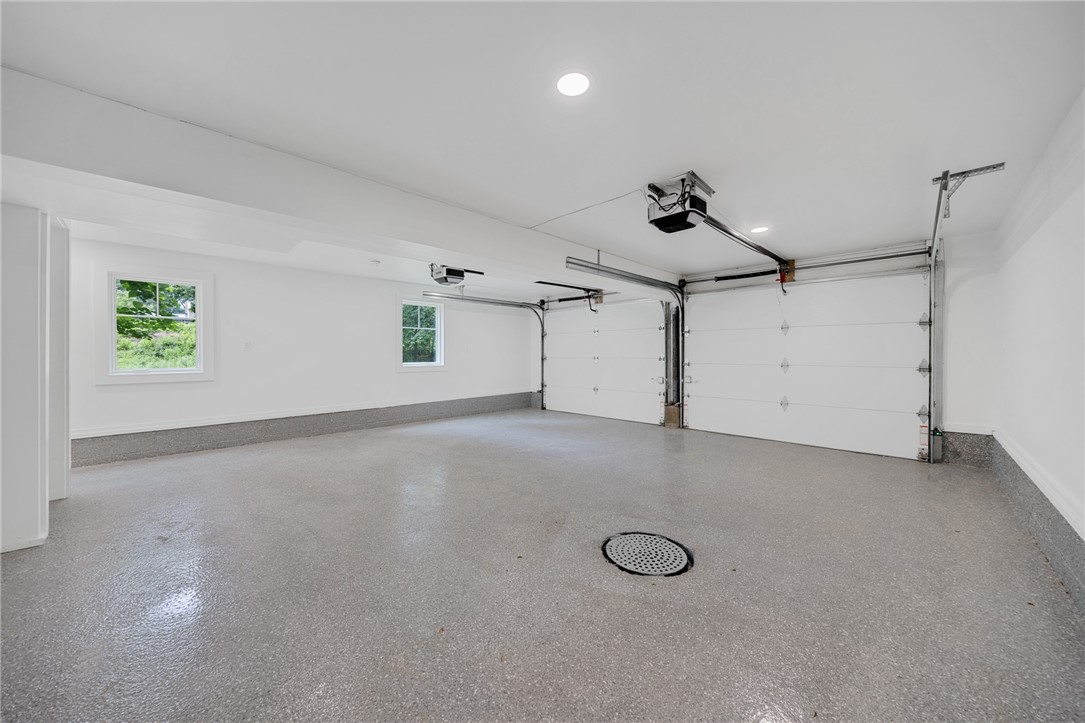
2.0
Parking Features
Attached, Underground, Electricity, Garage, Garage Door Opener, Other
Listed by Howard Hanna
Listing Data last updated 09/24/2026 06:00 pm
Get a Link to this Property: Copy To Clipboard
QR Code link to this property

Phone:
Connect with:

Payment Calculator

per month. fixed. % interest.
$
%
$
%
Principal & Interest
+ Home Insurance
+ Property Tax
+ HOA Fees
per month
Total interest paid over s will be:
All estimates and provided for informational purposes only. Actual amounts may vary. The output of the tool is not a loan offer or solicitation, nor is it financial or legal advice. Information, rates, programs and loan scenarios shown are for example only as of 24-Sep-2026 and are subject to change without notice. Interest rates provided by the St. Louis Federal Reserve Economic Data (FRED). All products are subject to credit and property approval. Not all products are available in all states or for all loan amounts. Other restrictions and limitations apply. Contact your preferred lender for the pricing associated with your specific transaction. Calculations are generated by Open Source mortgage calculation software tools using common mathematical formulas. All calculations should be independently verified.
Get Walk Score Content

Property History

2 days ago
Status Active. This is the most recent date the listing was placed on market.
2 days ago
Property information last updated
Cumulative Days on Market: 2 days (includes prior listings) · Currently listed since September 22, 2026. Data provided by the MLS.

Similar Properties