property

Start of property details
Share this property:
16 Lakeview Avenue
Stockton, NY 14718
today
NEW
$399,900
Active
2
Beds
2
Baths
1,668
Sqft
0.39
Acres
1940
Yr. Built
MLS# R1716964
Cumulative Days on Market: Less than 1 · Includes prior listings · Currently listed since 09/23/26 · Data provided by the MLS.

Property Description

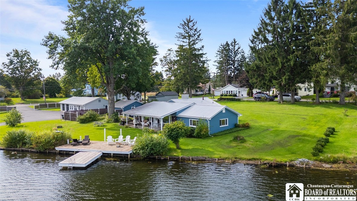
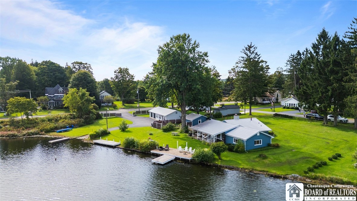
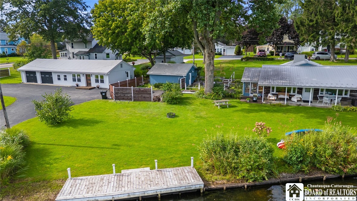
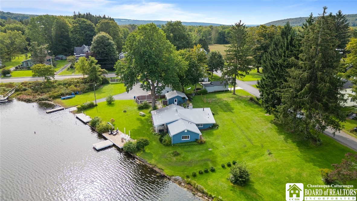
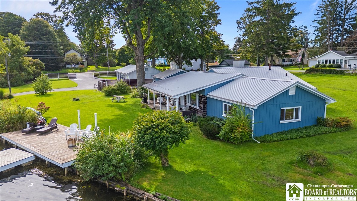
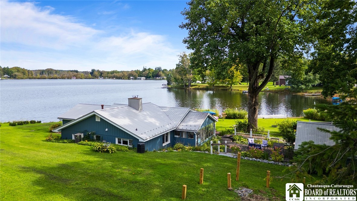
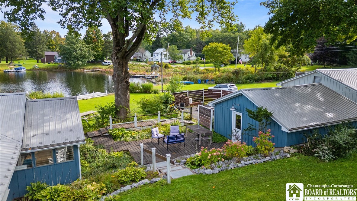
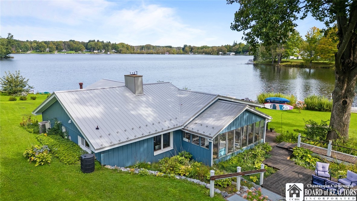
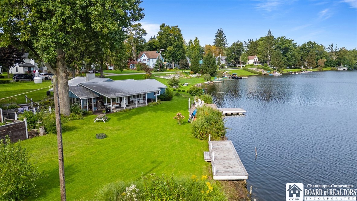
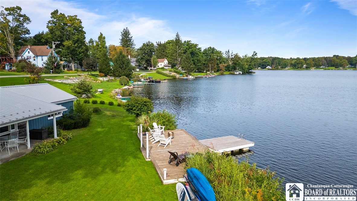
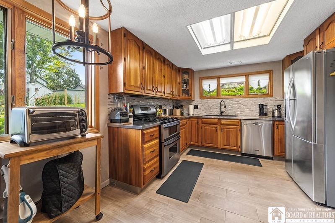
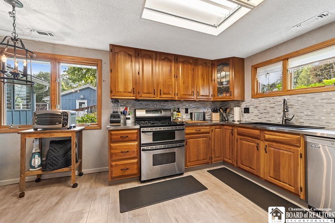
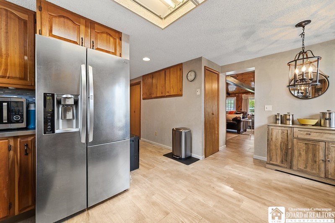
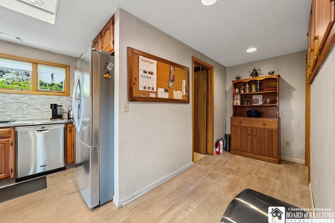
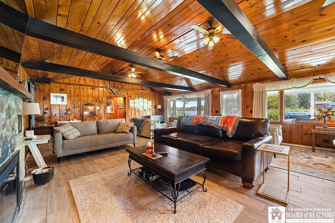
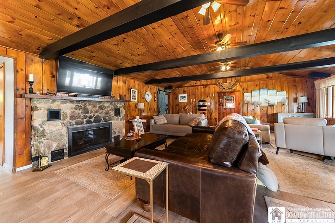
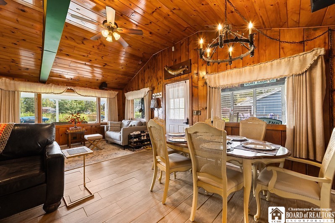
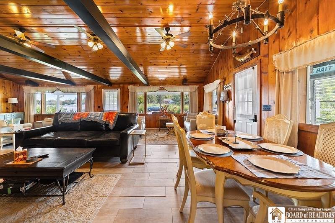
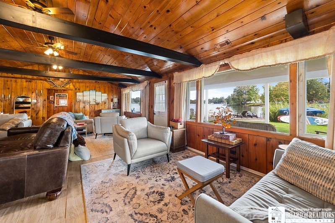
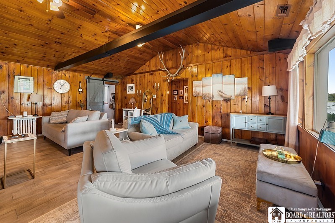
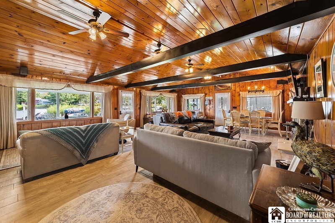
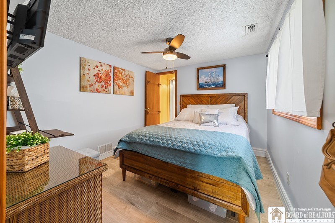
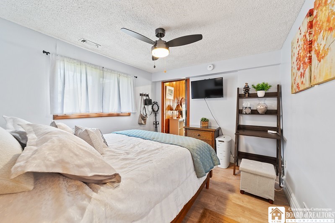
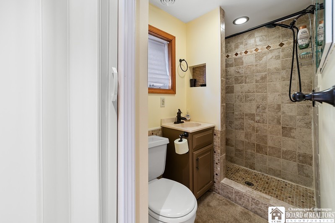
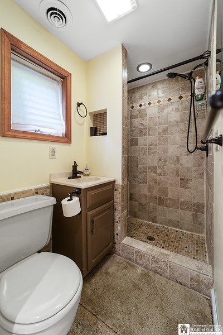
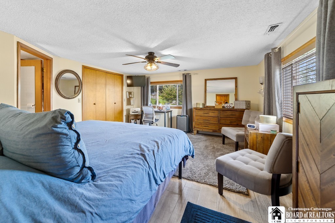
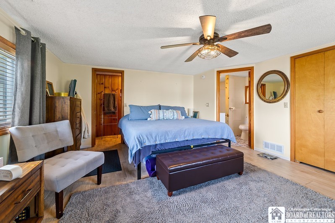
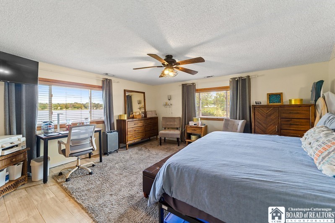
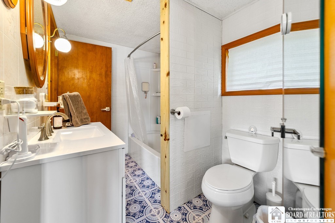
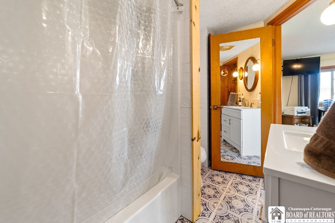
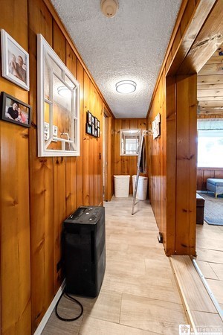
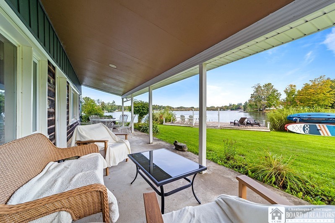
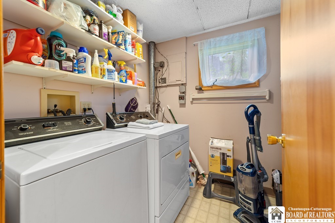
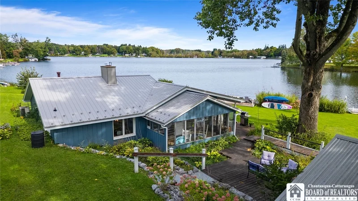
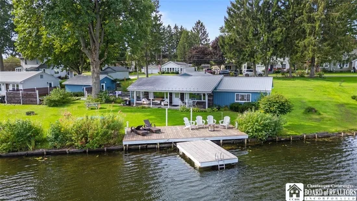
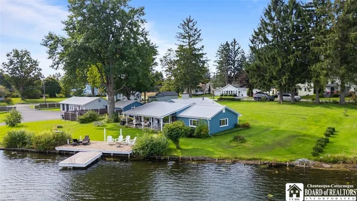
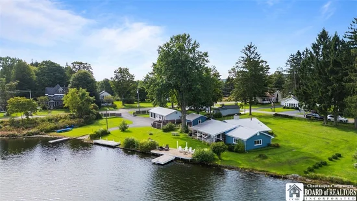
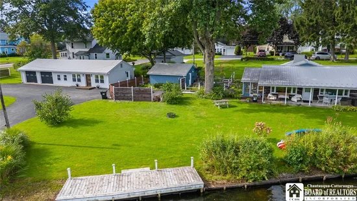
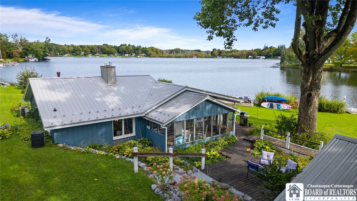
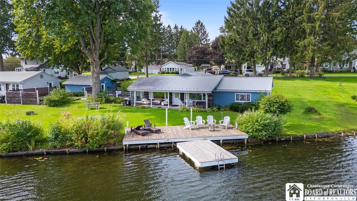
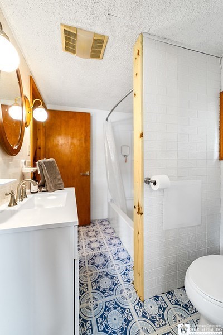
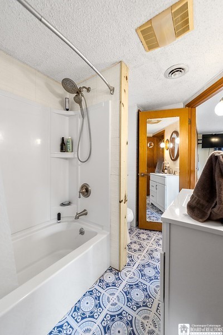
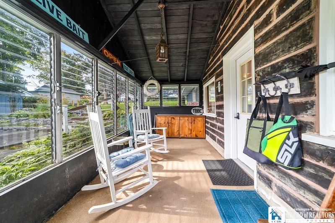
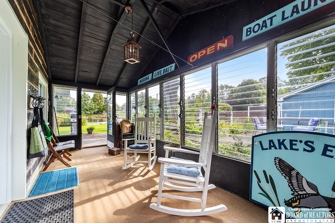
Cassadaga Lake! Beautiful 2BR / 2Bath lakefront home with an impressive 160' of lake frontage, complete with a deck, dock and breathtaking views! This inviting home features two ensuite bedrooms, plus a spacious living / dining room with vaulted knotty pine ceilings and a cozy woodburning fireplace. The modern kitchen offers cherry cabinetry, stainless-steel countertops and stainless-steel appliances. Convenient laundry / utility room, enclosed side porch and covered concrete patio overlooking the lake provide plenty of space to relax and enjoy the beautiful setting. New metal roof and siding, newer furnace and central A / C, plus a main water line filter. Gravel driveway on Lakeview Avenue is nearing completion.

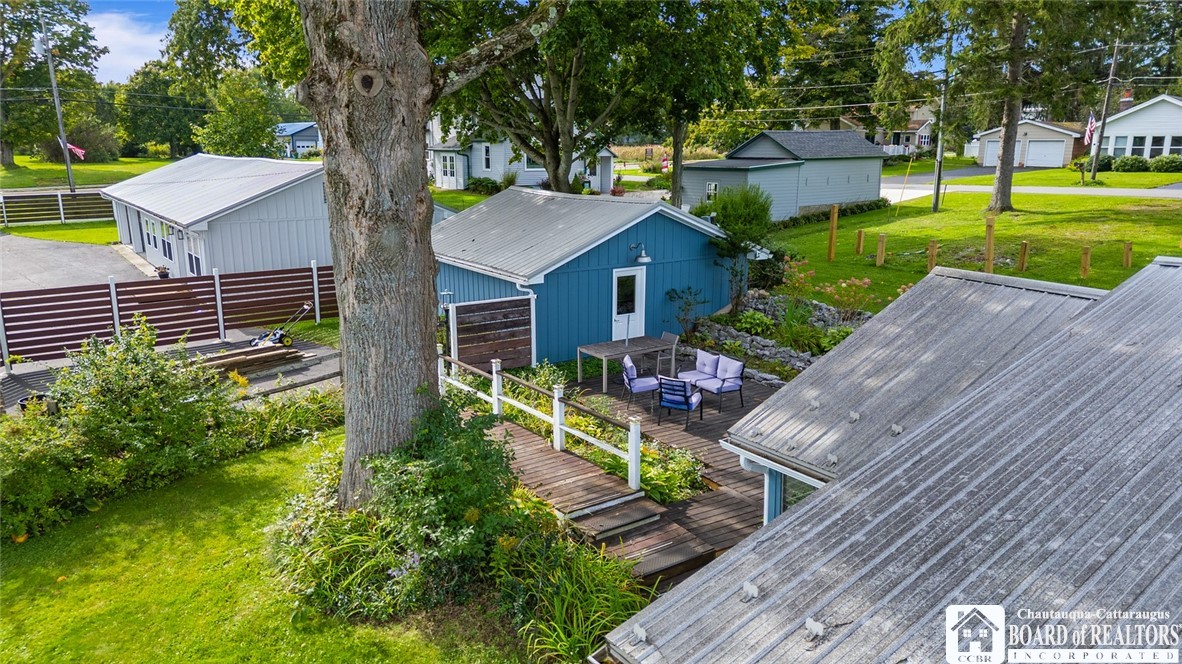
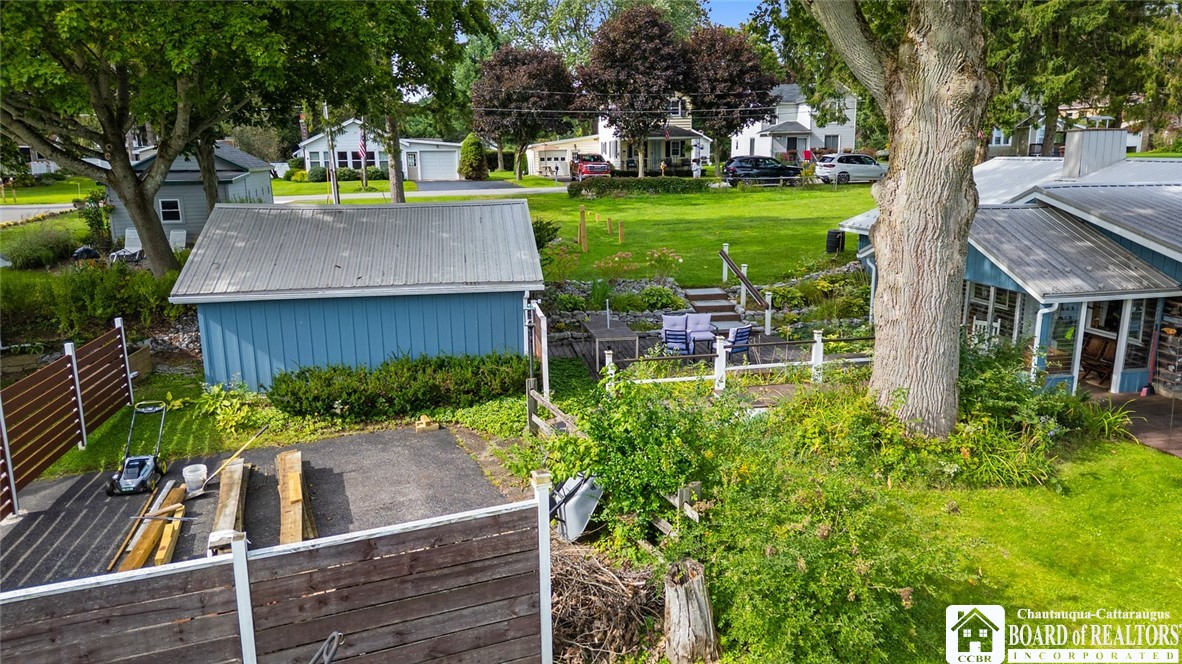
Additional outbuilding is plumbed for a bathroom and offers excellent potential for a workshop, studio or summer guest space! Enjoy all that Cassadaga Lake has to offer—boating, kayaking, fishing and spectacular lake views!

Unique opportunity: The neighboring home at 130 Maple Avenue, offered at $279, 900, may be purchased together with this property at a discounted combined price of $629, 900—an incredible $50, 000 savings!

Ask a Local Expert

Property Highlights

Property Type
Residential
Property Sub Type
Single Family Residence
Architectural Style
Ranch
Bedrooms
2
Total Bathrooms
2
Living Area
1,668
Price / Sqft
$240
Acres
0.39
Year Built
1940
Condition
Resale

Location

Area
Cassadaga-Village-066801
City/Township
Stockton
Waterfront
Yes
Post Office/Town
Cassadaga
County
Chautauqua

Lake/Waterfront Information

Water Body Name
Cassadaga Lakes
Waterfront Features
Lake

Property Details
Price
$399,900
Condition
Resale
Property Type
Residential
Property Sub Type
Single Family Residence

Building

Levels
One
Stories
1
Total Area
1,668

Community

Local Schools

School District
Cassadaga Valley

Interior Features

Bedrooms and Bathrooms

Total Bathrooms
2
Bathrooms on Main Level
2
Full Bathrooms
2
Bedrooms
2
Bedrooms on Main Level
2

Rooms and Basement

Total Rooms
8

Area and Spaces

Living Area
1,668

Appliances

Appliances
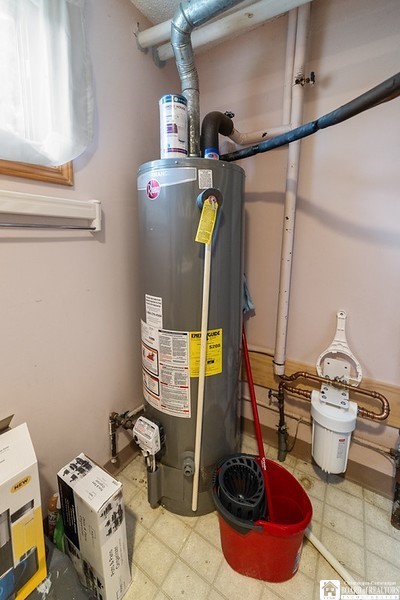
Dryer, Dishwasher, Gas Oven, Gas Range, Gas Water Heater, Refrigerator, Washer, Water Purifier Owned

Interior Features

Interior Features
Cathedral Ceilings, Separate Formal Dining Room, Eat In Kitchen, Great Room, Pull Down Attic Stairs, Main Level Primary
Flooring
Tile, Varies
Laundry Features
Main Level
Electic
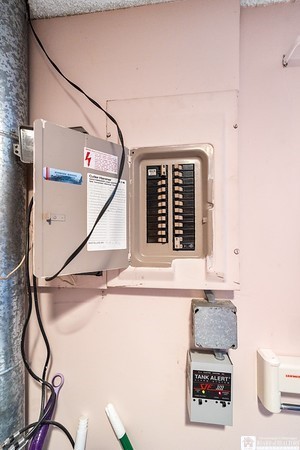
Circuit Breakers

Heating and Cooling

Heating Features
Gas, Forced Air
Has Fireplace
Yes
Fireplaces
1

Building Details
Construction

Architectural Style
Ranch
Year Built
1940
Foundations
Poured, Slab

Materials
Construction Materials
Aluminum Siding
Roof
Metal

Terms

Terms

Special Conditions
Standard
Special Terms
Cash, Conventional, FHA, Va Loan

Taxes

Tax

Tax (Annual)
$6,732
Tax Assessed Value
356000.00

Heating, Cooling & Utilities

Cooling Features
Central Air

Utilities

Utilities
Water Connected
Sewer
Septic Tank
Water Source
Connected, Public

Lot

Acres
0.39
Lot Size
0.39
Lot Size Area Sq Ft
16,988
Lot Dimensions
152X112
Lot Features
Irregular Lot, Residential Lot
Road Frontage
City Street

Exterior Features

Exterior Features
Dock, Enclosed Porch, Gravel Driveway, Porch, See Remarks
Patio And Porch Features
Covered, Porch

Parking

Parking Features
No Garage
Listed by Howard Hanna Holt - Fredonia
Listing Data last updated 09/24/2026 06:00 pm
Get a Link to this Property: Copy To Clipboard
QR Code link to this property

Phone:
Connect with:

Payment Calculator

per month. fixed. % interest.
$
%
$
%
Principal & Interest
+ Home Insurance
+ Property Tax
+ HOA Fees
per month
Total interest paid over s will be:
All estimates and provided for informational purposes only. Actual amounts may vary. The output of the tool is not a loan offer or solicitation, nor is it financial or legal advice. Information, rates, programs and loan scenarios shown are for example only as of 24-Sep-2026 and are subject to change without notice. Interest rates provided by the St. Louis Federal Reserve Economic Data (FRED). All products are subject to credit and property approval. Not all products are available in all states or for all loan amounts. Other restrictions and limitations apply. Contact your preferred lender for the pricing associated with your specific transaction. Calculations are generated by Open Source mortgage calculation software tools using common mathematical formulas. All calculations should be independently verified.
Get Walk Score Content

Property History

Yesterday
Status Active. This is the date the listing was placed on market.
Yesterday
Property information last updated
Cumulative Days on Market: Less than 1 days (includes prior listings) · Currently listed since September 23, 2026. Data provided by the MLS.

Similar Properties