property

Start of property details
Share this property:
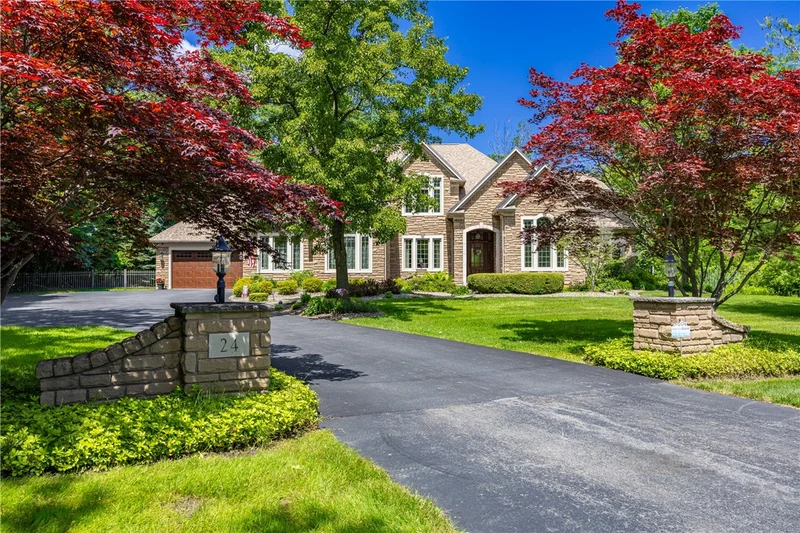
24 North Shore Drive
Parma, NY 14468
FOR SALE · Active
$1,299,900
$267 / Sqft
6
Beds
5
Baths
3
Garage
4,877
Sqft
9.76
Acres
MLS# R1724573
Cumulative Days on Market: 17 · Includes prior listings · Currently listed since 10/23/26 · Data provided by the MLS.

Property Description

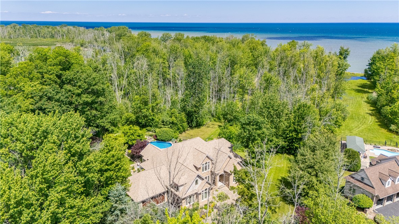
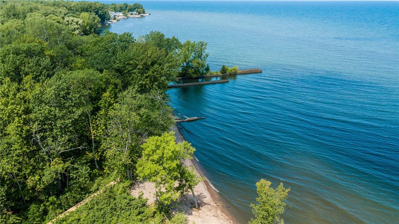
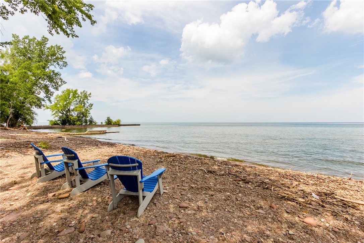
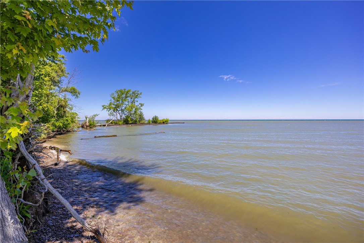
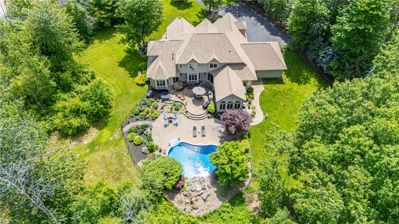
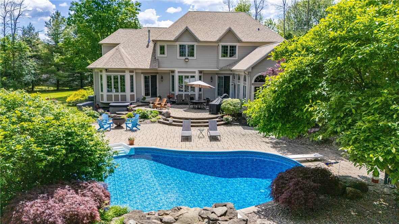
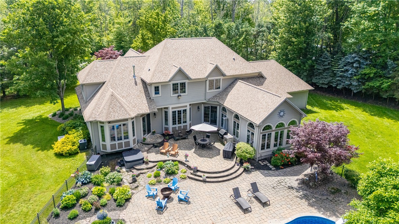
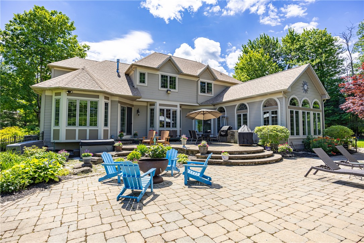
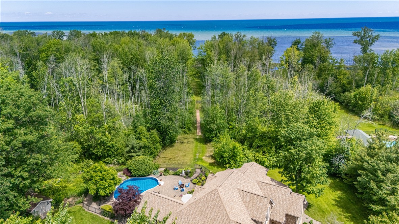
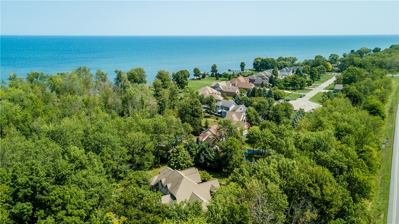
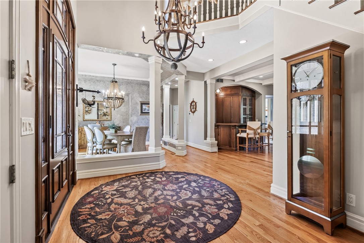
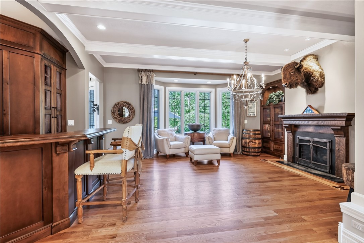
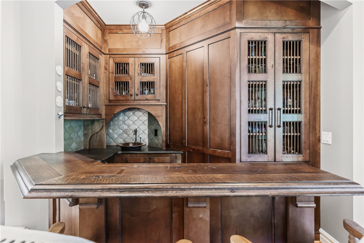
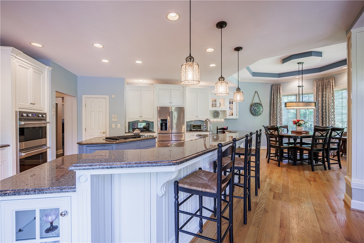
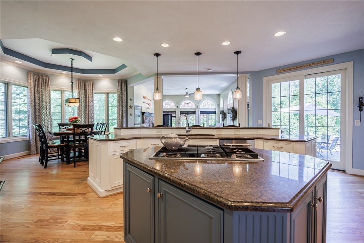
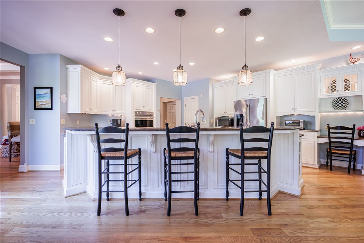
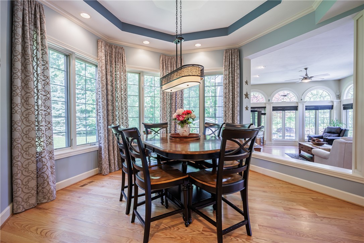
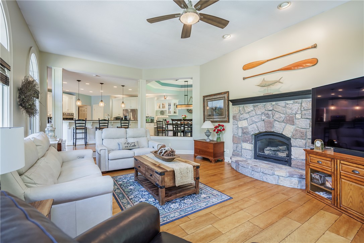
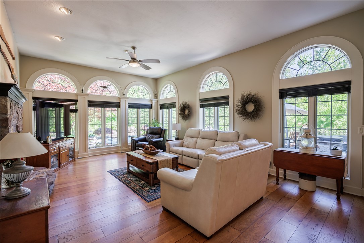
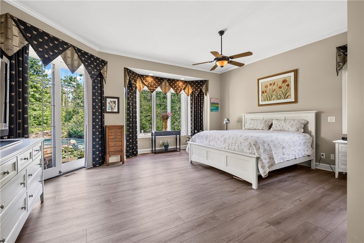
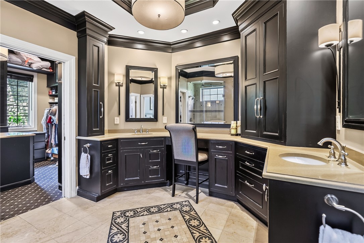
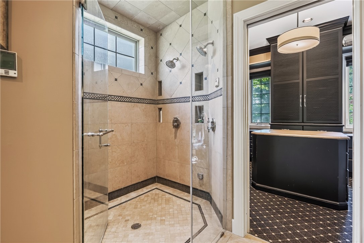
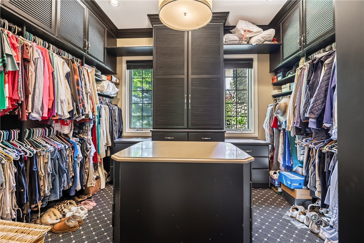
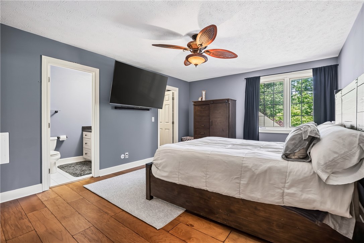
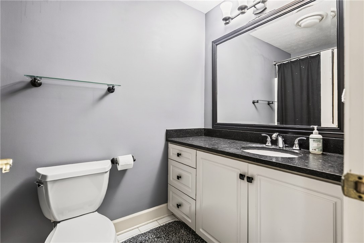
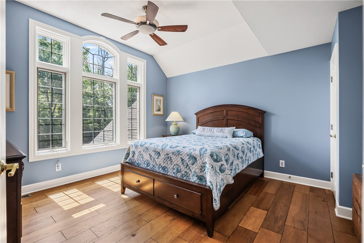
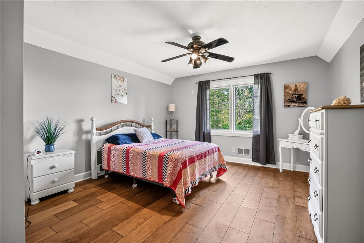
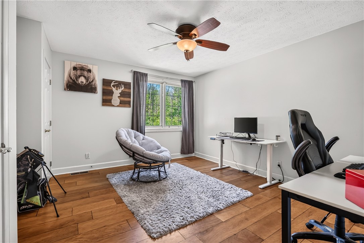
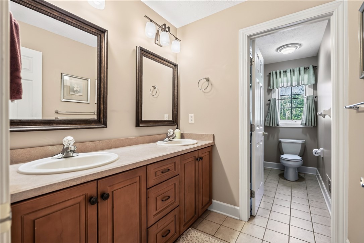
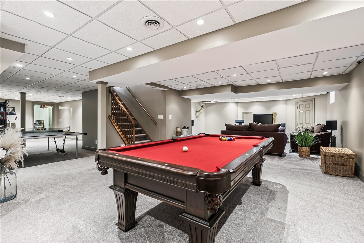
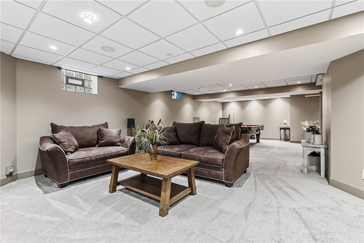
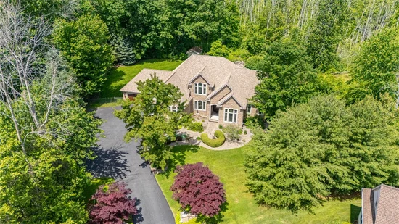
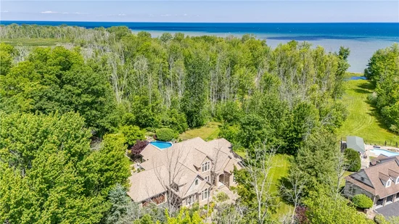
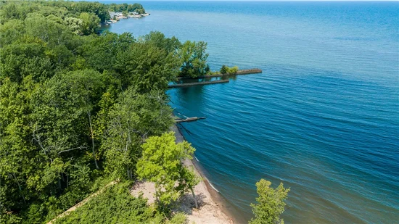
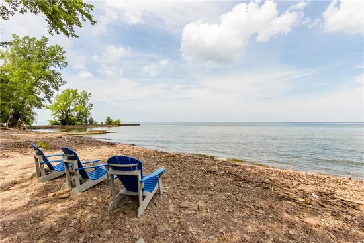
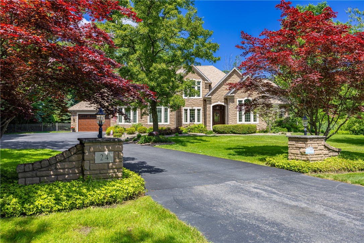
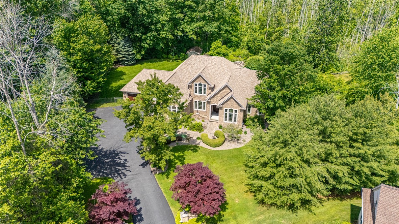
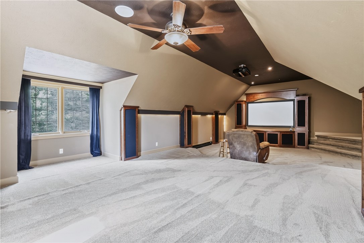
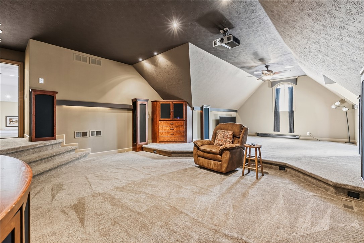
* * * * 5 STAR OFFERING!!!! * * * PRIME WATERFRONT ESTATE WITH 9+ AMAZING ACRES OF PRIVACY!!!! * * * 225 FEET OF WATER FRONTAGE WITH SANDY BEACH!!!! * * * CUSTOM DESIGNED AND BUILT, THIS HOME WAS CONSTRUCTED WITH ONLY THE FINEST MATERIALS AND ARCHITECTURAL DETAILS * * * SPRAWLING 4, 877 SQUARE FEET OF BEAUTIFULLY APPOINTED LIVING SPACE PLUS A FINISHED WALK-UP LOWER LEVEL, THIS "MANSION" OFFERS OVER 5500 SQUARE FEET IDEAL FOR FAMILY FUN AND GATHERINGS!!!! * * * STATE-OF-THE-ART GOURMET CHEFS KITCHEN * * * GLEAMING HARDWOODS THROUGHOUT * * FIRST FLOOR PRIMARY SUITE * * * * * MORNING ROOM * * T-W-O, YES 2, FAMILY / GREATROOMS (ONE WITH A FULL BAR)!!!WALLS OF GLASS OVERLOOK MAGAZINE WORTHY POOL, NEW HOT TUB, STUNNING PATIO AND MANICURED GROUNDS!! * * * THE WOODS AND EXCEPTIONAL RESORT-STYLE OUTDOOR SETTING IS UNMATCHED * * * ALL PERFECTLY POSITIONED TO TAKE ADVANTAGE OF BREATHTAKING WATER VIEWS. * * * * SIGNIFICANT RECENT IMPROVEMENTS INCLUDE EXTENSIVE TREE CLEARING TO ENHANCE LAKE VISTAS, A NEW POOL HEATER, LINER AND COVER, NEW DRIVEWAY, ROOF, TWO HVAC SYSTEMS, AND HARDWOOD FLOORING IN THE FAMILY ROOM. * * * * INSIDE, ELEGANT LIVING SPACES BLEND COMFORT AND SOPHISTICATION. THE INVITING "DEN" FEATURES A FIREPLACE AND WET BAR, CREATING THE PERFECT SETTING FOR COZY WINTER EVENINGS. A WELL-APPOINTED GOURMET KITCHEN OPENS SEAMLESSLY TO THE SPACIOUS FIREPLACED FAMILY ROOM, WHILE THE DINING ROOM IS IDEAL FOR HOSTING MEMORABLE GATHERINGS. A PRIVATE FIRST-FLOOR OFFICE PROVIDES A QUIET WORK-FROM-HOME SPACE. THE LUXURIOUS FIRST-FLOOR PRIMARY SUITE SERVES AS A PRIVATE SANCTUARY, COMPLETE WITH A SPA-INSPIRED BATH AND OVERSIZED WALK-IN CLOSET. UPSTAIRS, FOUR ADDITIONAL BEDROOMS AND AN EXPANSIVE BONUS / MEDIA ROOM WITH PROJECTOR AND SCREEN OFFER EXCEPTIONAL FLEXIBILITY FOR FAMILY AND GUESTS. A RARE OPPORTUNITY TO OWN A PREMIER LAKE ONTARIO WATERFRONT ESTATE THAT COMBINES ACREAGE, PRIVACY, SPECTACULAR VIEWS, AND EXTENSIVE UPDATES. REPRODUCING A PROPERTY OF THIS CALIBER—WITH NEARLY 10 ACRES, PRIVATE WATERFRONT, AND A HOME OF THIS SIZE AND QUALITY WOULD BE ALMOST $3, 000, 000 * * * PRICE IT OUT YOURSELF * * * THIS PROPERTY IS ONE IN A MILLION!!! A TRUE VALUE. EZ TO VIEW

Property Highlights

Property Type
Residential
Property Sub Type
Single Family Residence
Architectural Style
Cape Cod, Contemporary
Bedrooms
6
Total Bathrooms
5
Living Area
4,877
Price / Sqft
$267
Acres
9.76
Year Built
1999
Condition
Resale
Cumulative Days on Market
17

Location

Area
Parma-264089
City/Township
Parma
Waterfront
Yes
View
Water
Subdivision
Payne Beach Estates
County
Monroe

Lake/Waterfront Information

Water Body Name
Lake Ontario
Waterfront Features
Beach Access, Lake

Property Details
Price
$1,299,900
Condition
Resale
Property Type
Residential
Property Sub Type
Single Family Residence

Building

Levels
Two
Stories
2
Total Area
4,877

Community

Local Schools

School District
Hilton

Interior Features

Bedrooms and Bathrooms

Total Bathrooms
5
Bathrooms on Main Level
2
Full Bathrooms
3
1/2 Bathrooms
2
Bedrooms
6
Bedrooms on Main Level
1

Rooms and Basement

Total Rooms
12
Has Basement
Yes
Basement Features
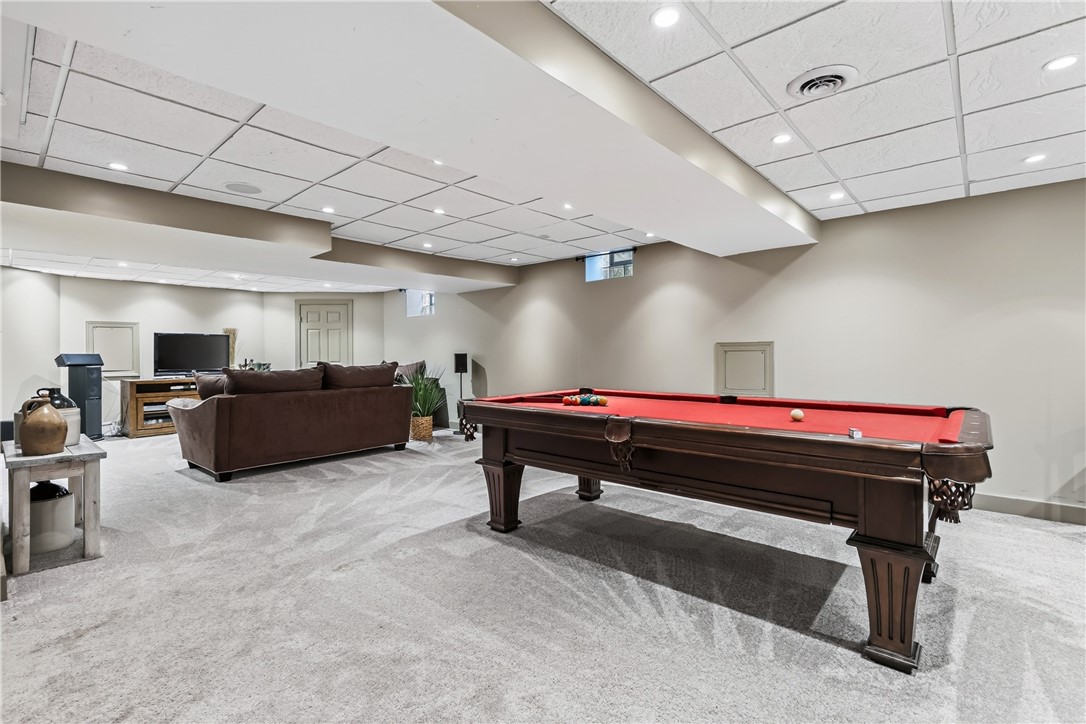
Exterior Entry, Full, Finished, Walk Up Access, Sump Pump

Area and Spaces

Living Area
4,877

Appliances

Appliances
Dryer, Dishwasher, Gas Cooktop, Disposal, Gas Water Heater, Refrigerator, Tankless Water Heater, Wine Cooler, Washer

Interior Features

Interior Features
Wet Bar, Ceiling Fans, Cathedral Ceilings, Separate Formal Dining Room, Entrance Foyer, Eat In Kitchen, Separate Formal Living Room, Home Office, Kitchen Island, Kitchen Family Room Combo, Library, Pantry, Sliding Glass Doors, Walk In Pantry, Bar, Natural Woodwork, Window Treatments, Bedroom On Main Level, Convertible Bedroom, Bath In Primary Bedroom, Main Level Primary
Flooring
Carpet, Ceramic Tile, Hardwood, Varies
Laundry Features
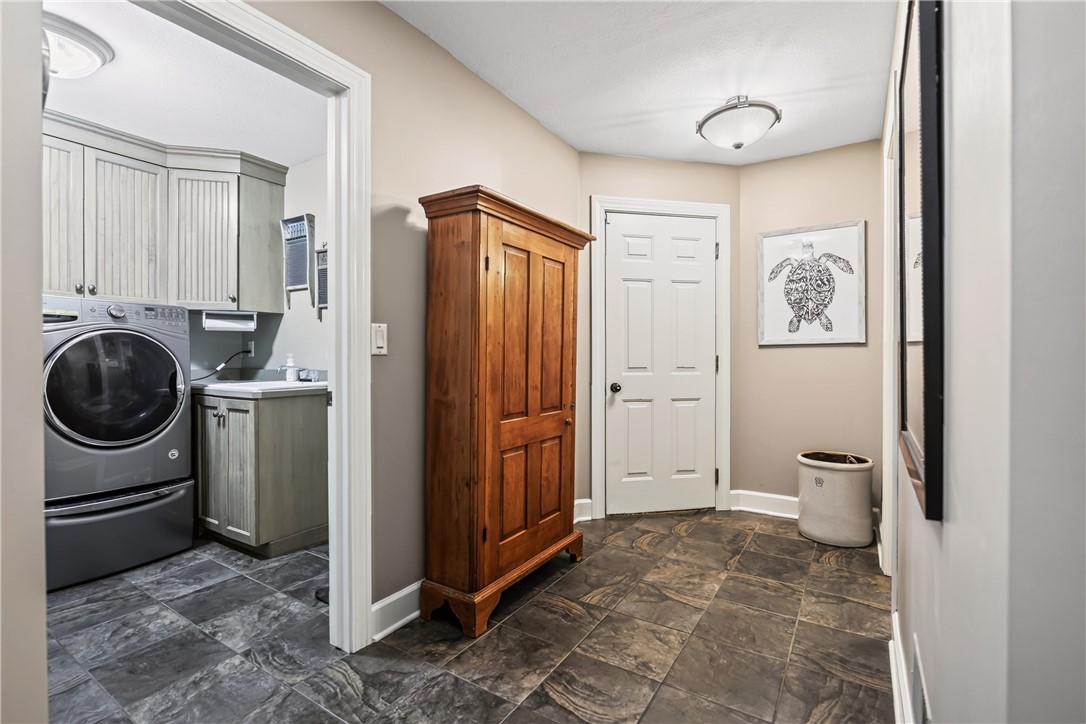
Main Level
Door Features
Sliding Doors
Window Features
Drapes, Thermal Windows
Security Features
Security System Owned
Electic
Circuit Breakers

Heating and Cooling

Heating Features
Gas, Forced Air, Radiant Floor
Has Fireplace
Yes
Fireplaces
2

Building Details
Construction

Architectural Style
Cape Cod, Contemporary
Year Built
1999
Foundations
Block

Materials
Construction Materials
Stone, Vinyl Siding, Copper Plumbing, Pex Plumbing

Terms

Terms

Special Conditions
Standard
Special Terms
Cash, Conventional
Cumulative Days on Market
17

Taxes

Tax

Tax (Annual)
$26,979
Tax Assessed Value
1195000.00

HOA

Association Fee
$425 /yr

Heating, Cooling & Utilities

Cooling Features
Central Air

Utilities

Utilities
Cable Available, Electricity Connected, Sewer Connected, Water Connected
Sewer
Connected
Water Source
Connected, Public

Lot

Acres
9.76
Lot Size
9.76
Lot Size Area Sq Ft
425,146
Lot Features
Cul De Sac, Irregular Lot, Residential Lot, Secluded, Wooded
Road Frontage
City Street, Private Road

Exterior Features

Exterior Features
Blacktop Driveway, Fully Fenced, Hot Tub Spa, Pool, Patio
Patio And Porch Features
Patio
Fencing
Full

Parking

Garage Capacity
3.0
Parking Features
Attached, Electricity, Garage, Driveway, Garage Door Opener

Pool Features

Pool Features
In Ground
Spa
Yes
Listed by Howard Hanna
Listing Data last updated 11/09/2026 11:00 am
Get a Link to this Property: Copy To Clipboard
QR Code link to this property

Phone:
Connect with:

Payment Calculator

per month. fixed. % interest.
$
%
$
%
Principal & Interest
+ Home Insurance
+ Property Tax
+ HOA Fees
per month
Total interest paid over s will be:
All estimates and provided for informational purposes only. Actual amounts may vary. The output of the tool is not a loan offer or solicitation, nor is it financial or legal advice. Information, rates, programs and loan scenarios shown are for example only as of 9-Nov-2026 and are subject to change without notice. Interest rates provided by the St. Louis Federal Reserve Economic Data (FRED). All products are subject to credit and property approval. Not all products are available in all states or for all loan amounts. Other restrictions and limitations apply. Contact your preferred lender for the pricing associated with your specific transaction. Calculations are generated by Open Source mortgage calculation software tools using common mathematical formulas. All calculations should be independently verified.
Get Walk Score Content

Property History

5 days ago
Property information last updated
16 days ago
Status Active. This is the date the listing was placed on market.
Cumulative Days on Market: 17 days (includes prior listings) · Currently listed since October 23, 2026. Data provided by the MLS.

Similar Properties