property

Start of property details
Share this property:
59 North Drive
Greece, NY 14612
6 days ago NEW · Active
$339,900
$295 / Sqft
2
Beds
2
Baths
2
Garage
1,152
Sqft
0.17
Acres
MLS# R1725499
Cumulative Days on Market: 7 · Includes prior listings · Currently listed since 11/02/26 · Data provided by the MLS.

Property Description

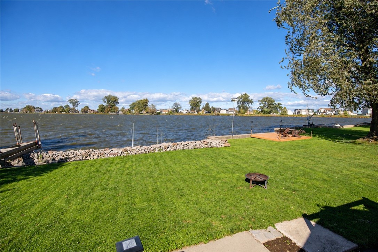
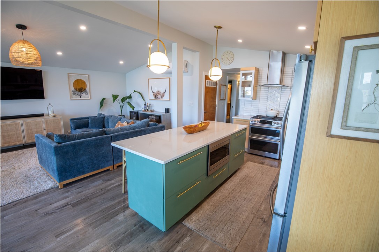
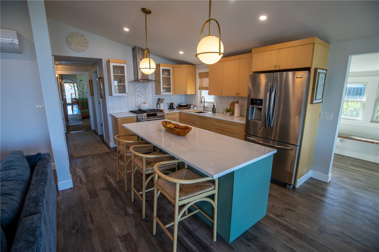
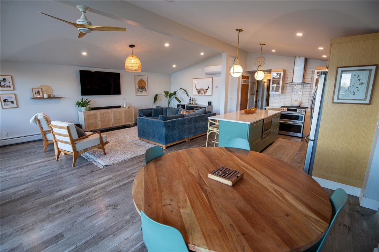
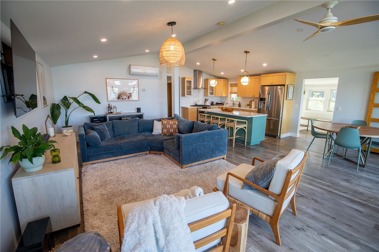
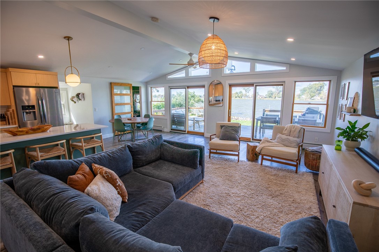
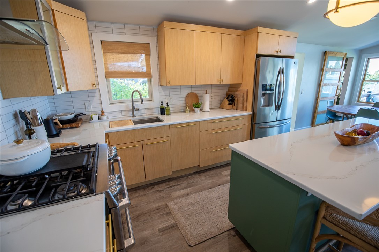
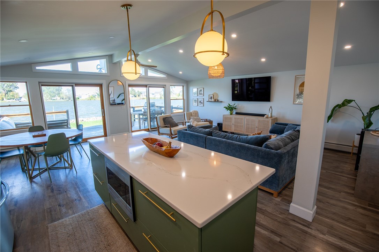
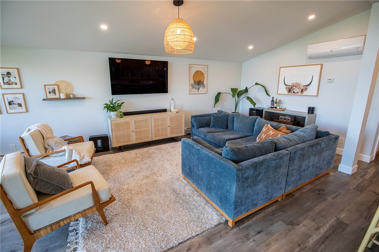
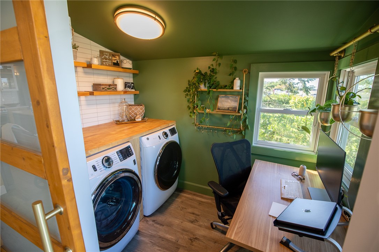
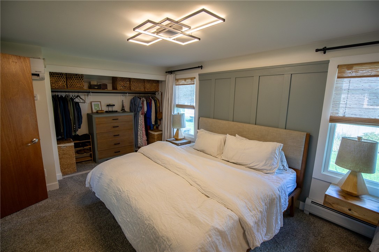
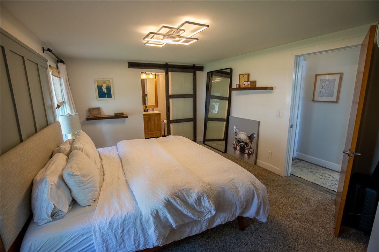
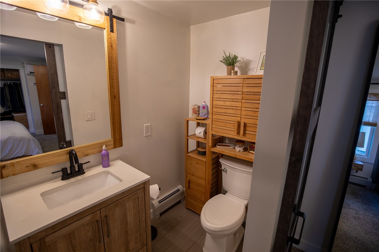
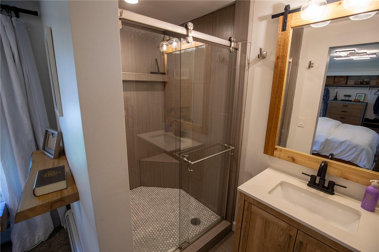
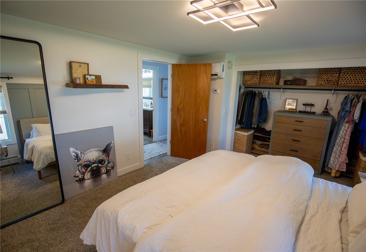
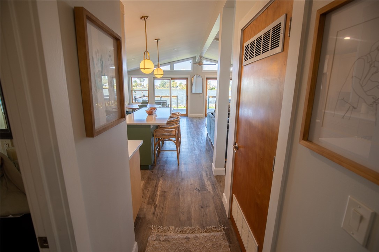
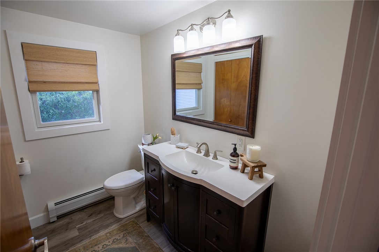
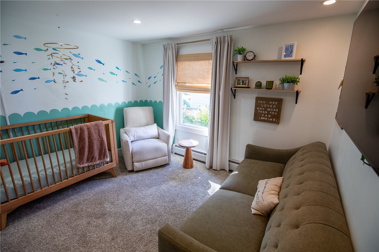
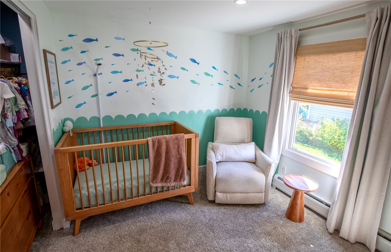
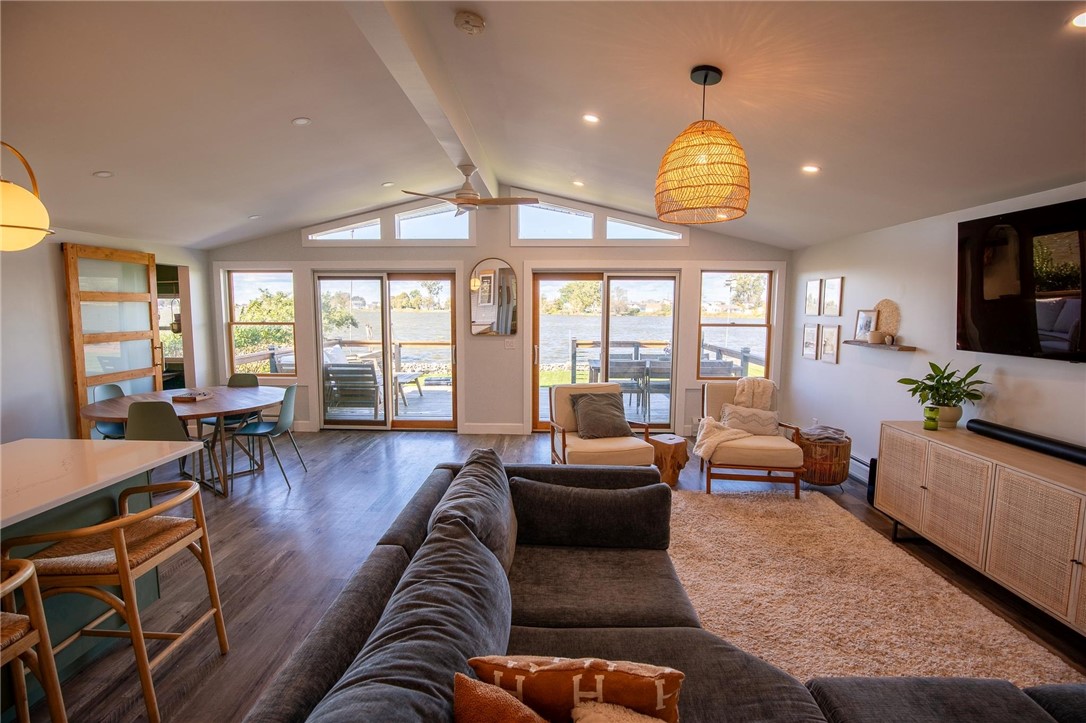
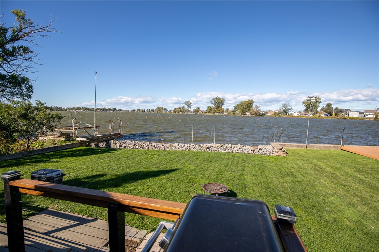
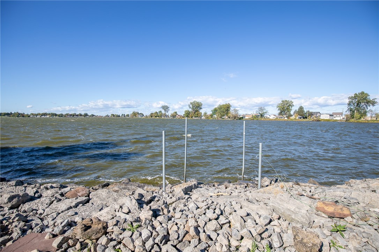
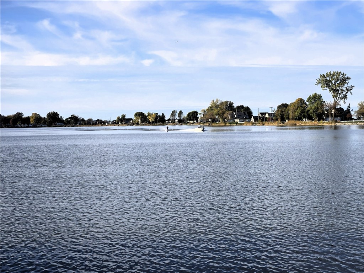
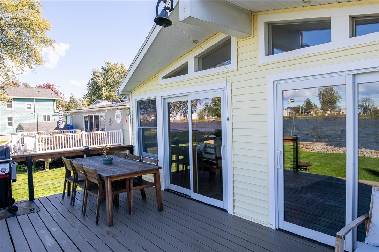
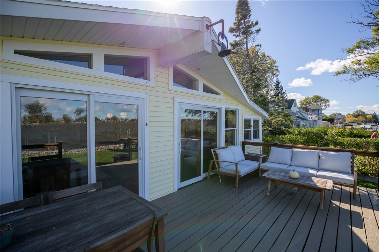
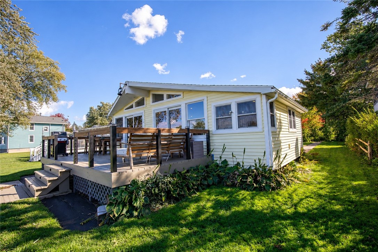
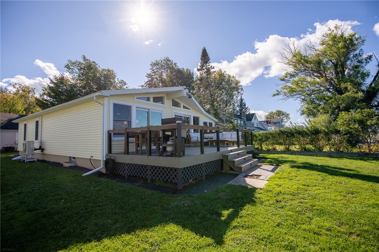
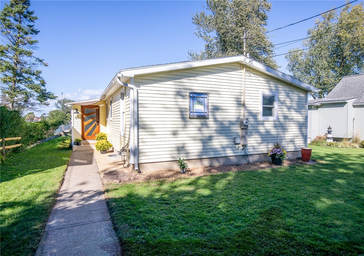
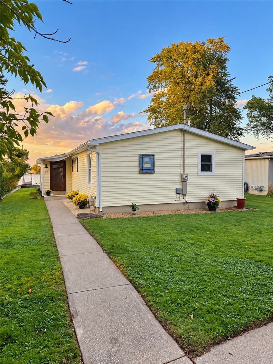
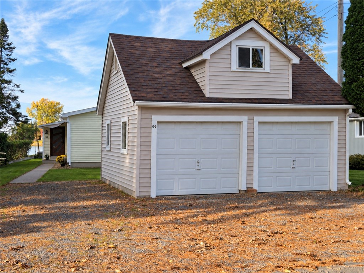
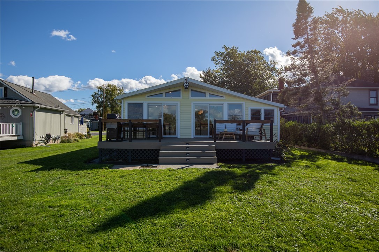
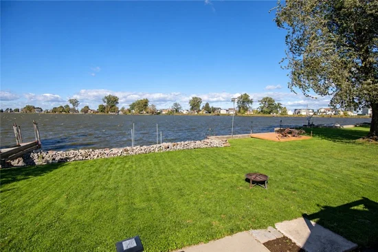
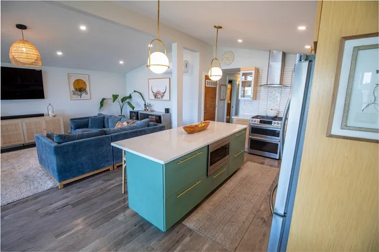
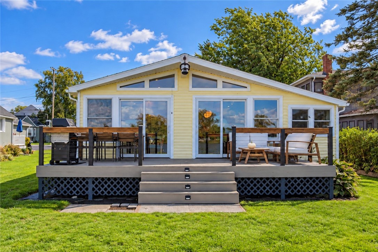
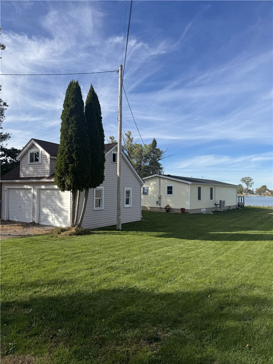
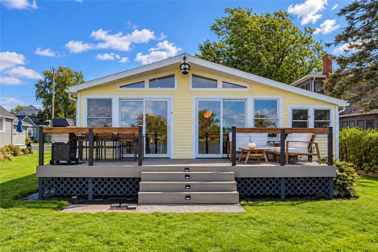
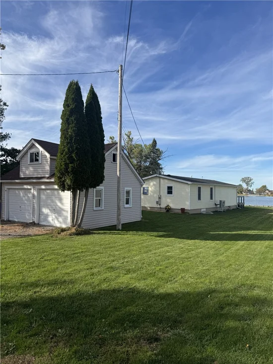
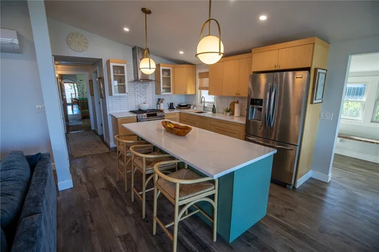
Waterfront living. Standout style. Updates that just keep getting better! Designed for easy, single-level living, this beautifully updated 2-bedroom, 2-bath ranch offers 48’ of frontage on Cranberry Pond, direct water access and an included dock—with easy access to Lake Ontario! Vaulted ceilings and two sets of sliding glass doors showcase the water from morning light to moonlit nights, while the open layout flows onto a waterfront deck refreshed with wire railings in 2026. The kitchen delivers with quartz countertops, an extended island, tile and marble backsplash, double-oven range and 30” sink. Recessed lighting throughout and a refreshed primary bath add polish, while mini splits in the living room and primary bedroom keep things comfortable. Major improvements include roof, siding, gutters, windows and doors (2017), break wall (2019), and kitchen and primary bath updates (2021). The laundry room received tile, butcher block shelving and a new washer / dryer in 2025. Two new sump pumps and insulation and electric in one garage bay were added in 2026. Avg. gas and electric costs of approx. $120 / month! Beautiful spaces, thoughtful improvements and the waterfront setting you’ve been waiting for. Delayed Negotiations- Offers Due Monday 11 / 9 at 3pm.

Property Highlights

Property Type
Residential
Property Sub Type
Single Family Residence
Architectural Style
Ranch
Bedrooms
2
Total Bathrooms
2
Living Area
1,152
Price / Sqft
$295
Acres
0.17
Year Built
1985
Condition
Resale
Cumulative Days on Market
7

Location

Area
Greece-262800
City/Township
Greece
Waterfront
Yes
View
Water
Subdivision
Grand View Heights
County
Monroe

Lake/Waterfront Information

Water Body Name
Cranberry Pond
Waterfront Features
Beach Access, Deeded Access, Dock Access, Pond

Property Details
Price
$339,900
Condition
Resale
Property Type
Residential
Property Sub Type
Single Family Residence

Building

Levels
One
Stories
1
Total Area
1,152

Community

Local Schools

School District
Hilton

Interior Features

Bedrooms and Bathrooms

Total Bathrooms
2
Bathrooms on Main Level
2
Full Bathrooms
2
Bedrooms
2
Bedrooms on Main Level
2

Rooms and Basement

Total Rooms
4
Basement Features
Crawl Space, Exterior Entry, Walk Up Access, Sump Pump

Area and Spaces

Living Area
1,152

Appliances

Appliances
Double Oven, Dryer, Dishwasher, Disposal, Gas Oven, Gas Range, Gas Water Heater, Microwave, Refrigerator, Washer

Interior Features

Interior Features
Breakfast Bar, Cathedral Ceilings, Entrance Foyer, Eat In Kitchen, Great Room, Kitchen Island, Kitchen Family Room Combo, Living Dining Room, Quartz Counters, Sliding Glass Doors, Bedroom On Main Level, Loft, Main Level Primary, Primary Suite, Programmable Thermostat
Flooring
Carpet, Luxury Vinyl, Tile, Varies
Laundry Features
Main Level
Door Features
Sliding Doors
Window Features
Thermal Windows
Electic
Circuit Breakers

Heating and Cooling

Heating Features
Ductless, Gas, Other, See Remarks, Baseboard

Building Details
Construction

Architectural Style
Ranch
Year Built
1985
Foundations
Block

Materials
Construction Materials
Other, See Remarks, Vinyl Siding
Roof
Asphalt

Terms

Terms

Special Conditions
Standard
Special Terms
Cash, Conventional
Cumulative Days on Market
7

Taxes

Tax

Tax (Annual)
$9,709
Tax Assessed Value
225100.00

Heating, Cooling & Utilities

Cooling Features
Ductless, Other, See Remarks

Utilities

Utilities
Sewer Connected, Water Connected
Sewer
Connected
Water Source
Connected, Public

Lot

Acres
0.17
Lot Size
0.17
Lot Size Area Sq Ft
7,200
Lot Dimensions
48X150
Lot Features
Irregular Lot, Residential Lot
Road Frontage
City Street

Exterior Features

Exterior Features
Deck, Gravel Driveway
Patio And Porch Features
Deck

Parking

Garage Capacity
2.0
Parking Features
Detached, Electricity, Garage, Storage, Driveway, Garage Door Opener
Listed by NextHome Endeavor
Listing Data last updated 11/09/2026 11:00 am
Get a Link to this Property: Copy To Clipboard
QR Code link to this property

Phone:
Connect with:

Payment Calculator

per month. fixed. % interest.
$
%
$
%
Principal & Interest
+ Home Insurance
+ Property Tax
+ HOA Fees
per month
Total interest paid over s will be:
All estimates and provided for informational purposes only. Actual amounts may vary. The output of the tool is not a loan offer or solicitation, nor is it financial or legal advice. Information, rates, programs and loan scenarios shown are for example only as of 9-Nov-2026 and are subject to change without notice. Interest rates provided by the St. Louis Federal Reserve Economic Data (FRED). All products are subject to credit and property approval. Not all products are available in all states or for all loan amounts. Other restrictions and limitations apply. Contact your preferred lender for the pricing associated with your specific transaction. Calculations are generated by Open Source mortgage calculation software tools using common mathematical formulas. All calculations should be independently verified.
Get Walk Score Content

Property History

Yesterday
Property information last updated
6 days ago
Status Active. This is the date the listing was placed on market.
Cumulative Days on Market: 7 days (includes prior listings) · Currently listed since November 2, 2026. Data provided by the MLS.

Similar Properties